

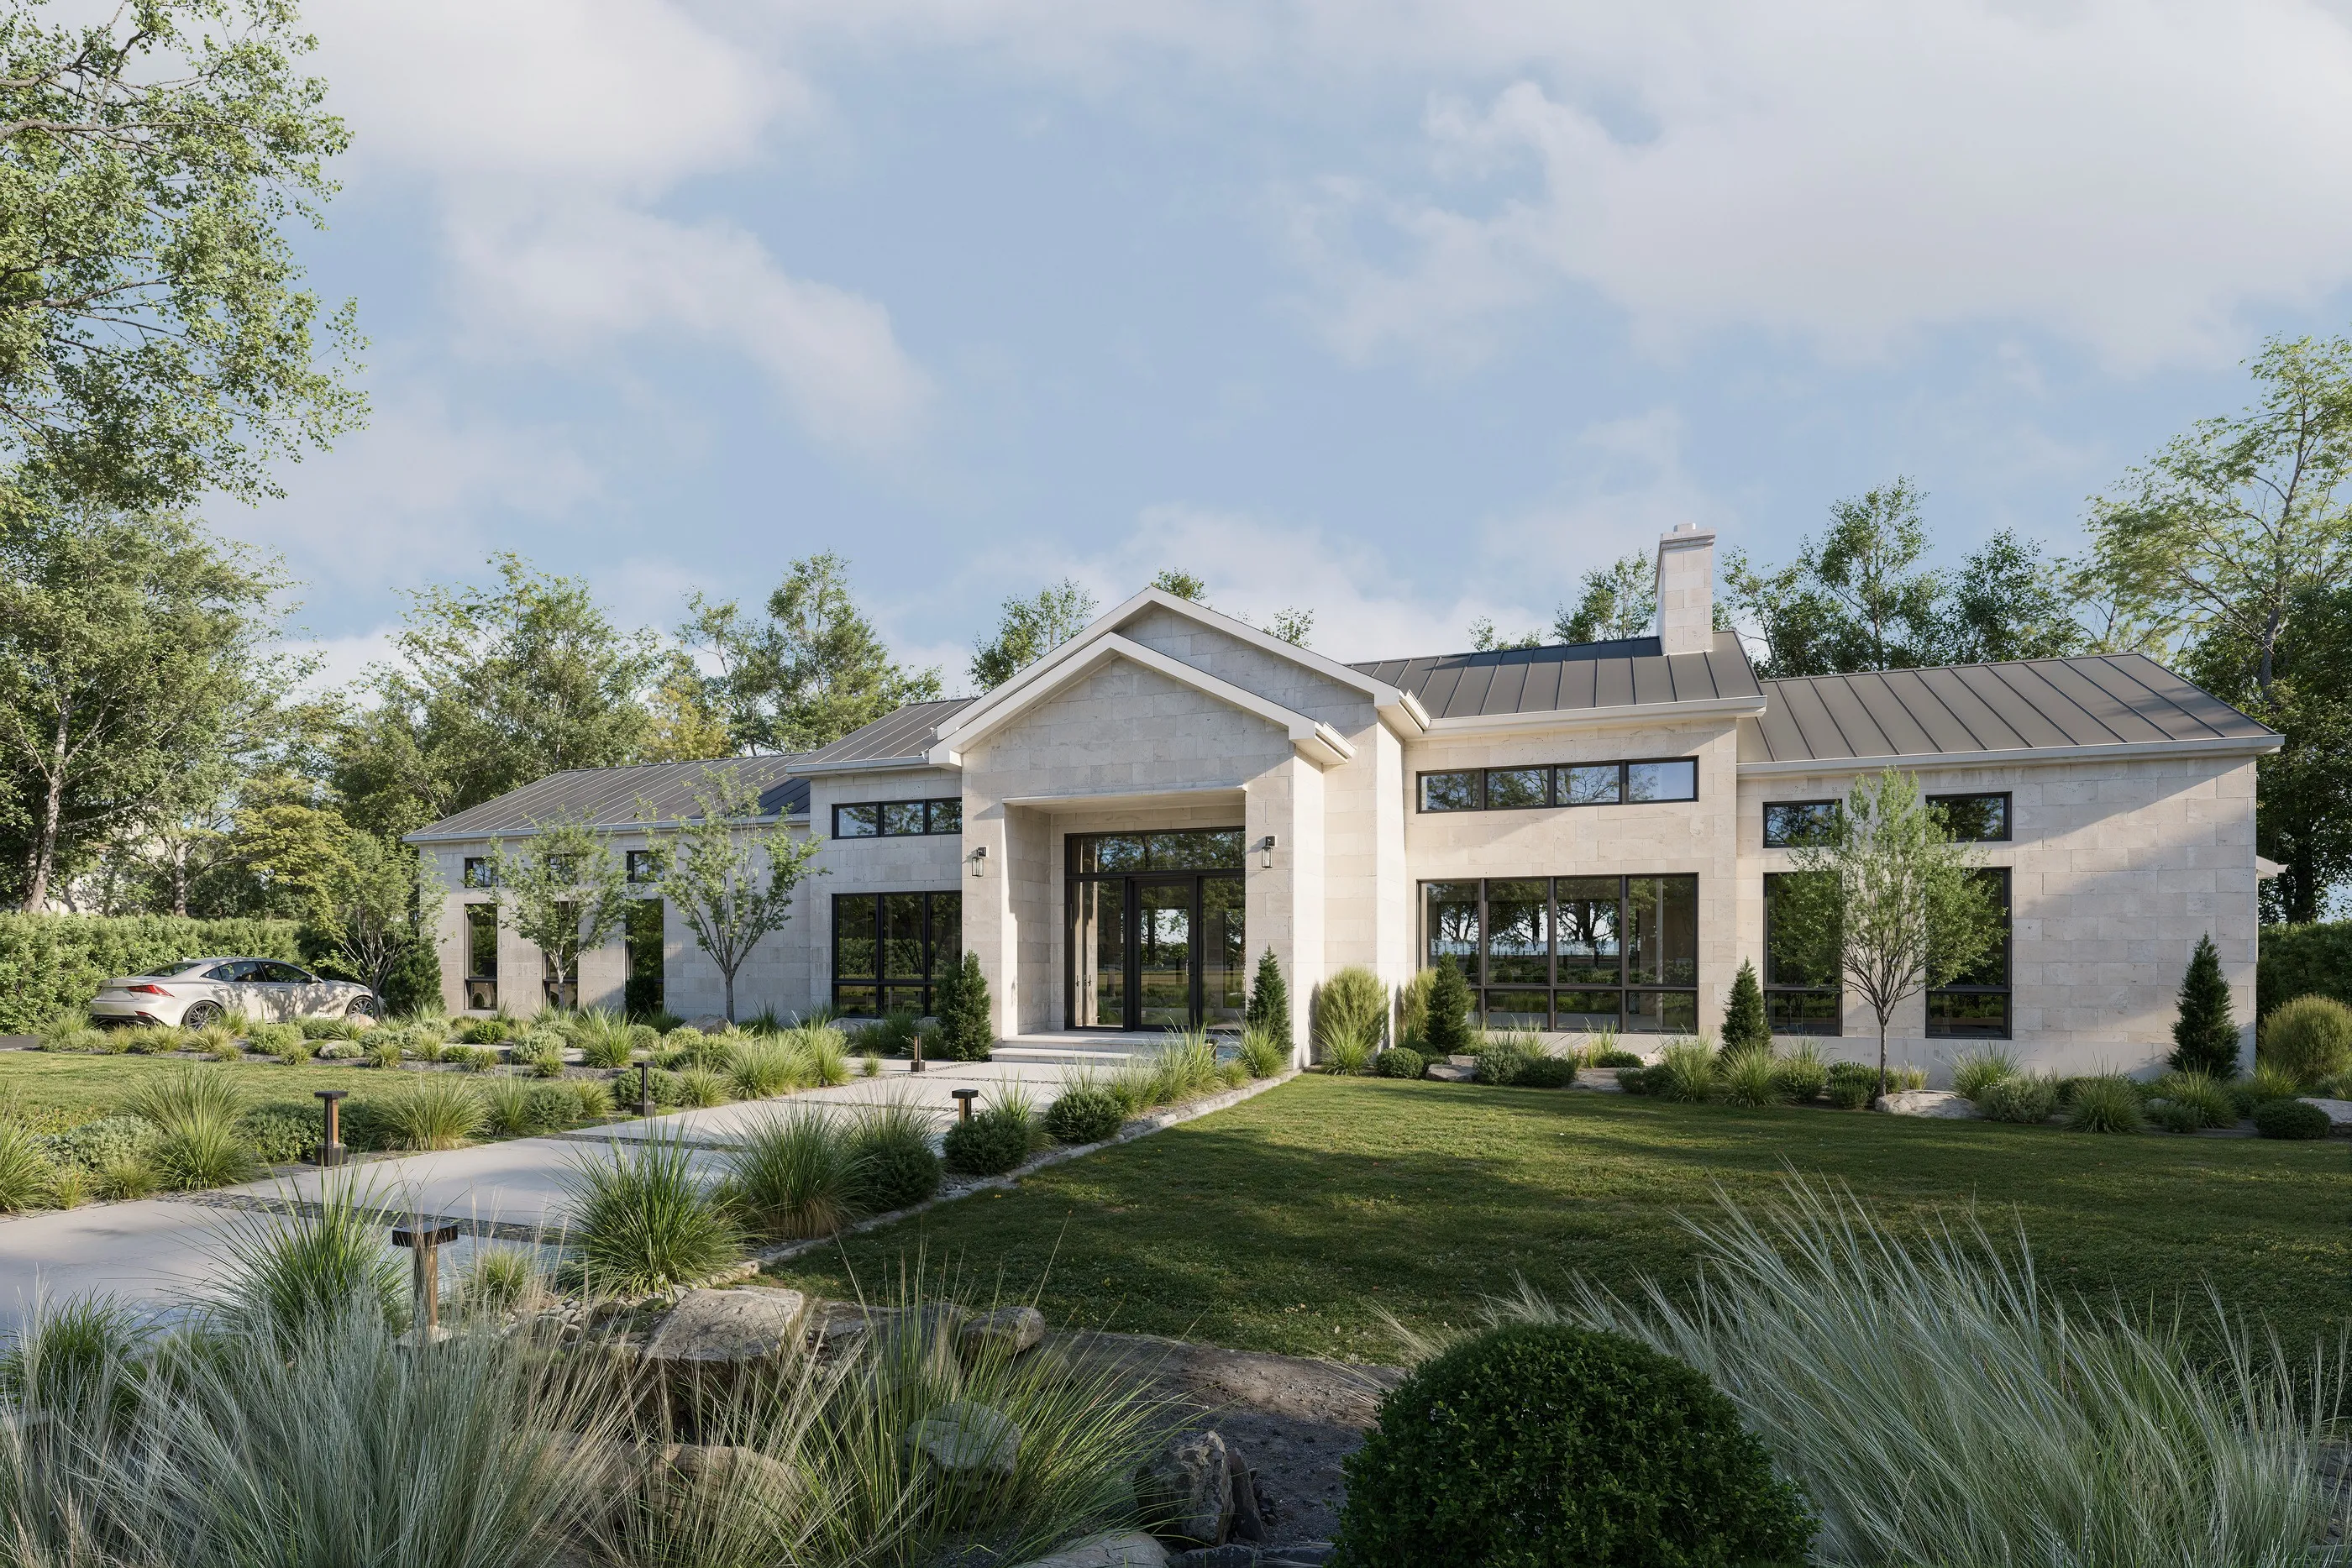
Residential · Developments · Development Launch
We design homes and communities — and everything it takes to launch them.
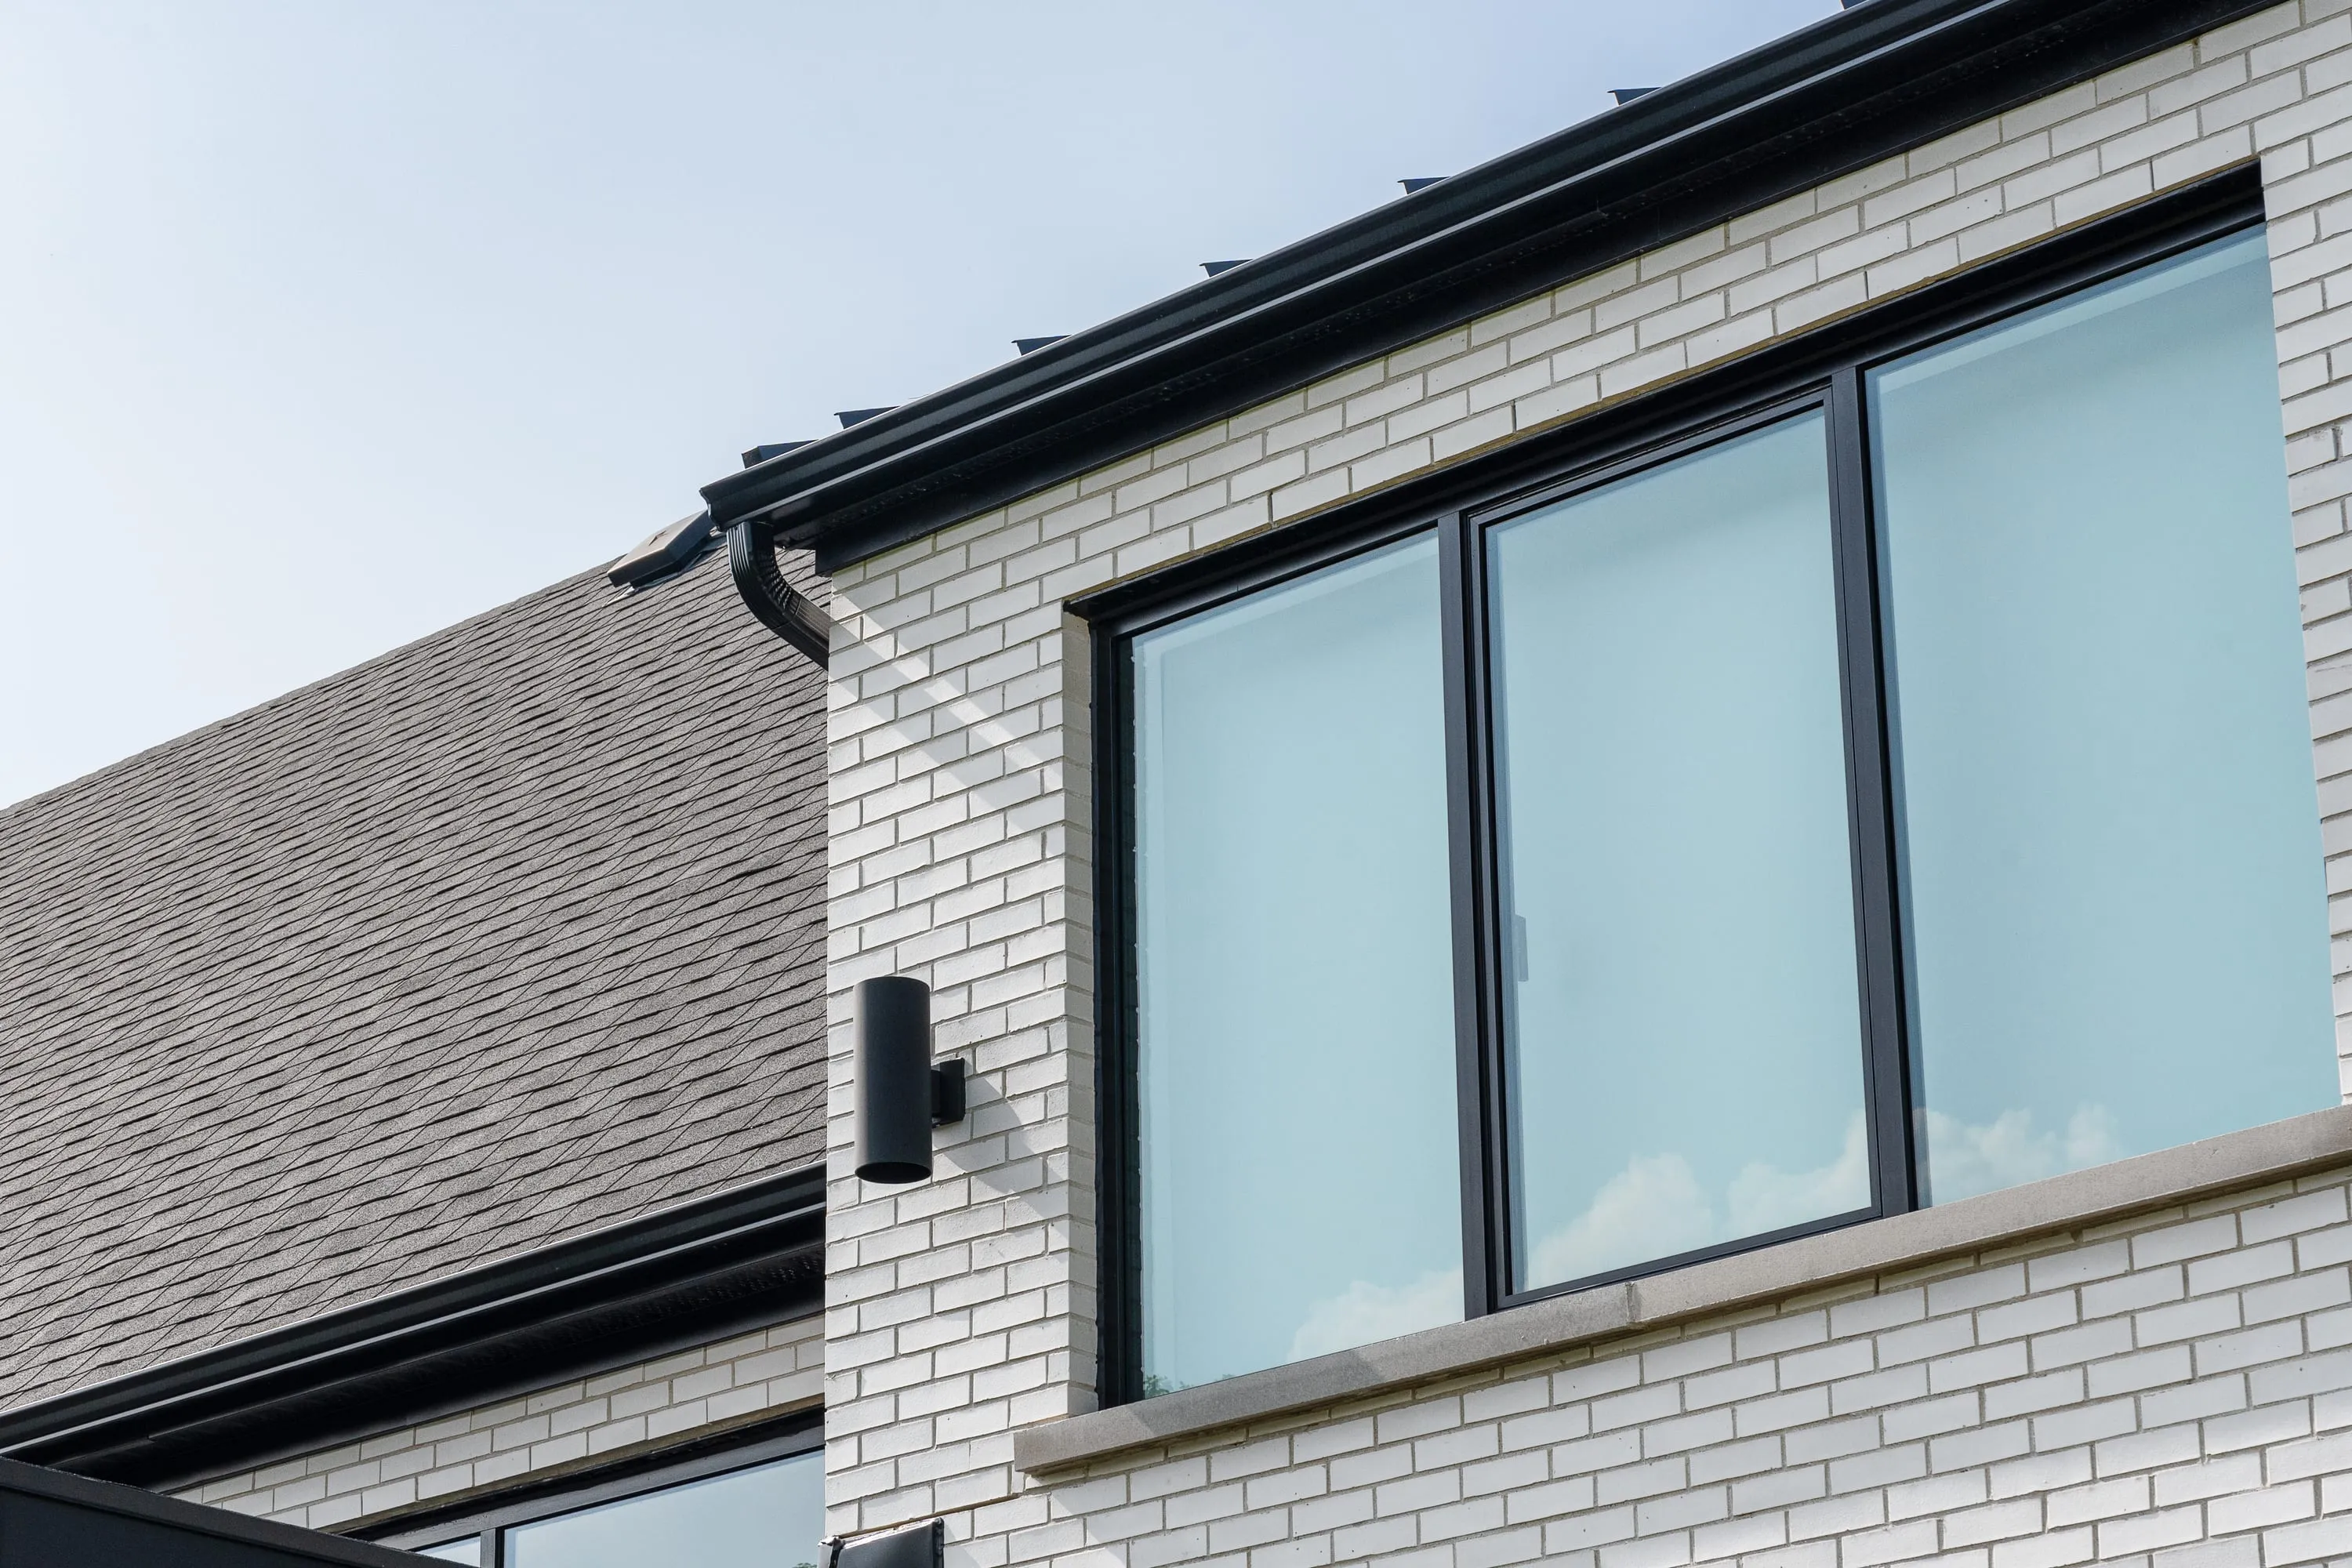
Bungalow Residence · Design / rendering
Selected work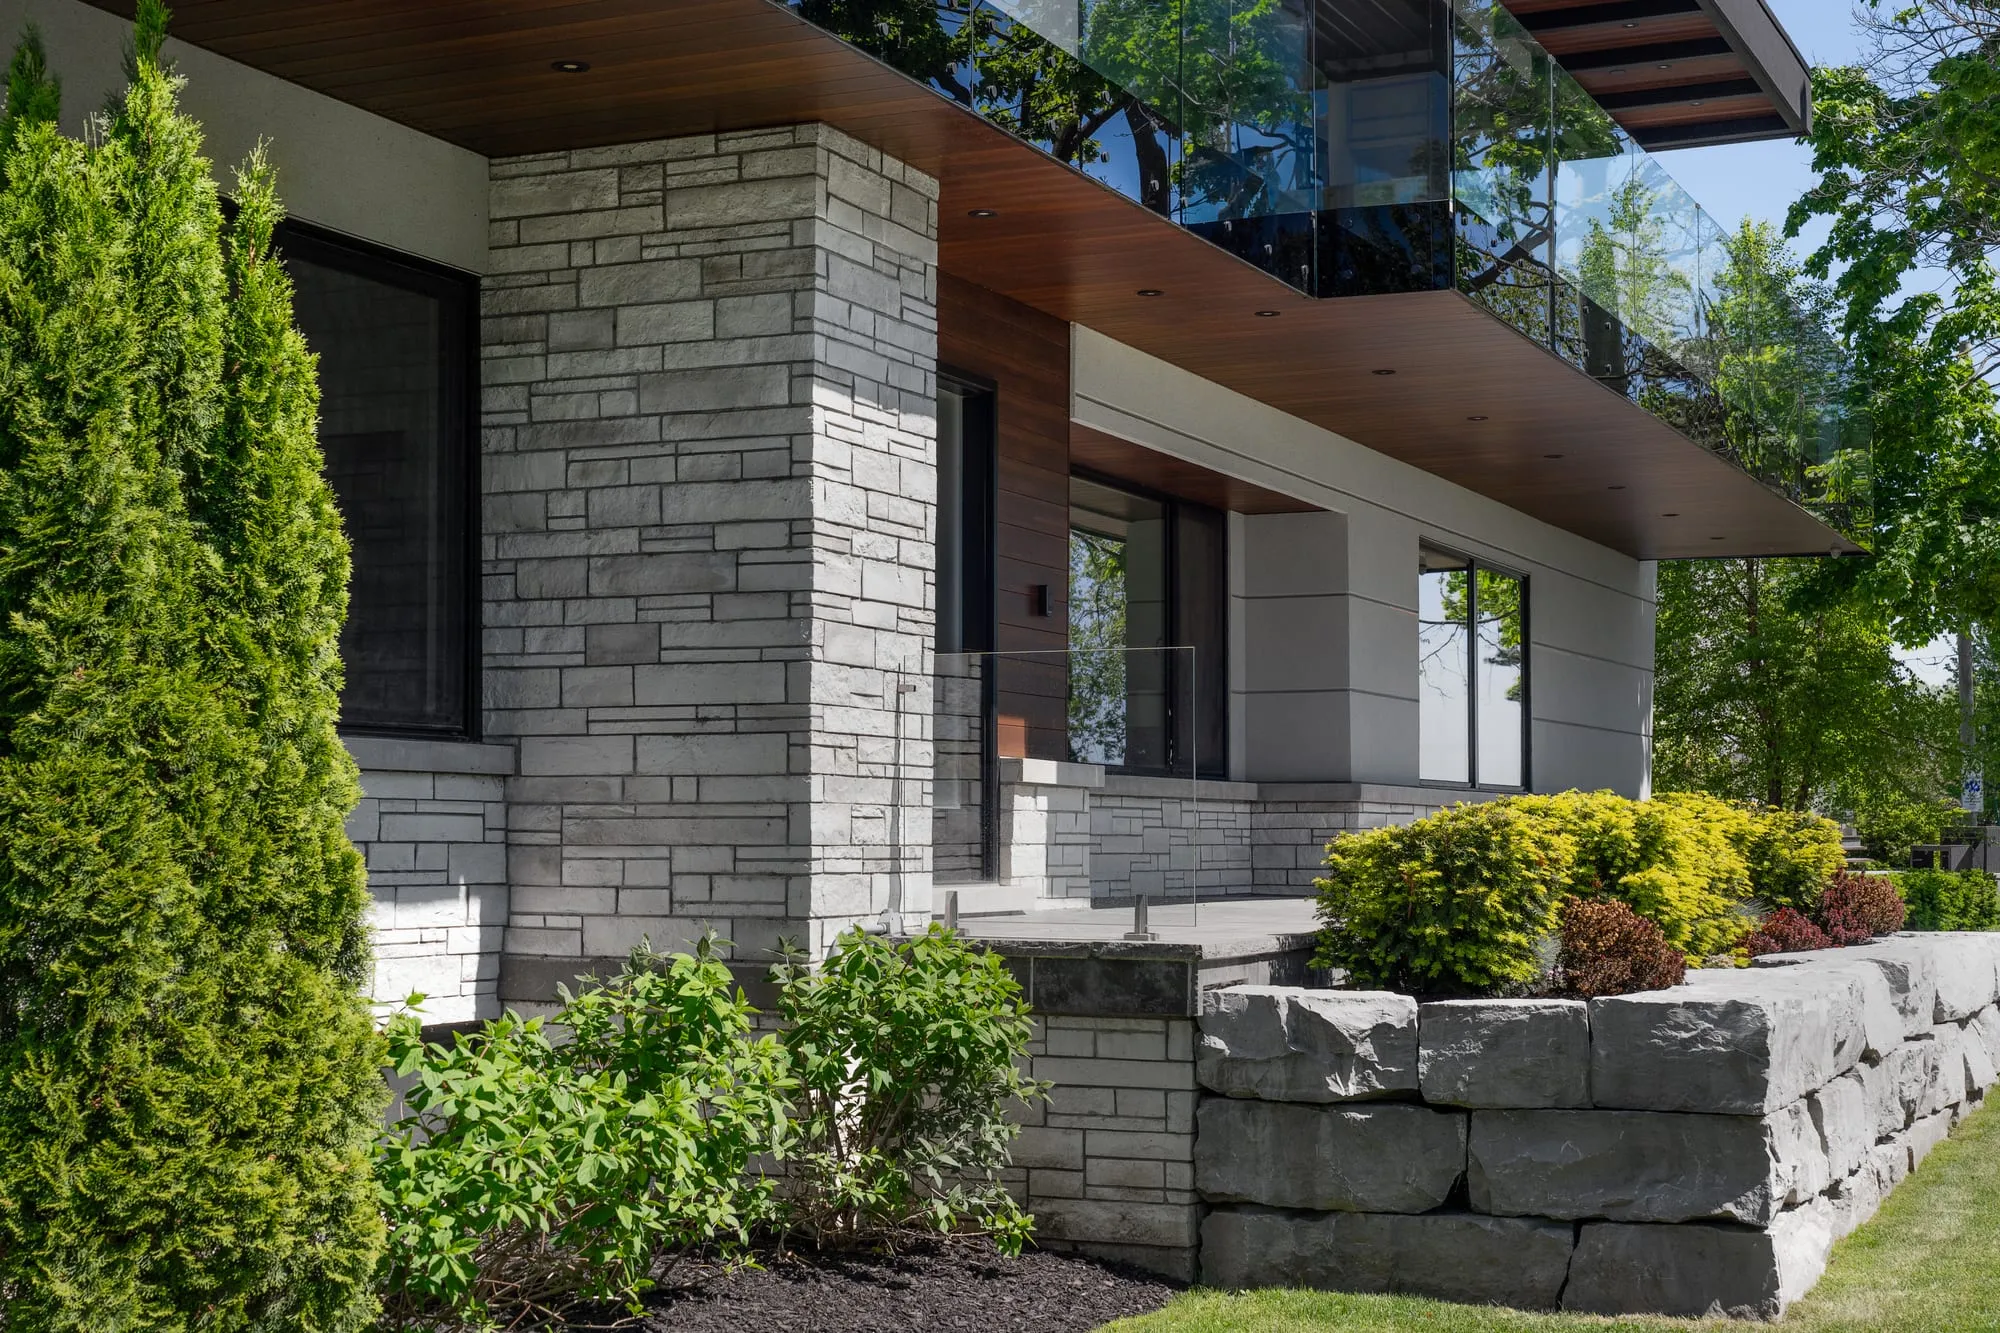
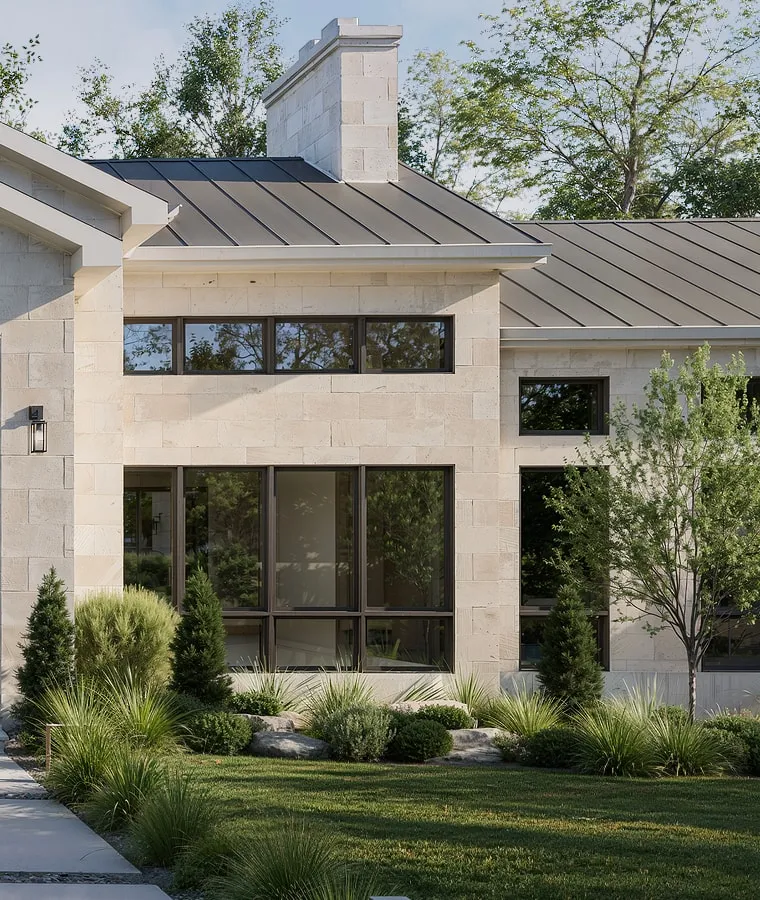
What we do
Three ways in.
-
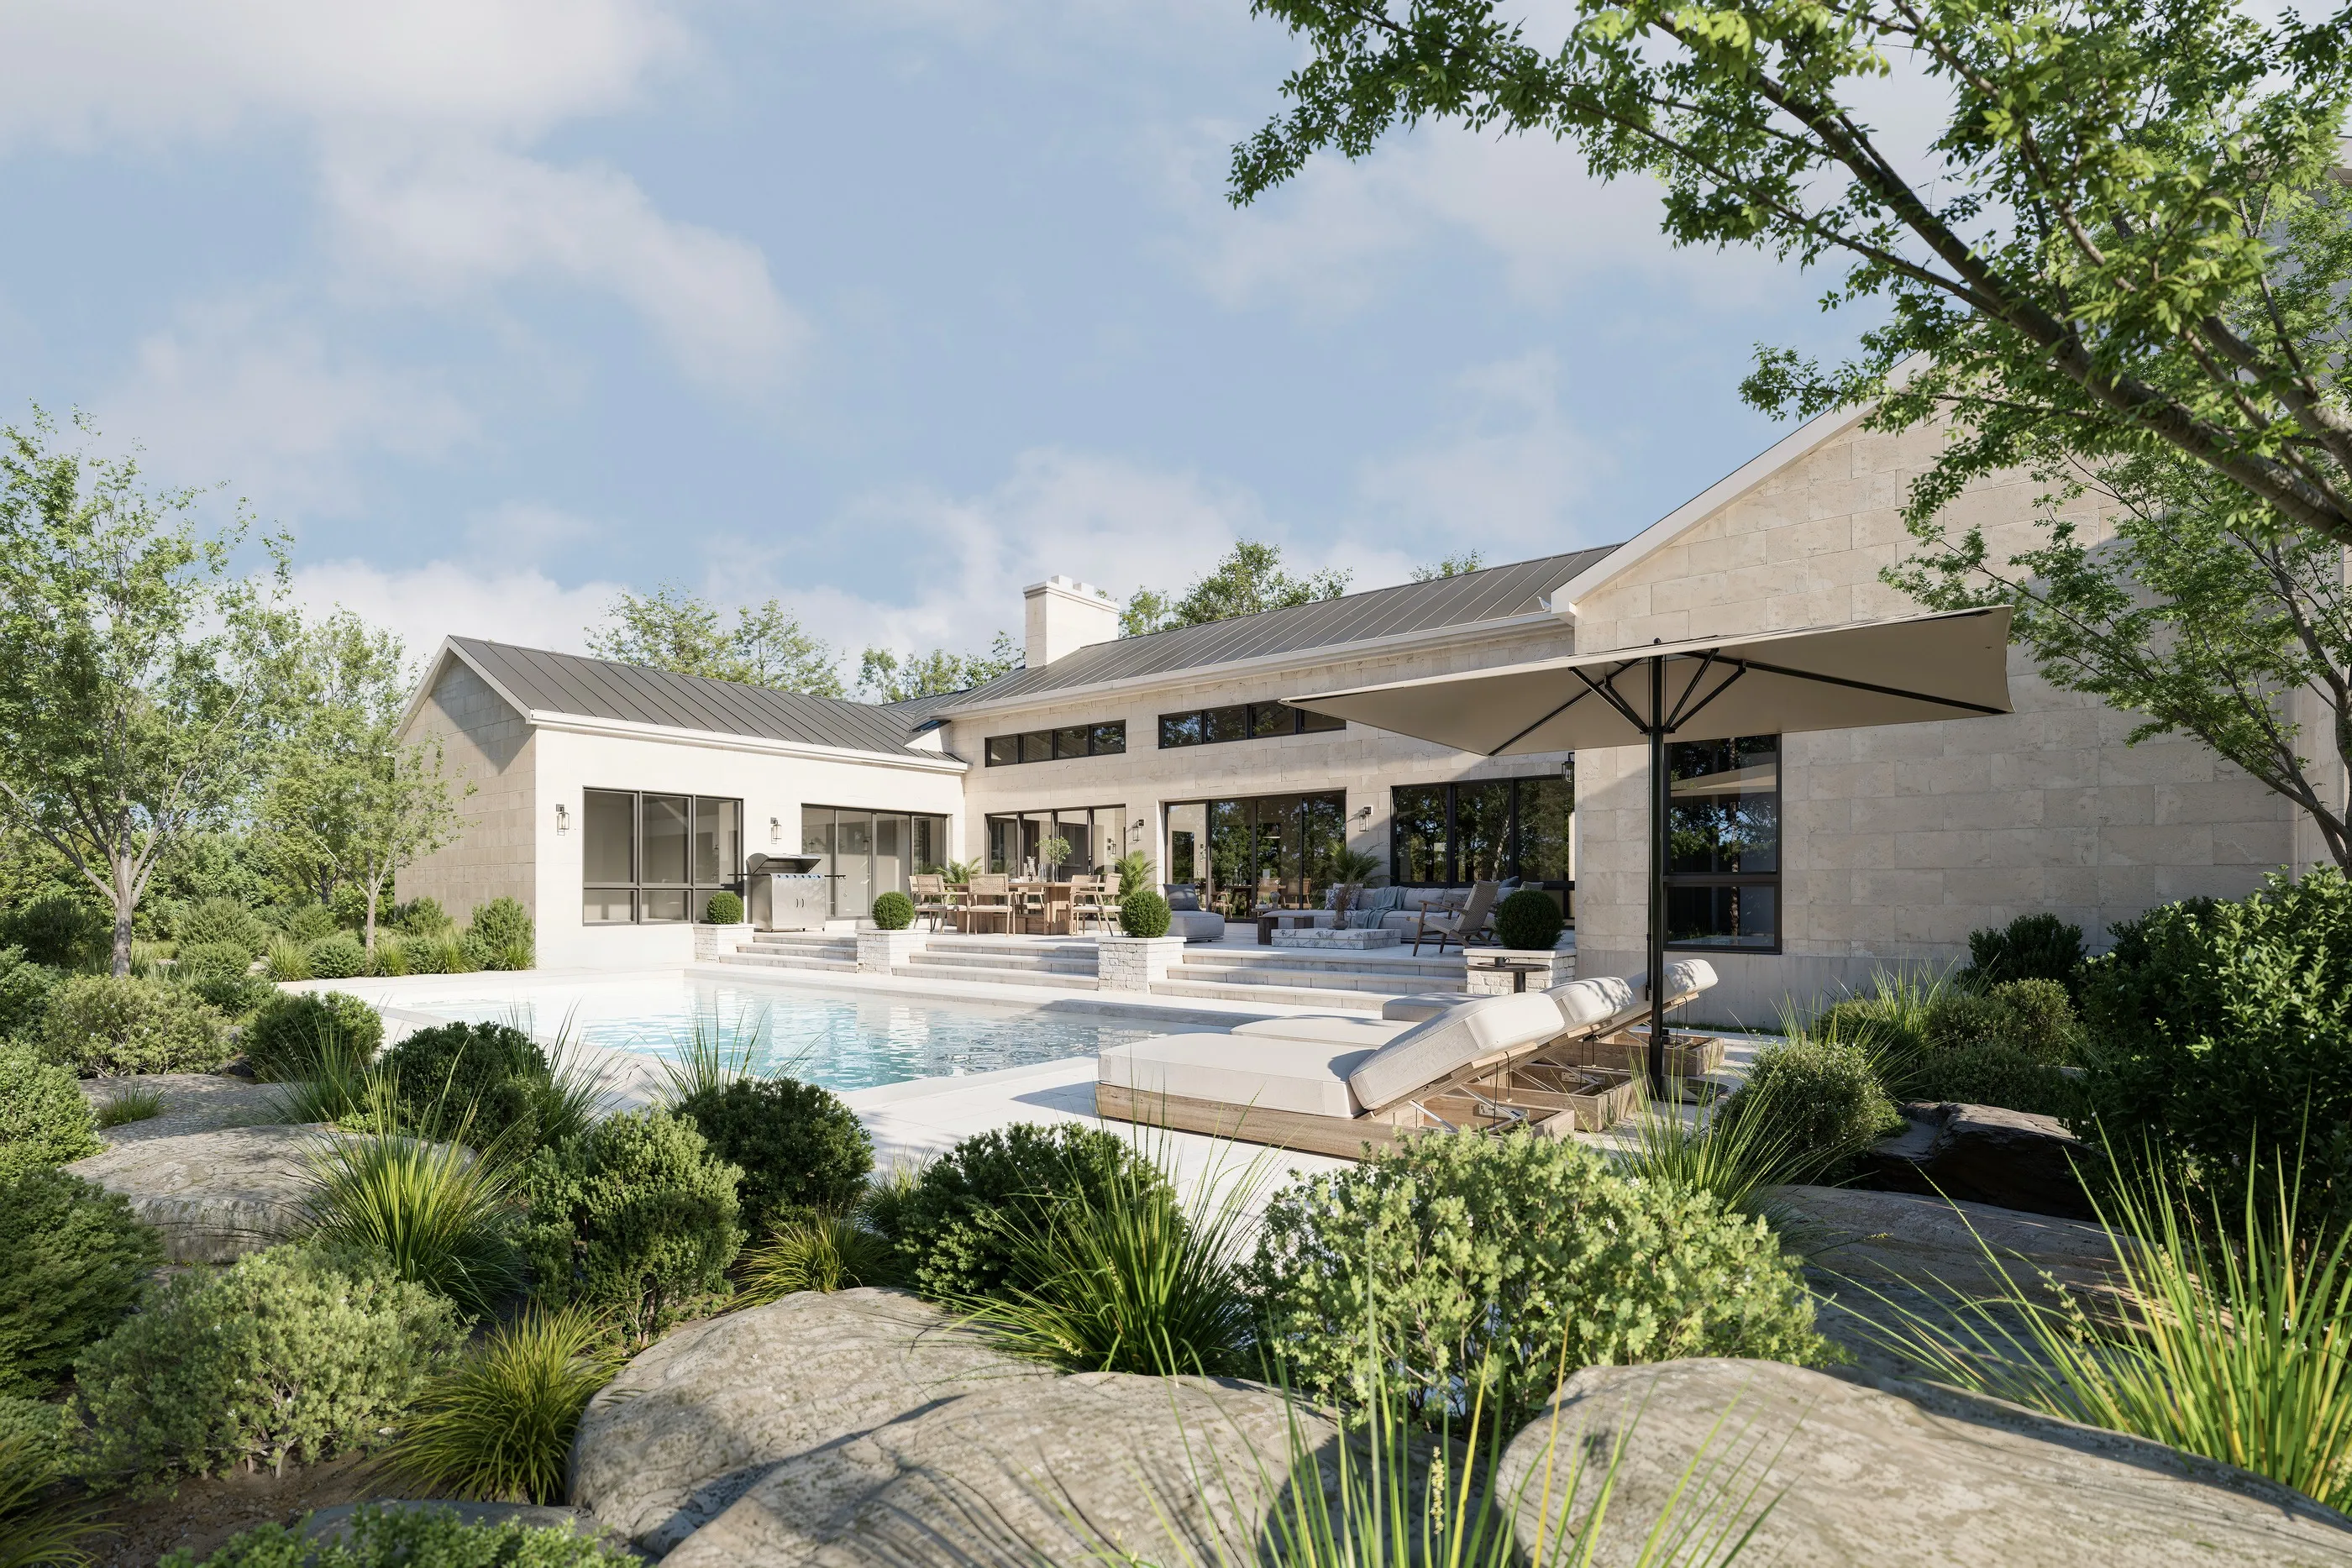
Bungalow Residence · Design / rendering 01
Residential
Custom high-end homes — designed one at a time, around one family.
- Custom home design
- Estates and lakefront residences
- Private retreats
- Interiors designed with the house
-
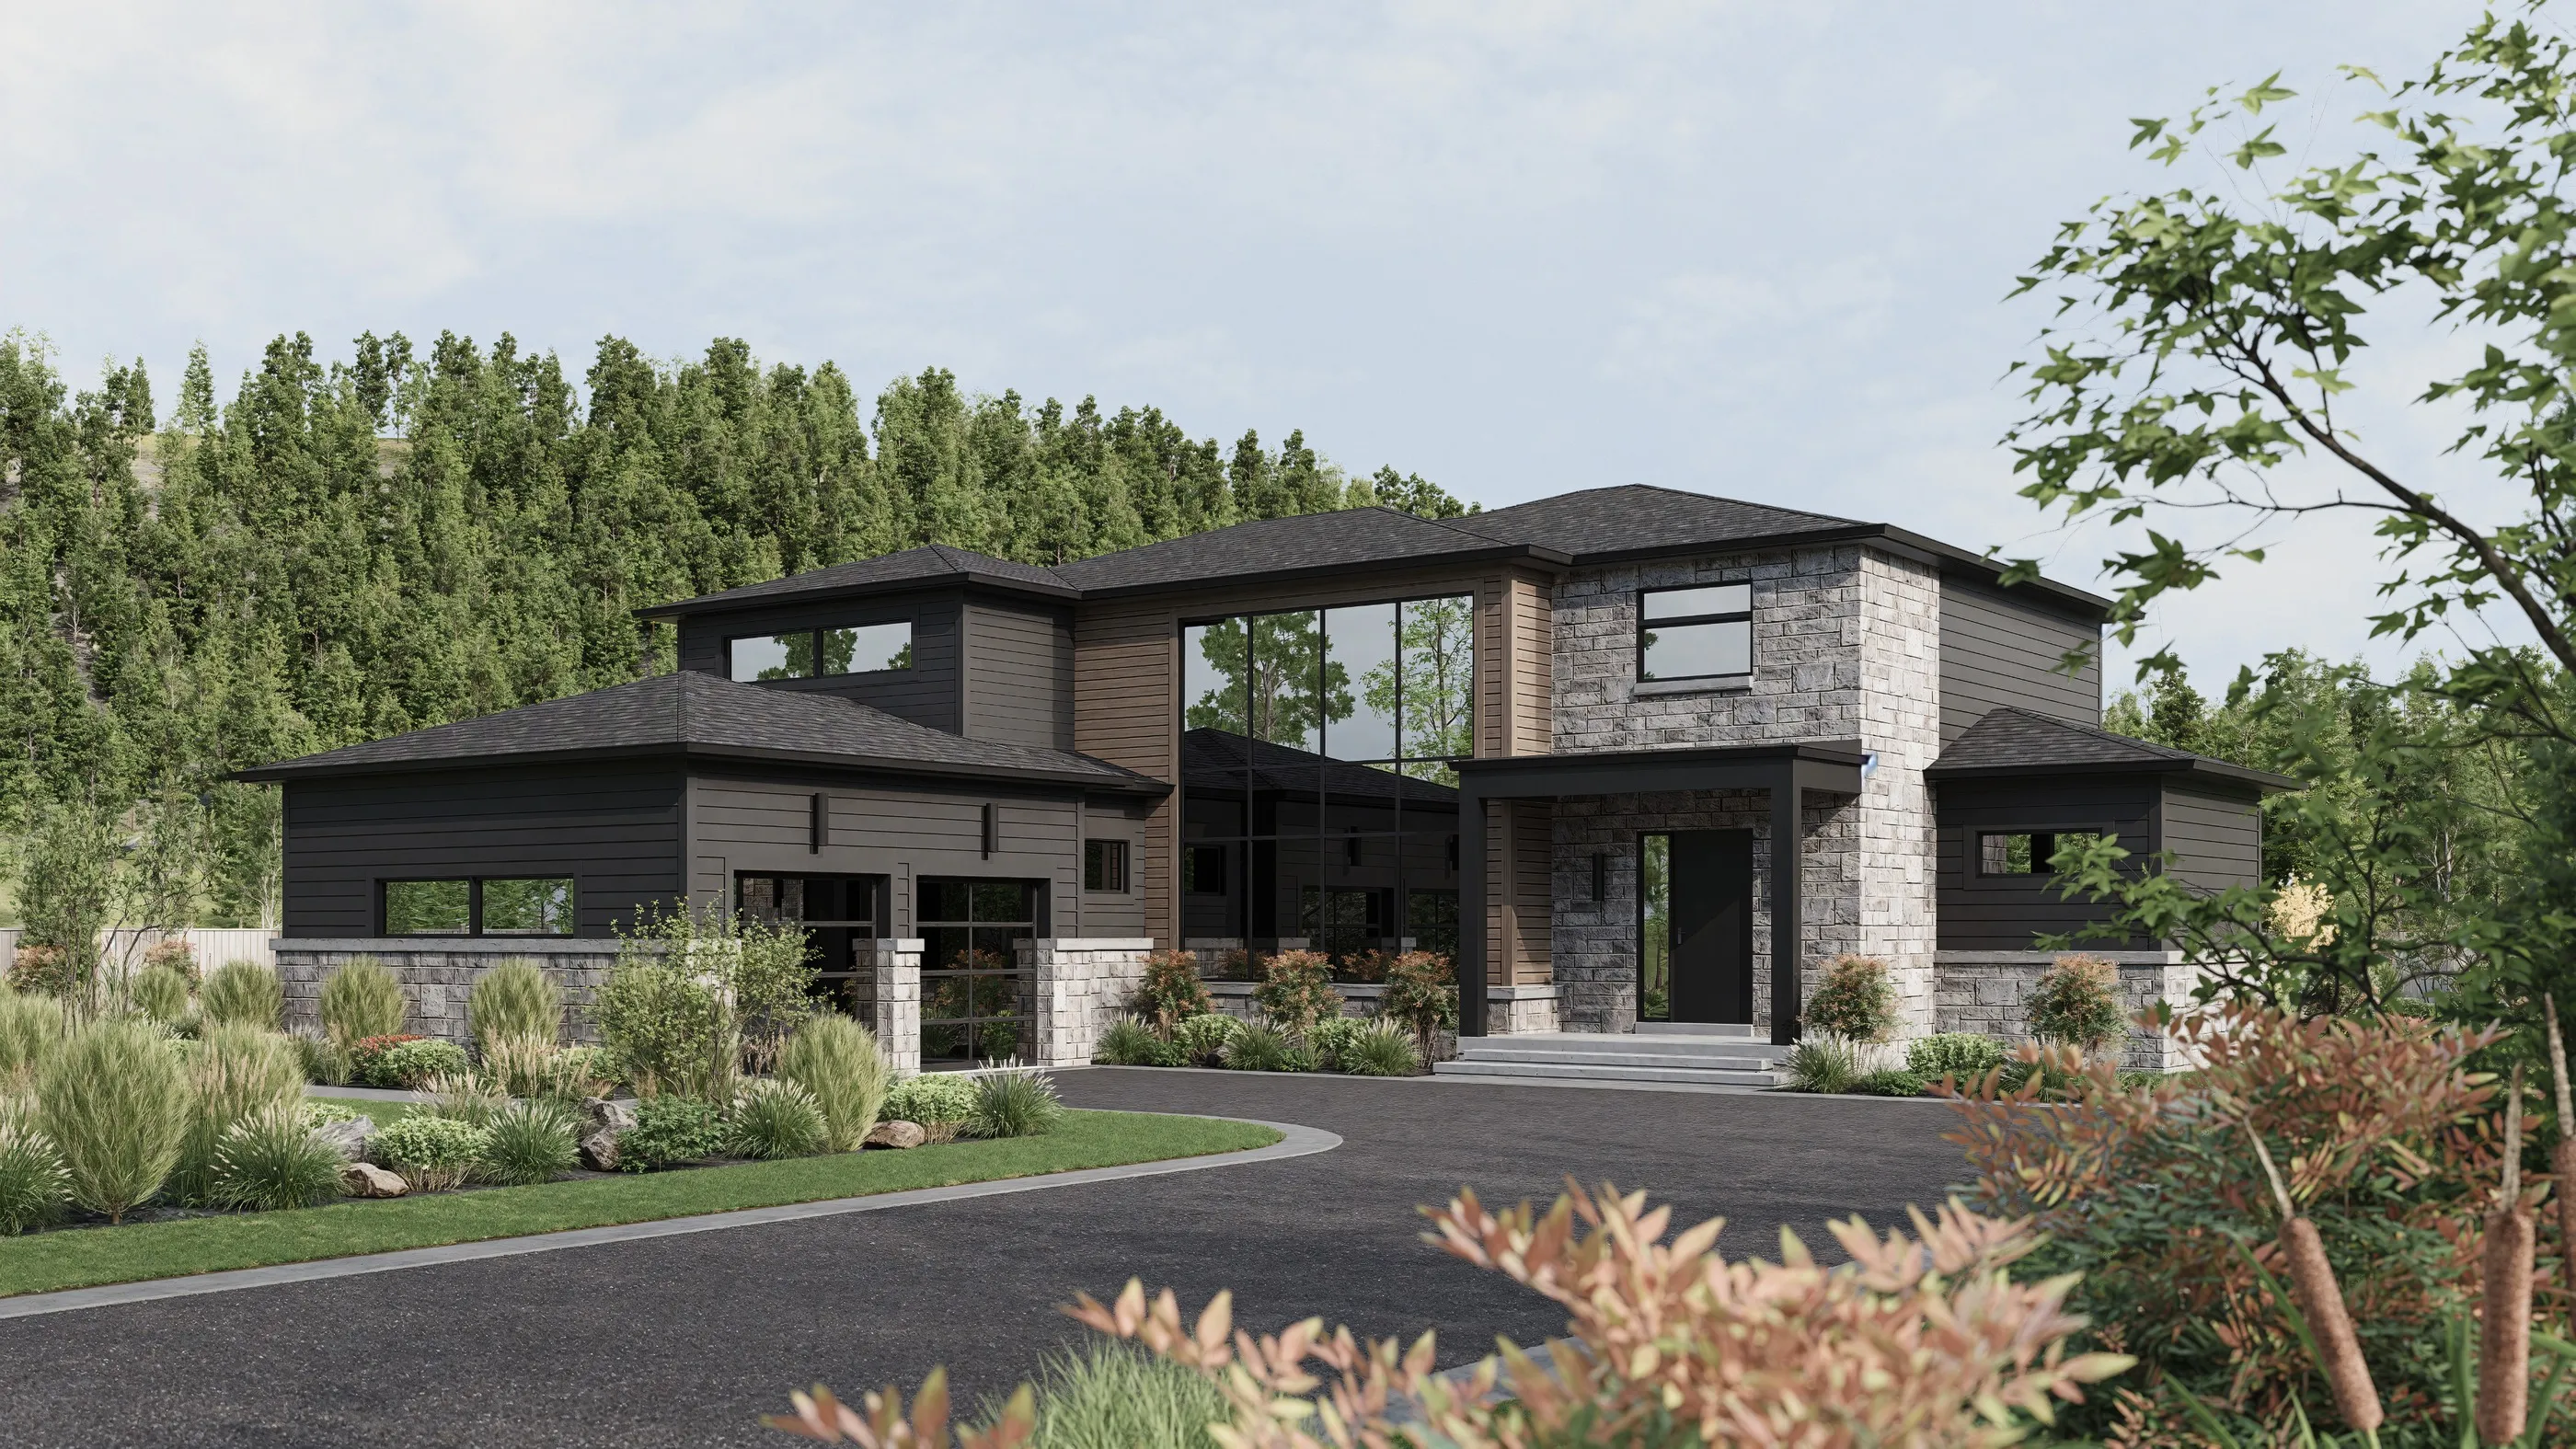
Lora Bay · Design / rendering 02
Developments
Communities, towns and multi-unit projects, planned for the way a market actually buys.
- Master-planned communities
- Towns and mid-rise
- Model and elevation ranges
- Site planning
-
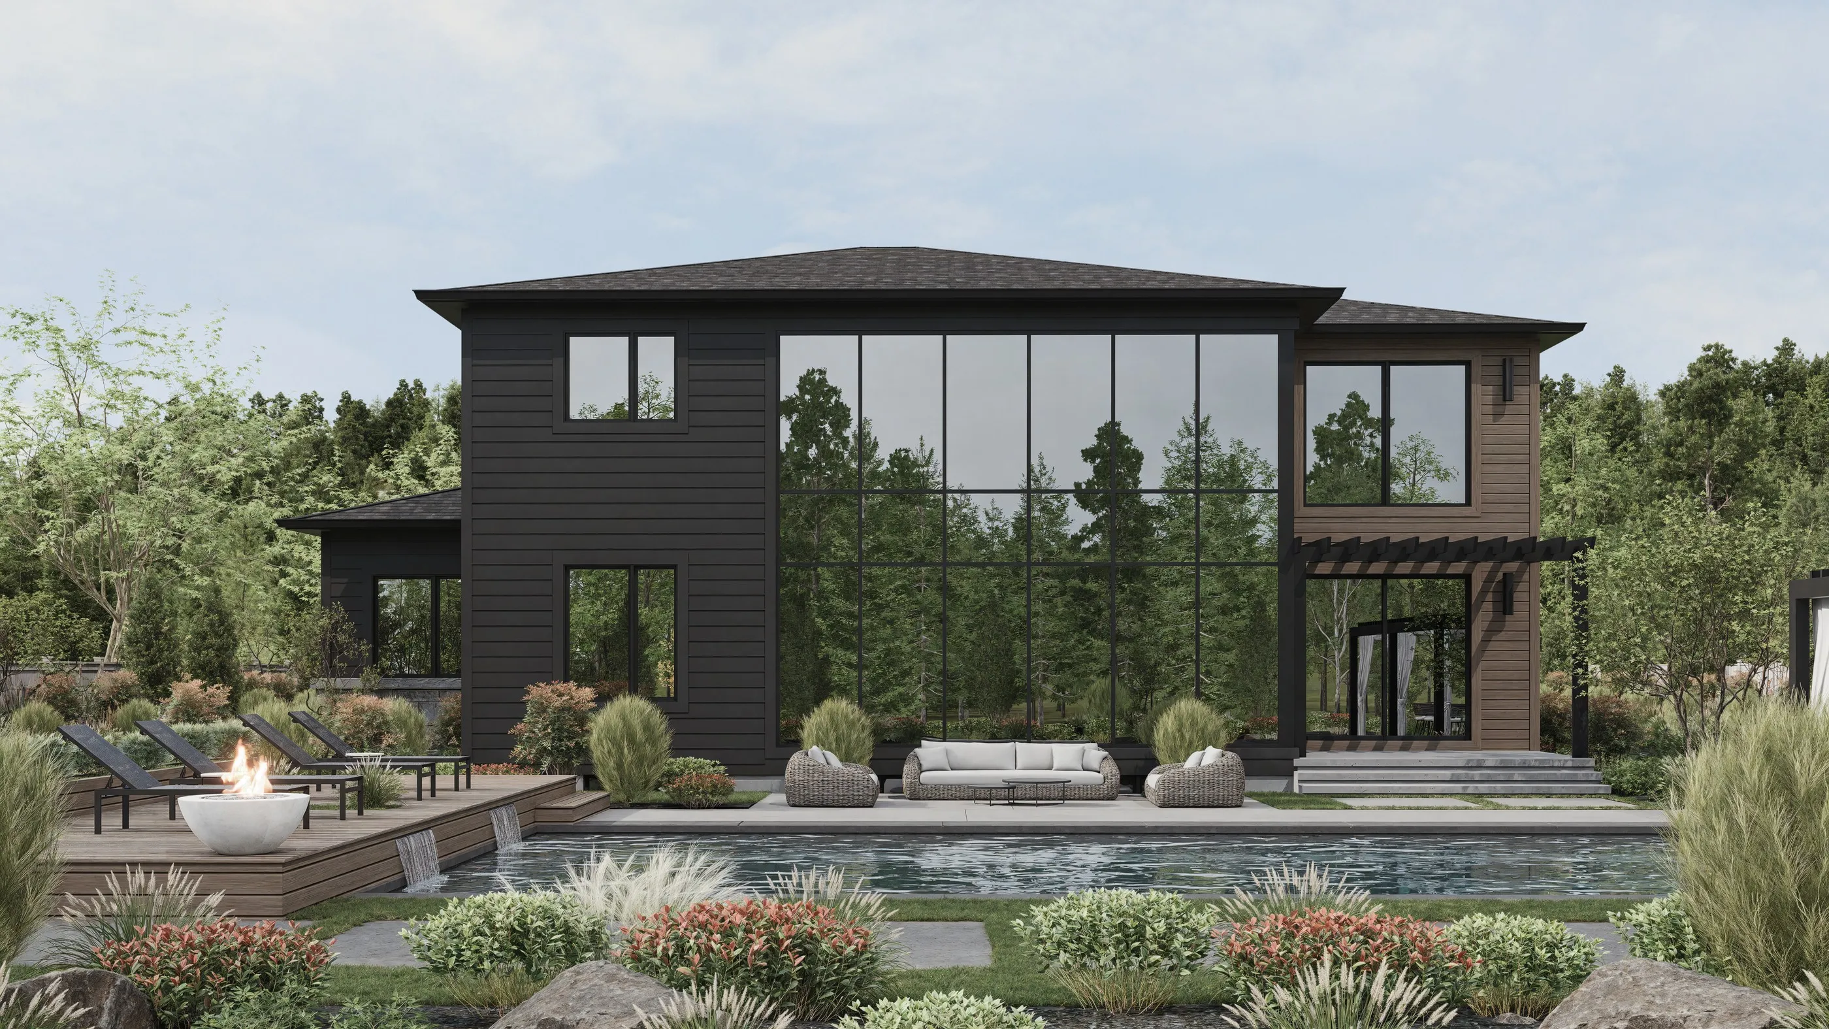
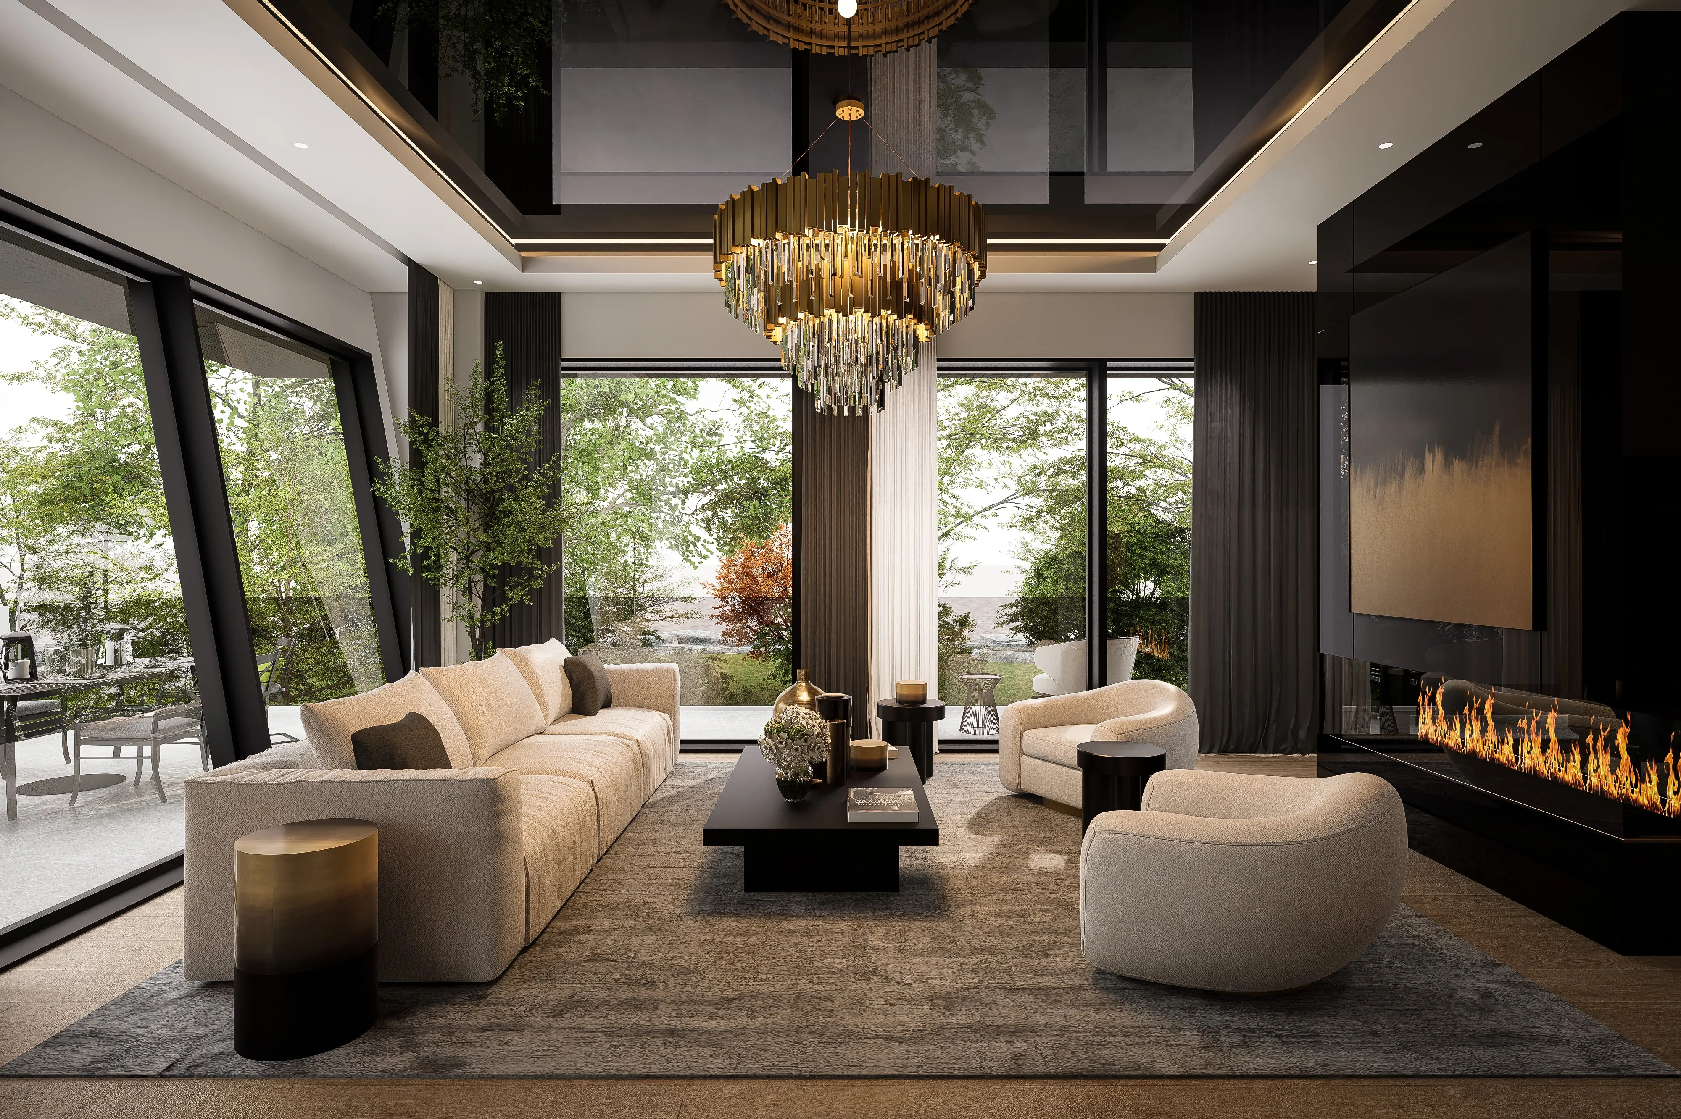
Lora Bay · Design / rendering 03
Development Launch
The full package that brings a community to market — produced in-house, on brand, start to finish.
- Renderings and flythroughs
- Model home interiors and staging
- Sales trailers and signage
- Brochures, websites and social
Selected work
A portfolio that travels.
Places to live well. Considered at every scale.
-
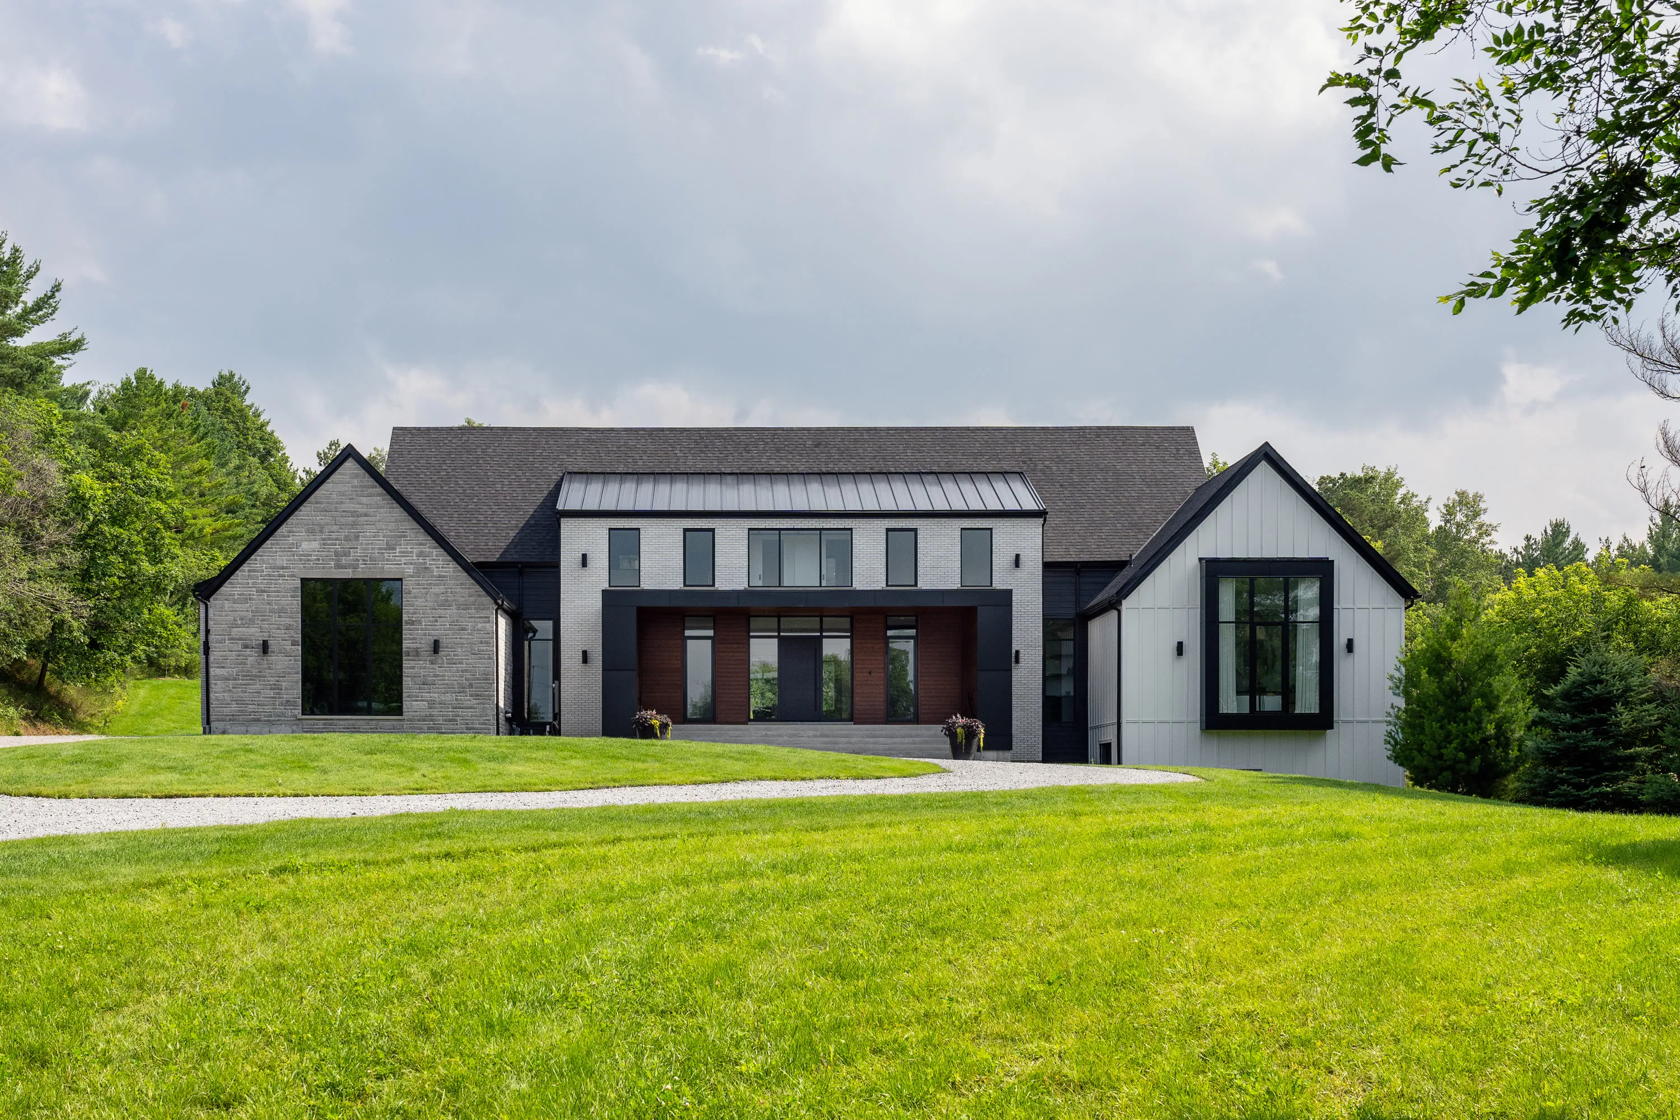
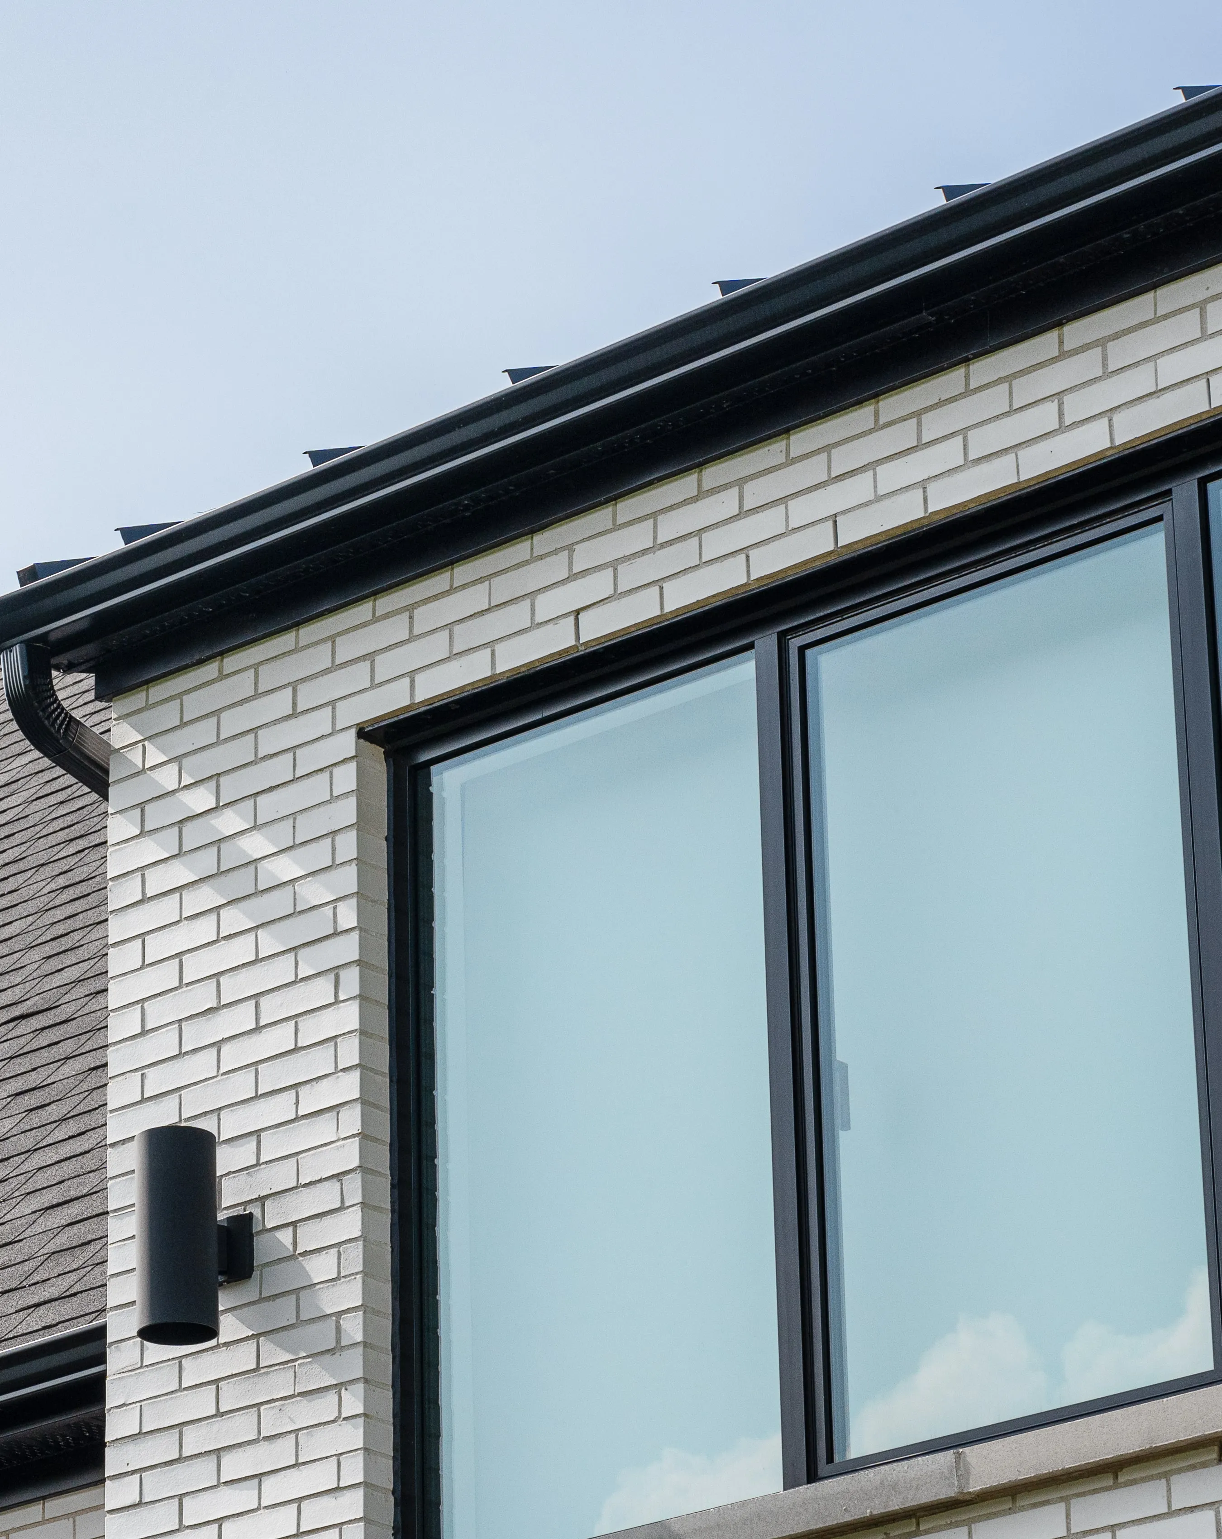
Material study 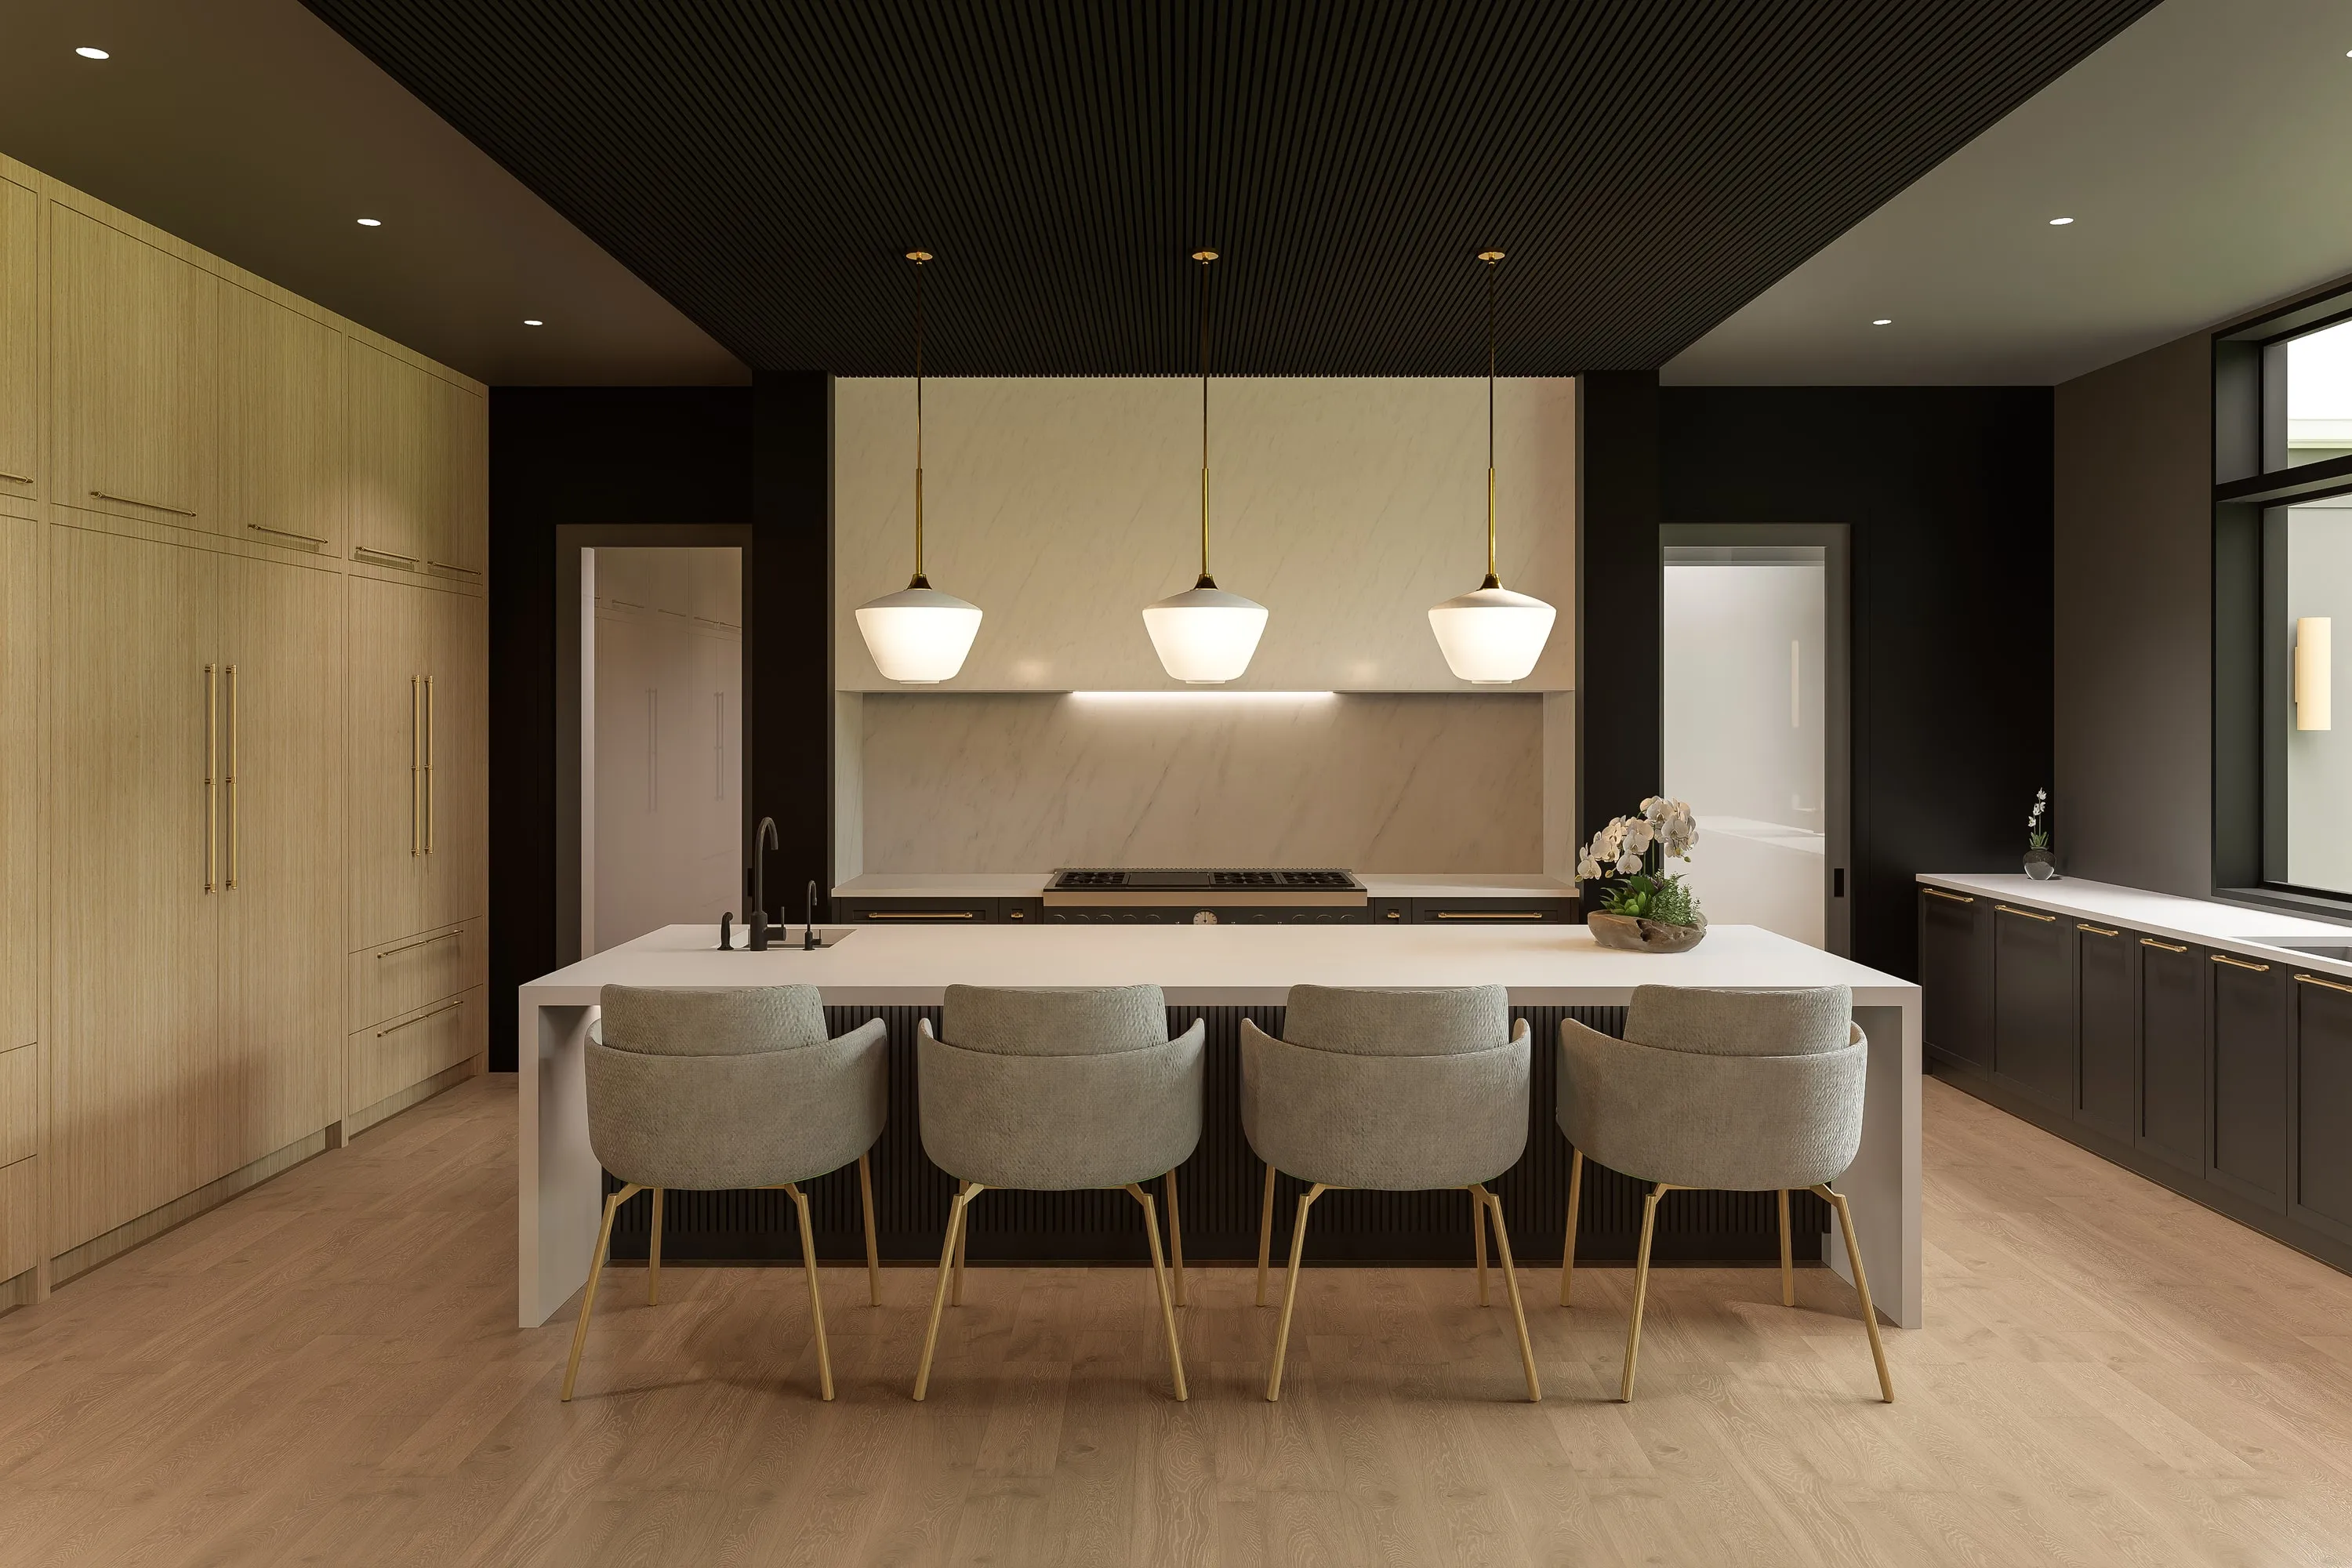
Design / rendering -
Design / rendering 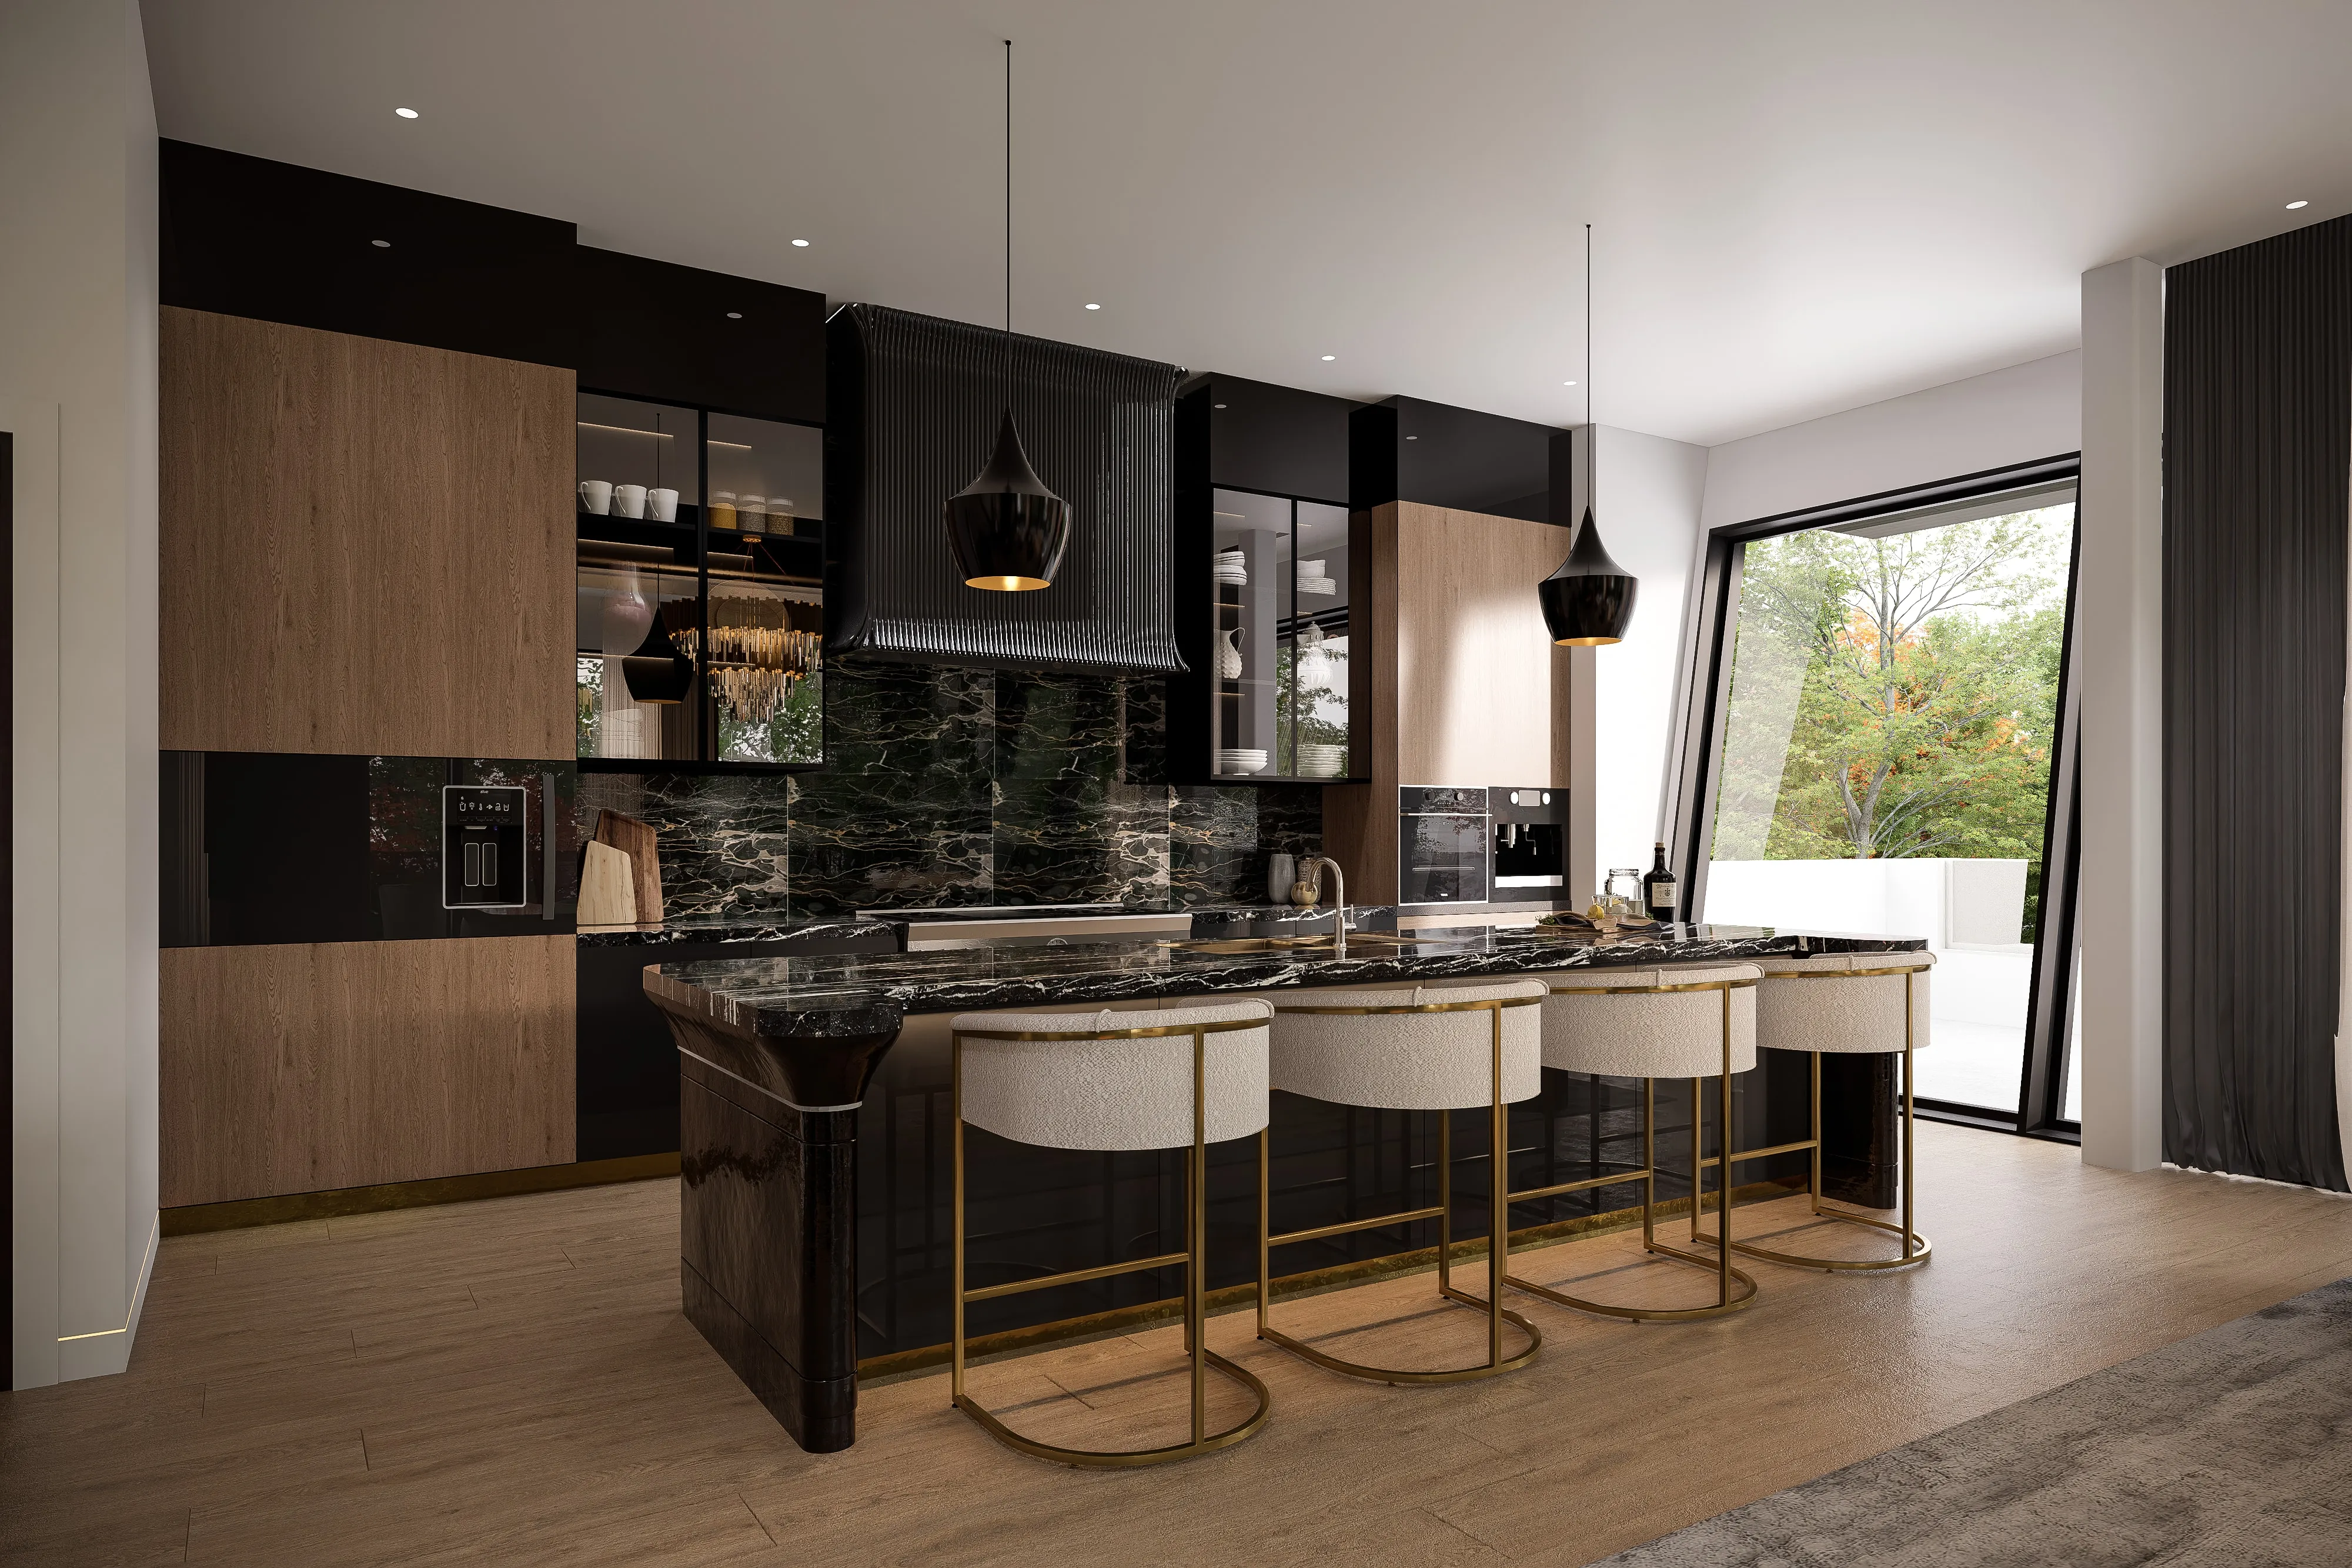
Design / rendering
Where the work is
- Ontario
- Nova Scotia
- Florida
- Oklahoma
- The Bahamas
- Denmark
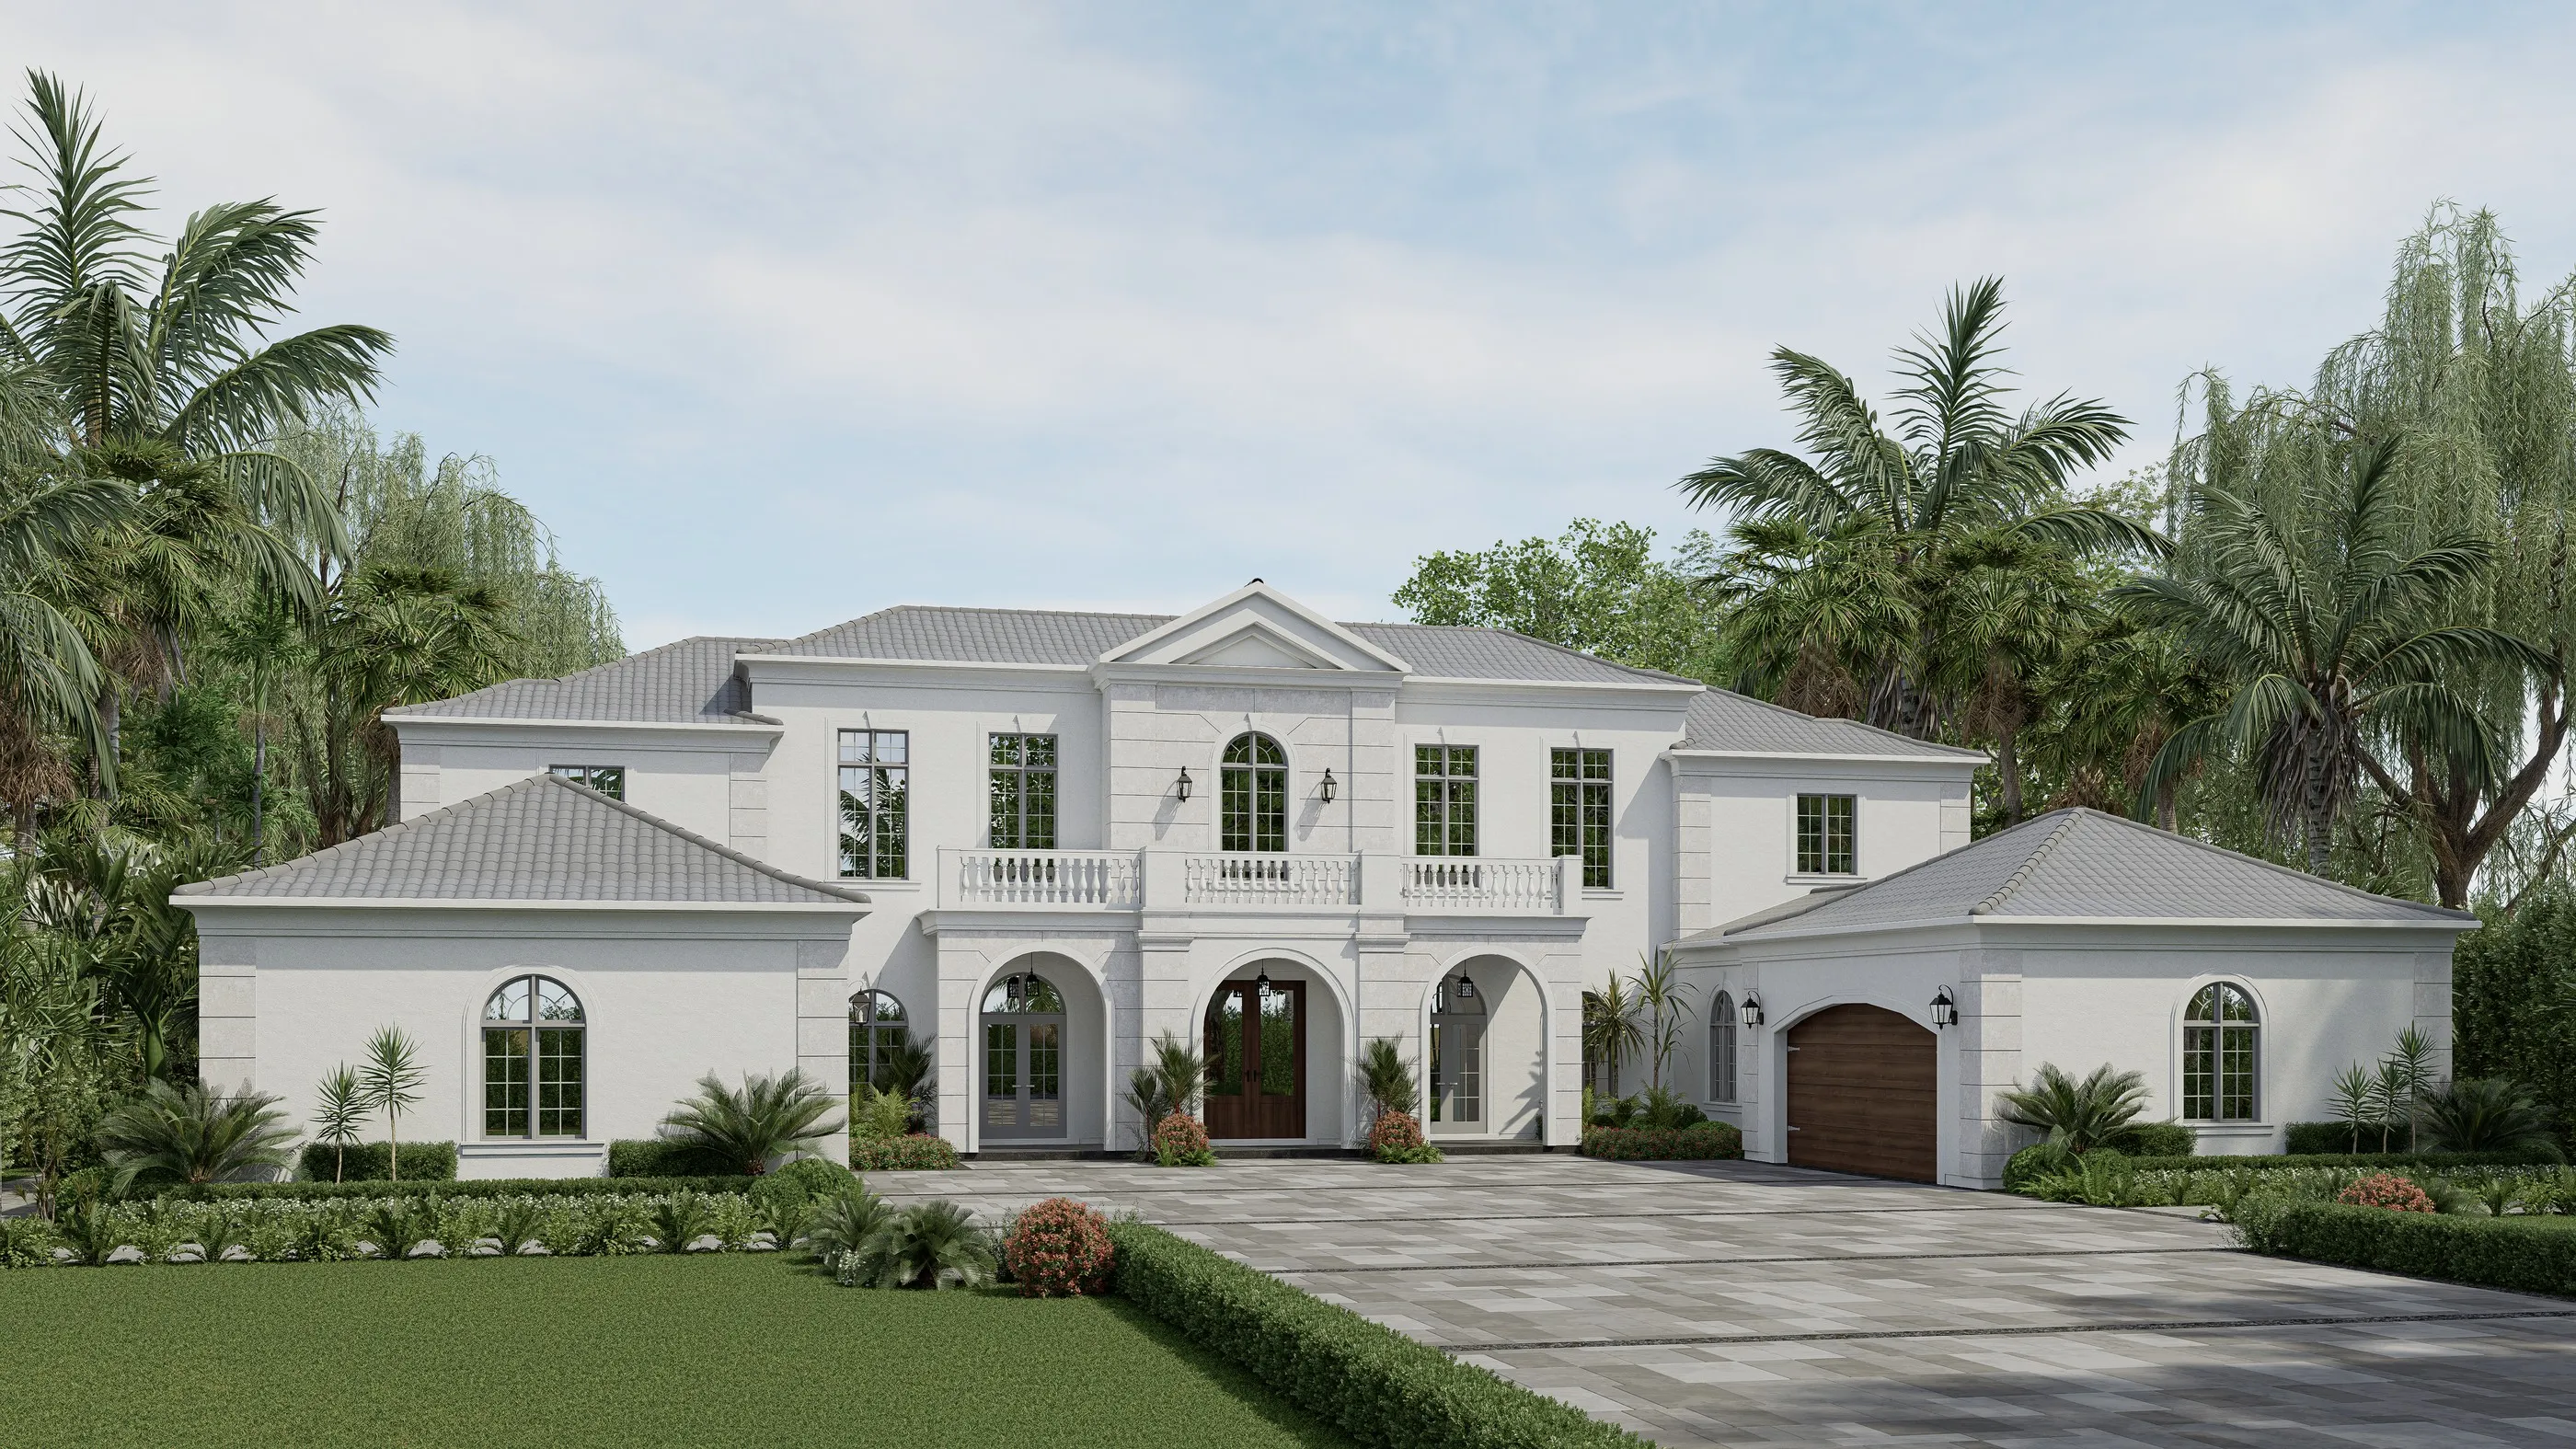
Development design
Adena
Florida · Design / rendering
From the first impression to the smallest material decision. Homes, interiors and the imagery that brings a community to market.
- Design
- Renderings
- Marketing package
- Website
- Social
Published in
- Living Luxe Spring 2026
- House & Home Summer 2026
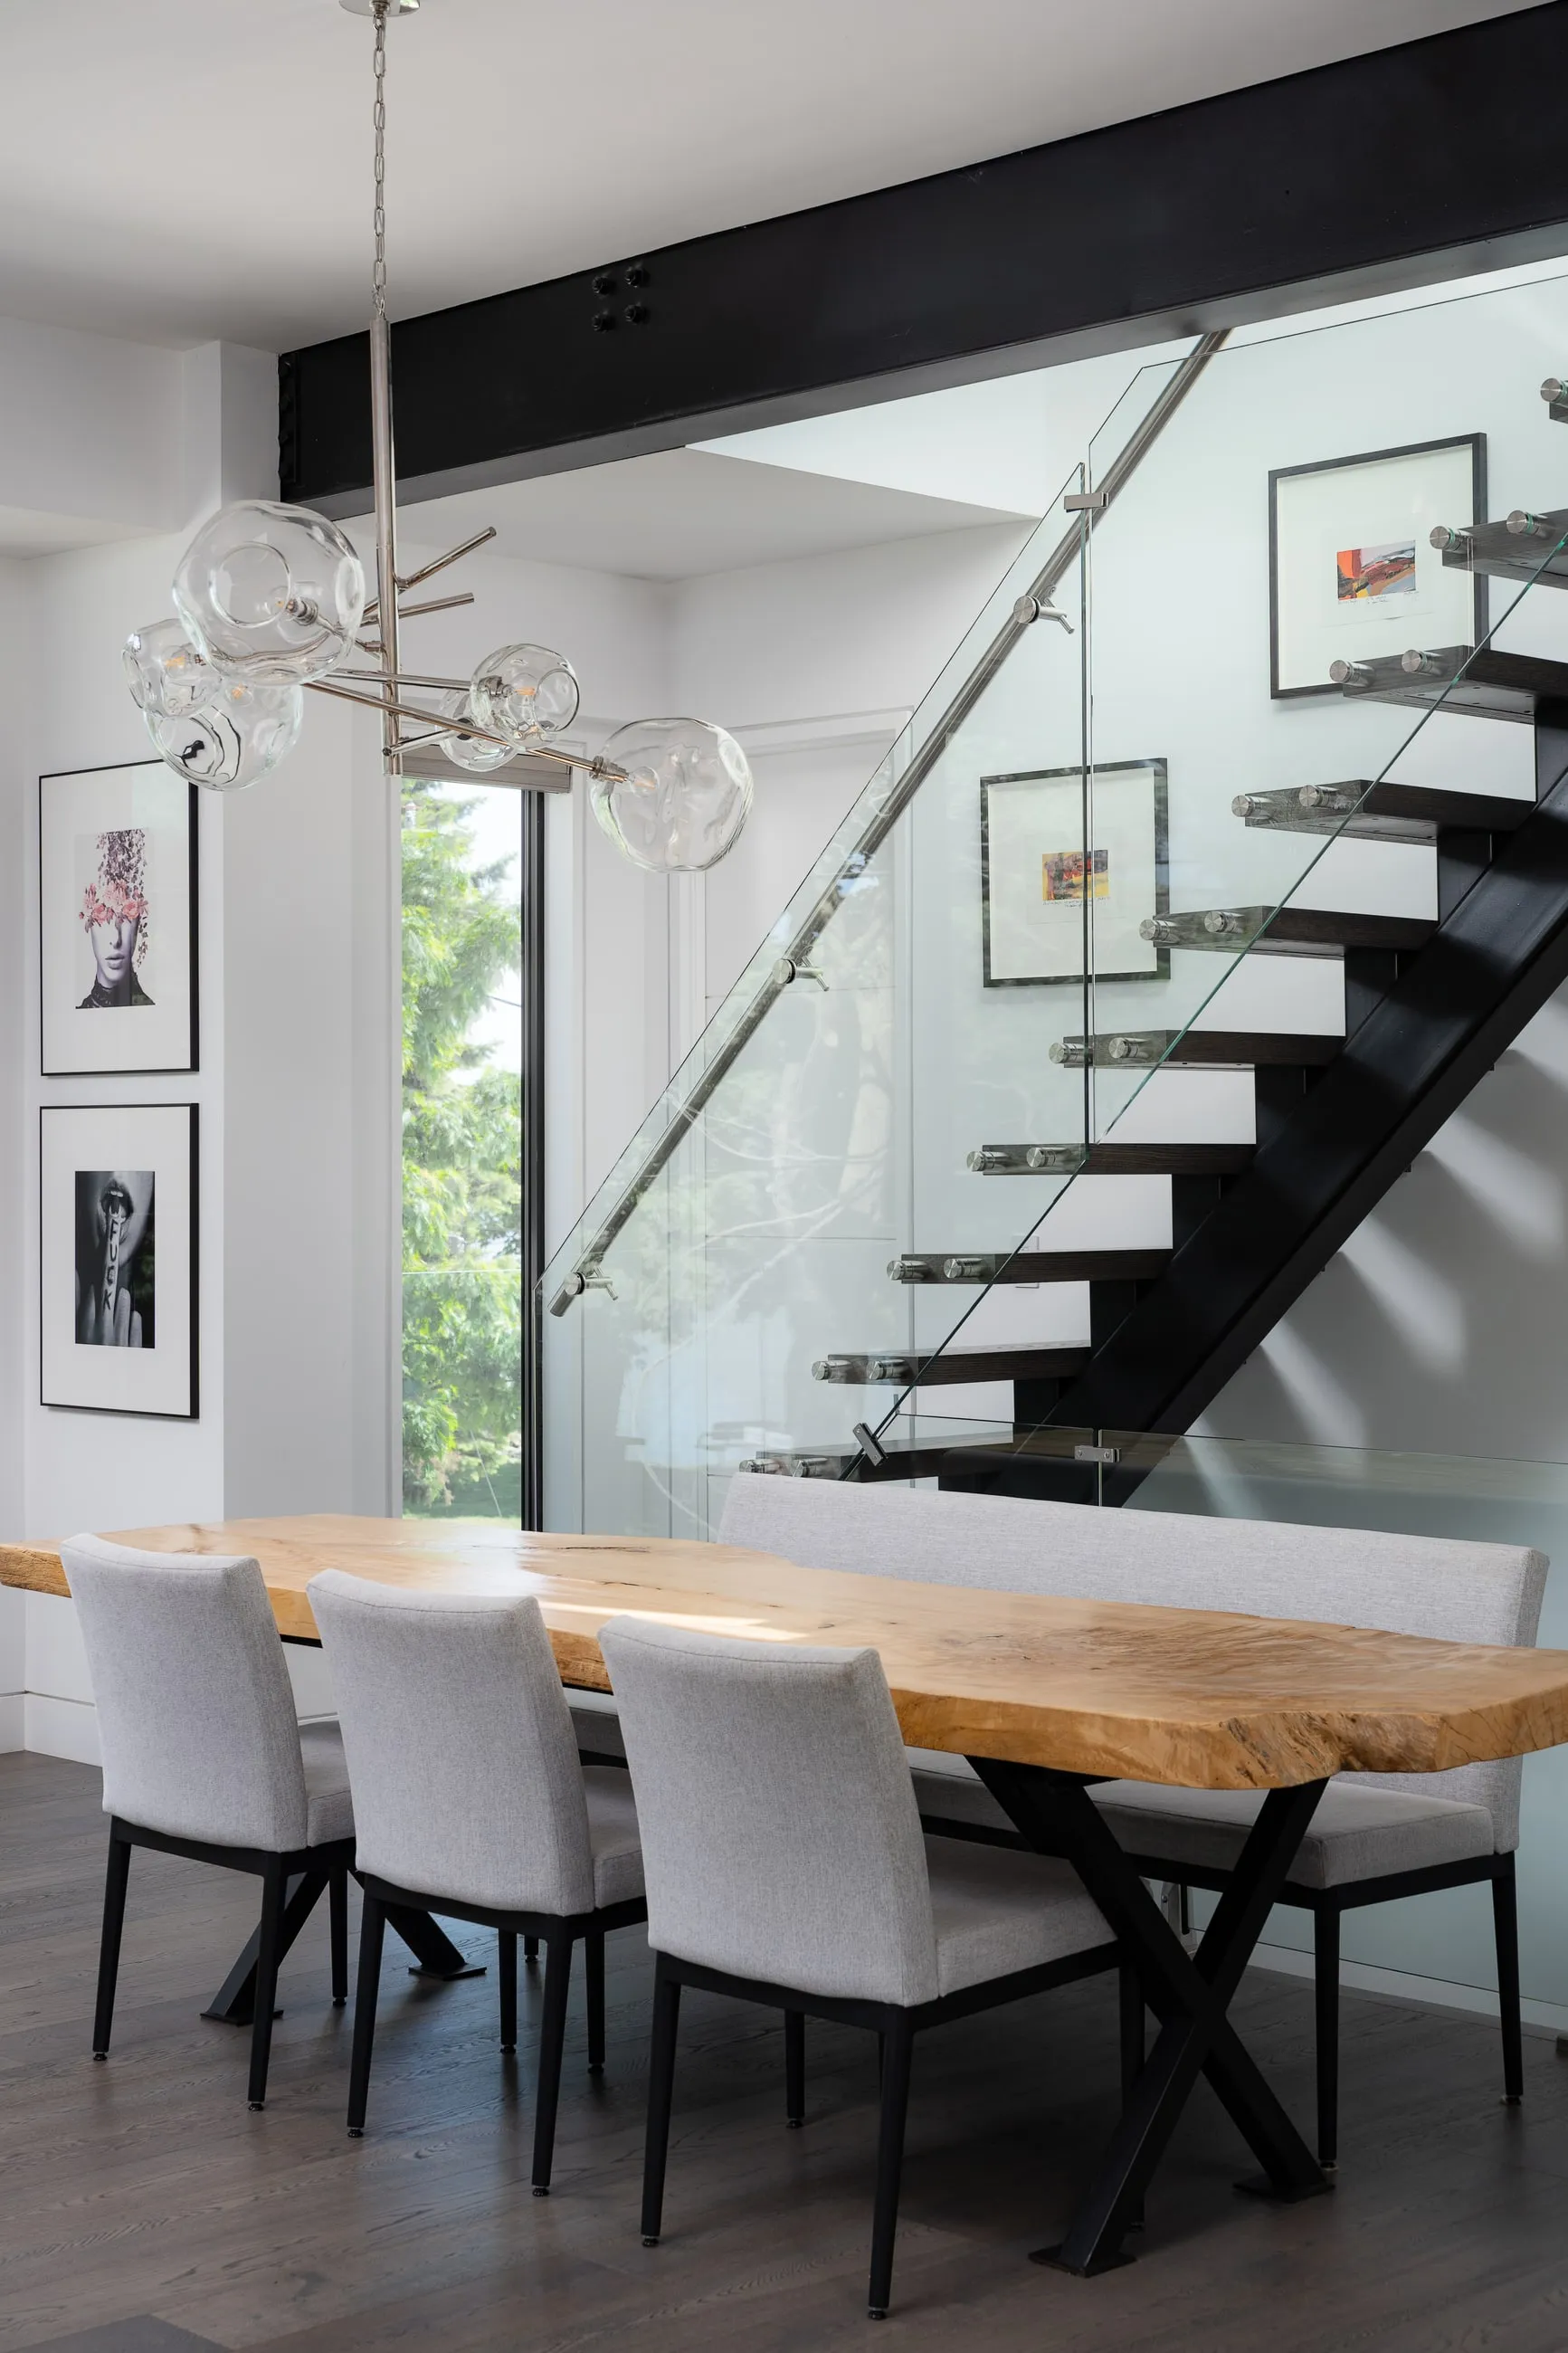
Studio
Design that carries all the way to the buyer.
We work from Newmarket, Ontario, on projects across Canada, the United States, the Caribbean and Denmark. Every project is led from inside the studio — the drawings, the renderings, the interiors and the marketing all come from the same hands, which is why the finished community looks like the one that was drawn.
From design to launch
Stamp & Hammer designs custom homes and residential communities. Then we design the thing most studios hand off: the renderings, the model home interiors, the sales trailer, the brochure, the website and the social feed that take a community to market.
Very few studios cover that whole span. Nobody offers it as one service. It means a community reaches its buyers looking exactly the way it was designed to look.
Berit Bech — Principal
Contact