

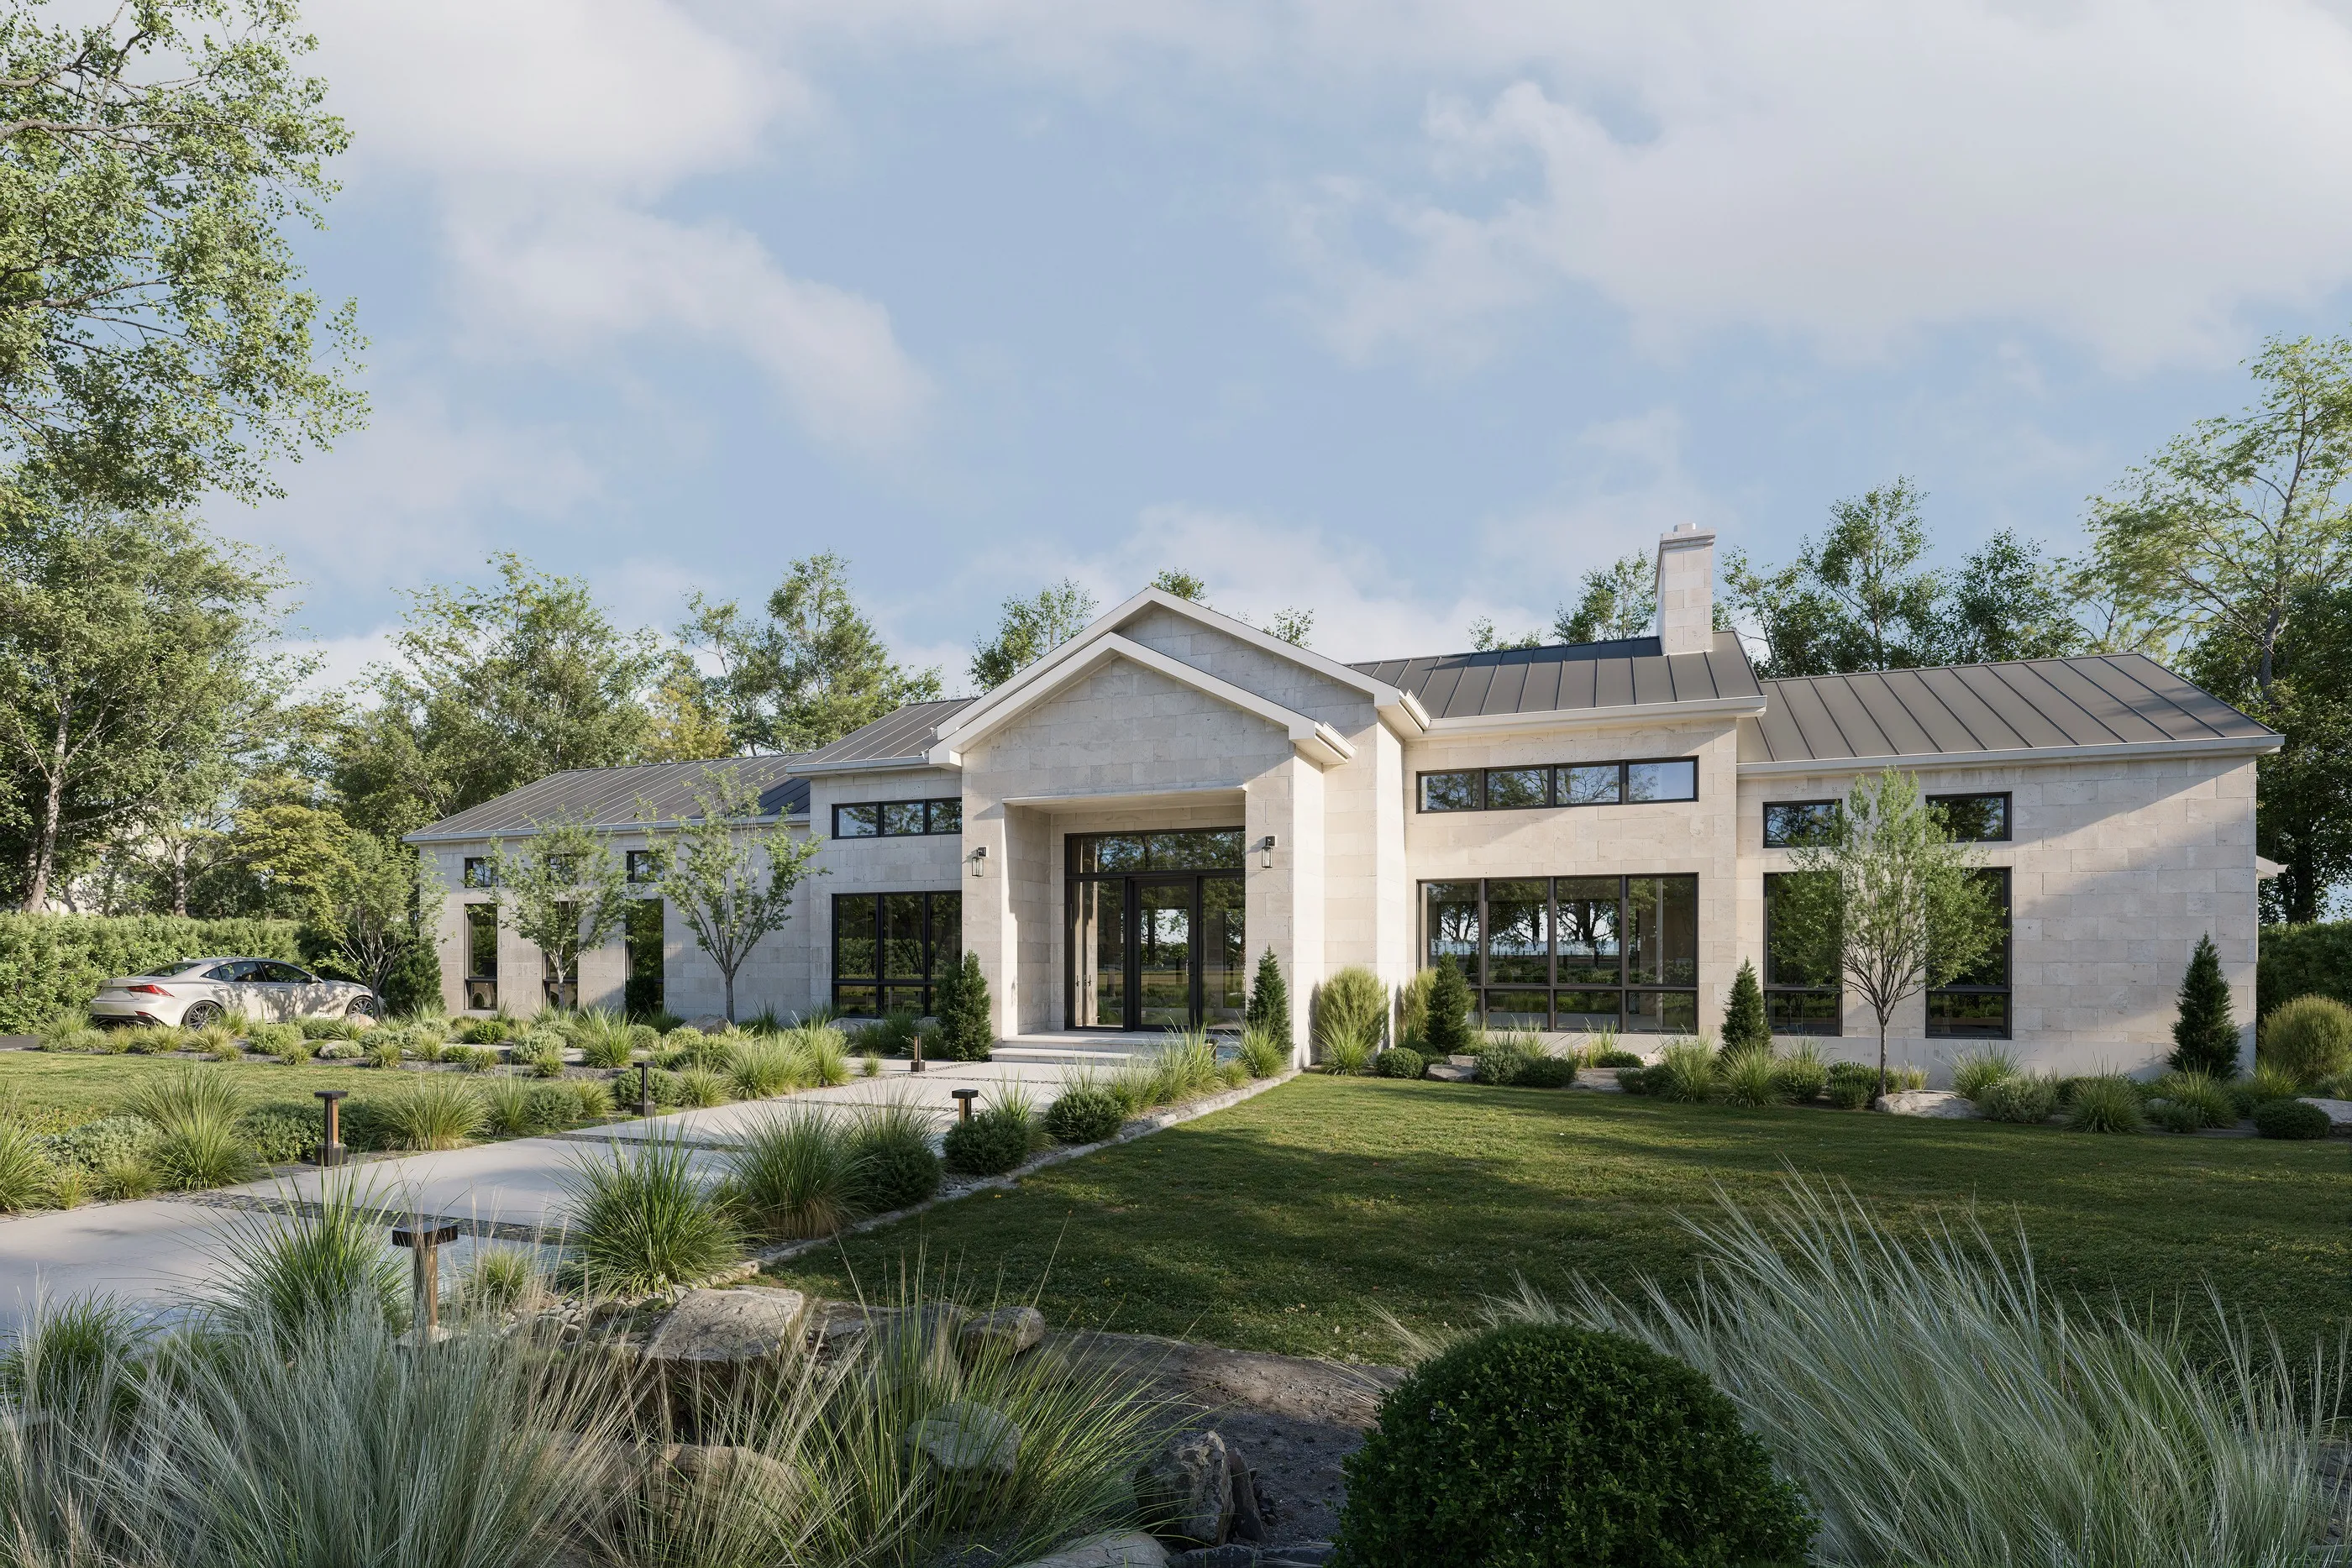
Private residences · Residential communities · Development launch
One multidisciplinary team across residential design, technical drawing, interiors, visualization, project coordination and marketing.
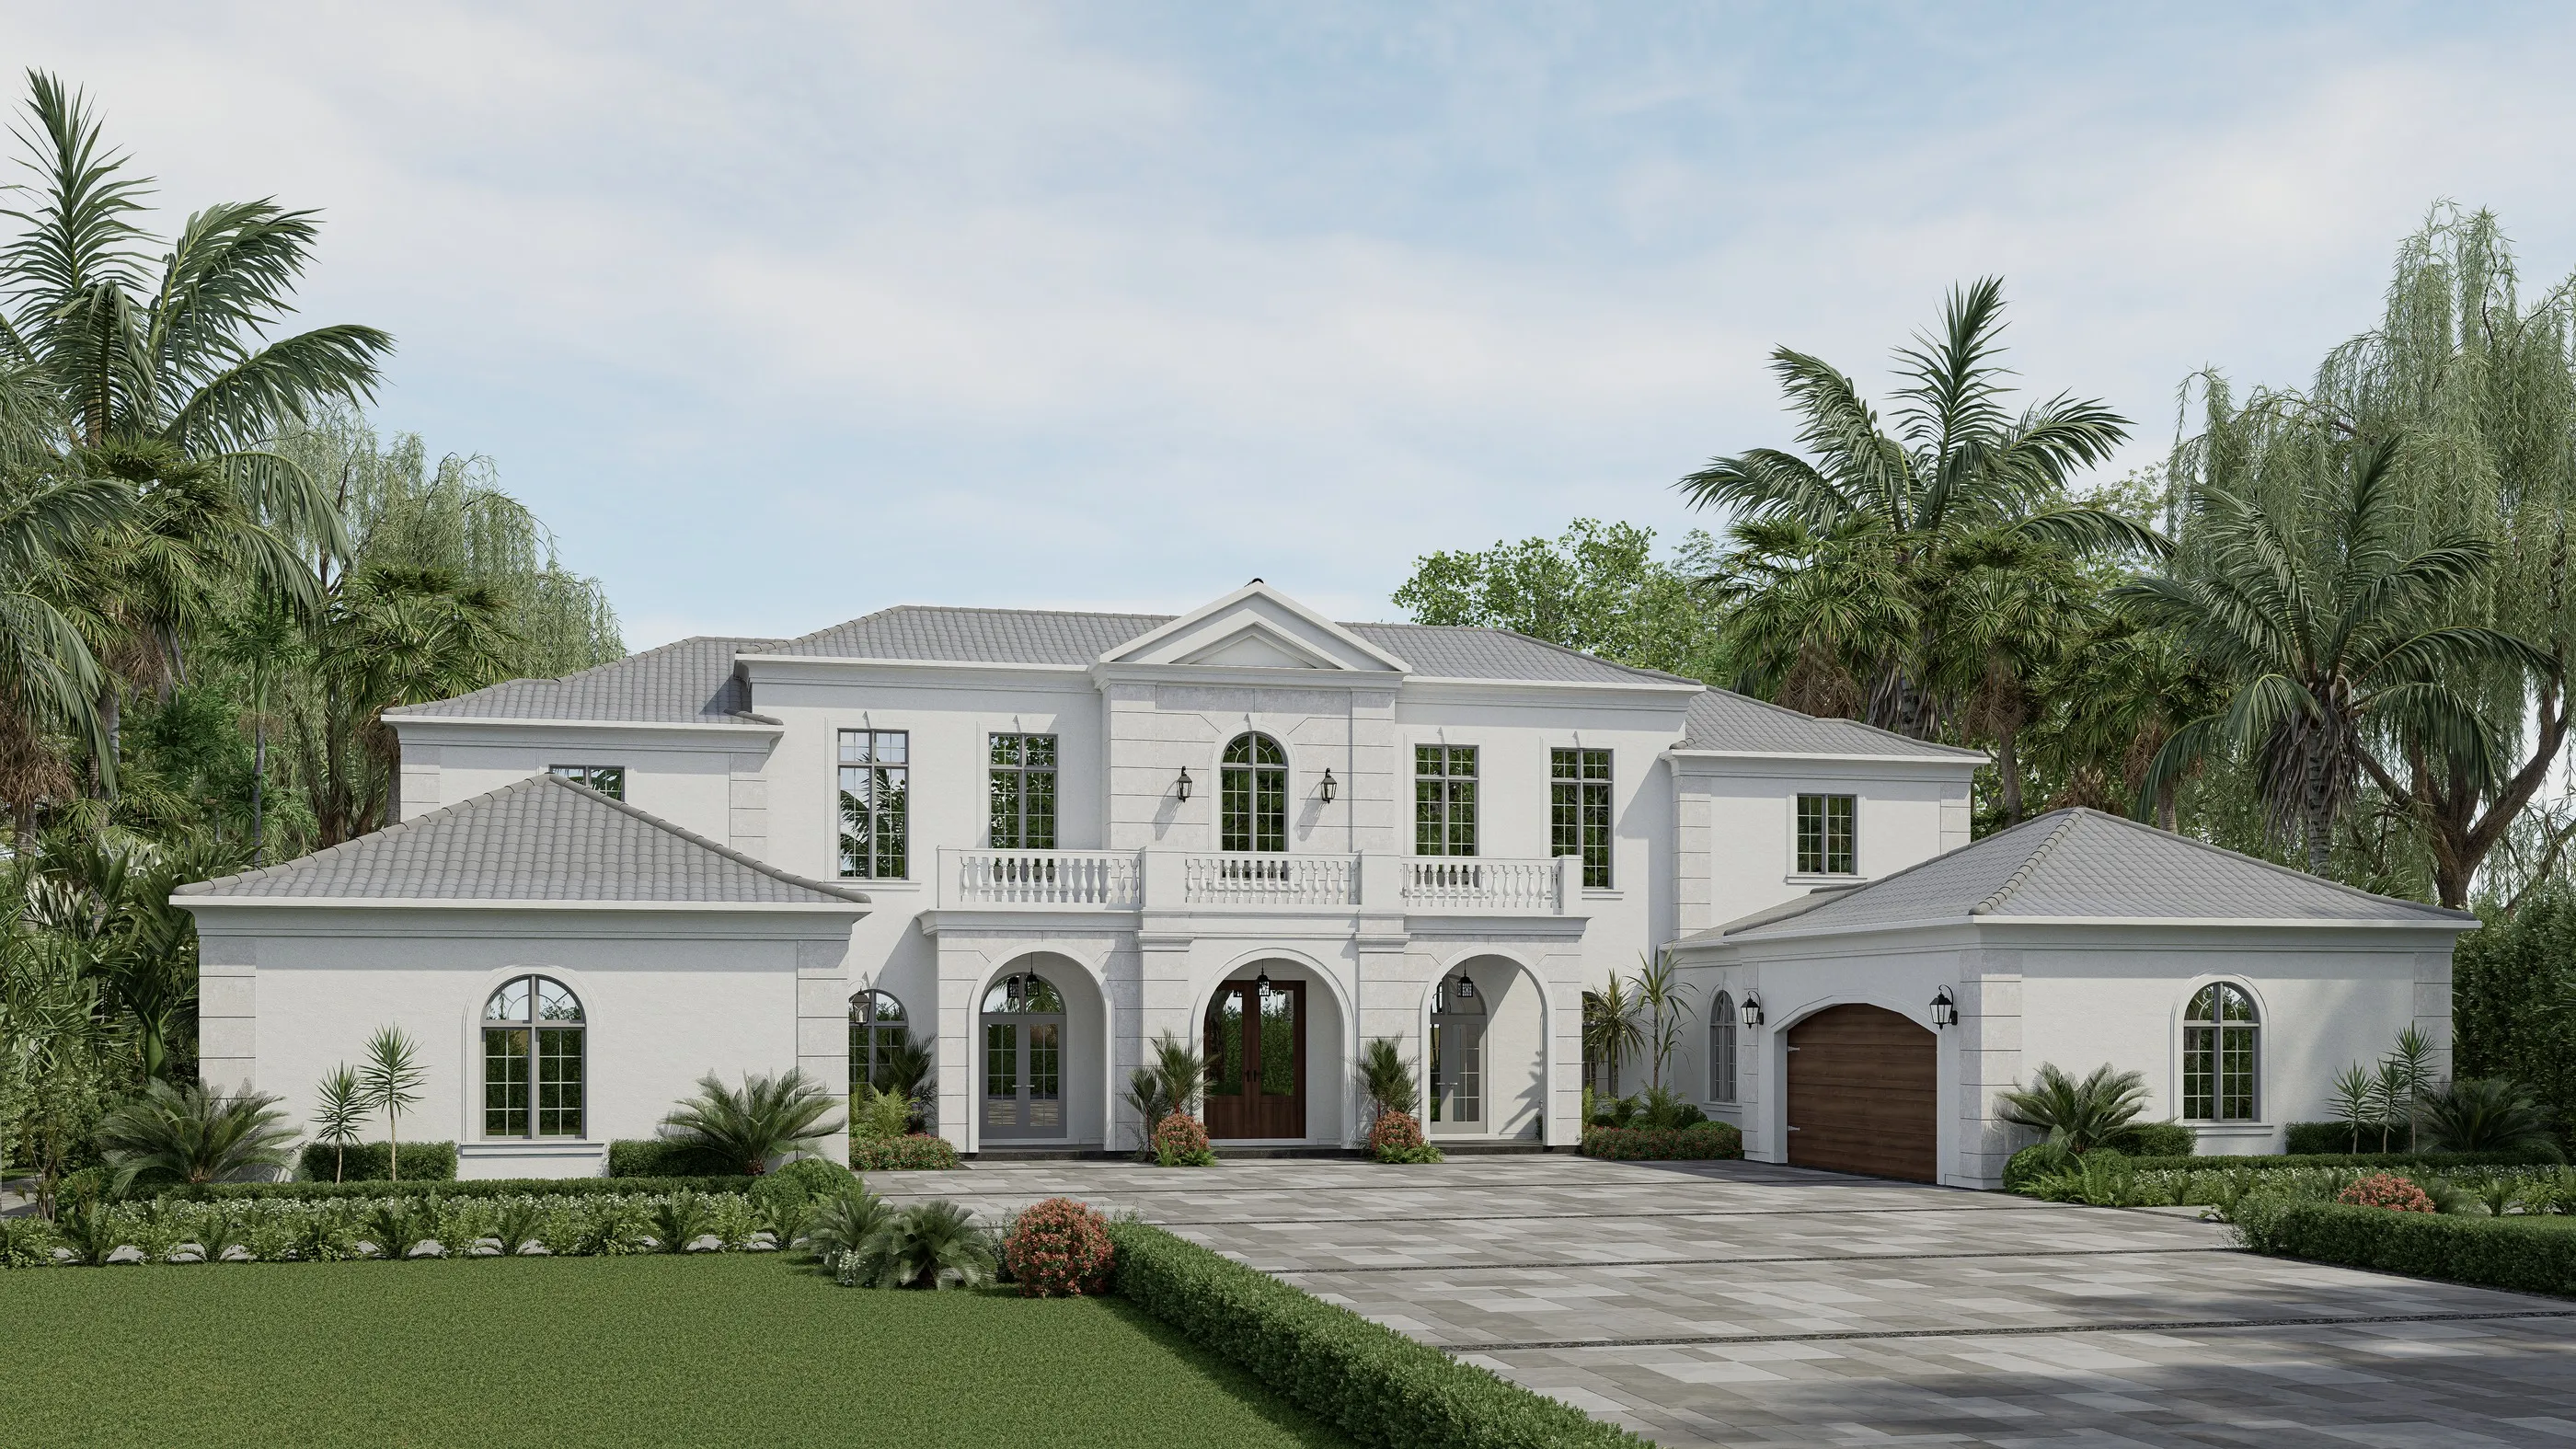
Bungalow Residence · Design / rendering
Selected work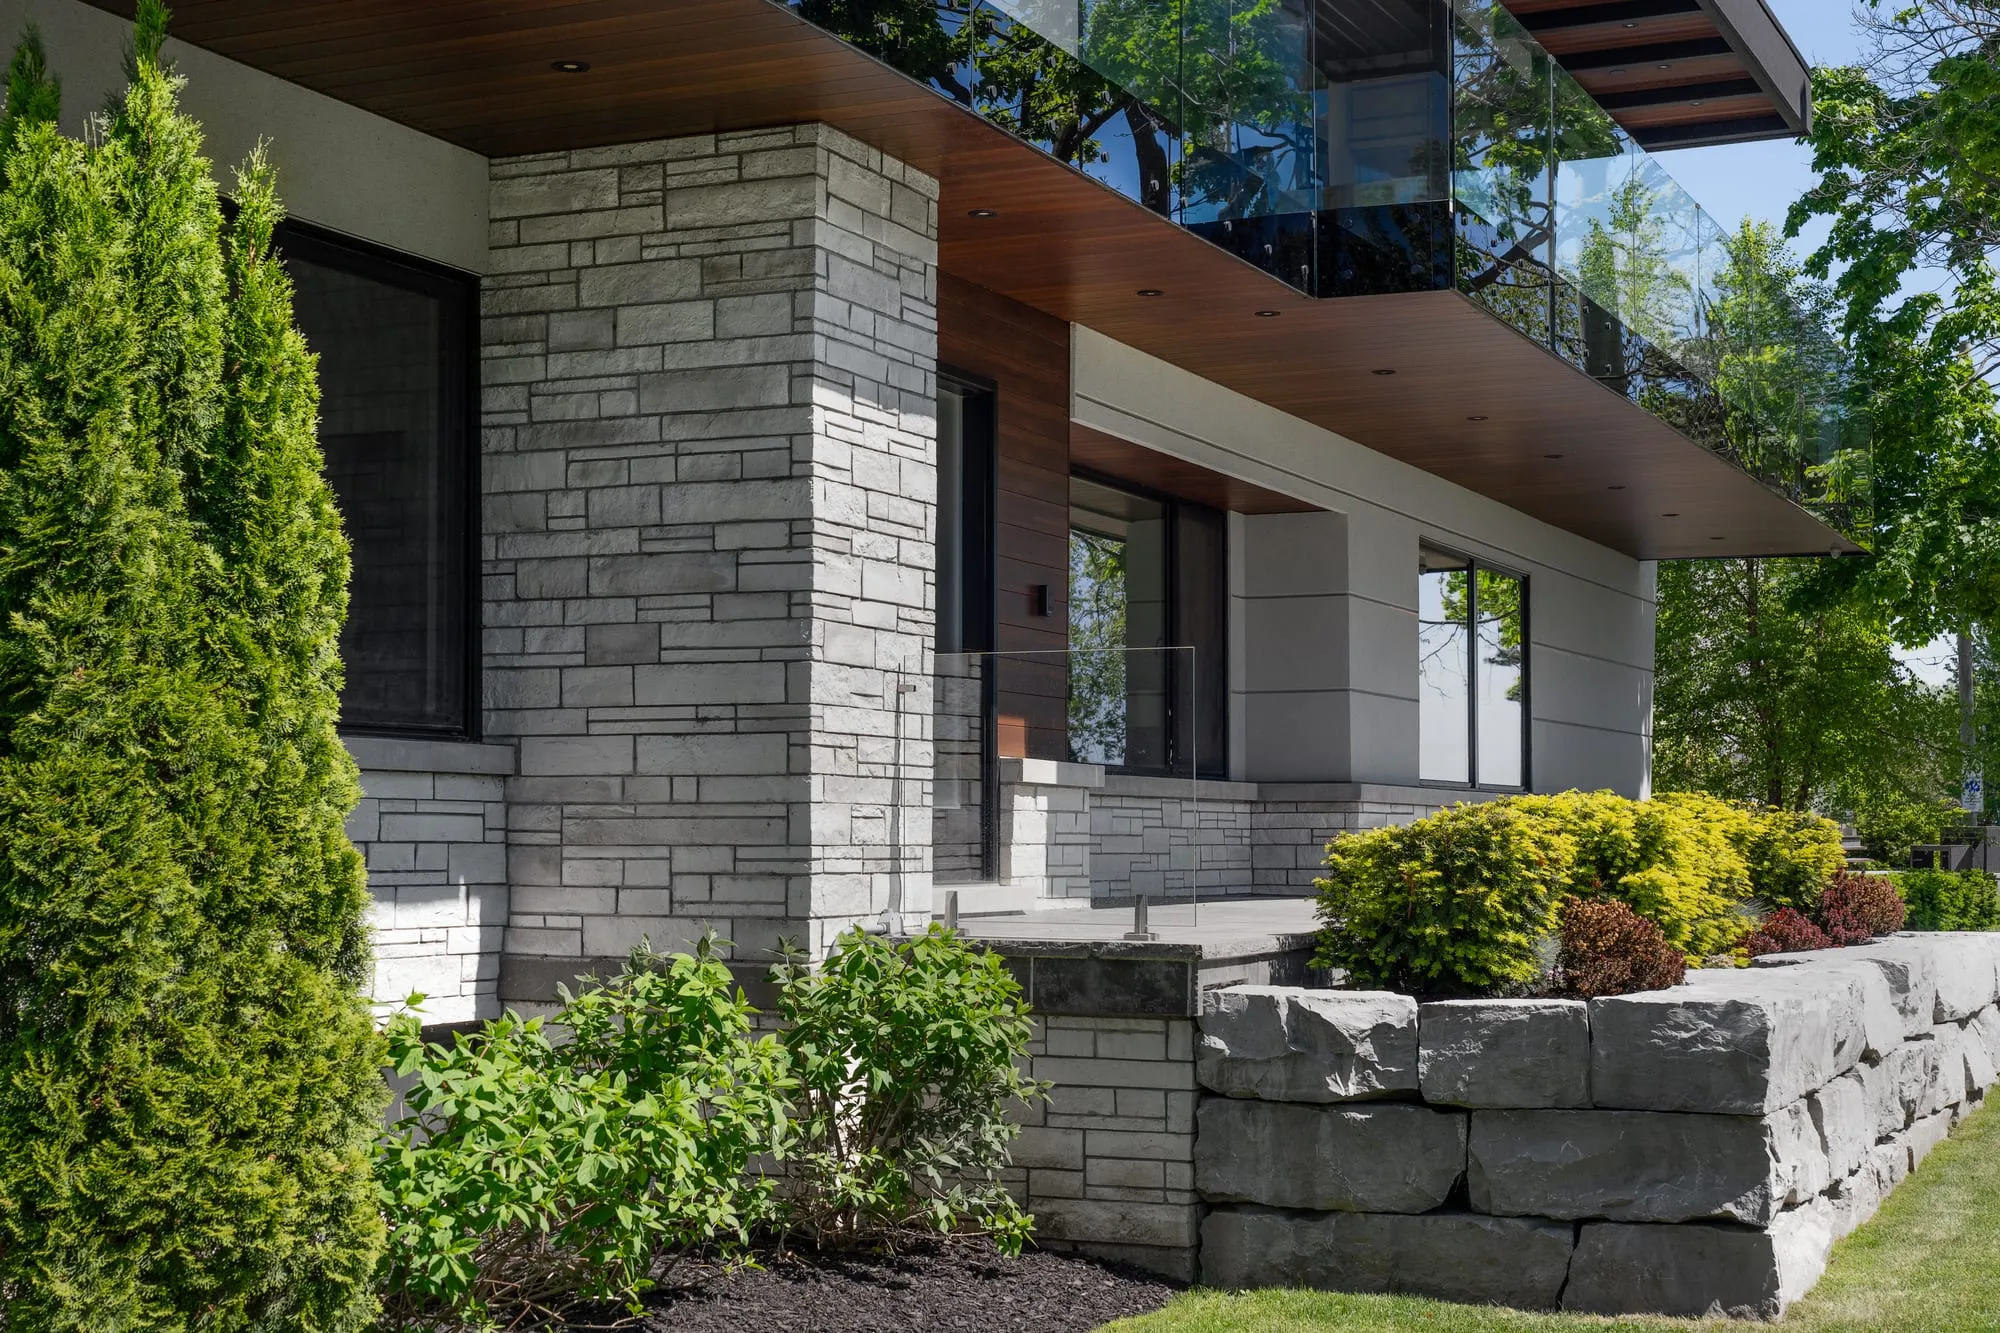
Stamp & Hammer
Built to take on the whole vision.
Stamp & Hammer creates high-end private homes and complete residential communities across Canada, the United States, the Bahamas and Europe. The studio moves between one-of-a-kind residences and large-scale development without losing the human story that makes each place distinct.
The studio sets the creative standard. An integrated team carries it through every plan, interior, rendering and launch — giving the firm the depth to take on ambitious work at any residential scale.
What we do
Three ways in.
-
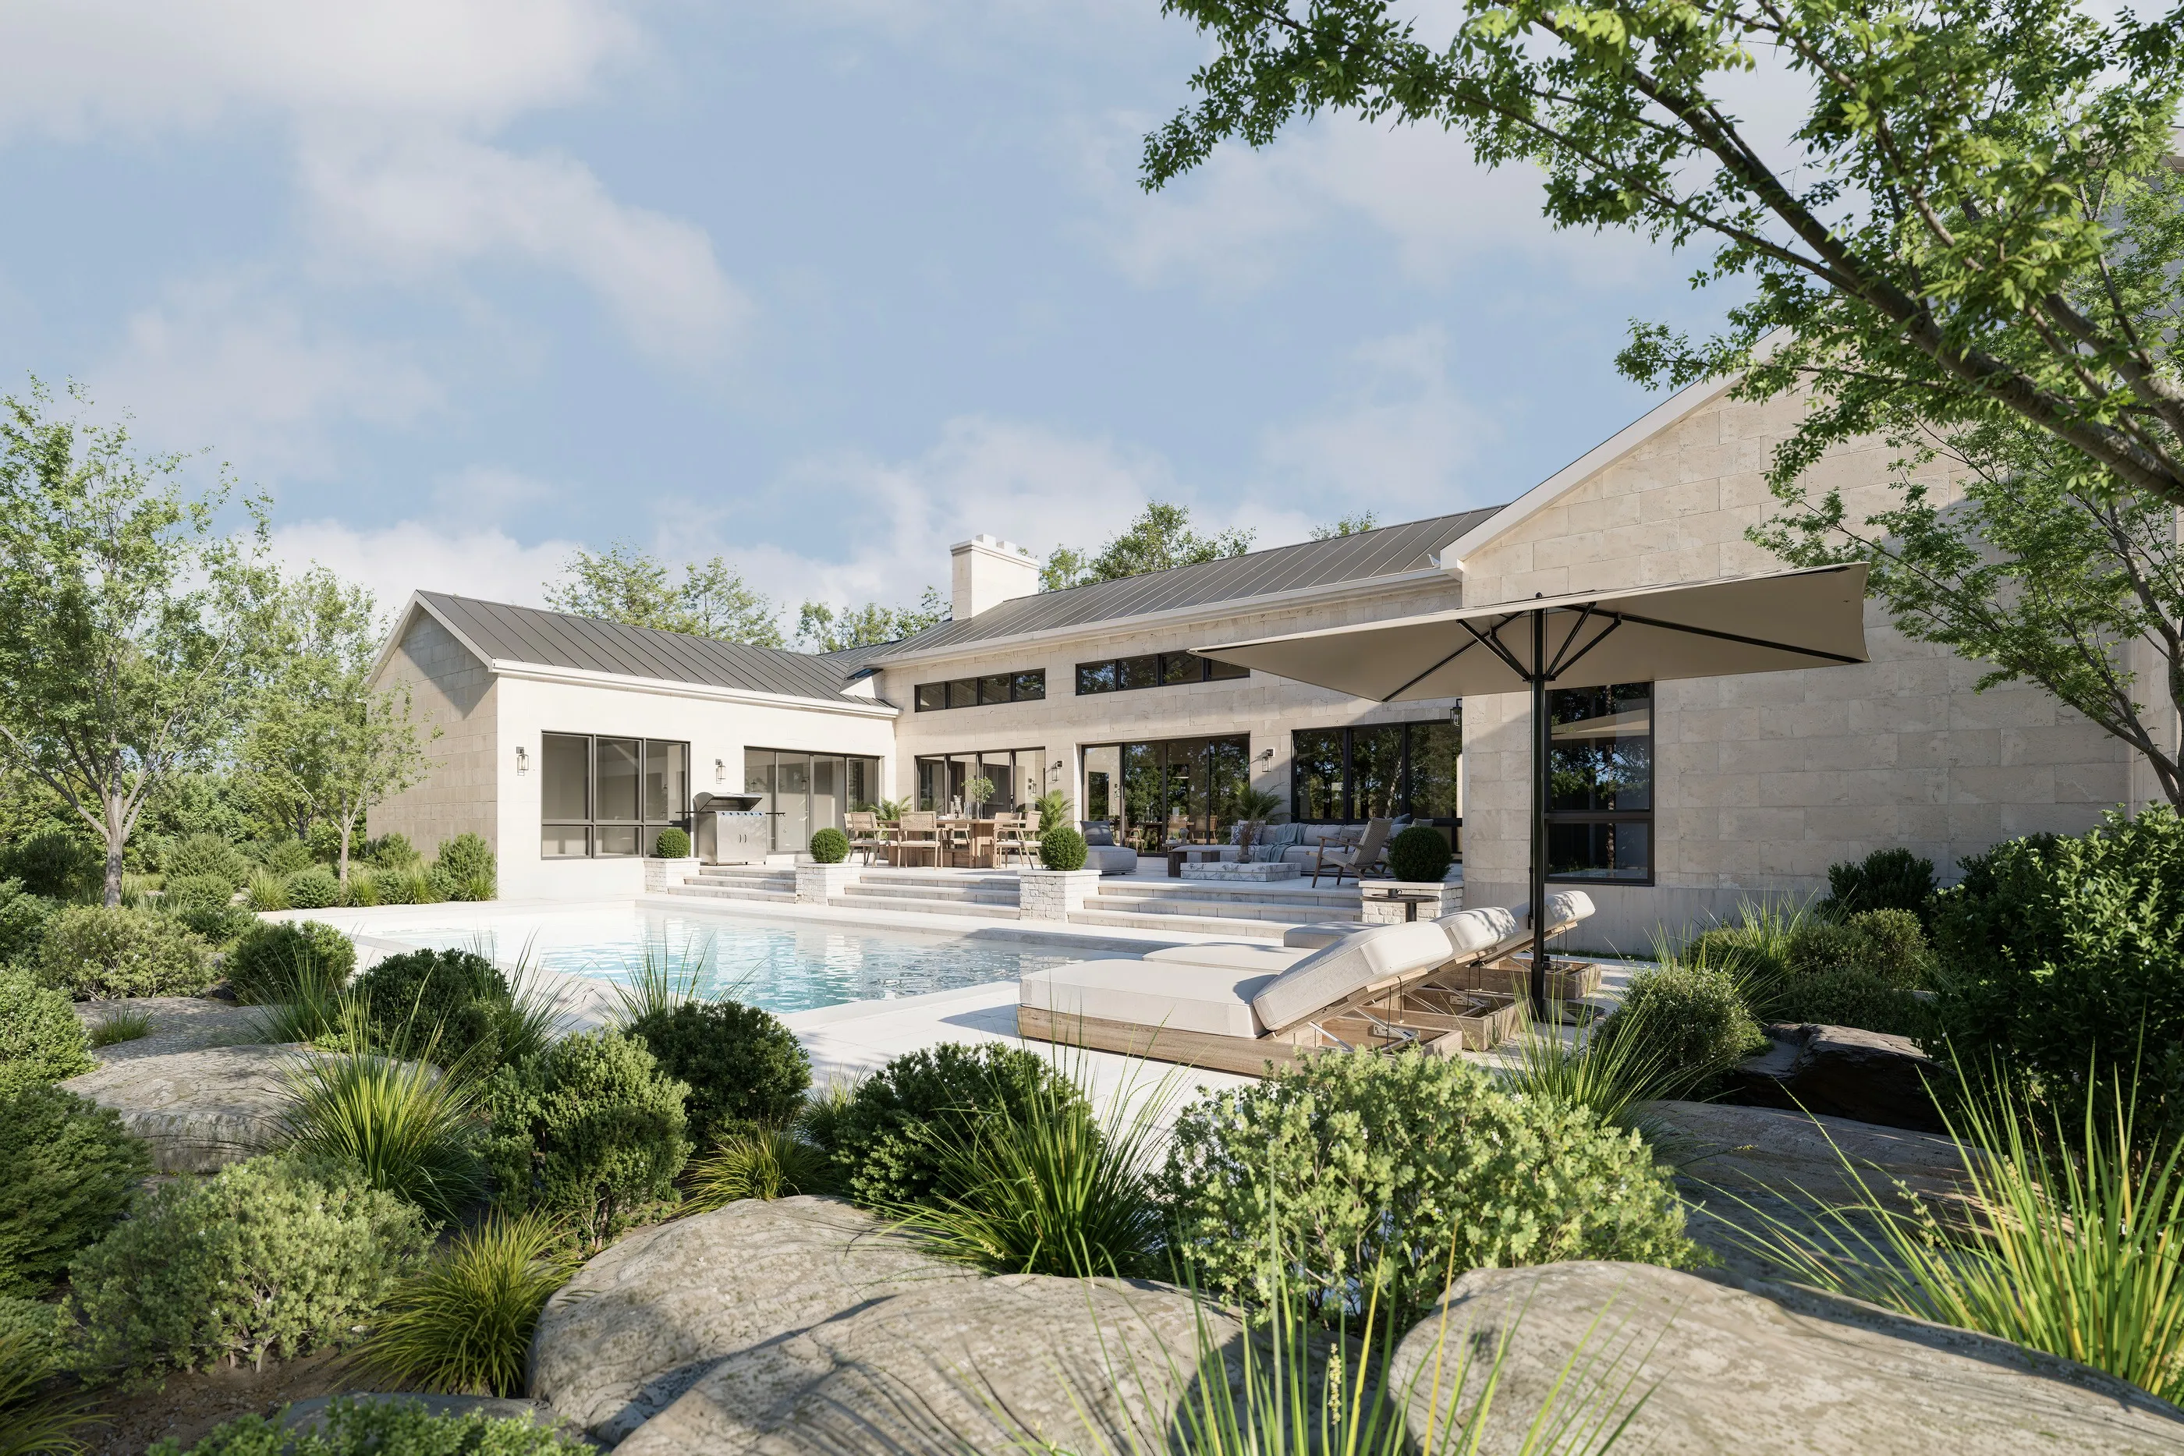
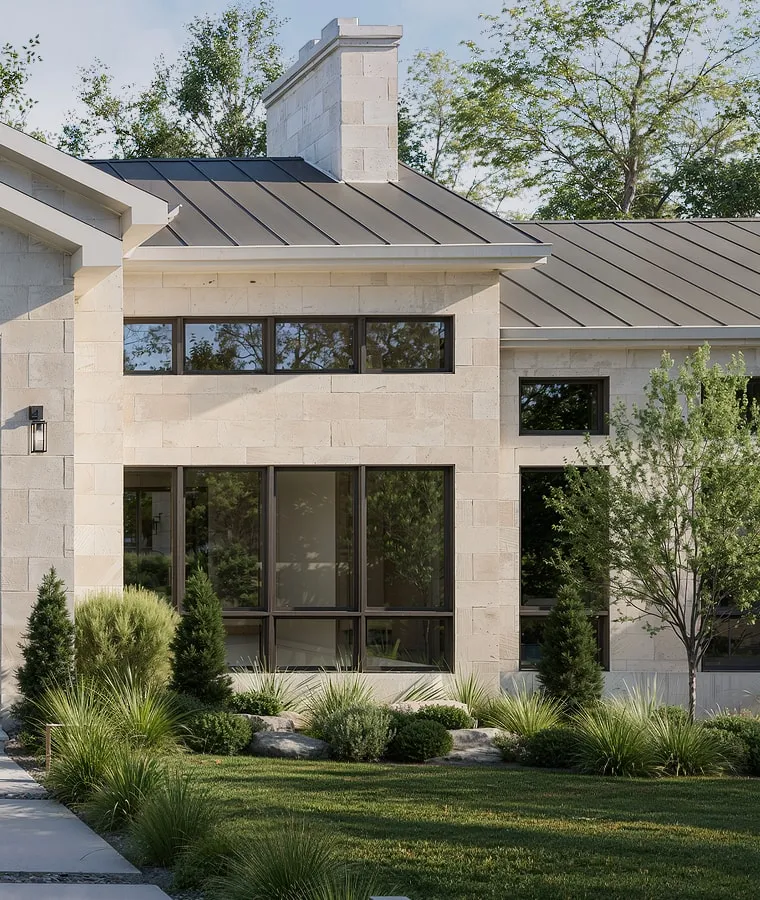
Bungalow Residence · Design / rendering 01
Residential
Custom high-end homes — designed one at a time, around one family.
- Custom home design
- Estates and lakefront residences
- Private retreats
- Interiors designed with the house
-
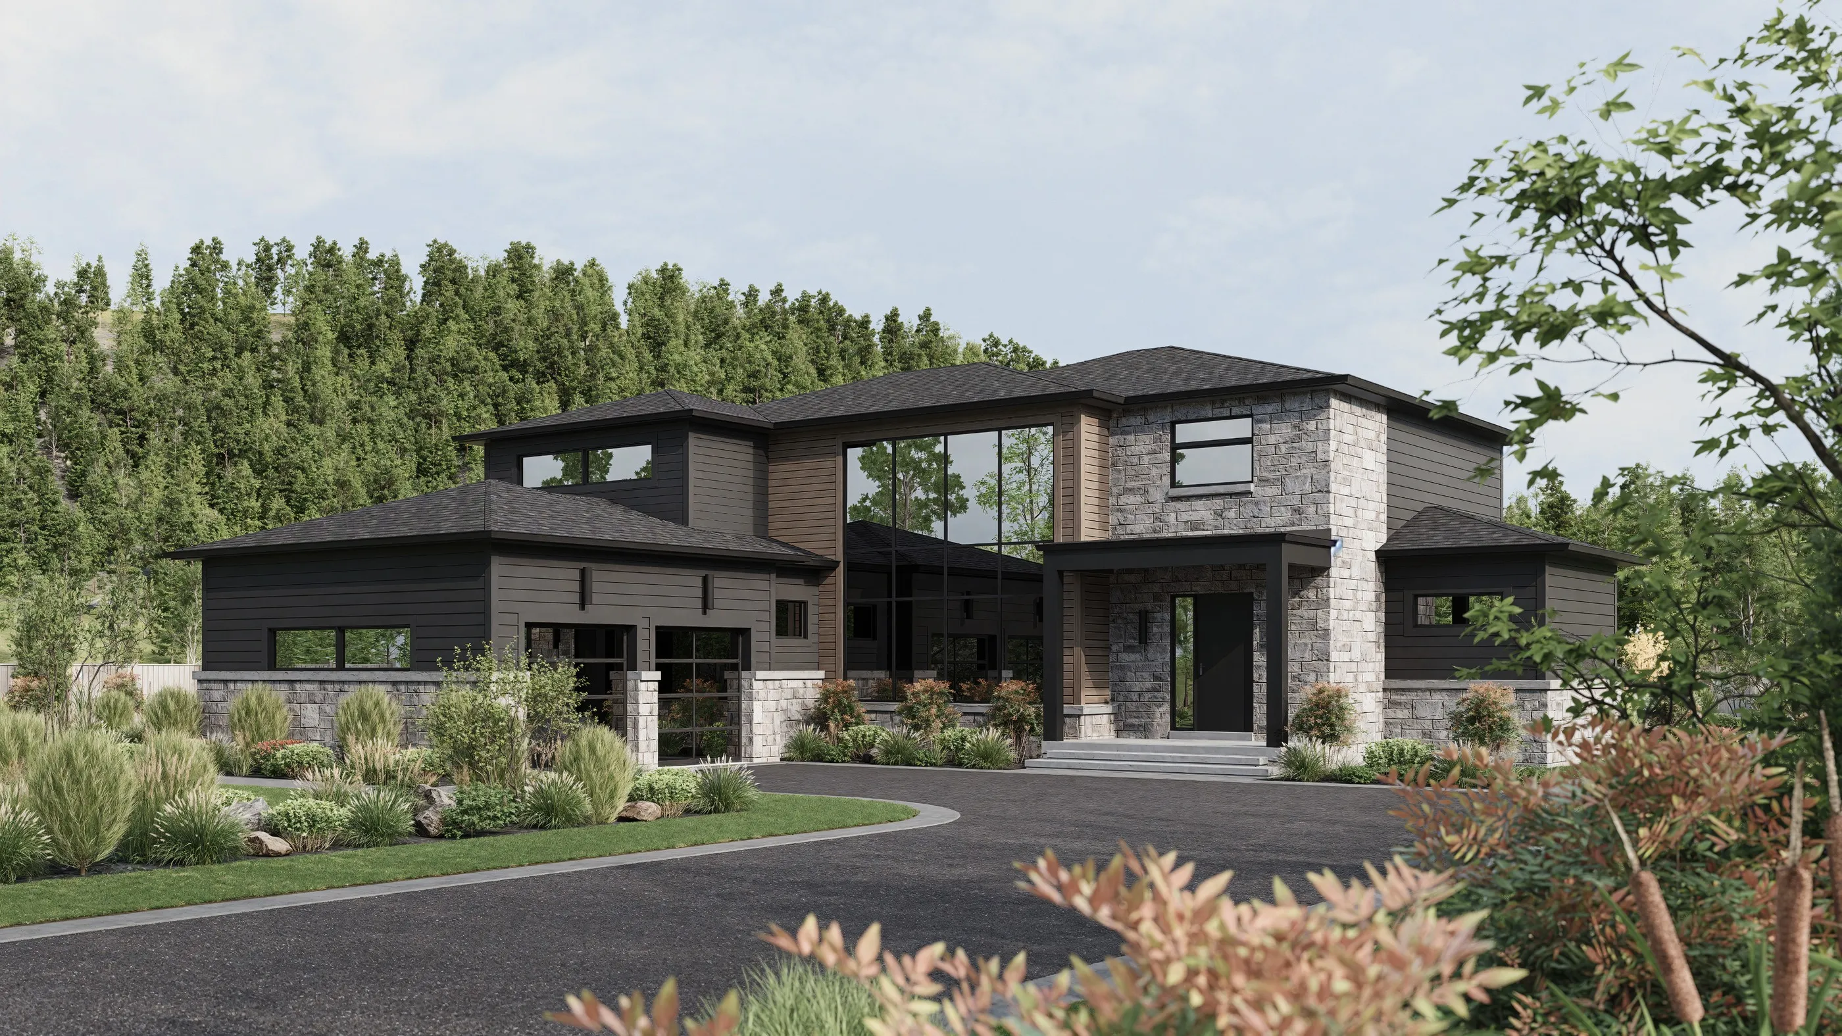
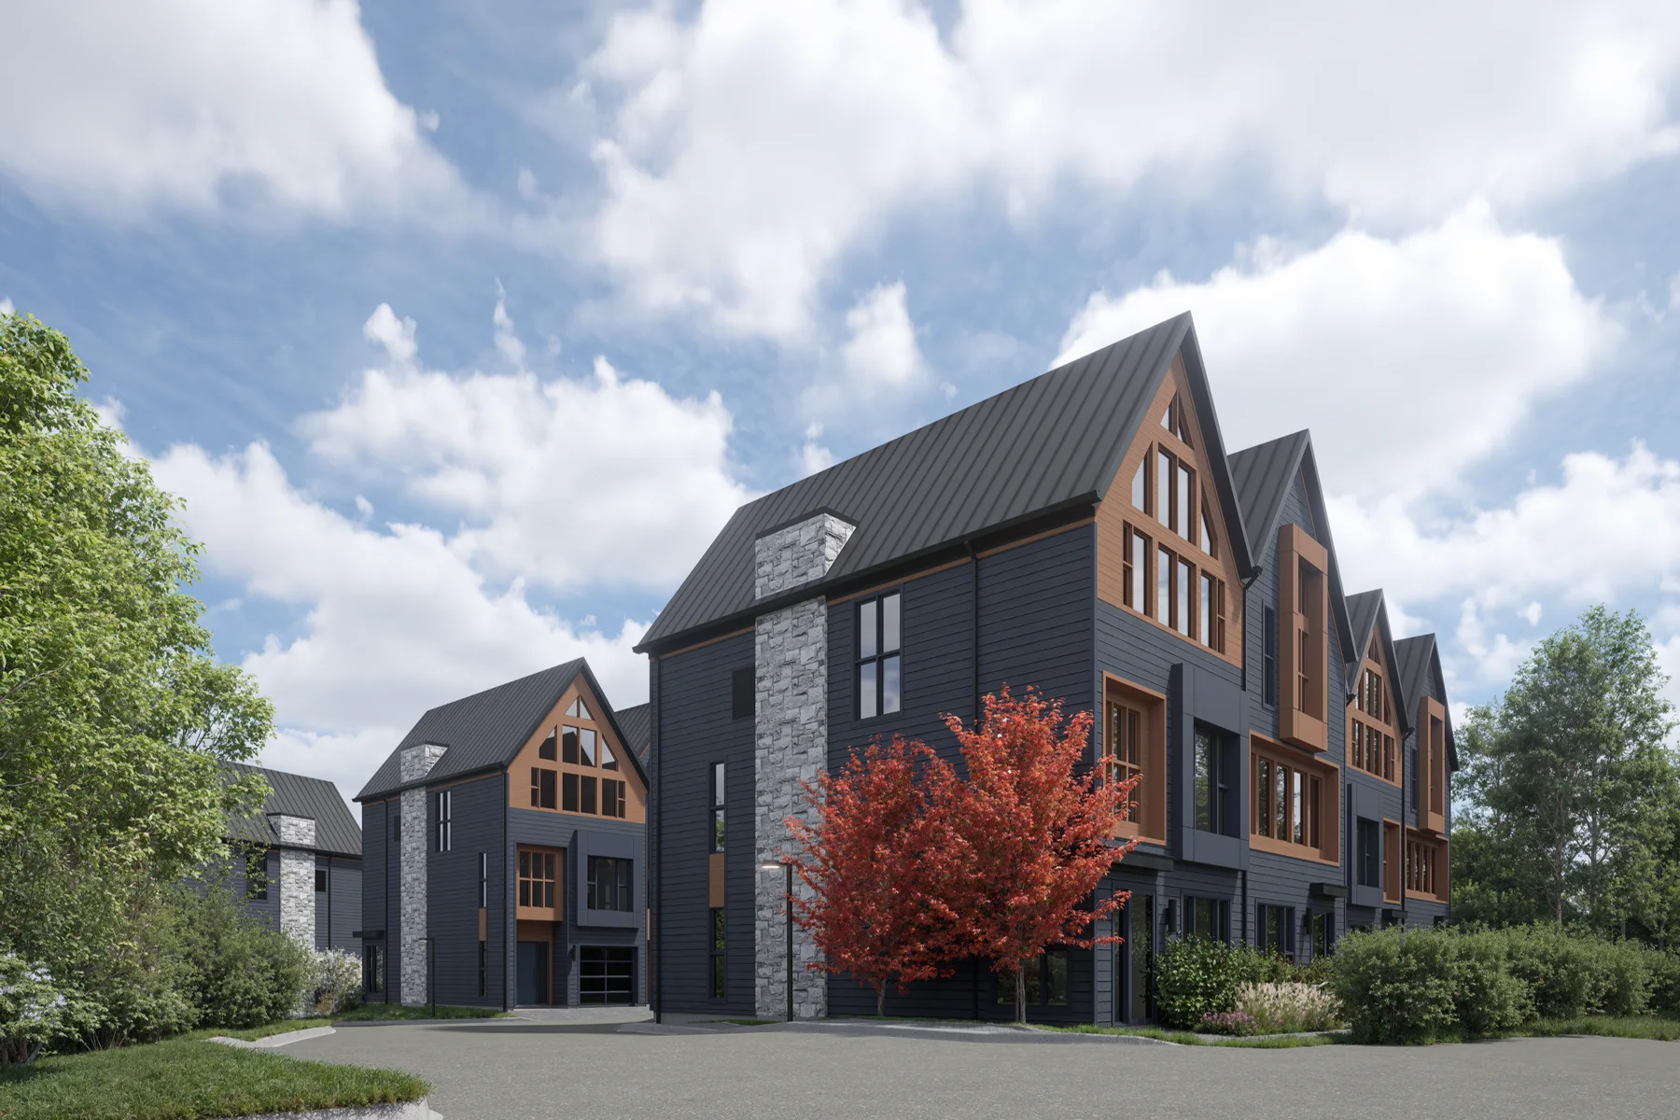
Lora Bay · Design / rendering 02
Developments
Communities, towns and multi-unit projects, planned for the way a market actually buys.
- Master-planned communities
- Towns and mid-rise
- Model and elevation ranges
- Site planning
-
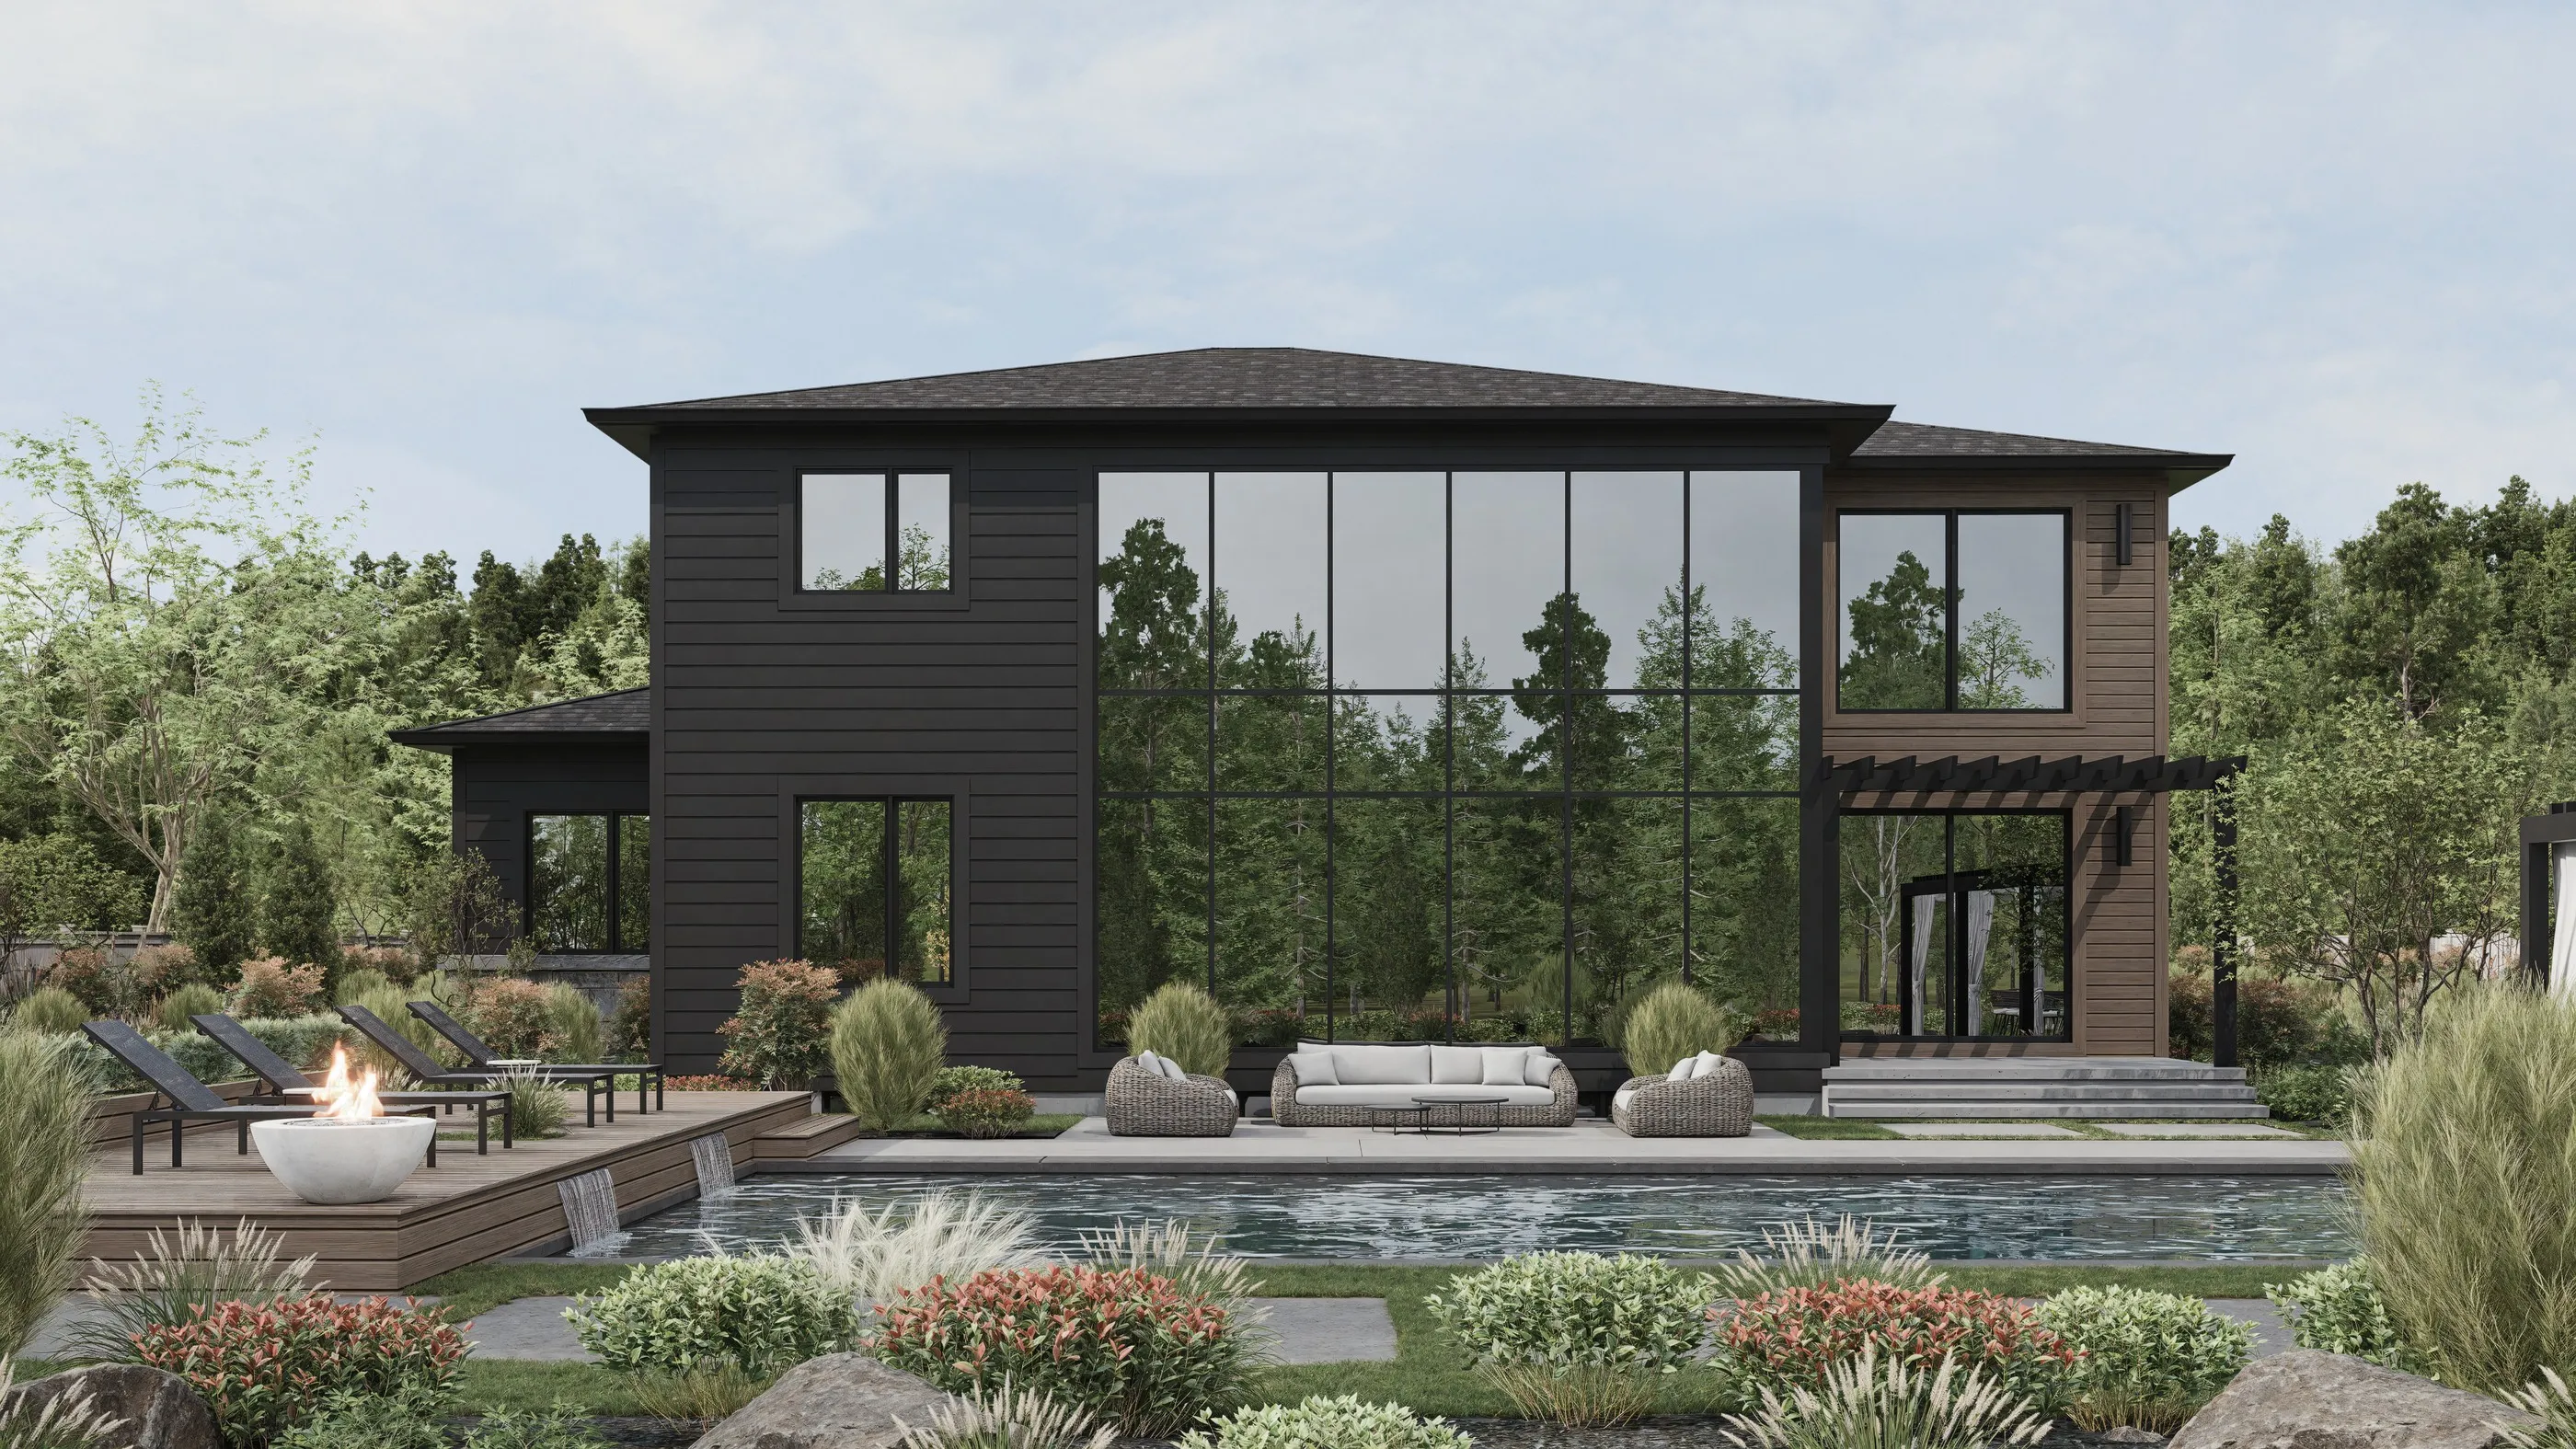
Lora Bay · Design / rendering 03
Development Launch
The full package that brings a community to market — produced in-house, on brand, start to finish.
- Renderings and flythroughs
- Model home interiors and staging
- Sales trailers and signage
- Brochures, websites and social
Published in
The work, recognised beyond the studio.
View all press →
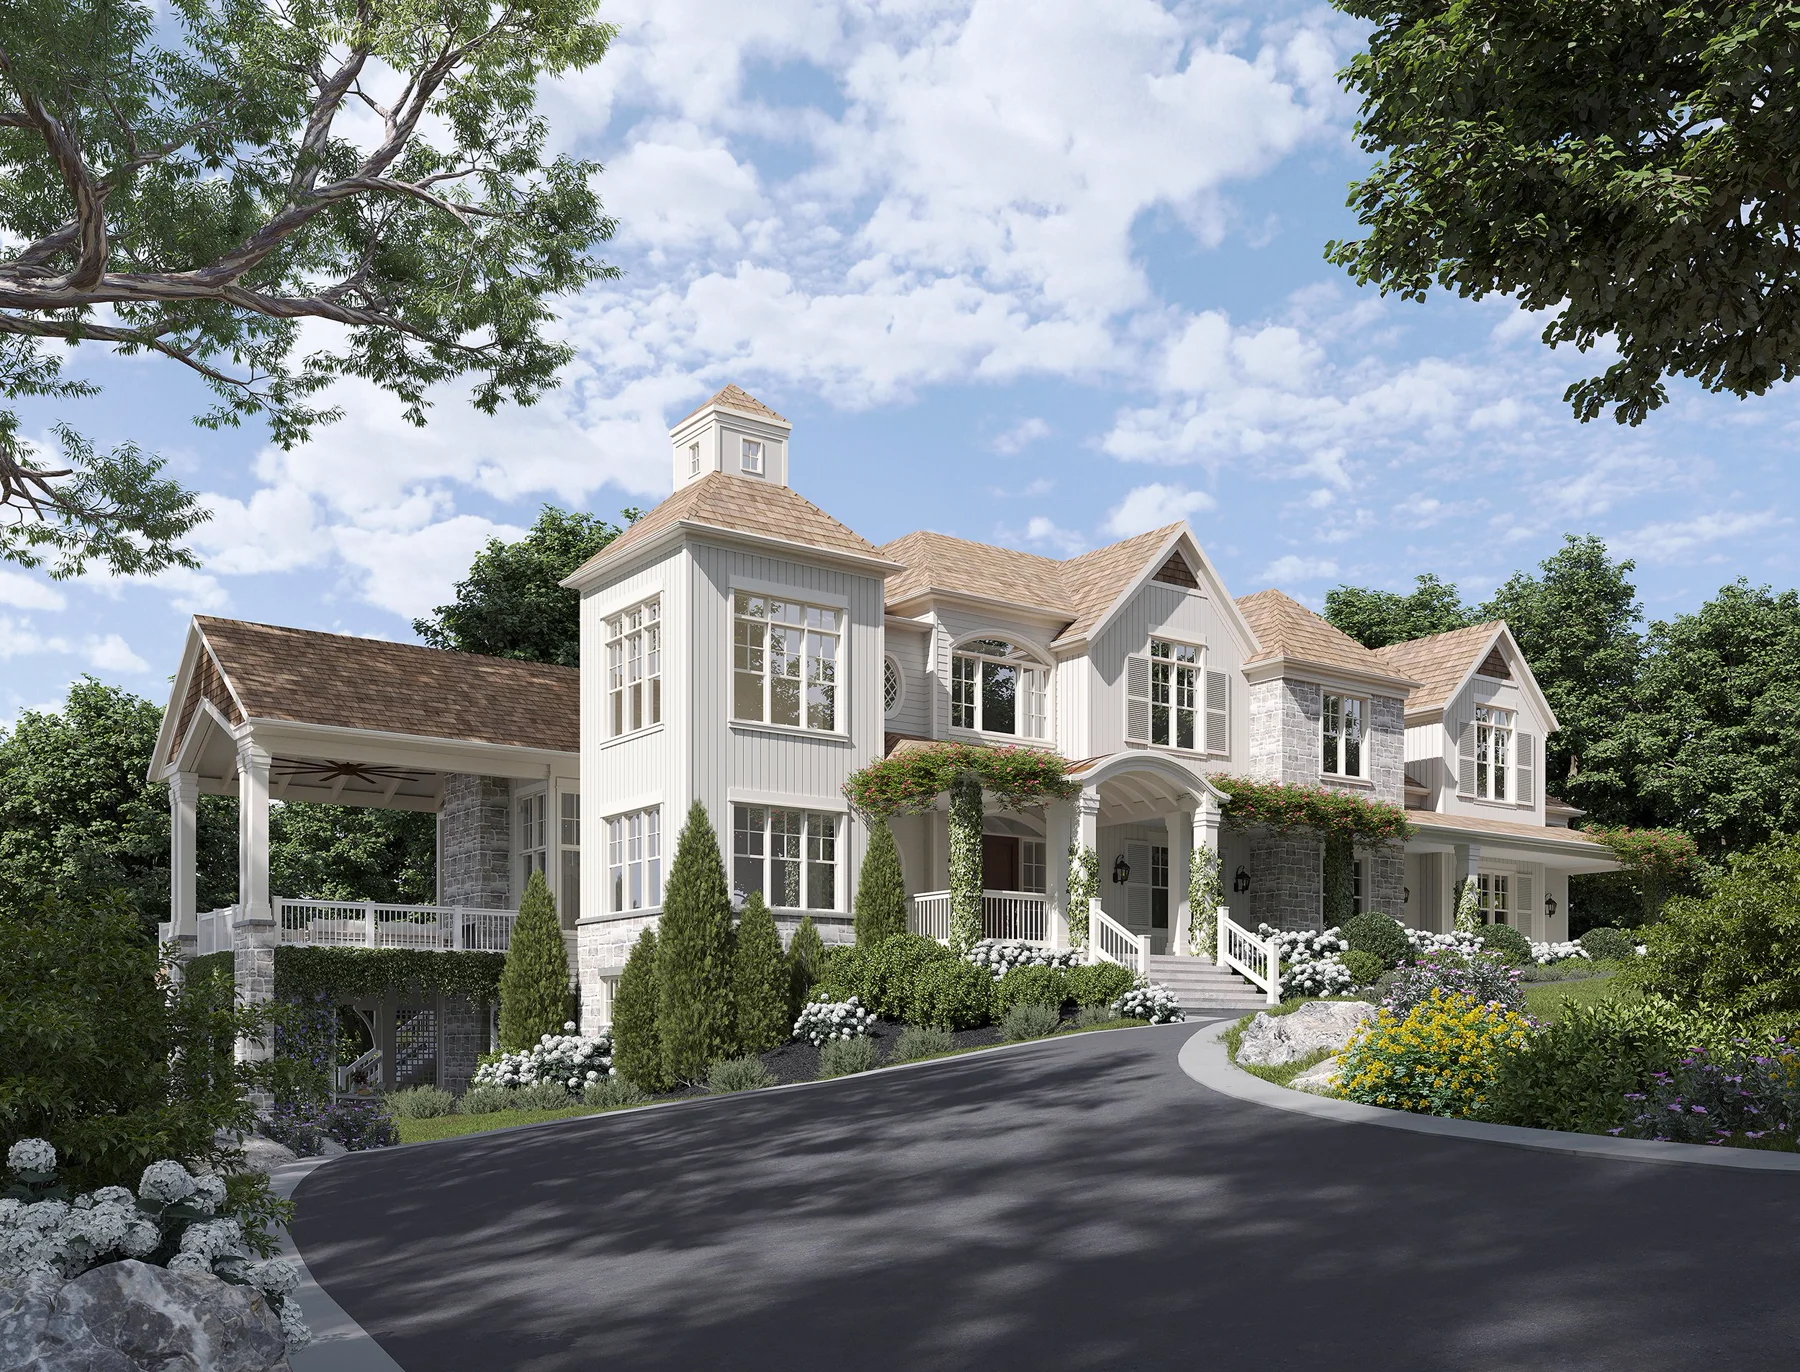
Selected work
A portfolio that travels.
Places to live well. Considered at every scale.
-
Photography 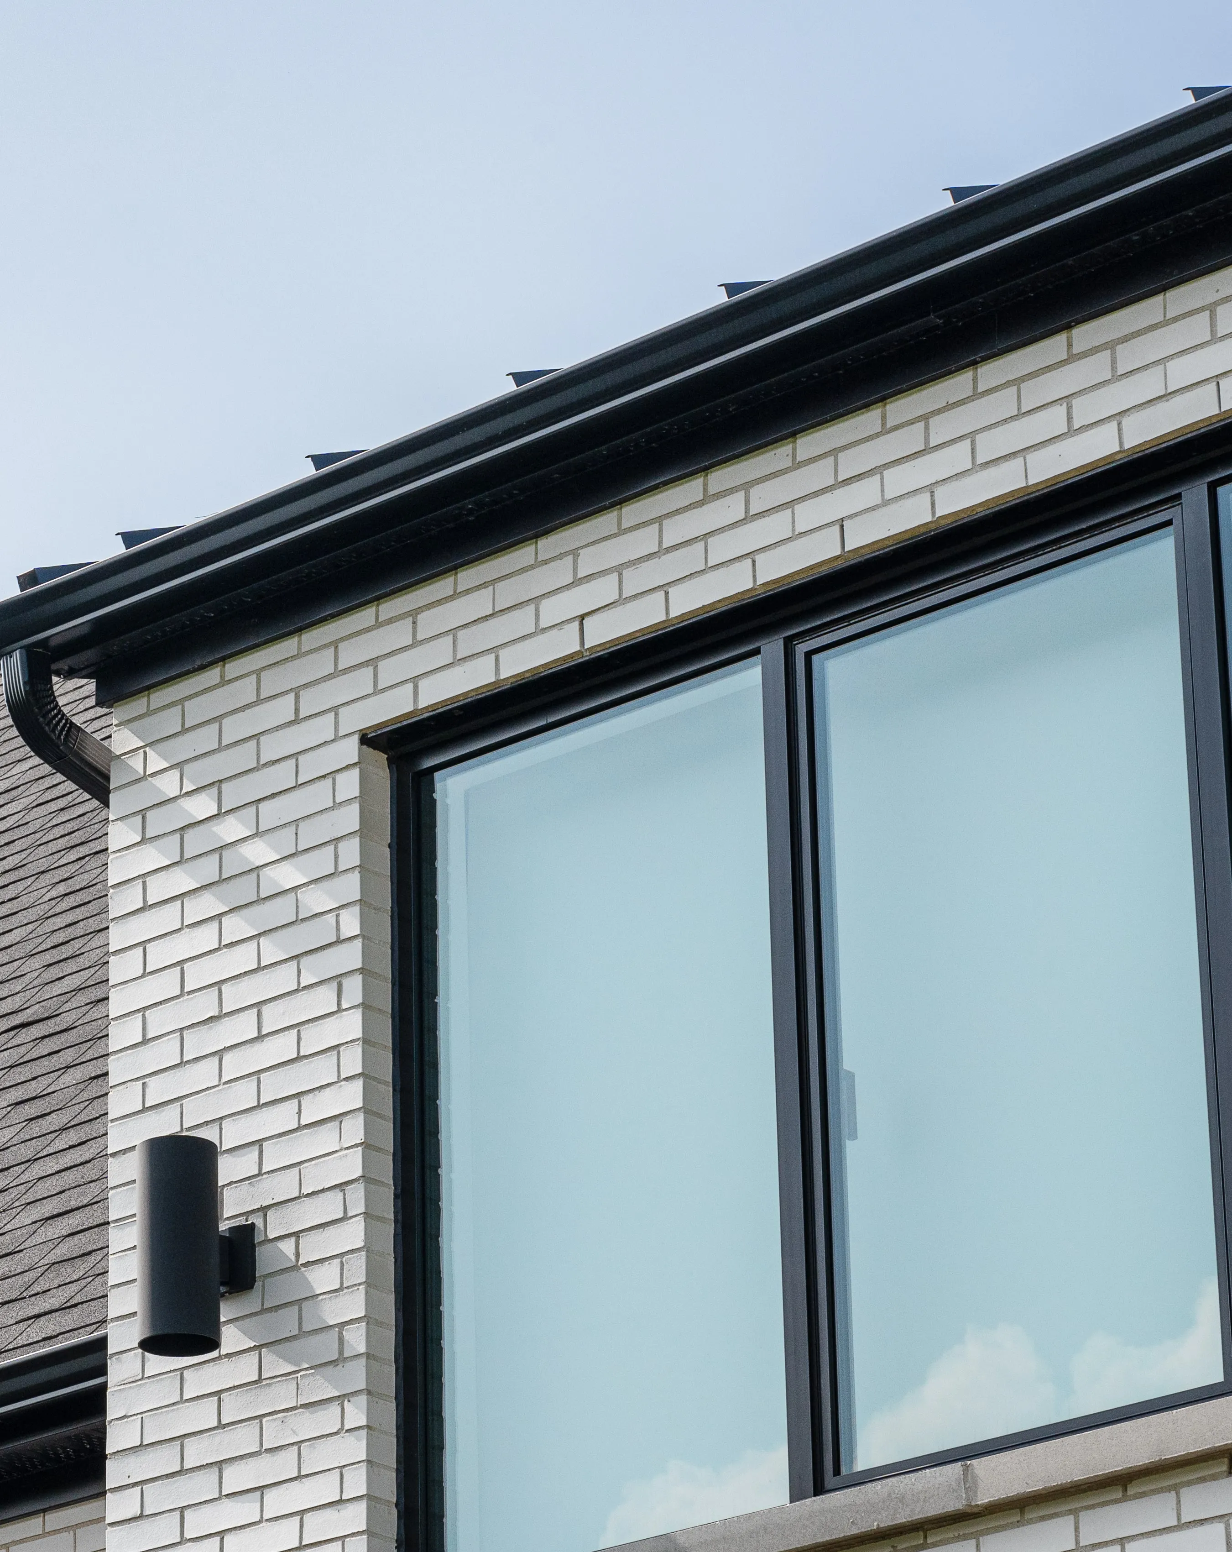
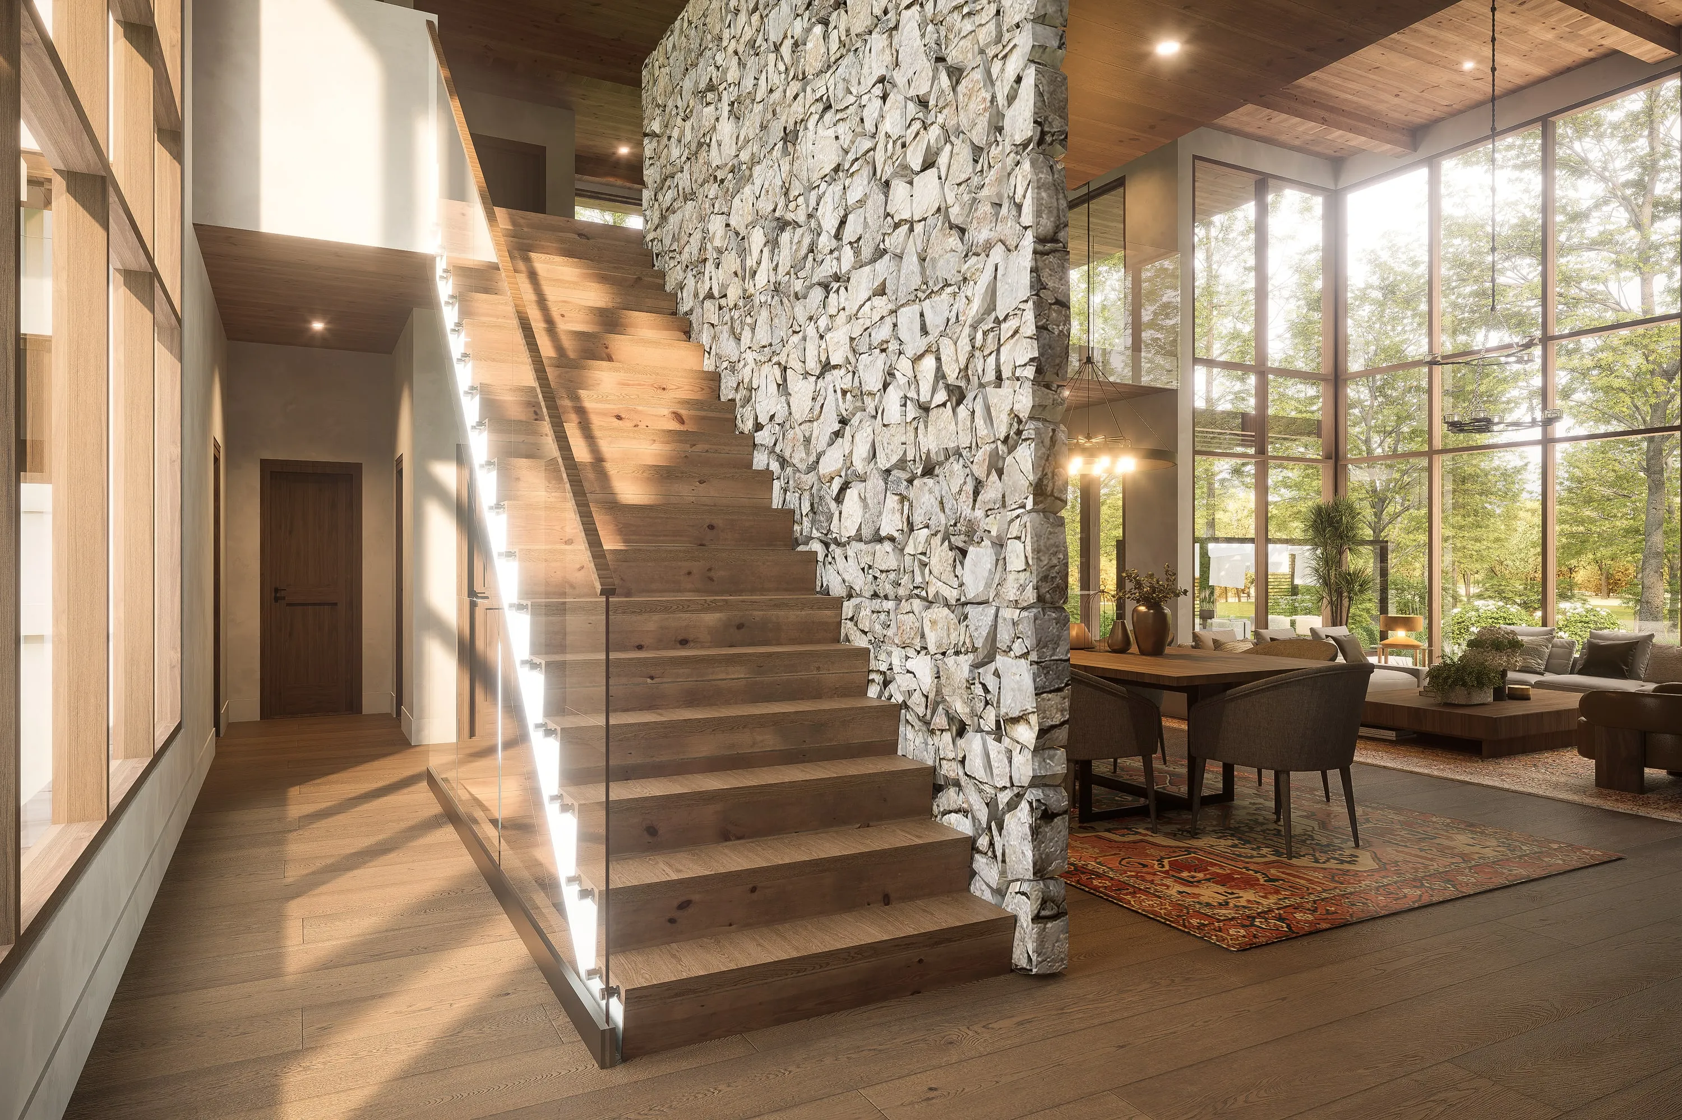
Material study · Photography 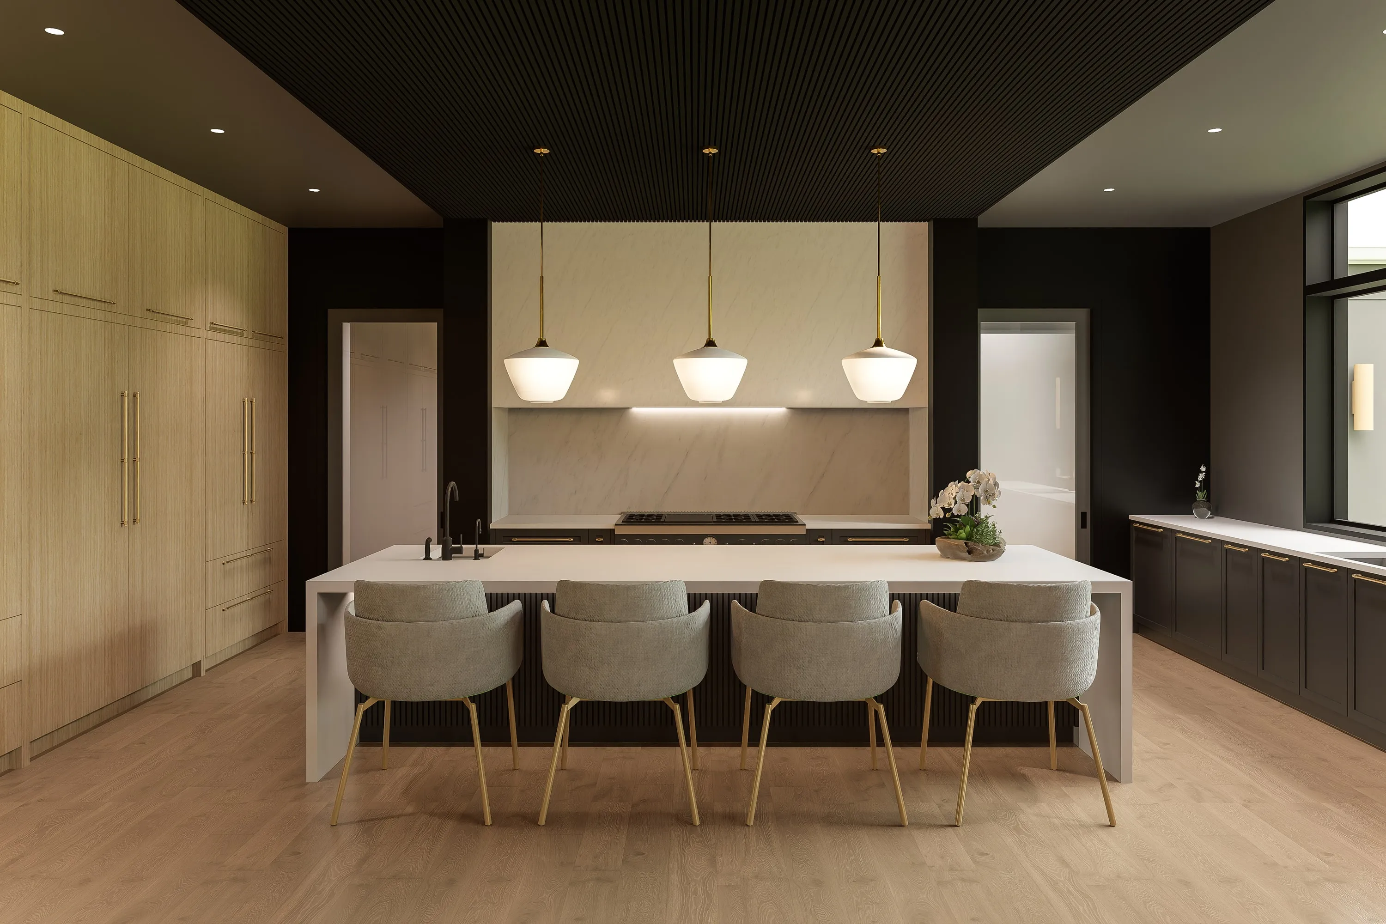
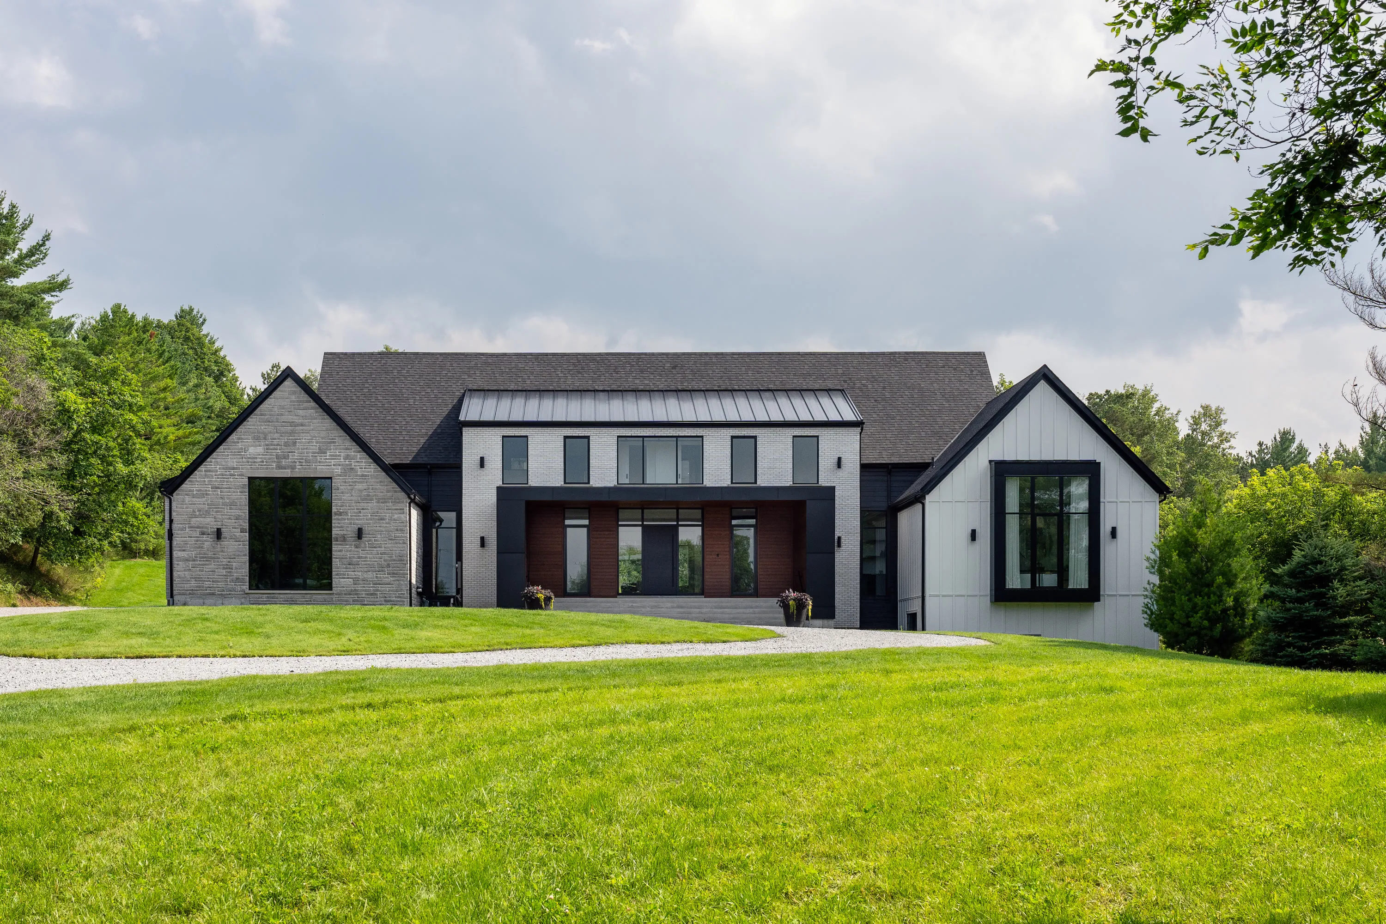
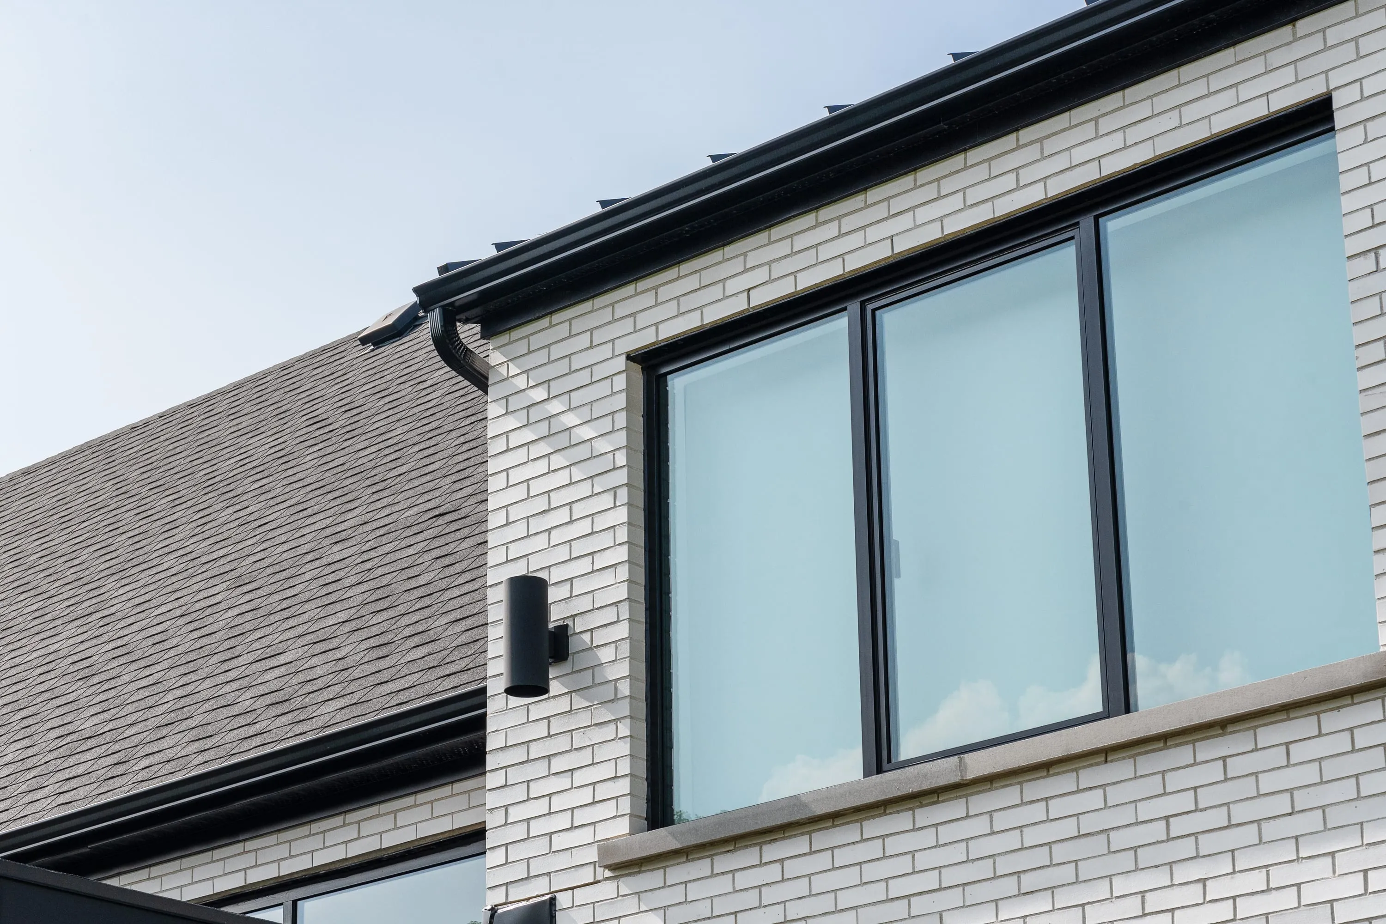
Design / rendering A stone gable, a brick centre block and a board-and-batten wing, held together by black glazing.
See the project ↗
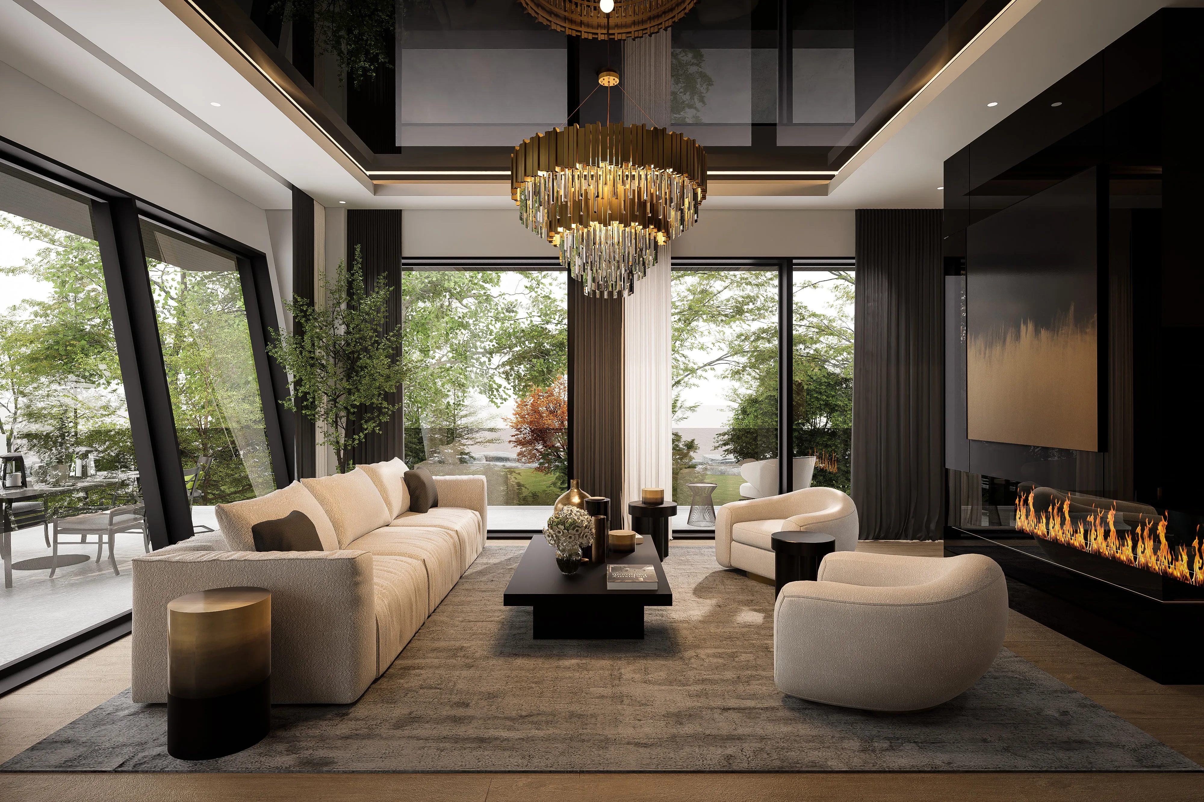
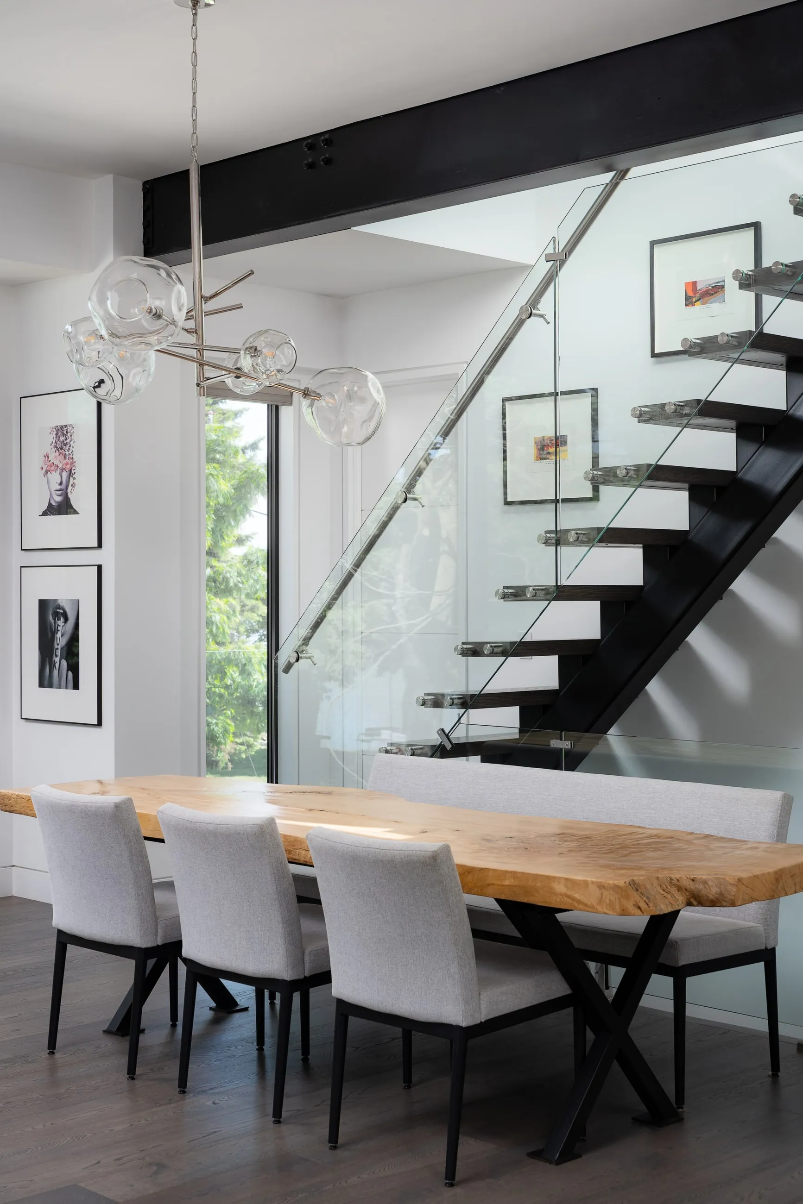
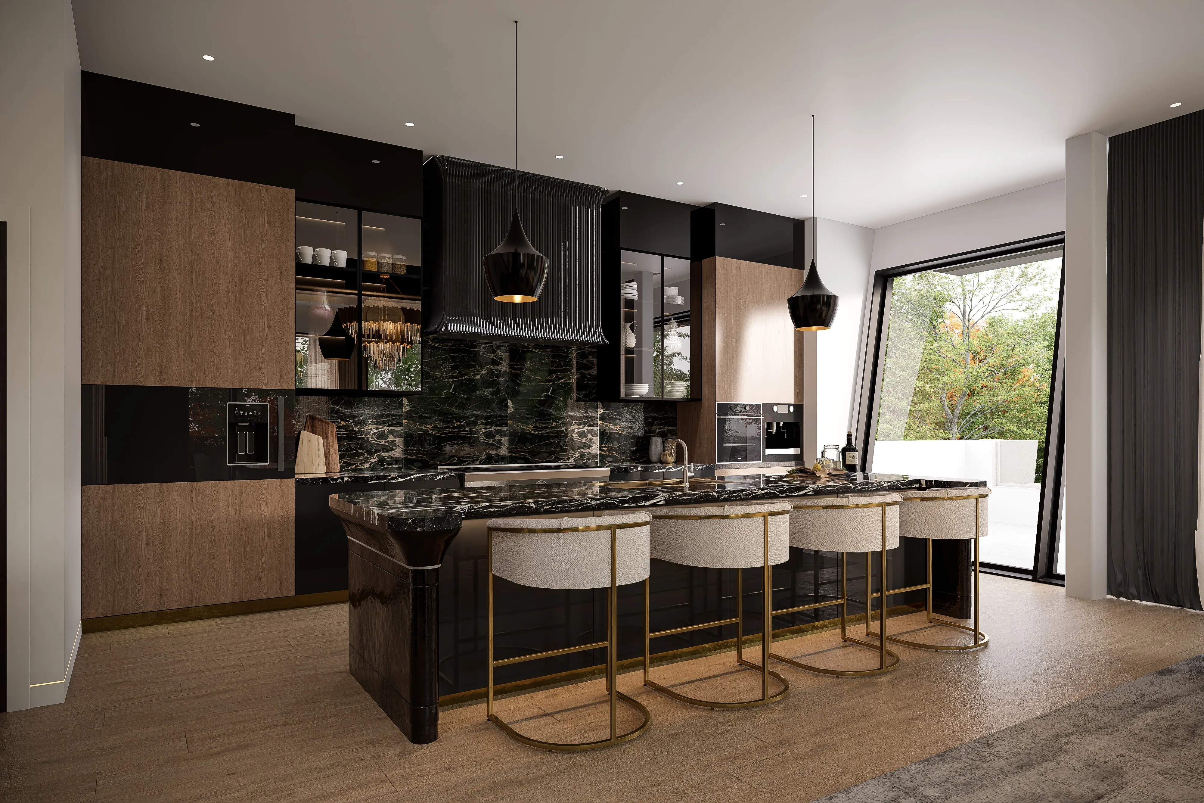
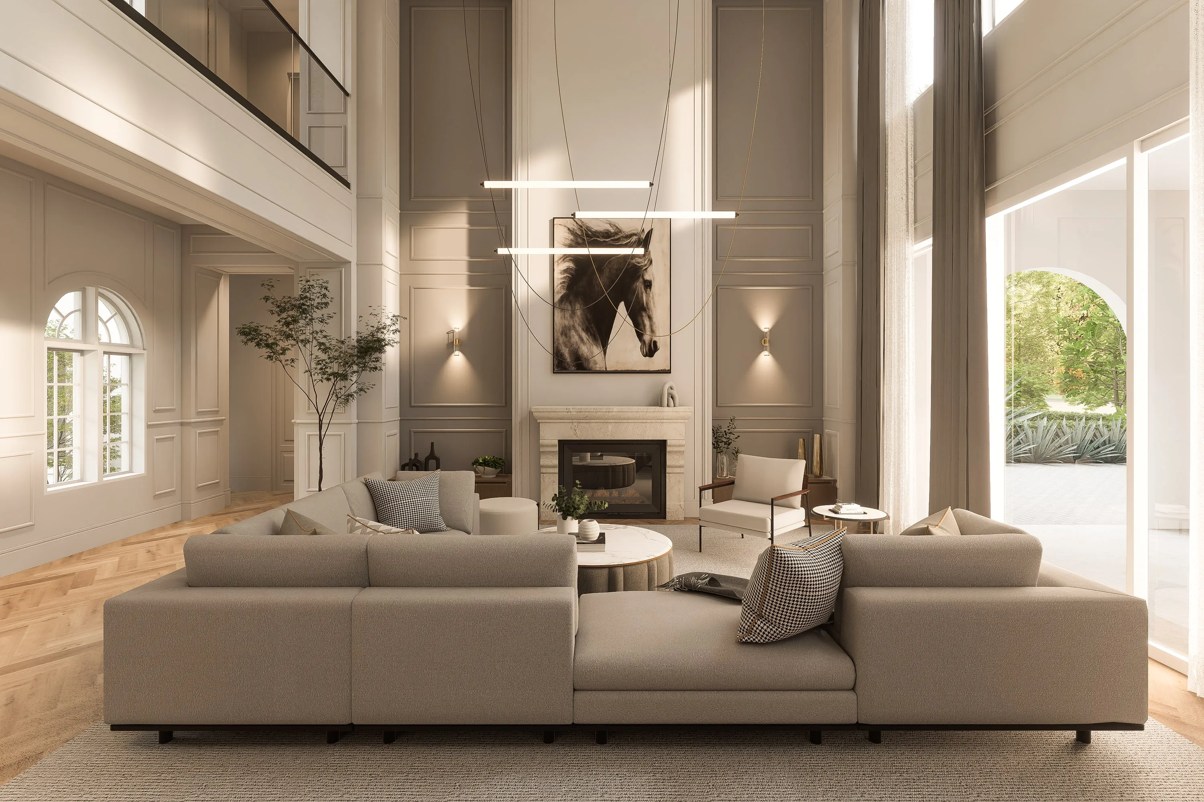
A linear fireplace and full-height glazing carry the restraint of the stone exterior into the living spaces.
See the project ↗Where the work is
- Ontario
- Nova Scotia
- Florida
- Oklahoma
- The Bahamas
- Europe
For developers
Design, brand and launch — under one roof.
We plan the community and design the homes, the model range and the streetscape. Then we build the brand around them: the identity, the renderings and film, the model home interiors, the signage and sales centre, the website, the brochure and the social feed.
One studio holds the whole picture, so the community that reaches the market is the one that was drawn — and it arrives looking like it was always meant to sell.
- Planning
- Home and community design
- Brand identity
- Renderings and film
- Model home interiors
- Signage and sales centres
- Website, brochure and social
The studio
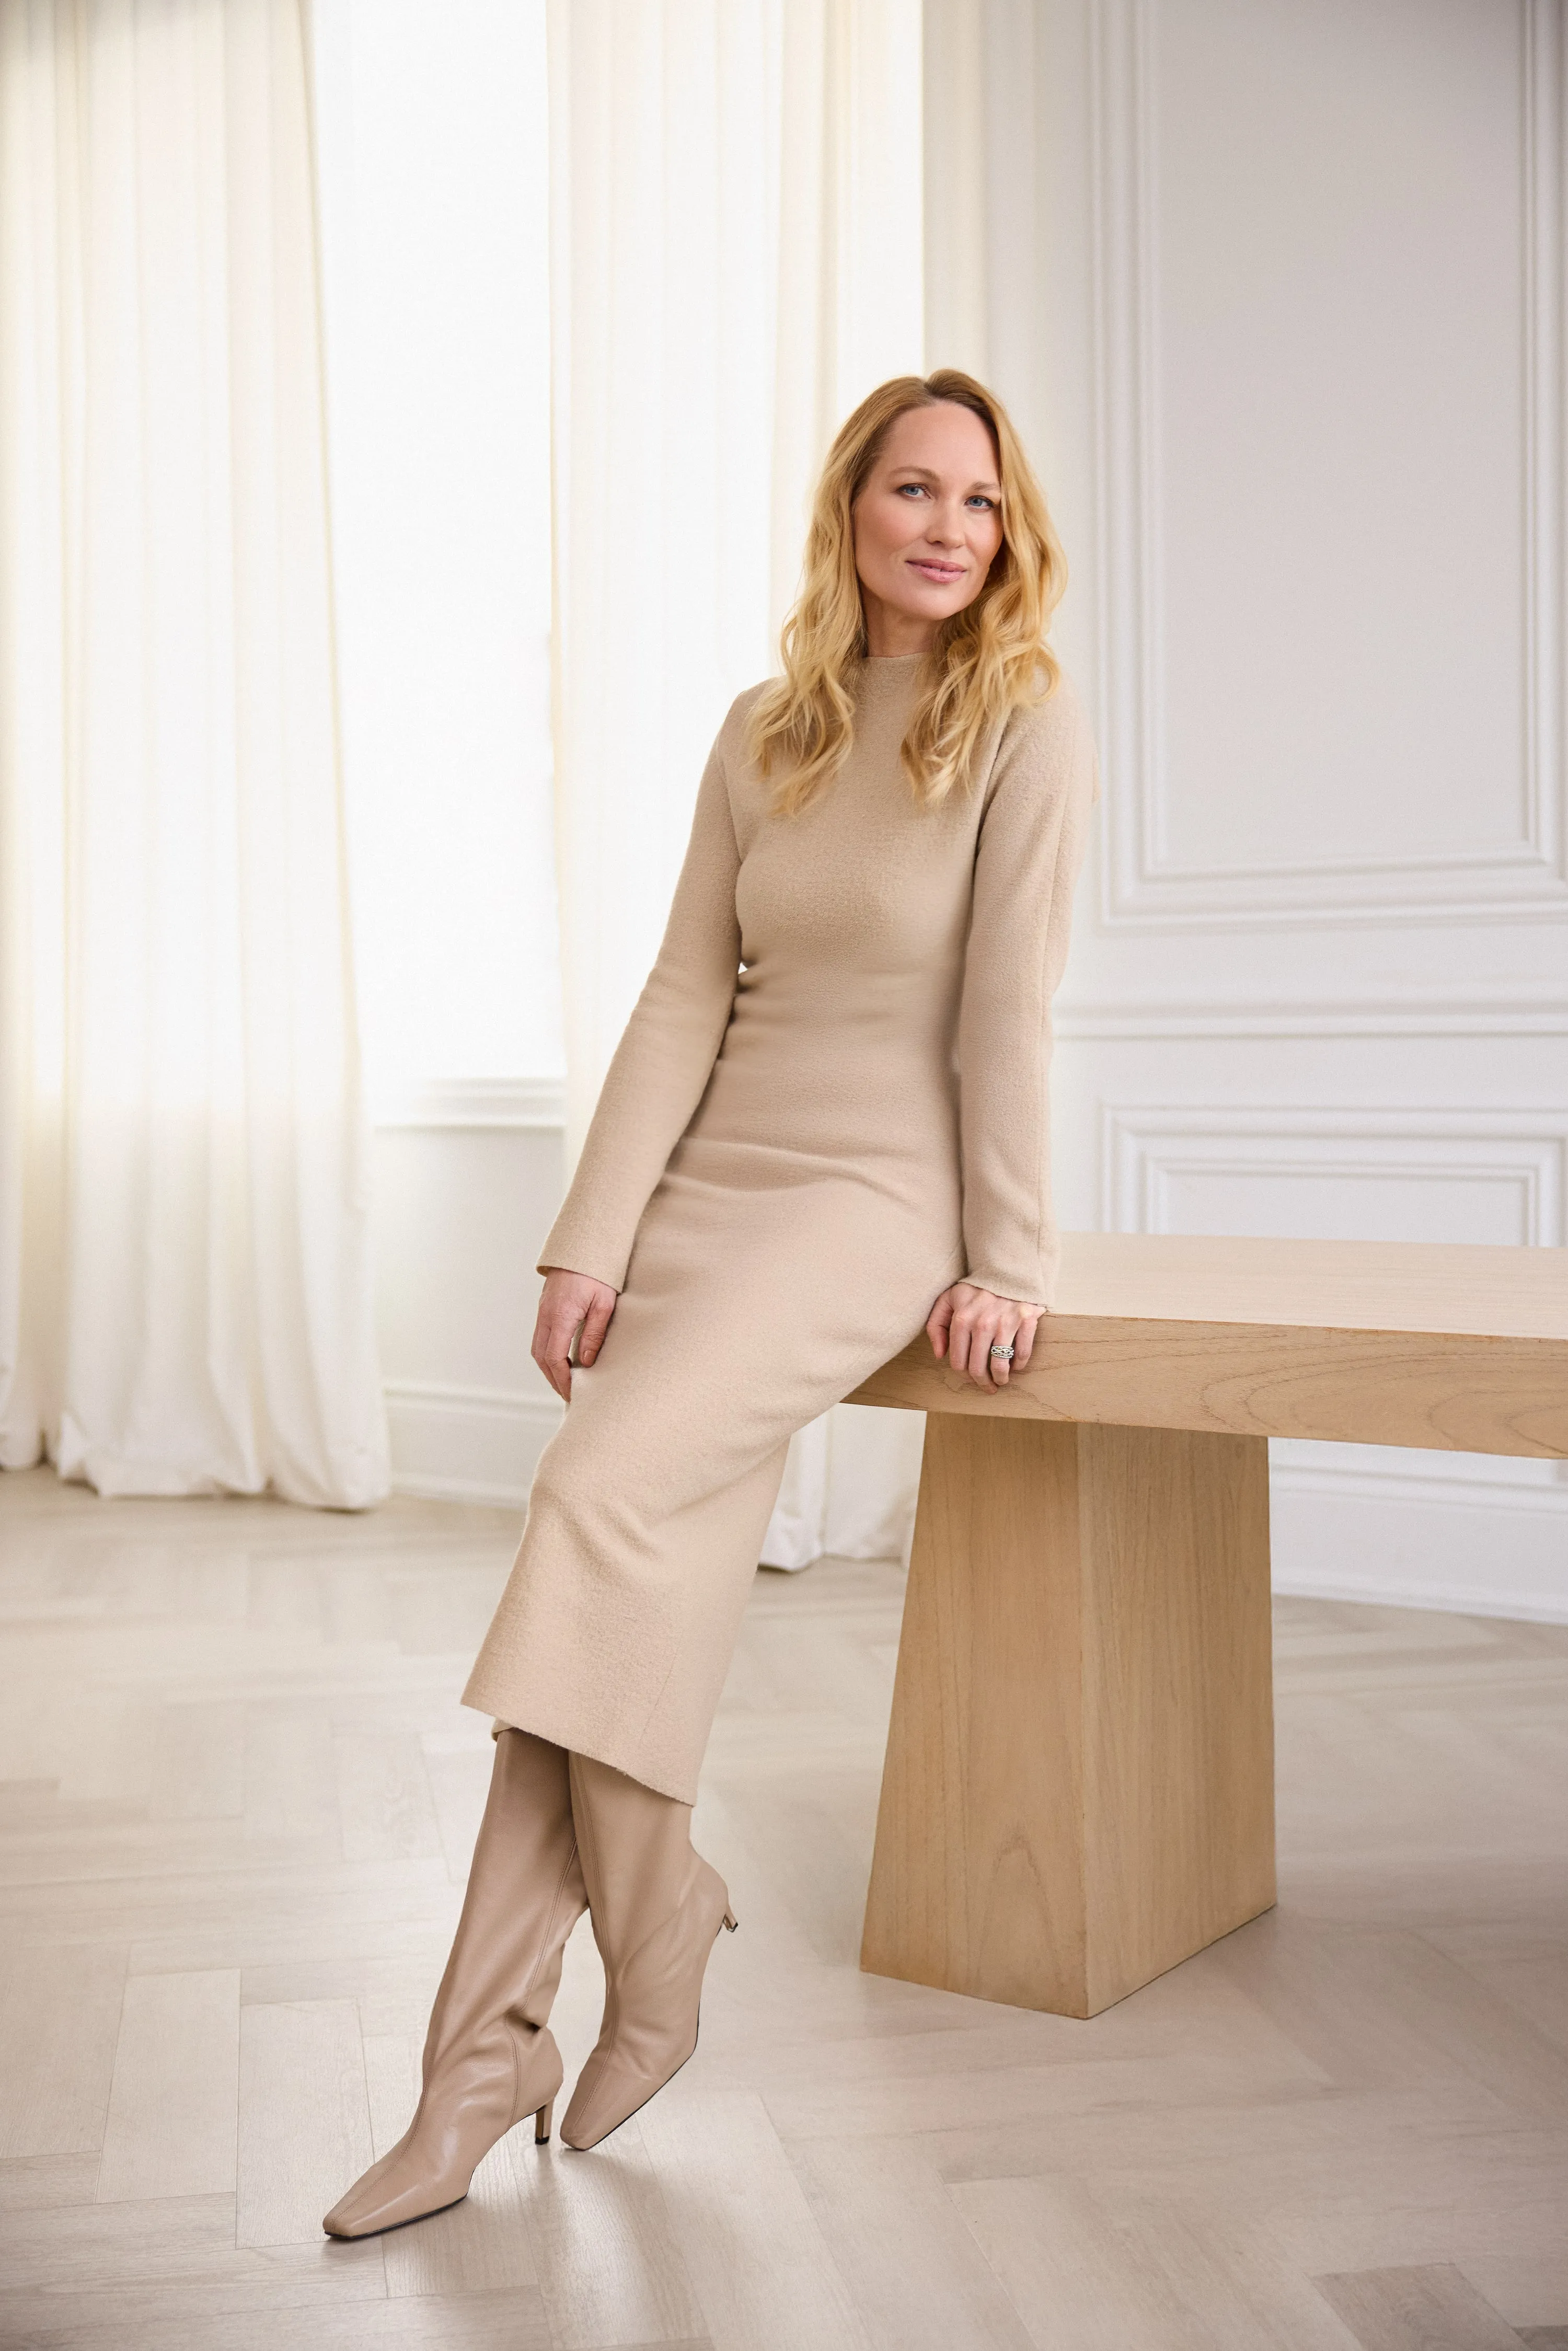
A clear point of view. A full team behind it.
A clear point of view shapes the studio’s standards: proportion, restraint, material honesty and warmth. Around it is a multidisciplinary team with the depth to take on private homes, large residential communities and complete development launches across markets and borders.
Published in Dolce Magazine · Living Luxe · Living Luxe