

Process
The custom home process.
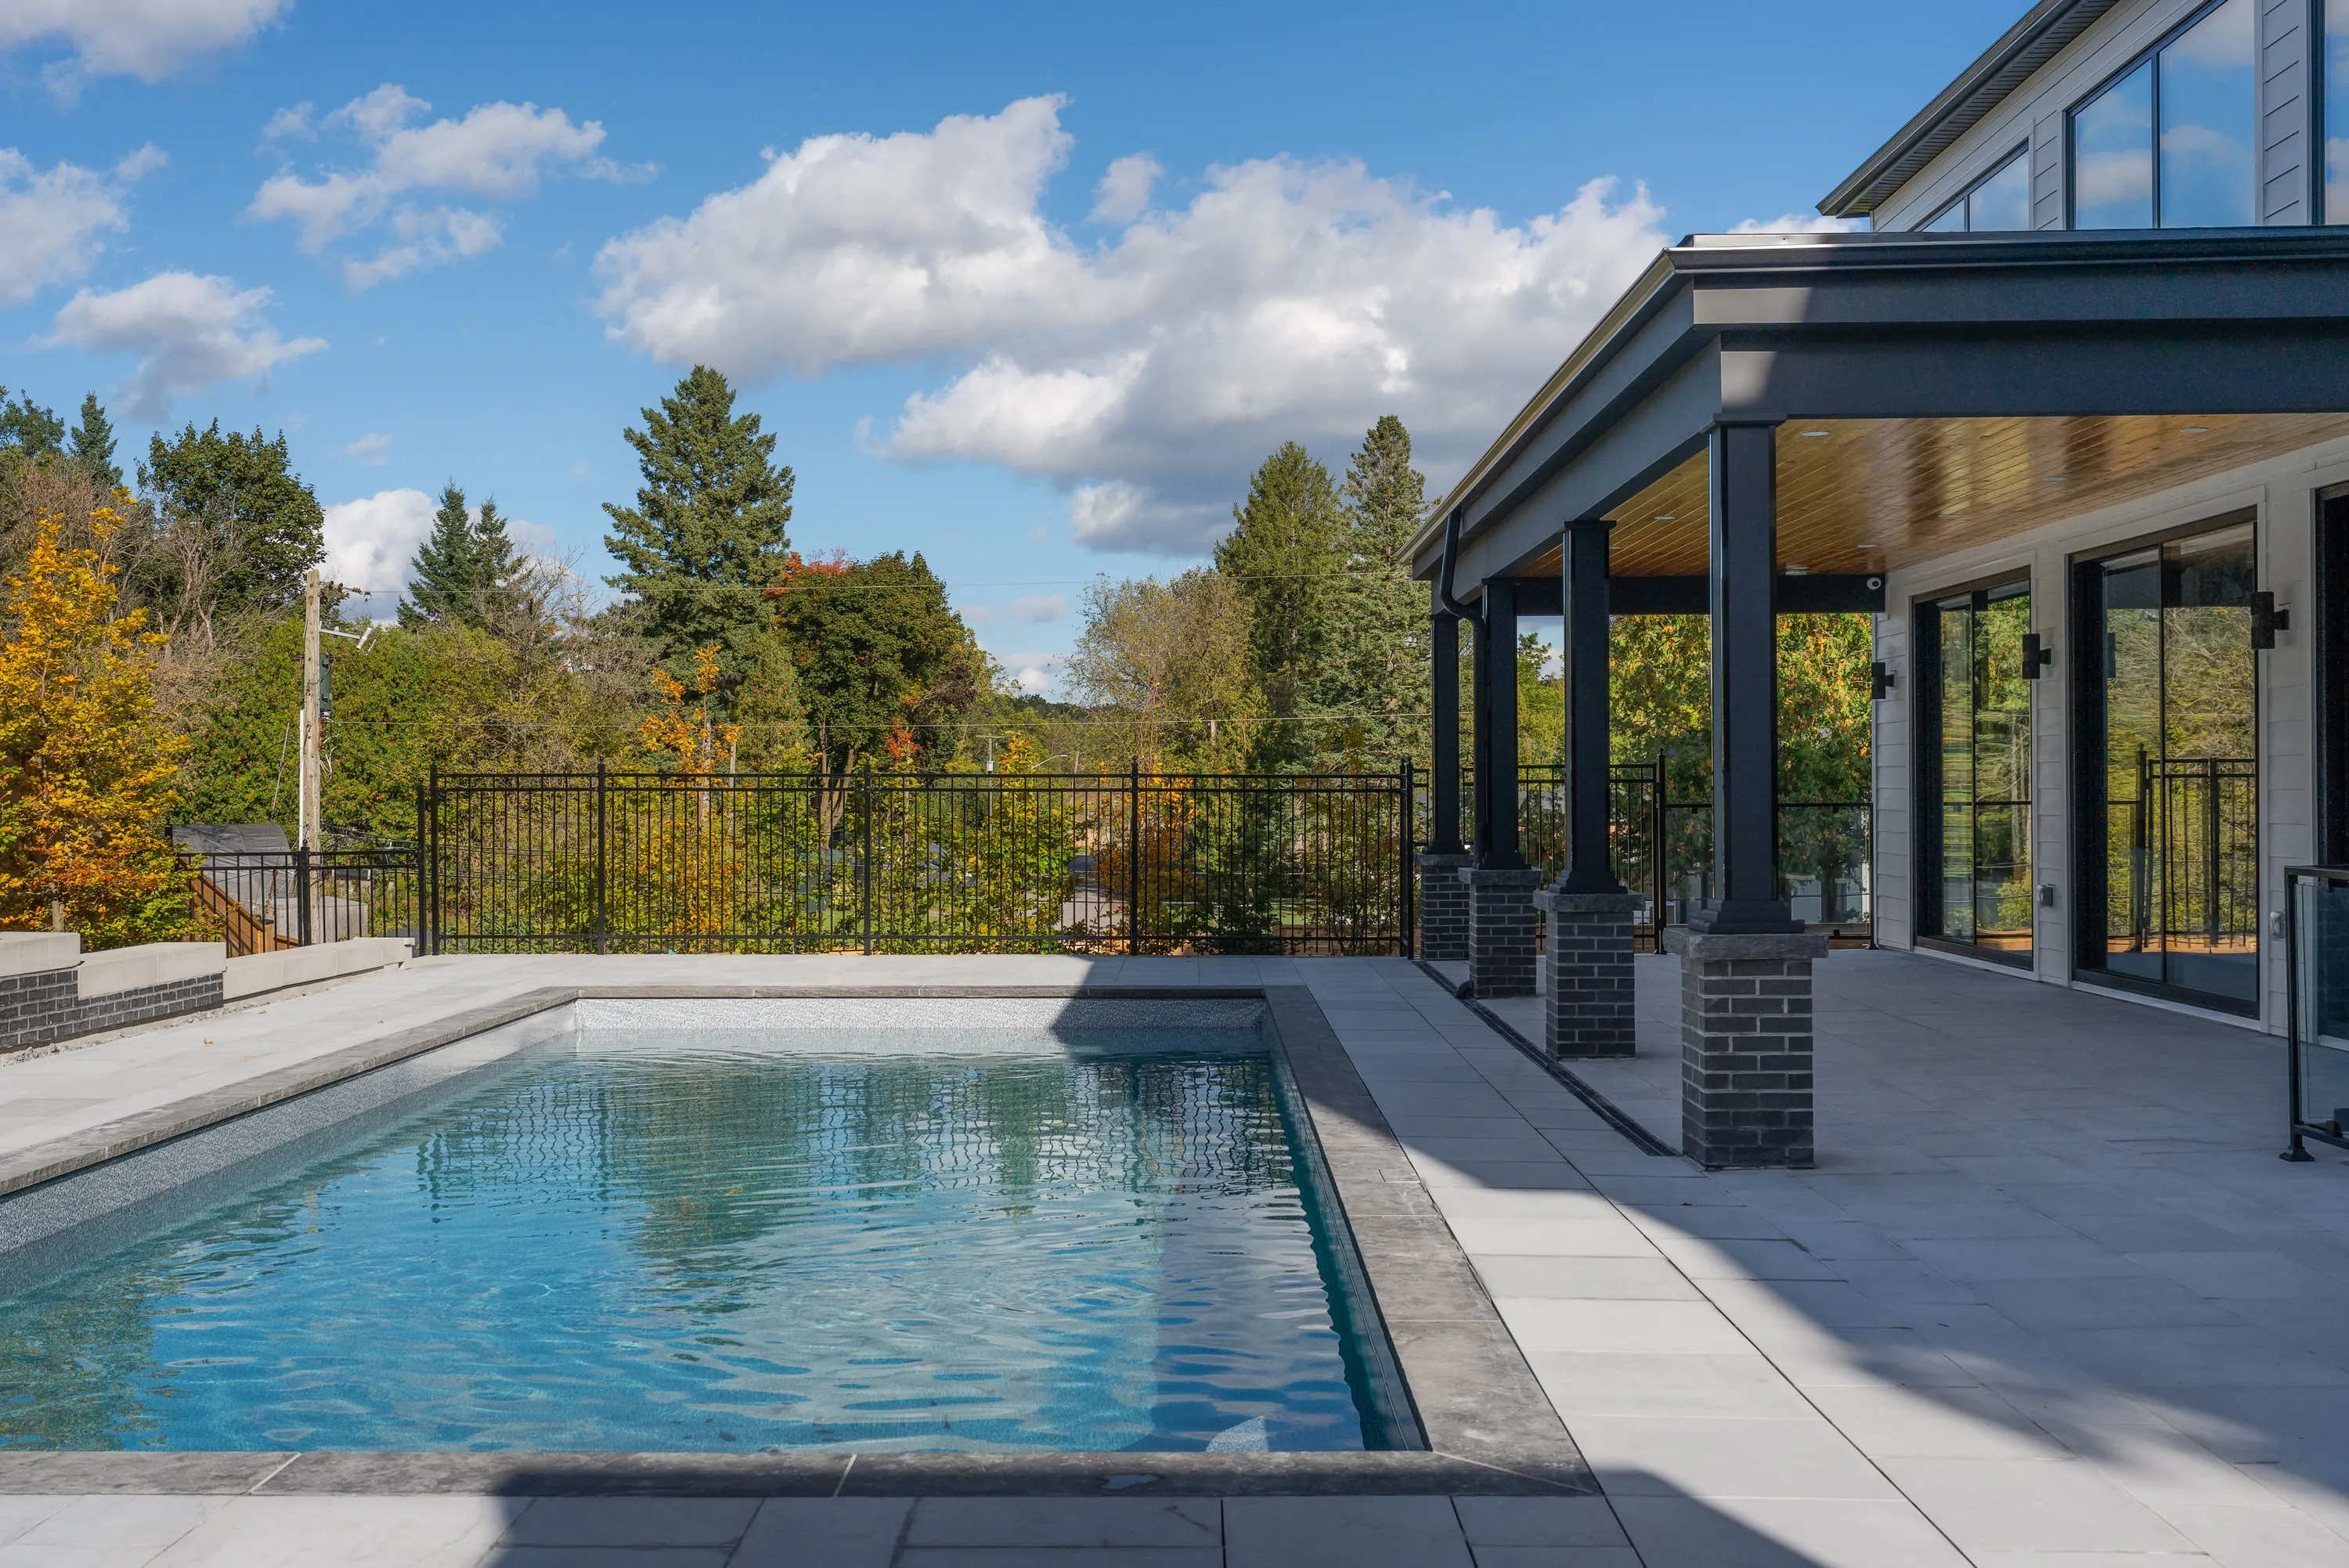
Stouffville Residence · Photography
One studio from the first conversation to the day you move in — the plans, the 3D model, the renderings, the permit set and the support through the build, all from the same hands.
01
First conversation
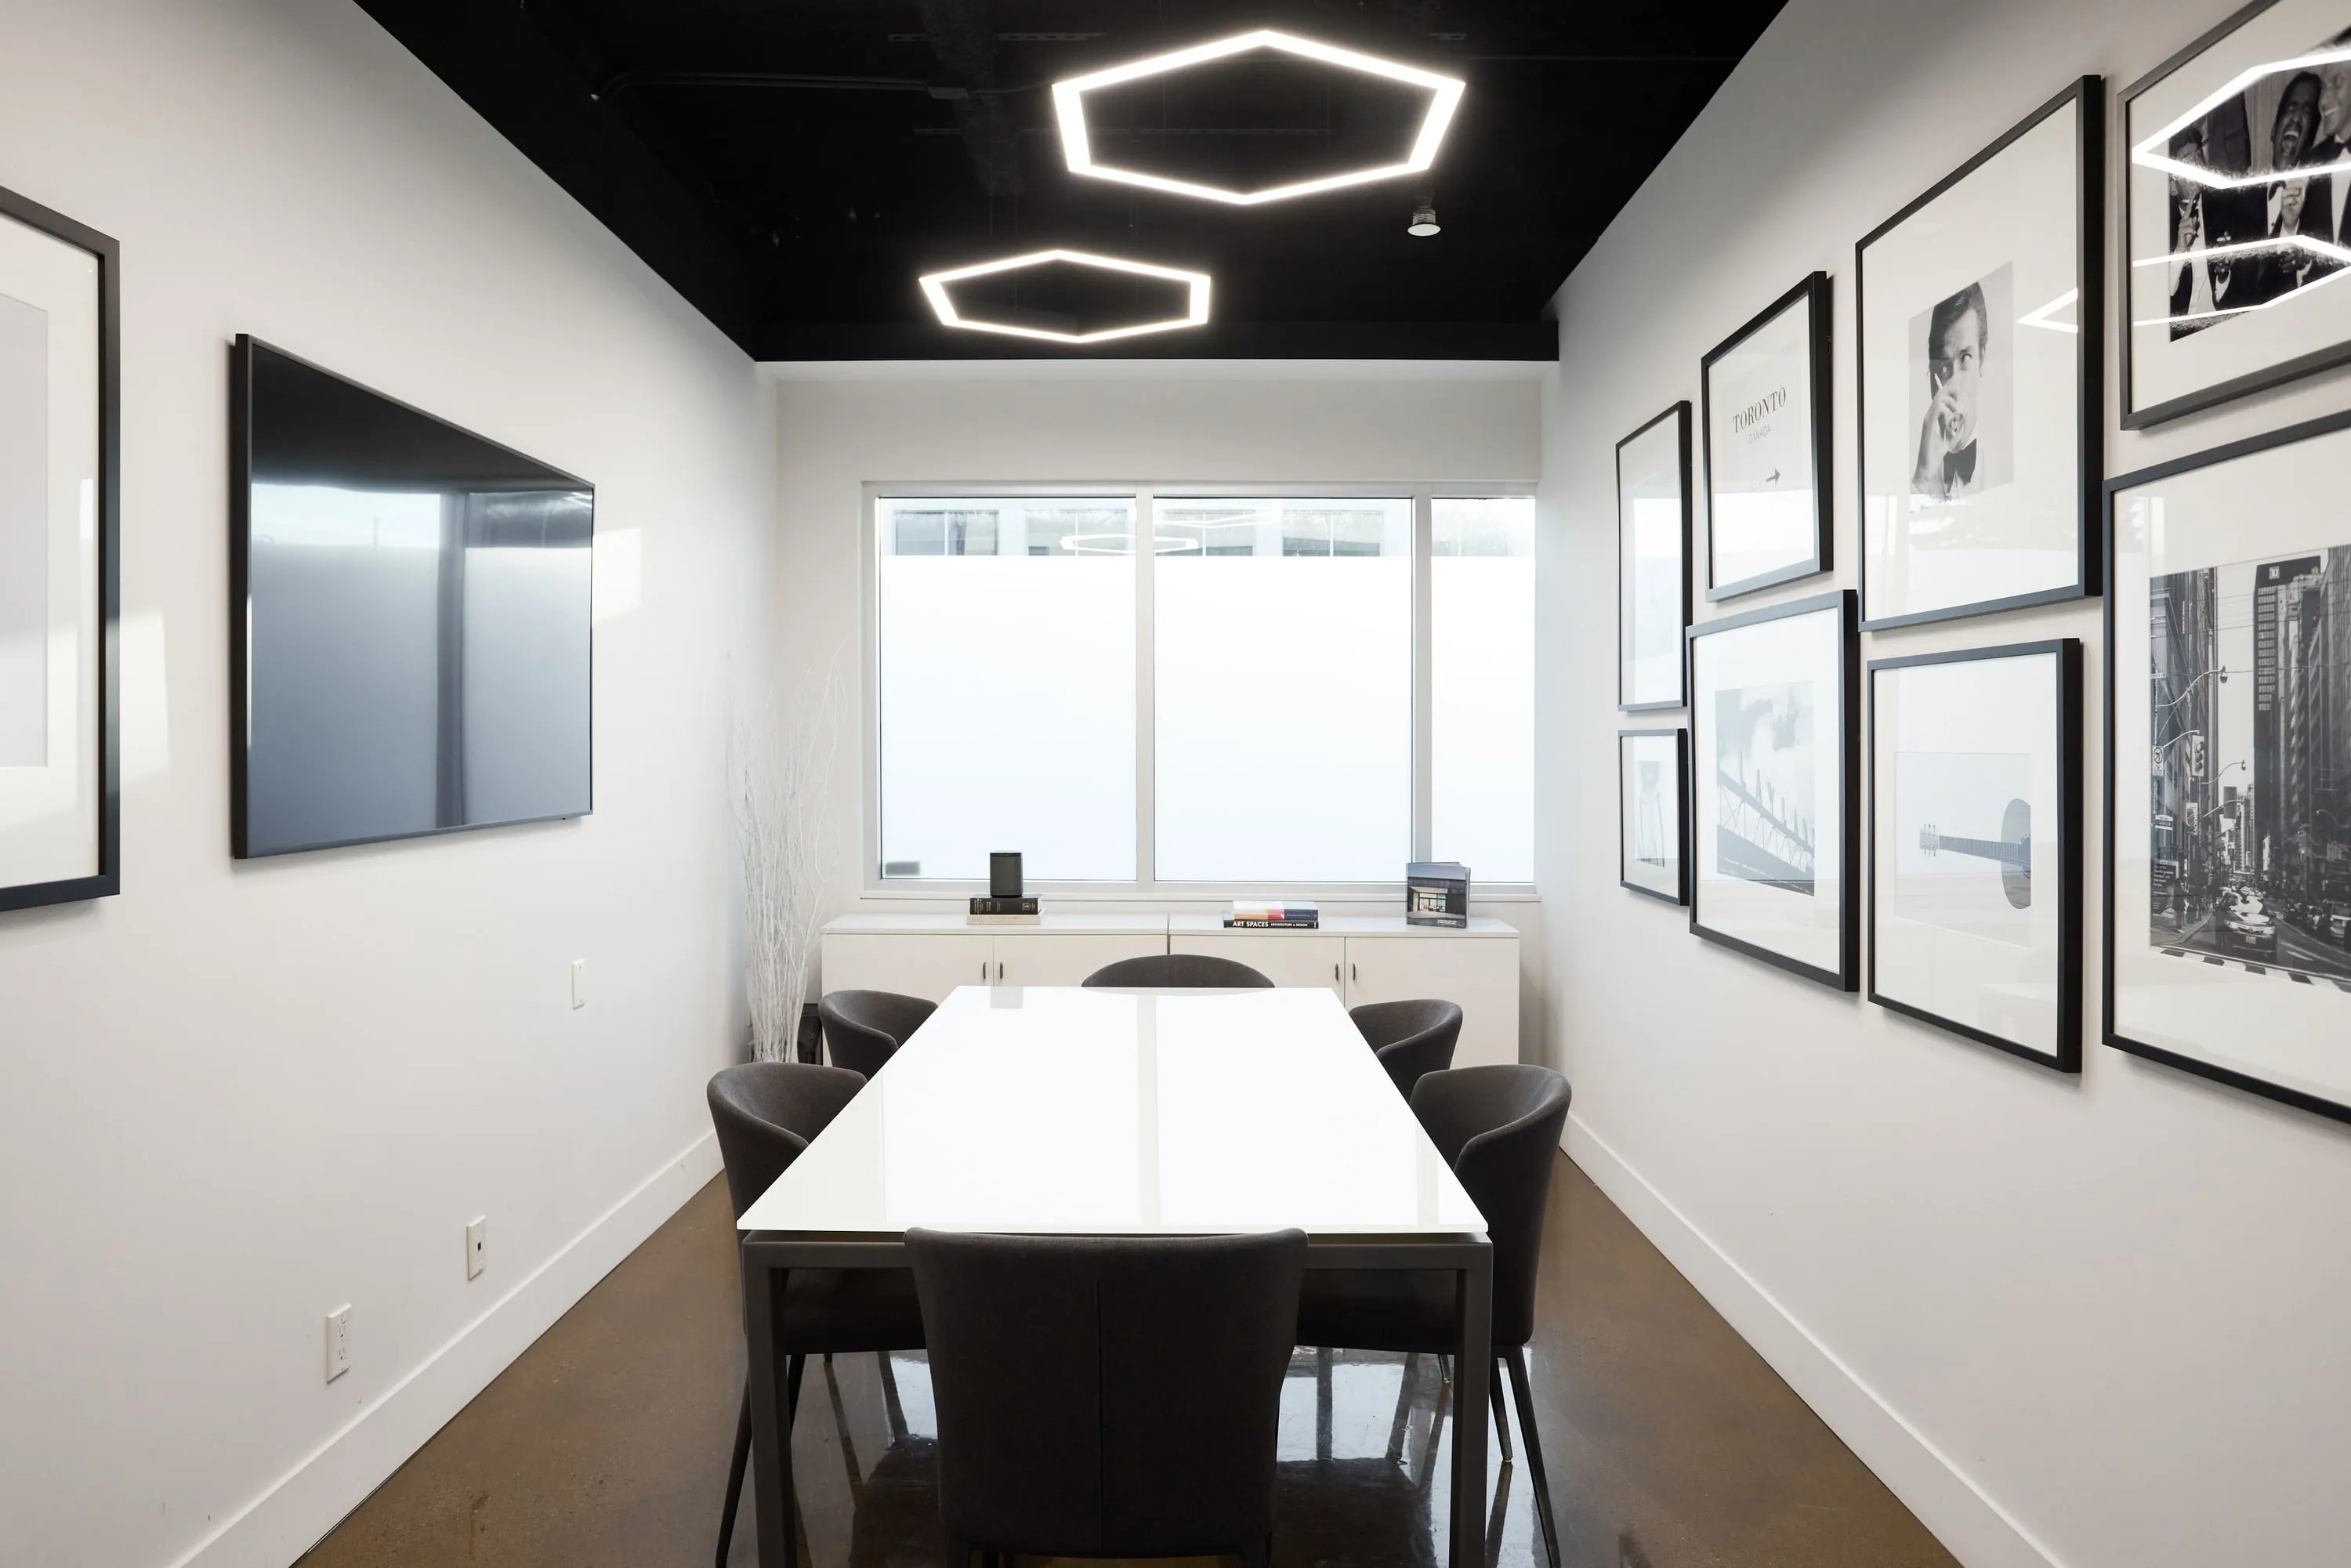
It starts with a conversation: how you live, where you are building, what the house has to do for you, and the budget and timeline it has to fit. If we are the right studio for it, you get a proposal that sets out the design package and its cost before anything is drawn.
02
Site and concept
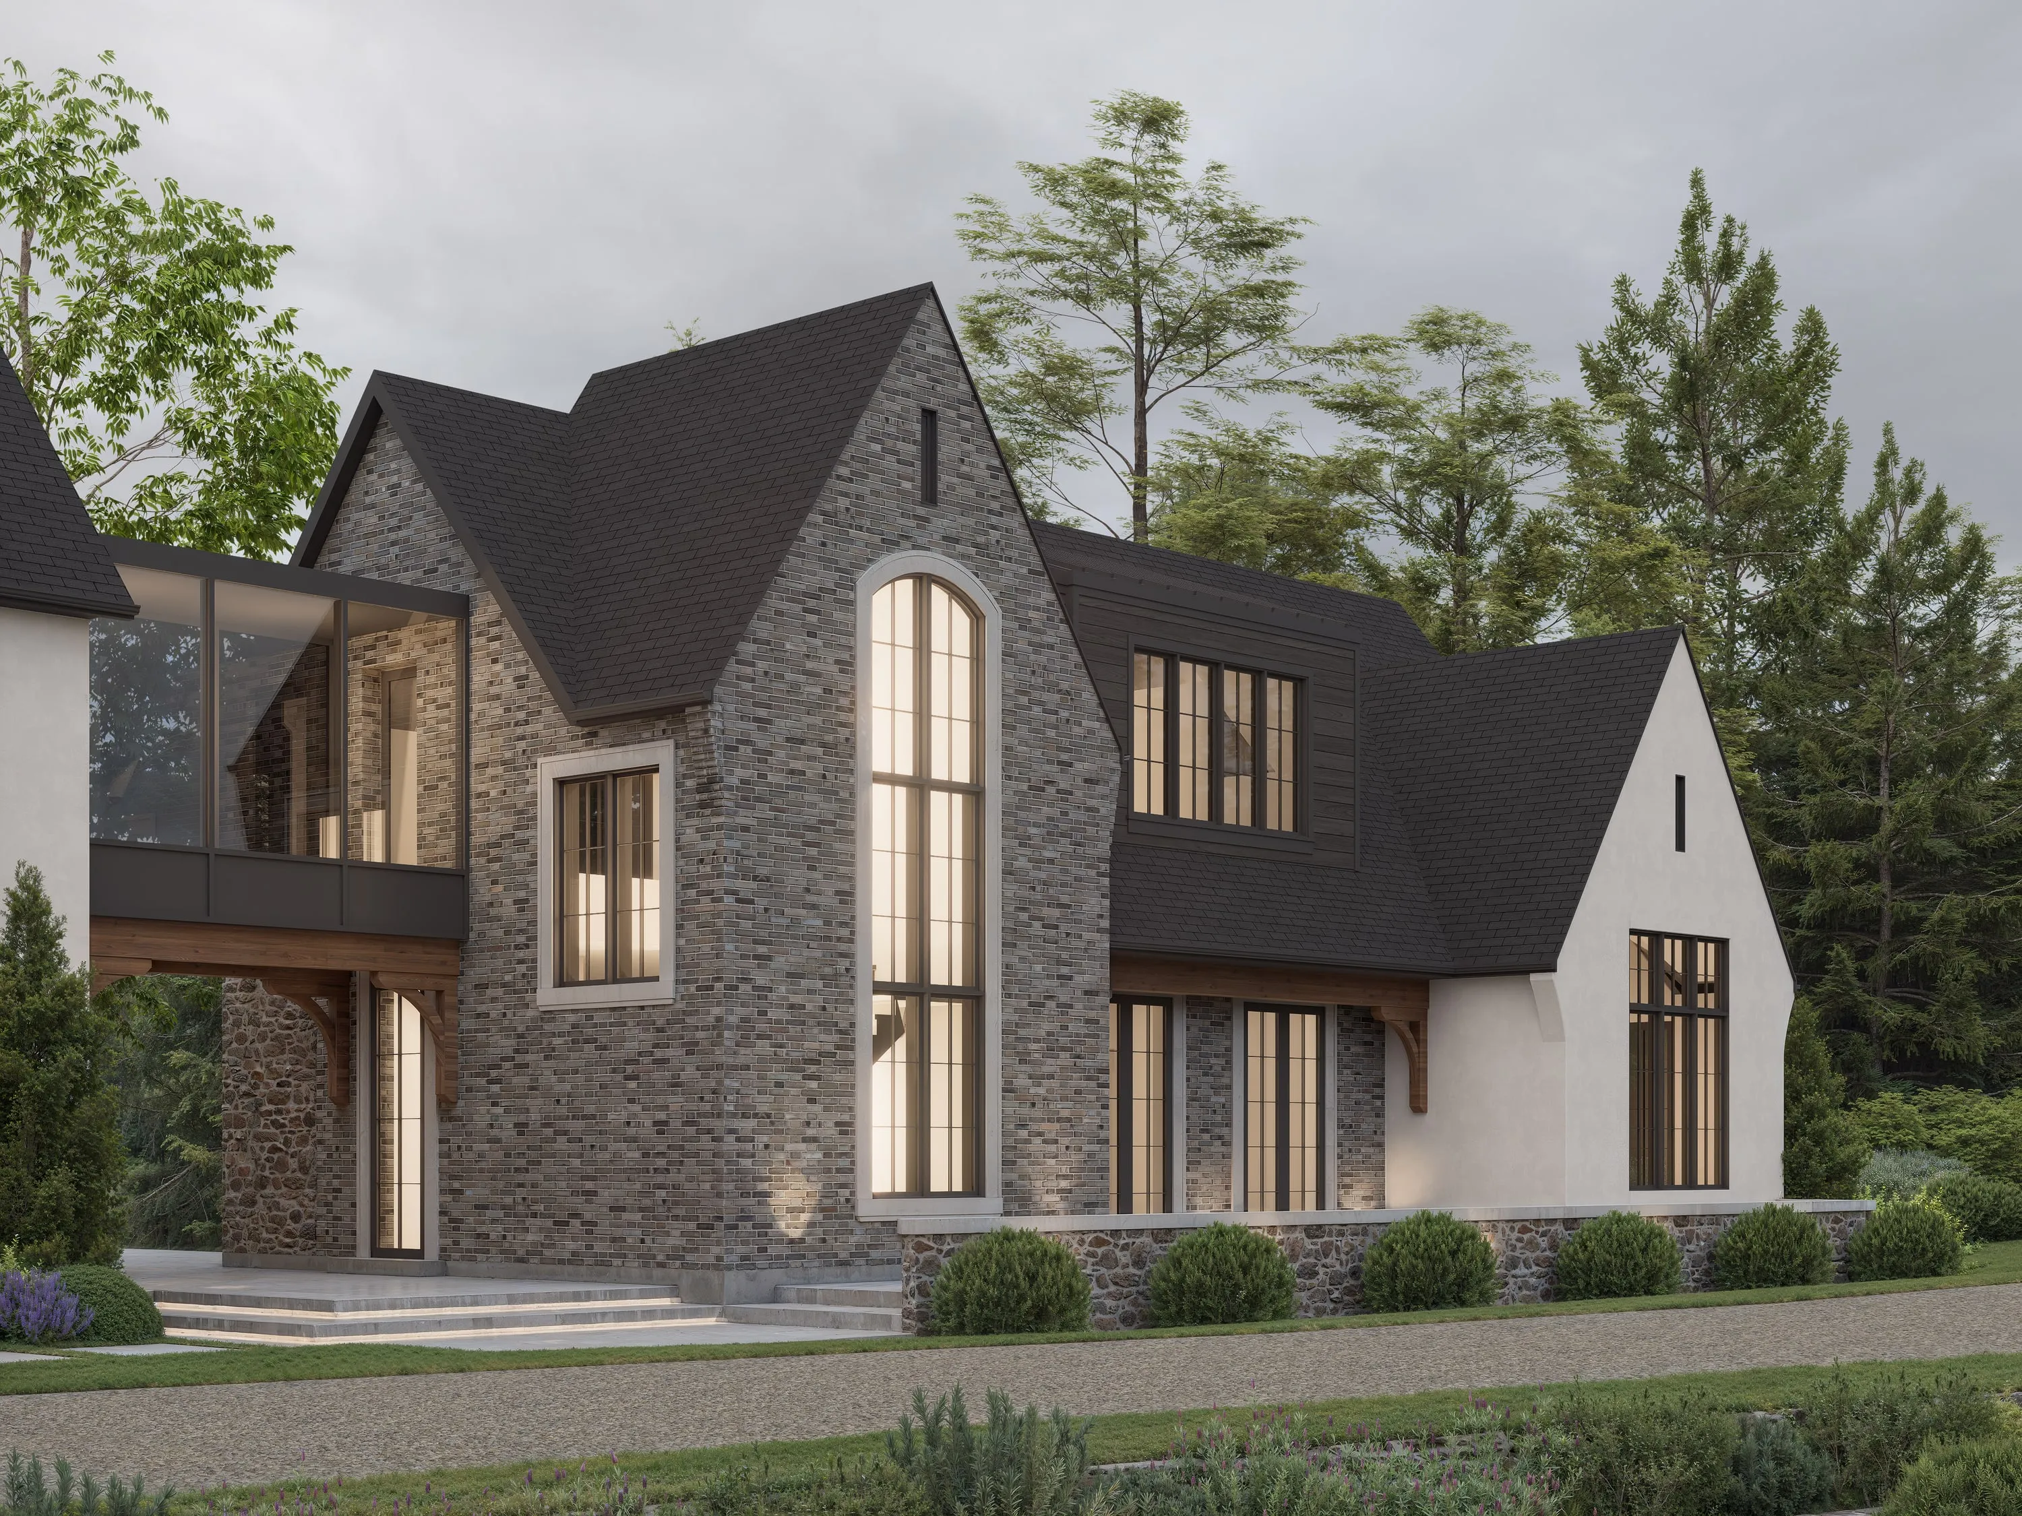
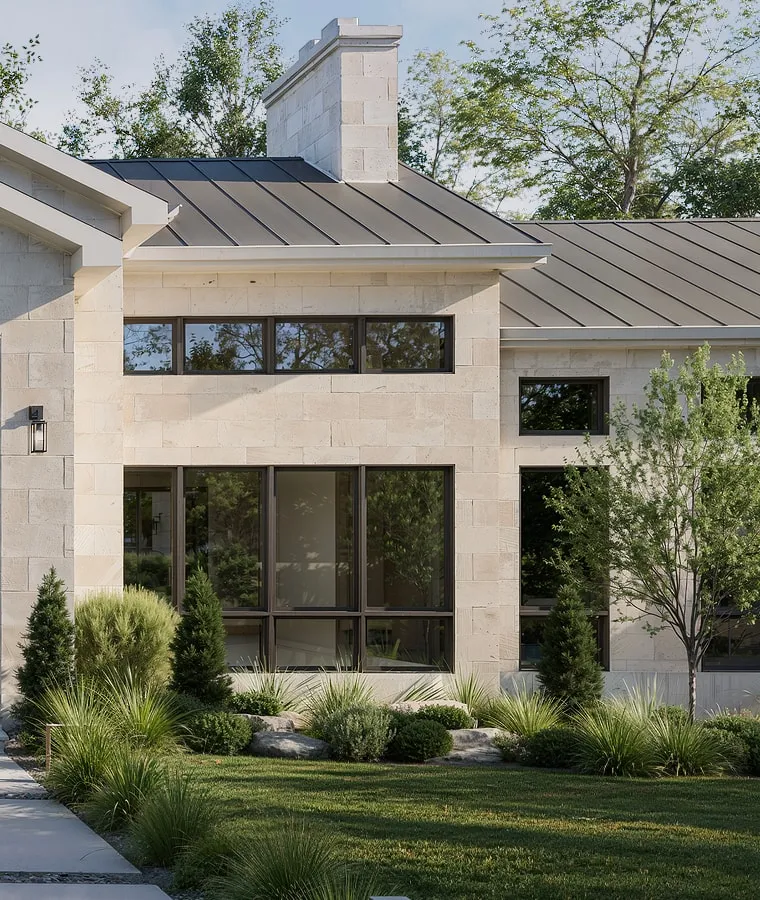
We read the lot before we draw on it — the survey, the zoning, the setbacks and height limits, the grade, the views and the light. Then the first concept: floor plans and elevations, built in 3D from day one, so you see the house rather than a stack of drawings.
03
Design development
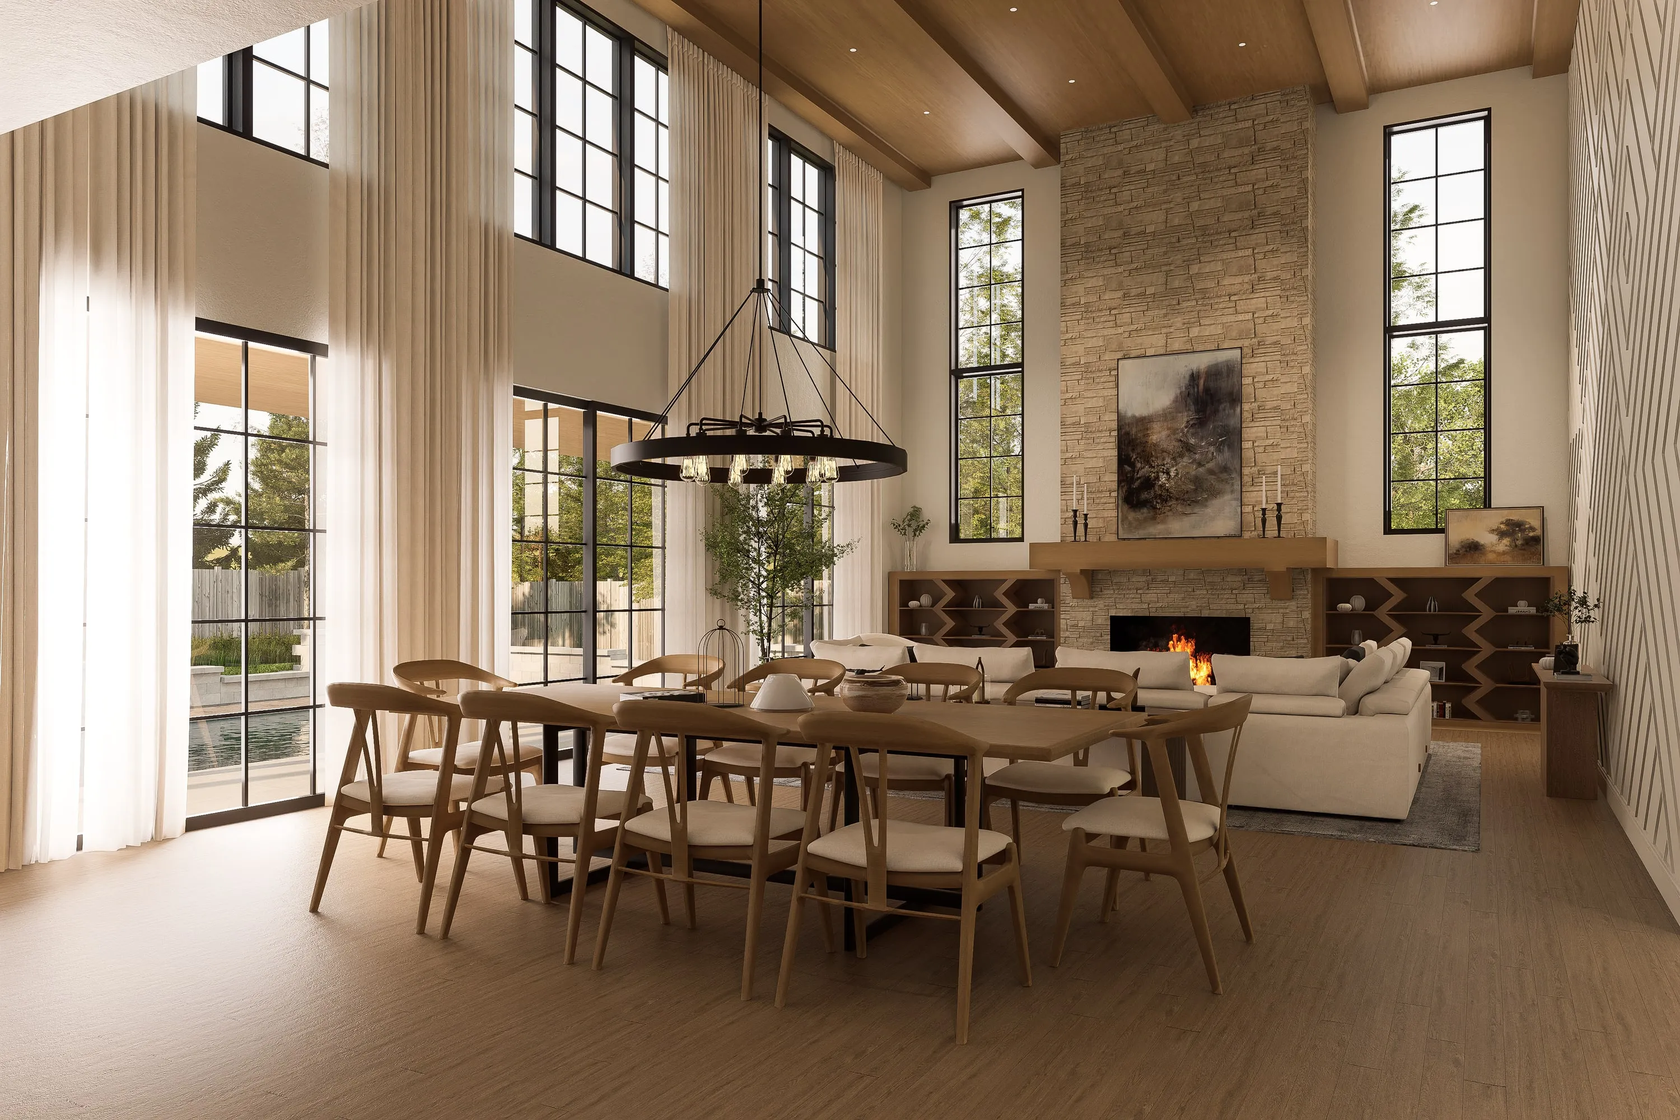
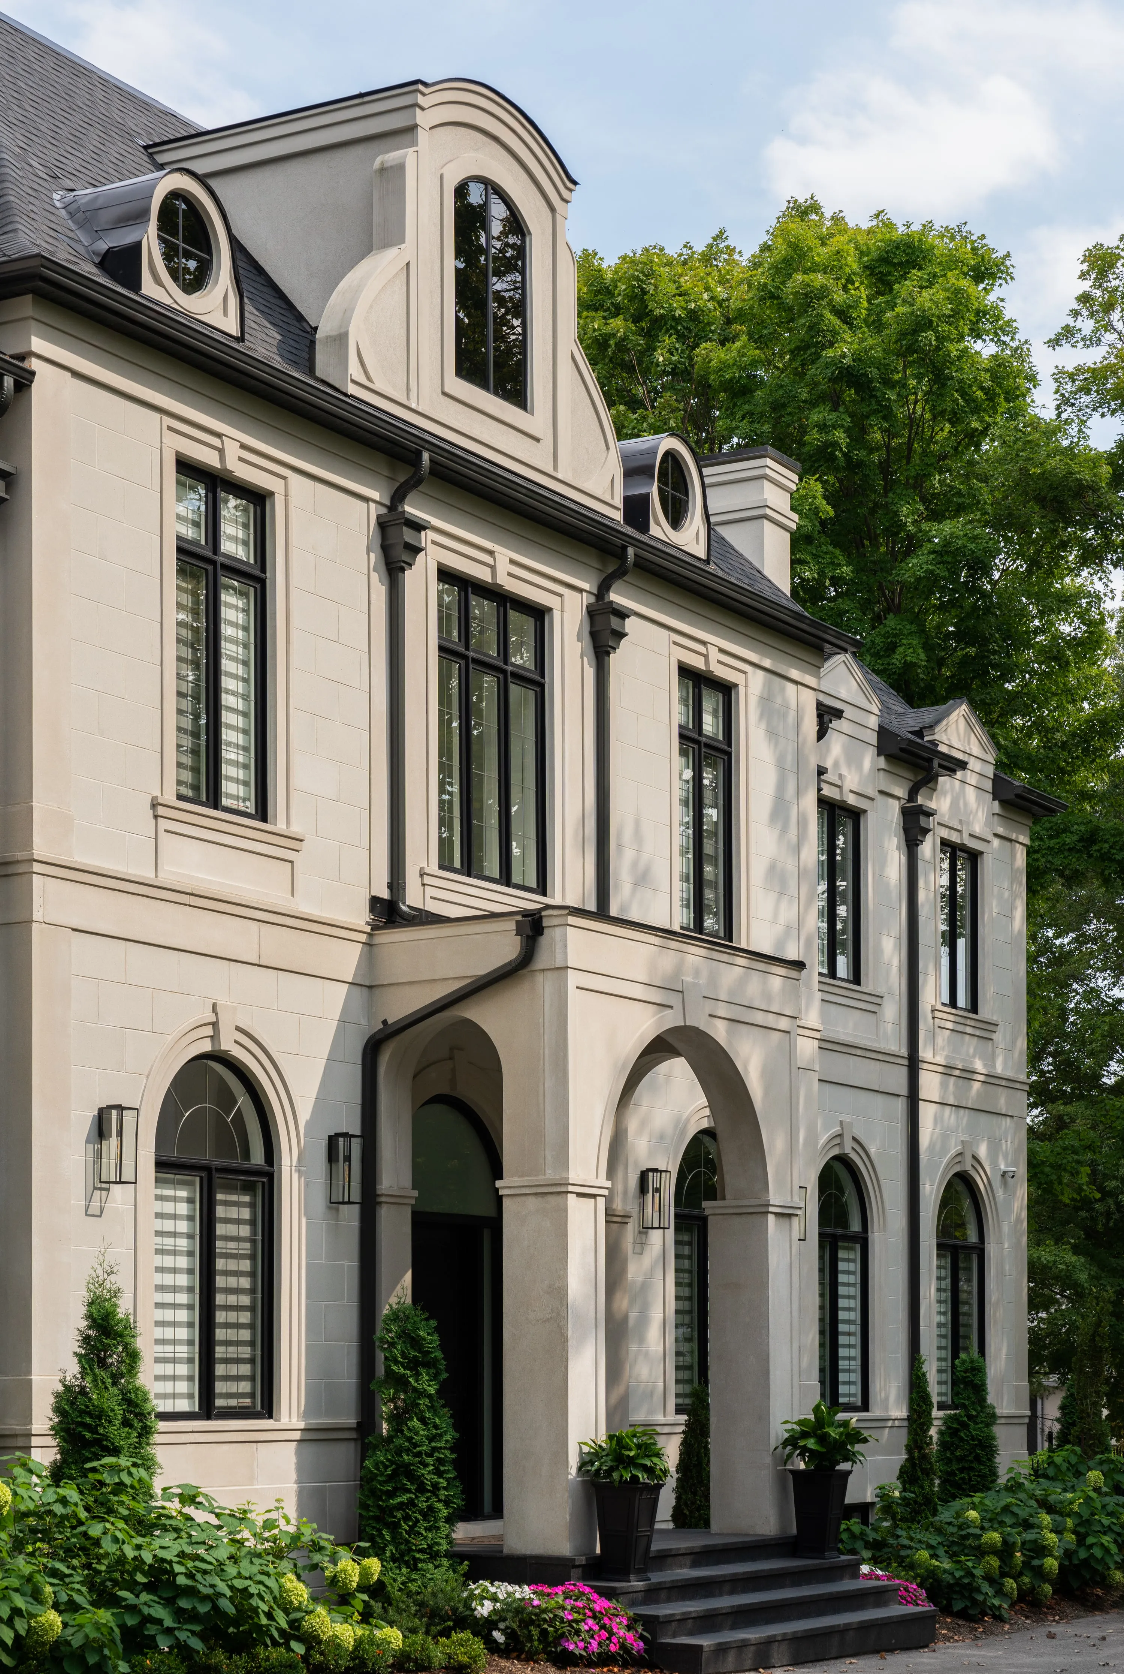
Design meetings, one decision at a time. Revisions to the design package are unlimited until you approve it; nothing goes to permit until you are happy. Our rendering team brings each round to life in photoreal interior and exterior views, and the interiors can be designed with the house rather than after it.
04
Permit set
On approval the design becomes the permit drawings. We coordinate the structural engineer, the truss and HVAC designers, and the grading and septic engineers where the site needs them; we submit to the municipality and answer its comments until the permit is issued.
05
Construction support
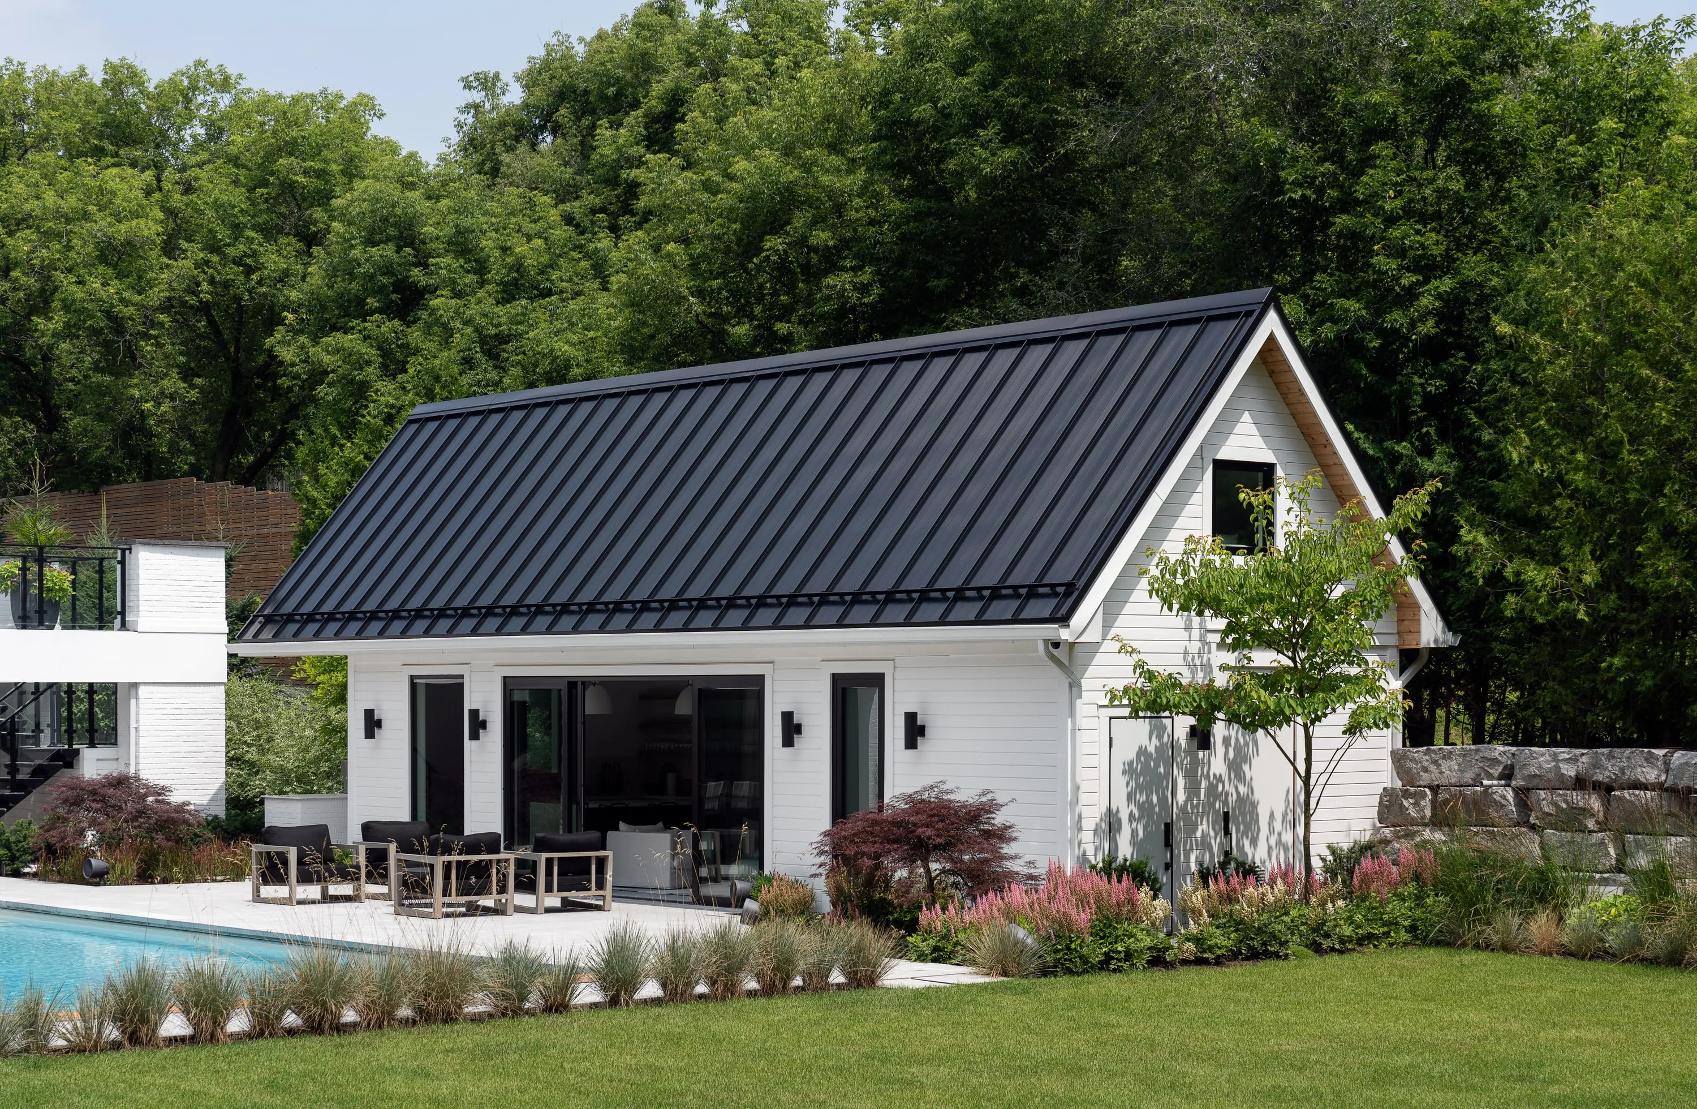
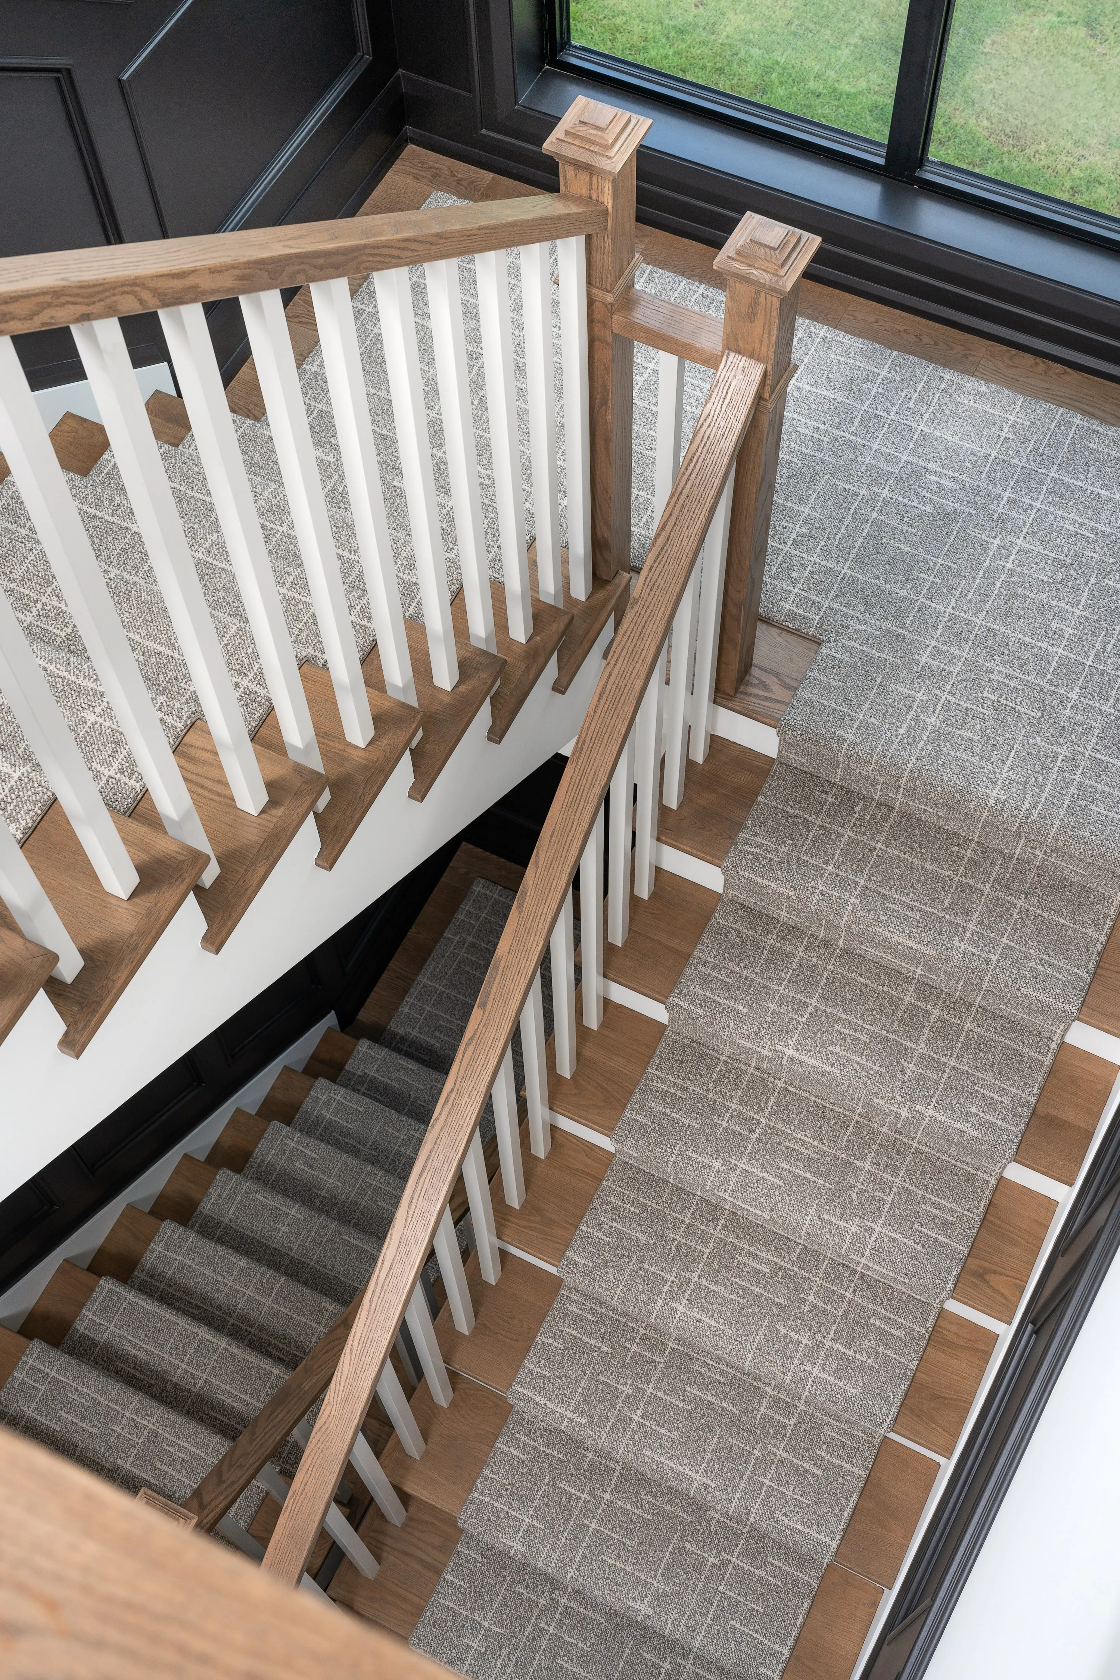
We stay with the house through the build: introductions to builders we have worked with, shop drawings checked against the approved set, layout changes kept current, and kitchen and millwork layouts detailed so they can be quoted exactly.
06
Move-in
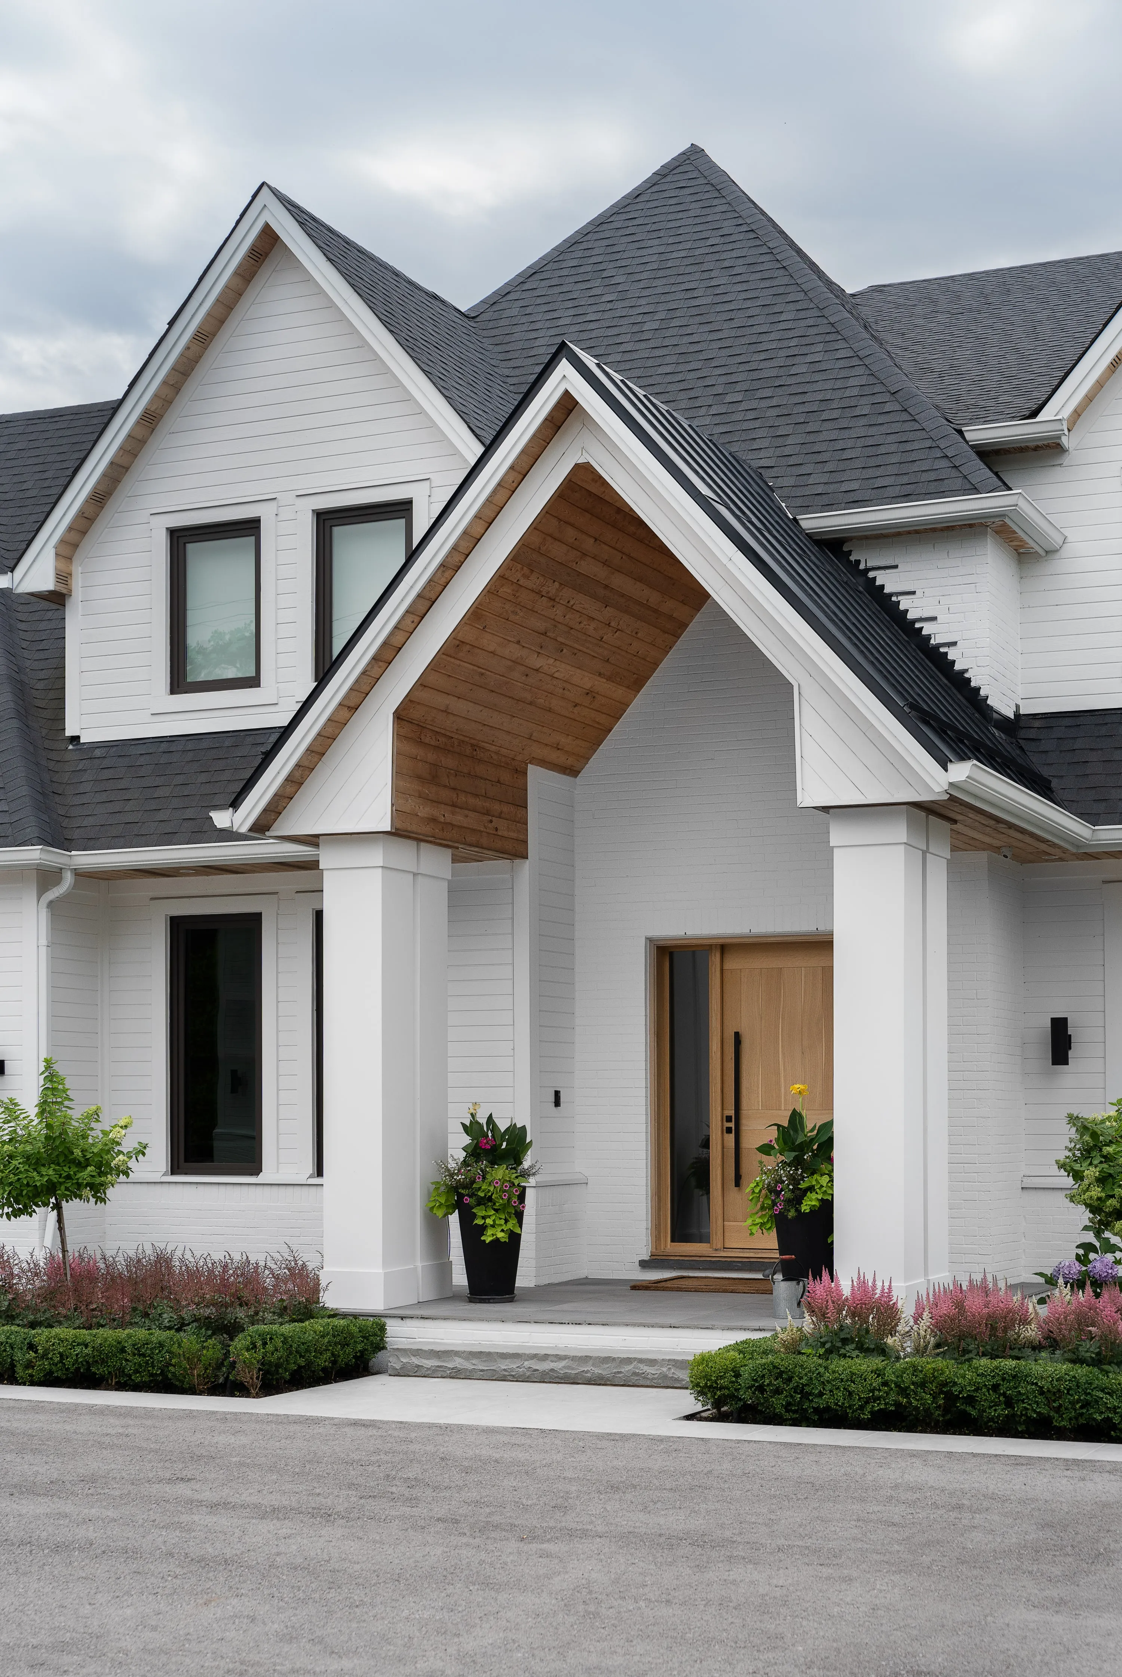
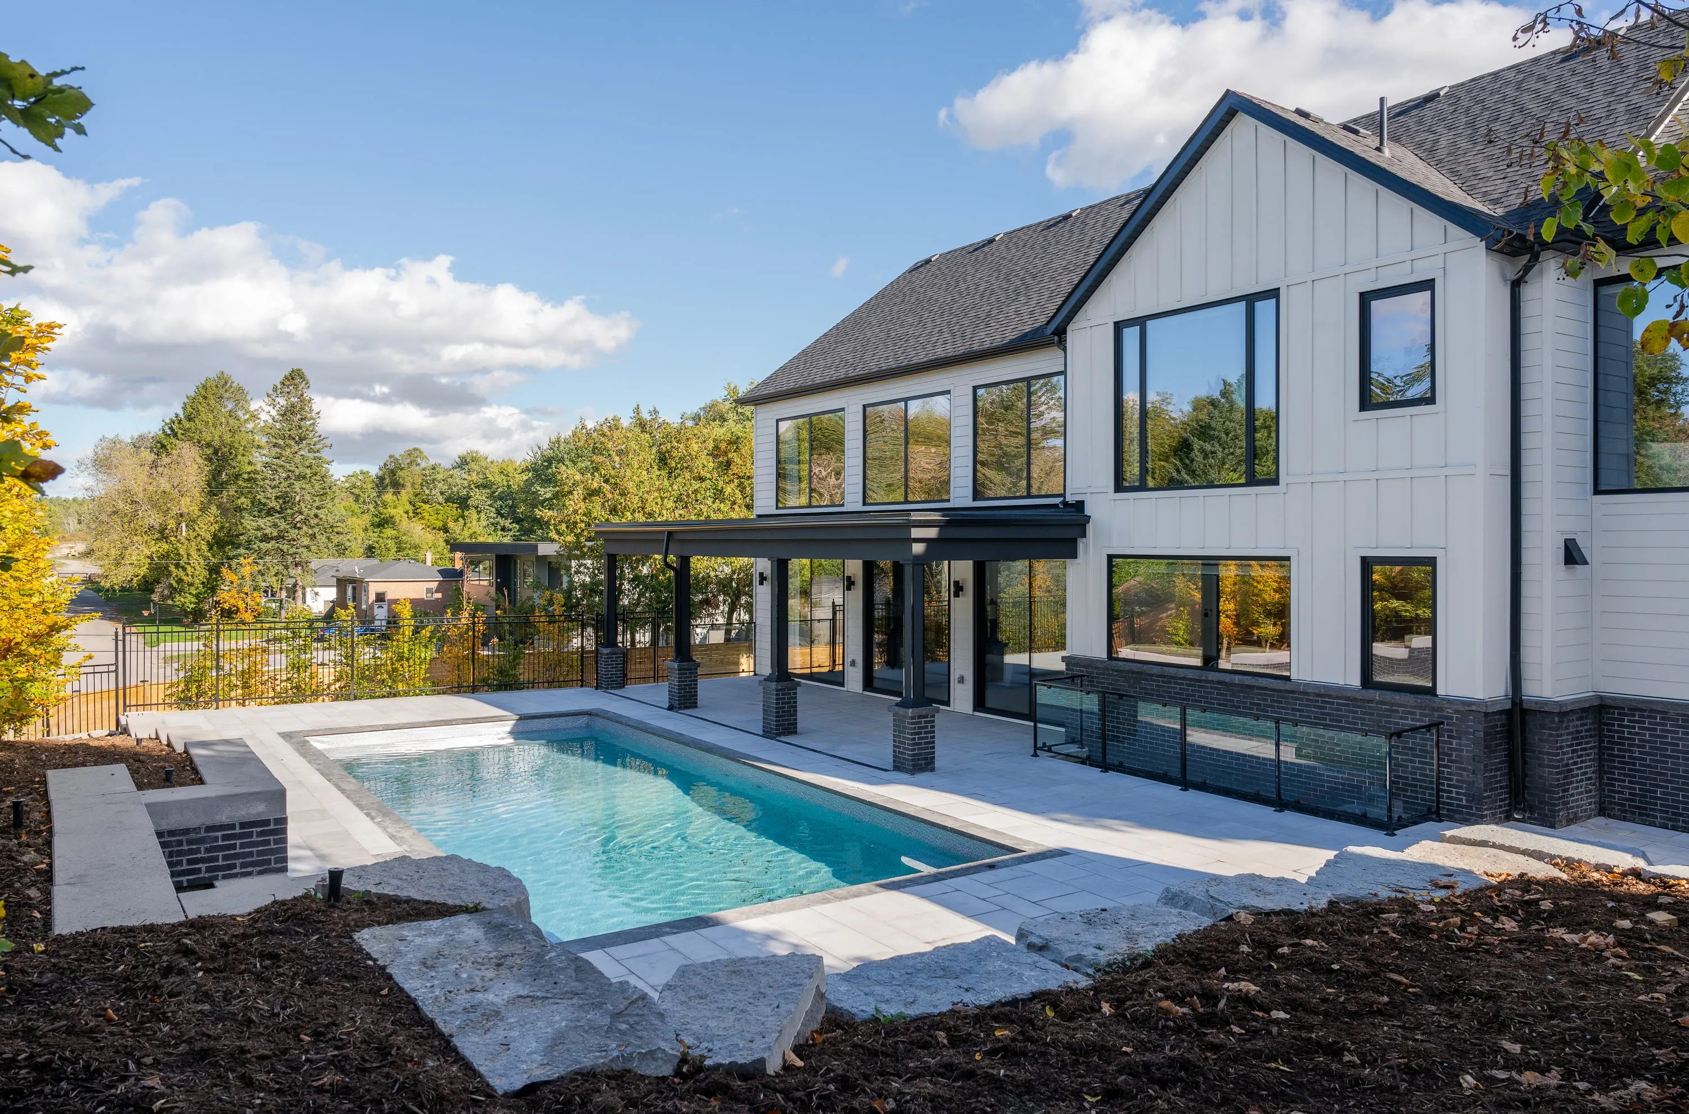
When the house is finished we photograph it properly; the best of them go on to publication. And we are still a phone call away for whatever comes next.
Ready to start?
Time to get creative