

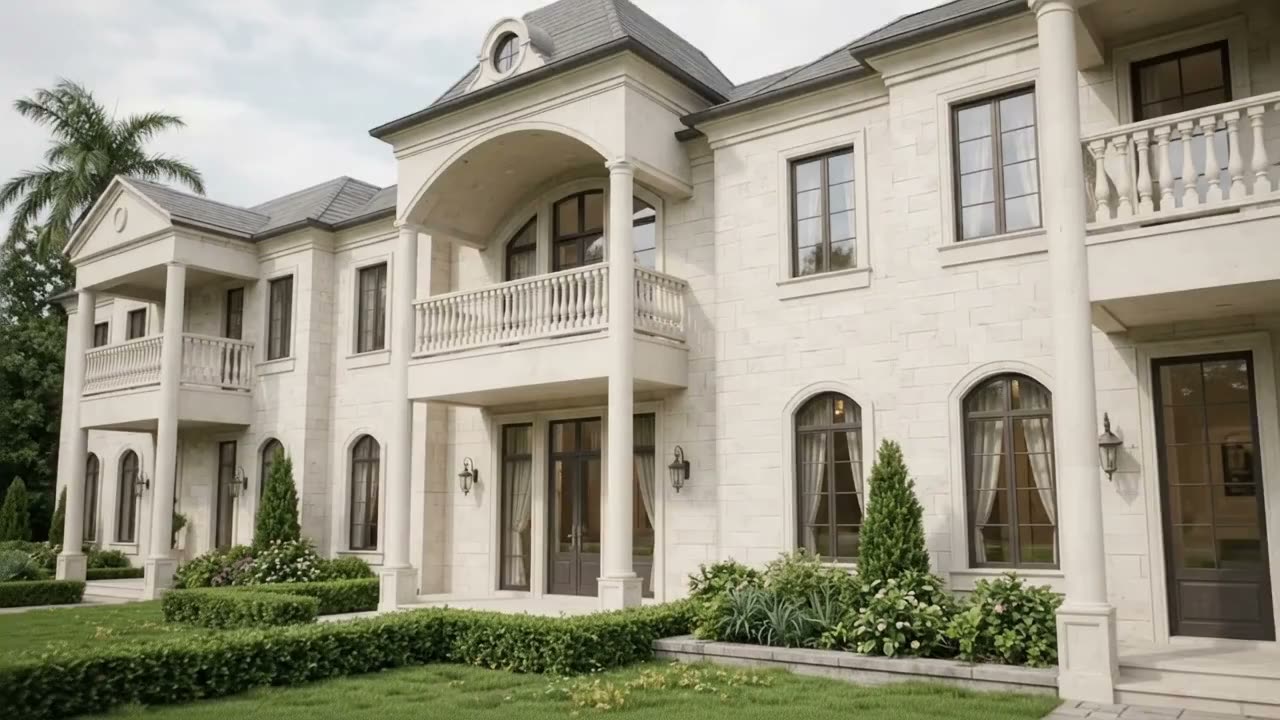
Club Adena
Ocala, Florida
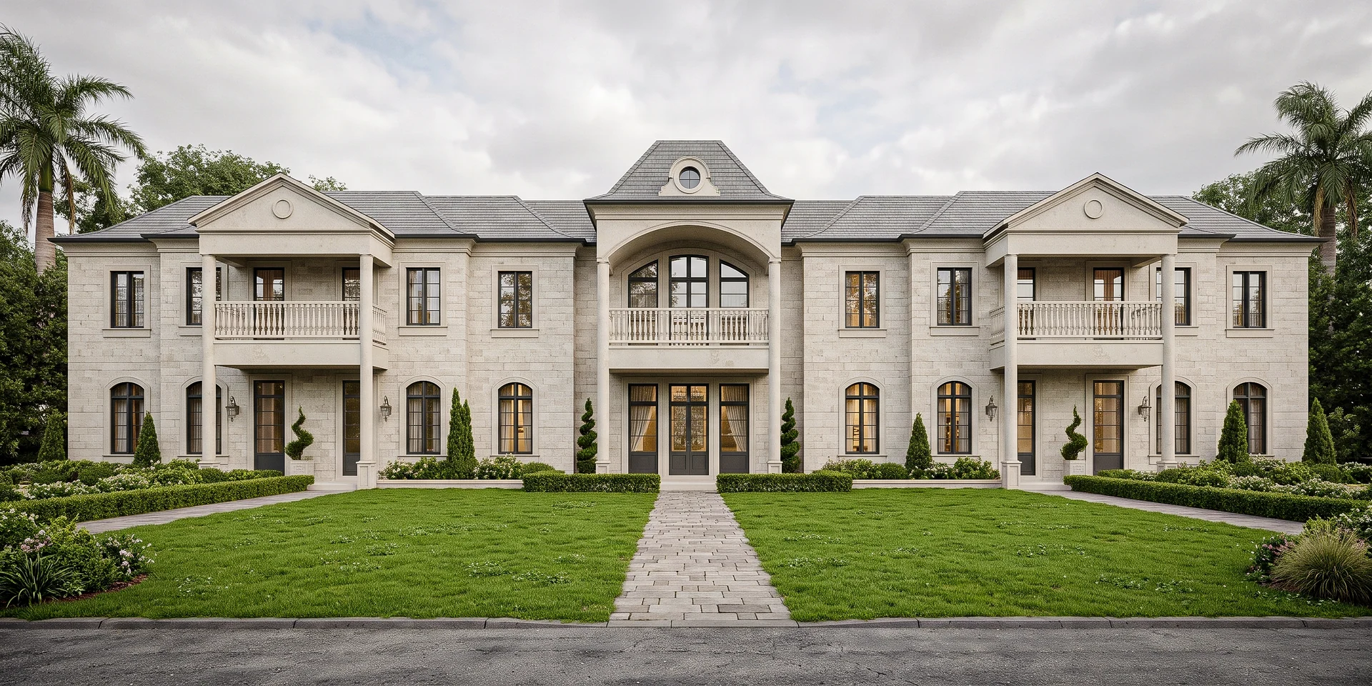
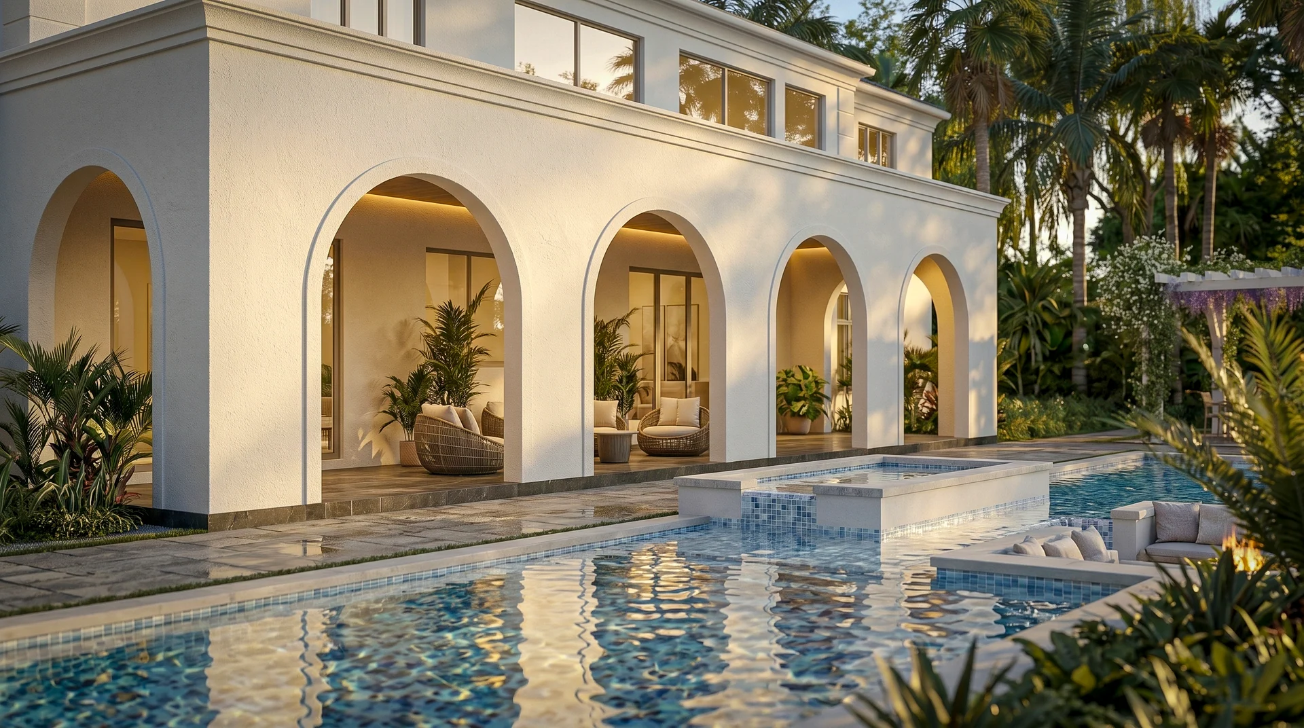
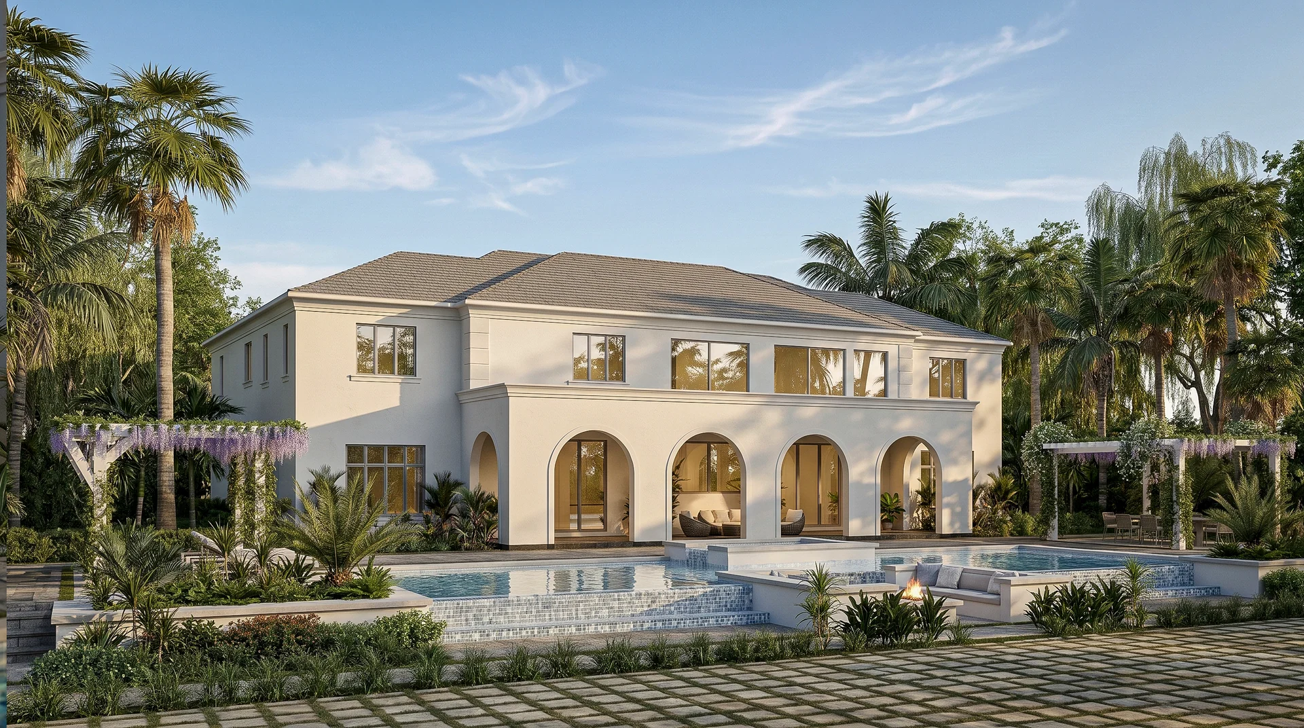
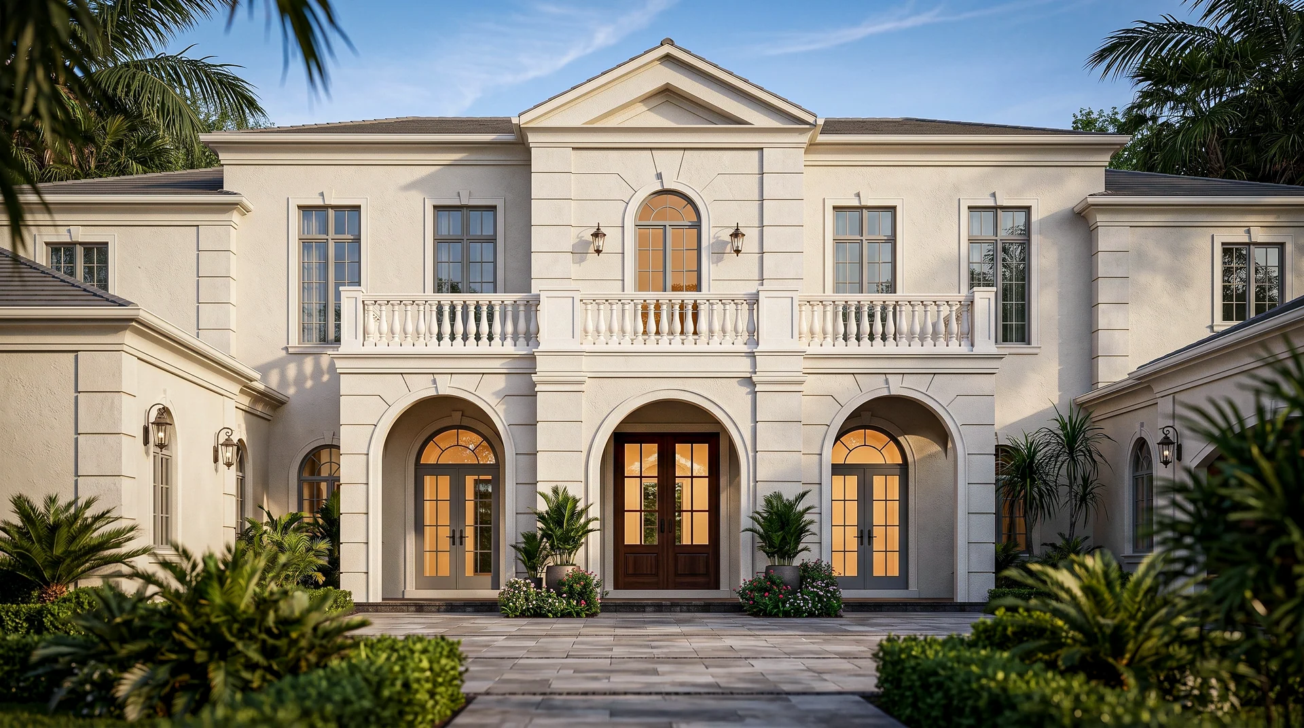
To create a coherent family of private residences for Club Adena: distinct homes connected by a shared architectural language, designed for the landscape and lifestyle of Ocala.
Specifications
- Location
- Ocala, Florida
- Size
- 2,204 - 8,075 sq ft
- Setting
- Estate
To create a coherent family of private residences for Club Adena: distinct homes connected by a shared architectural language, designed for the landscape and lifestyle of Ocala.
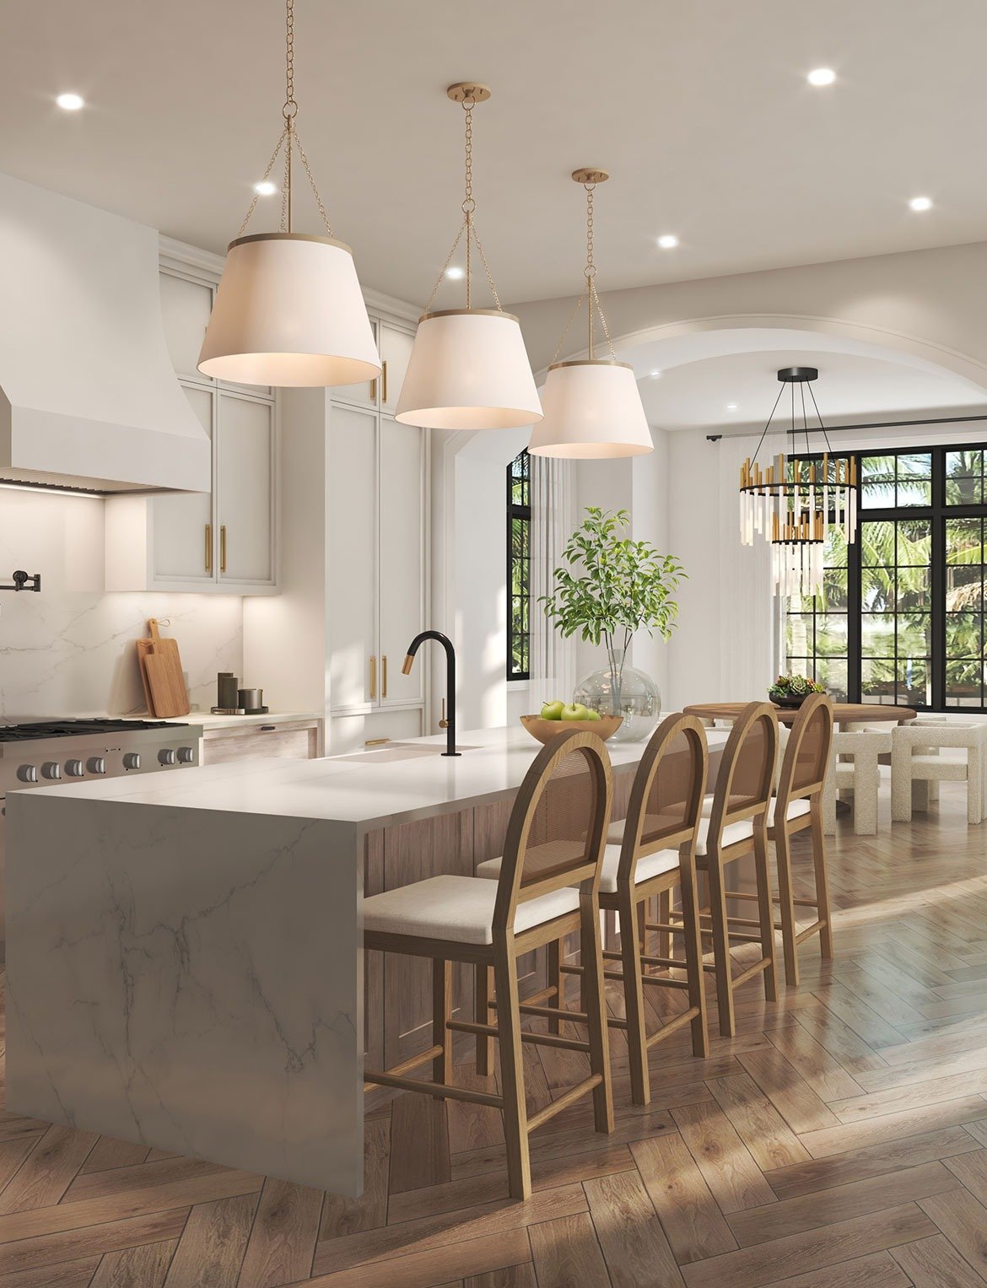
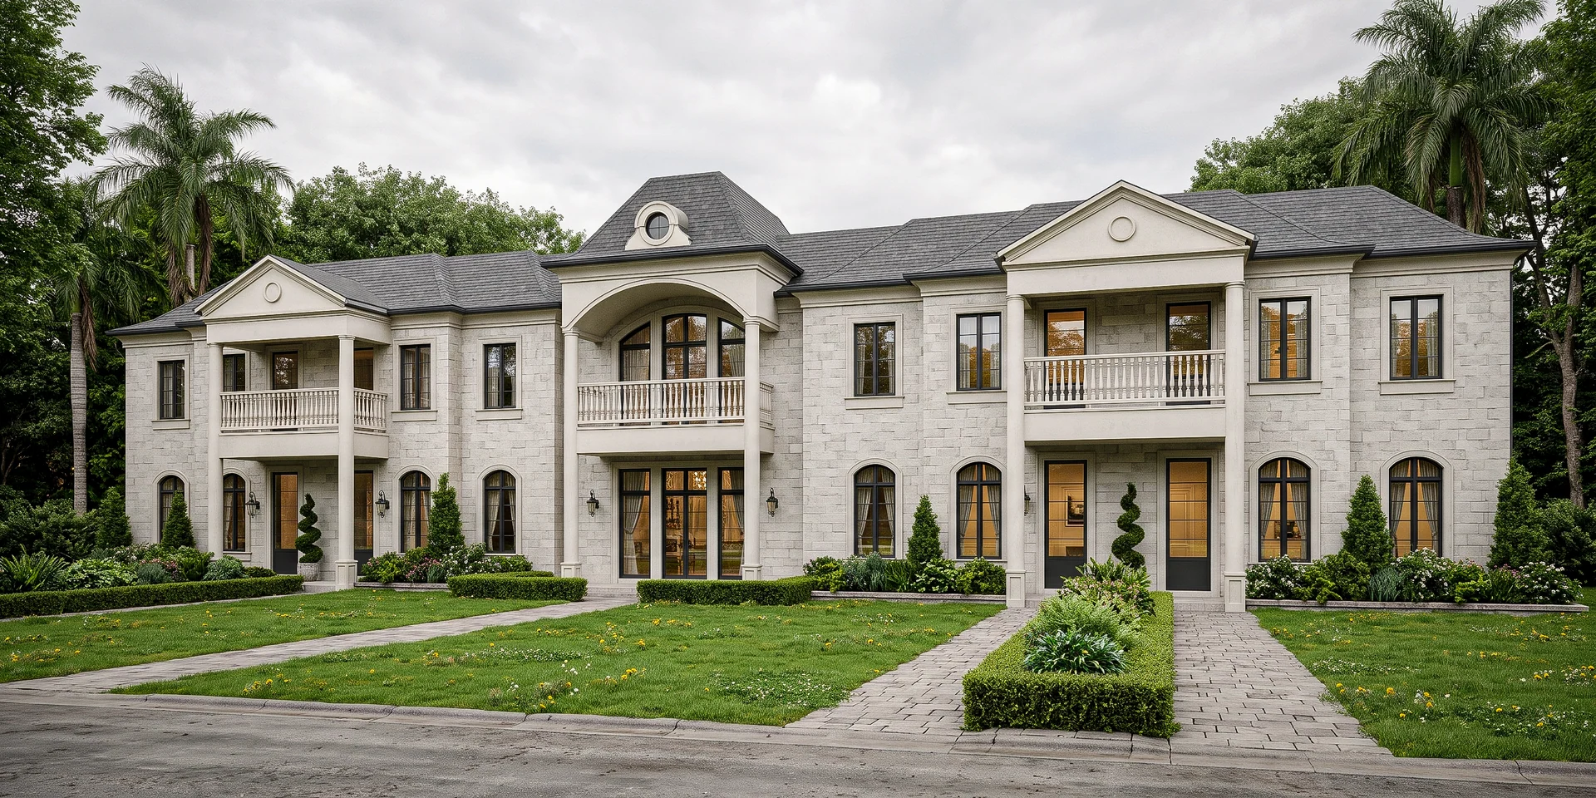
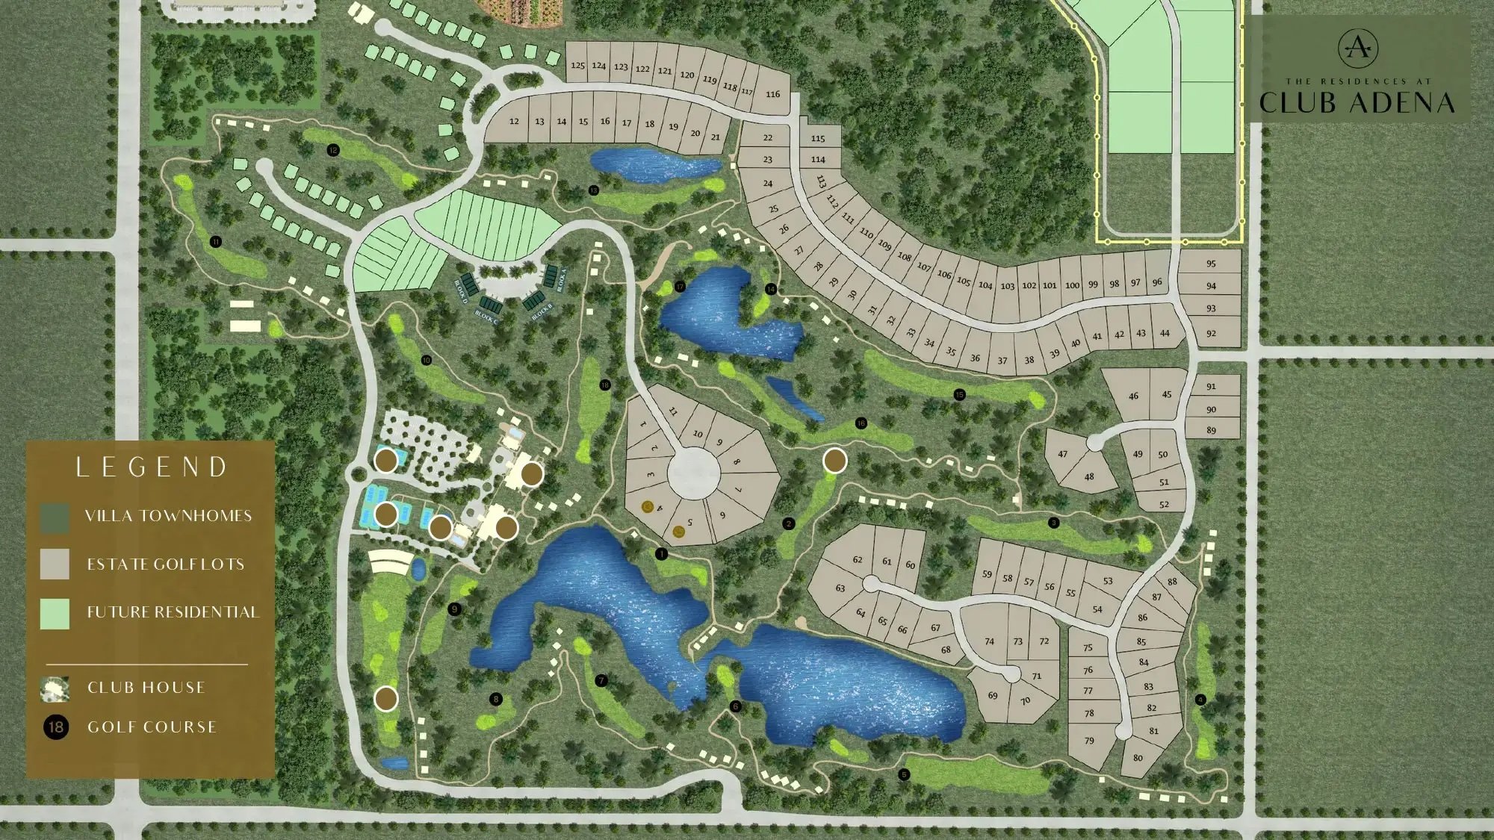
Club Adena is a members-only community in Ocala, Florida, a region known for its thoroughbred farms and the World Equestrian Center. The residences are conceived as a limited collection of estate homes, each with its own character and a consistent sense of arrival, garden and indoor-outdoor living.
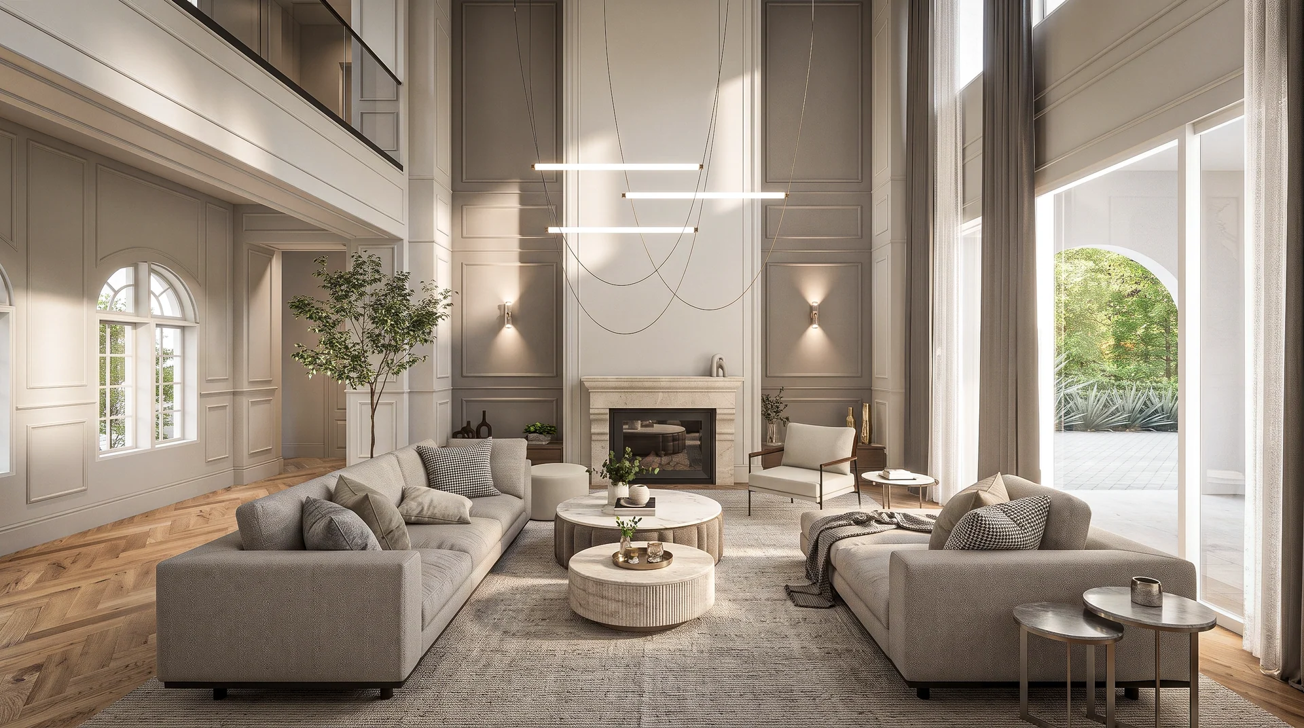
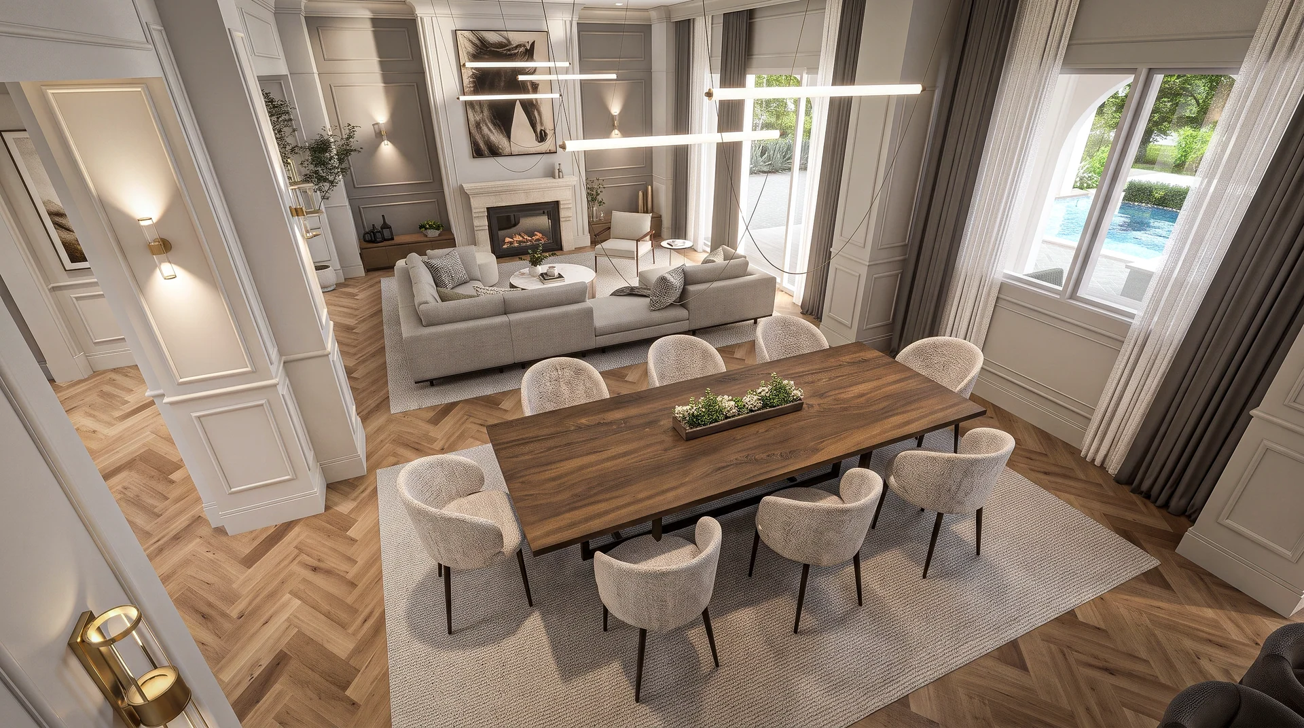
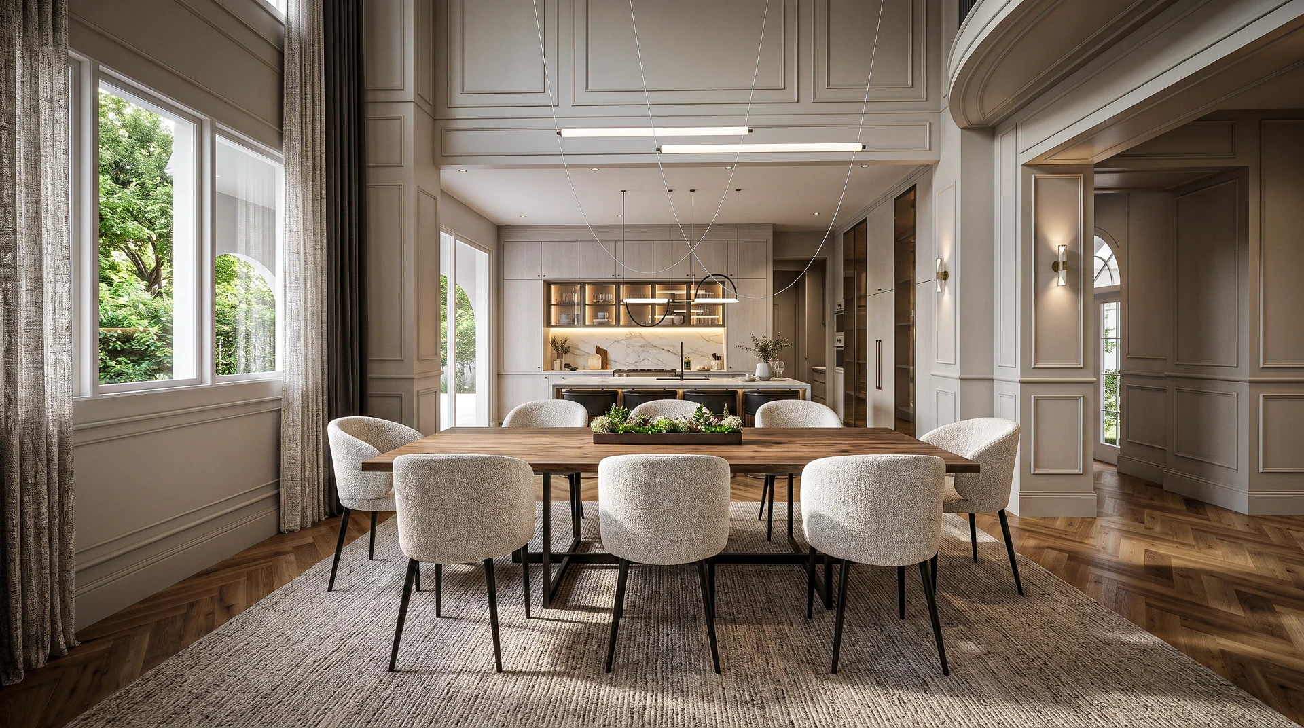
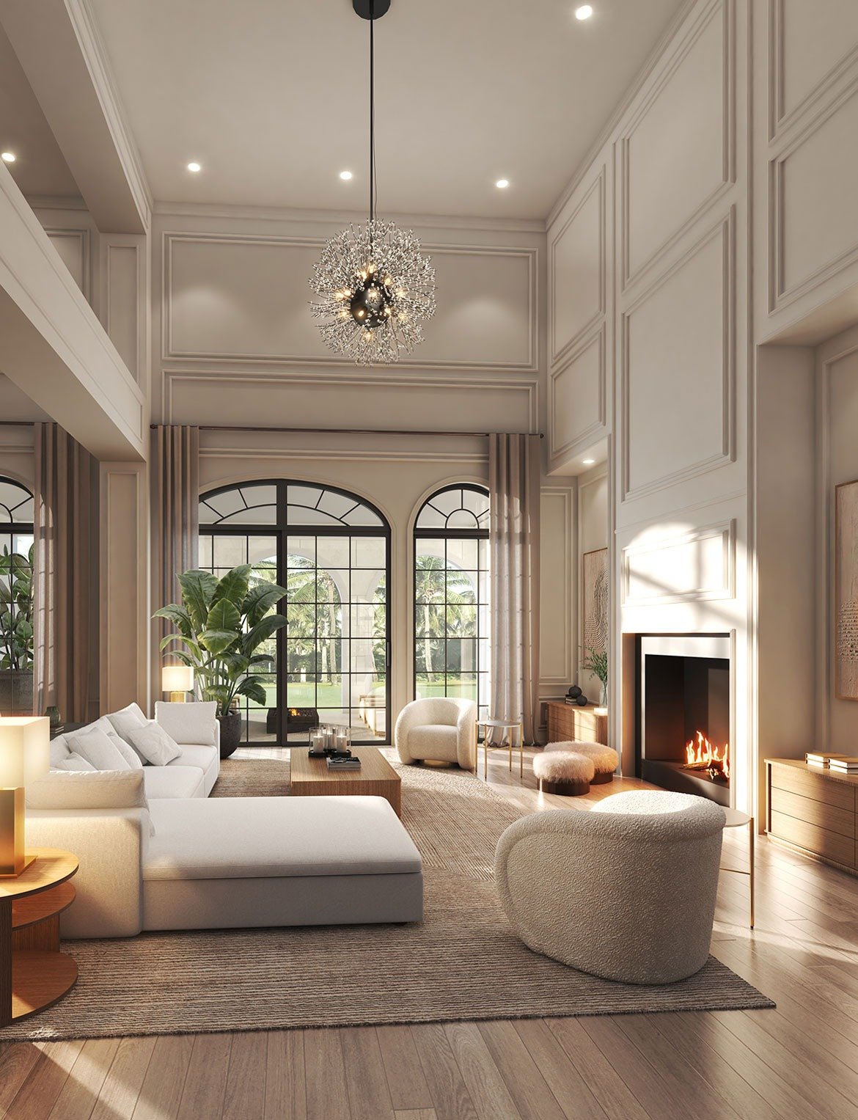
Interior
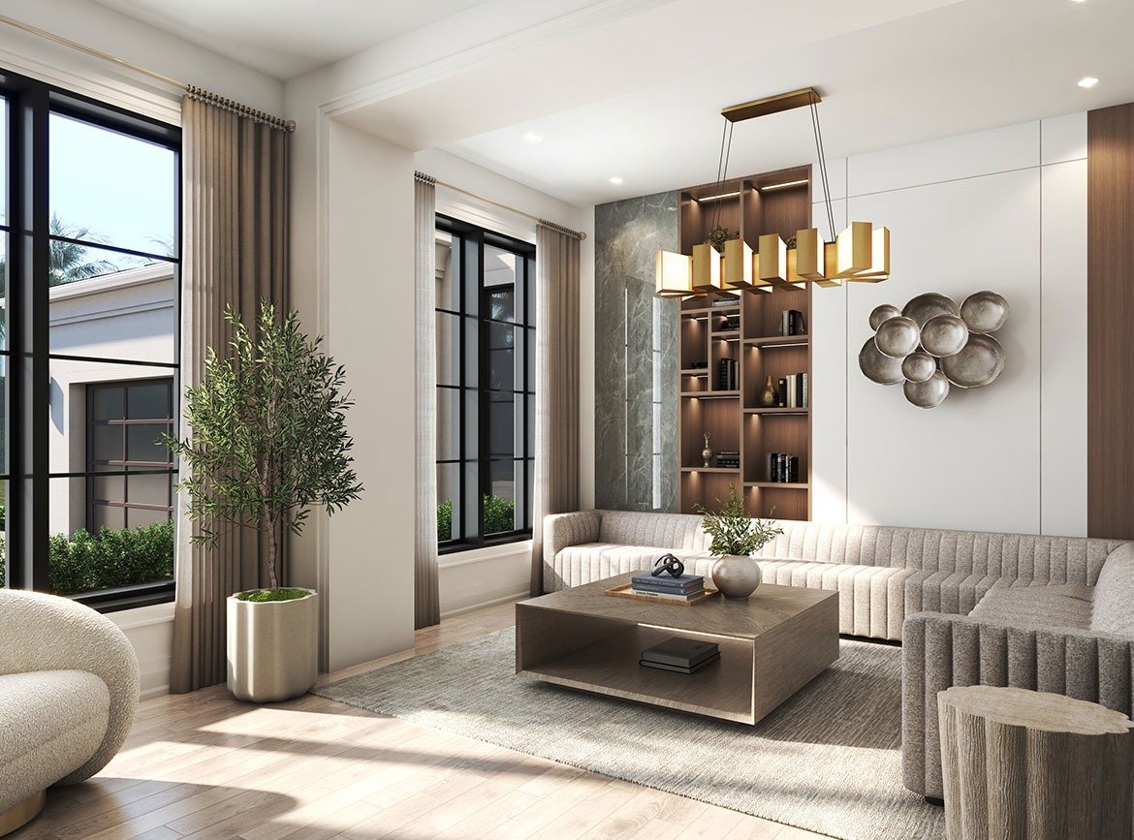
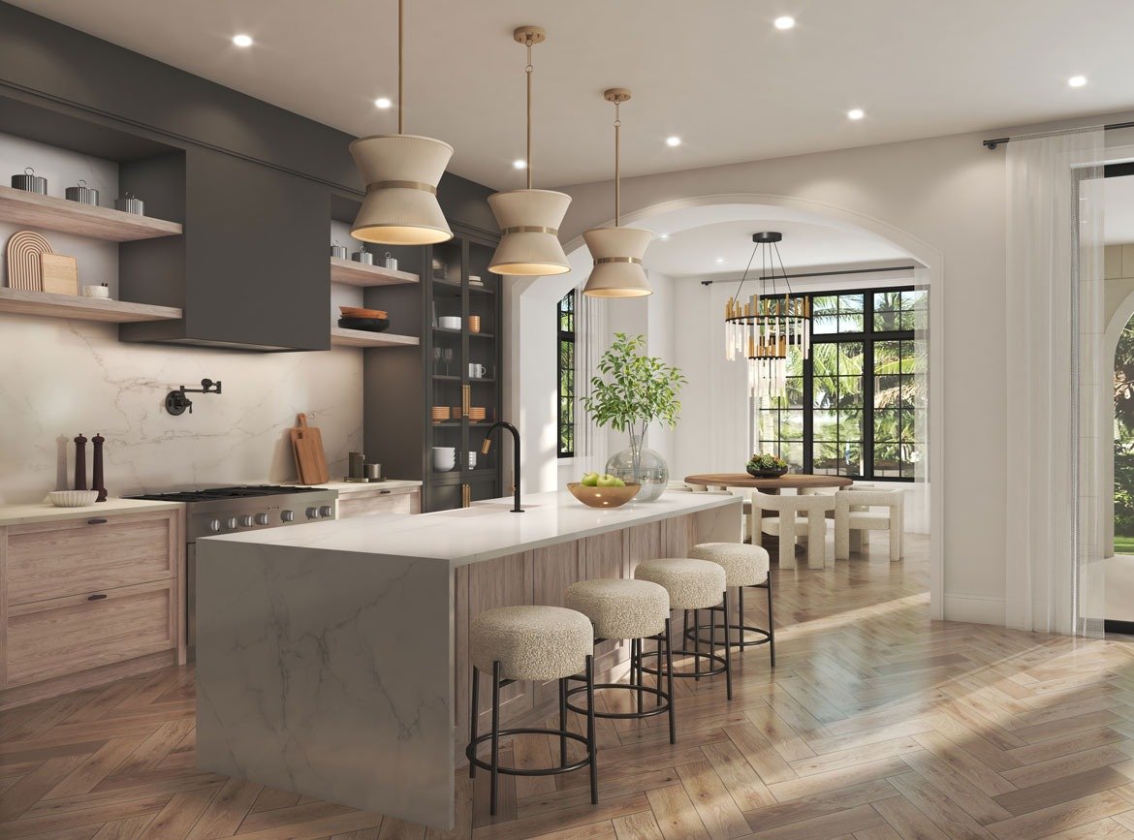
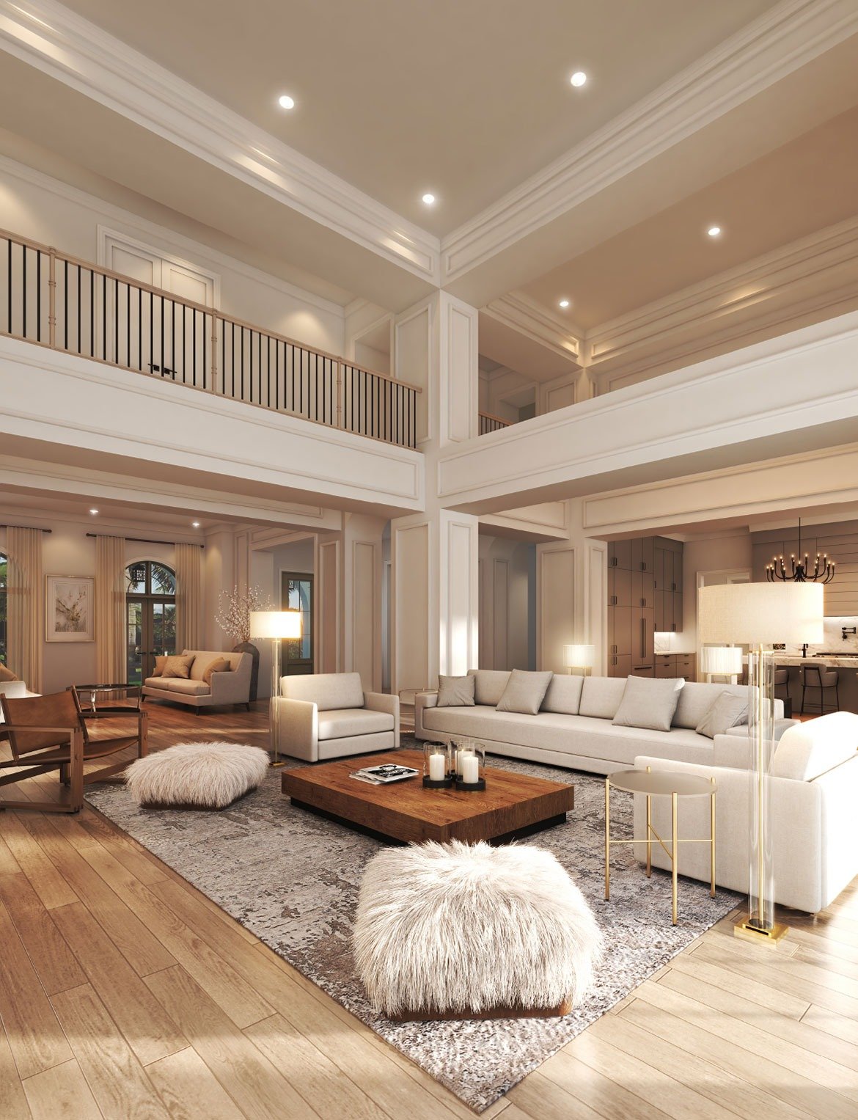
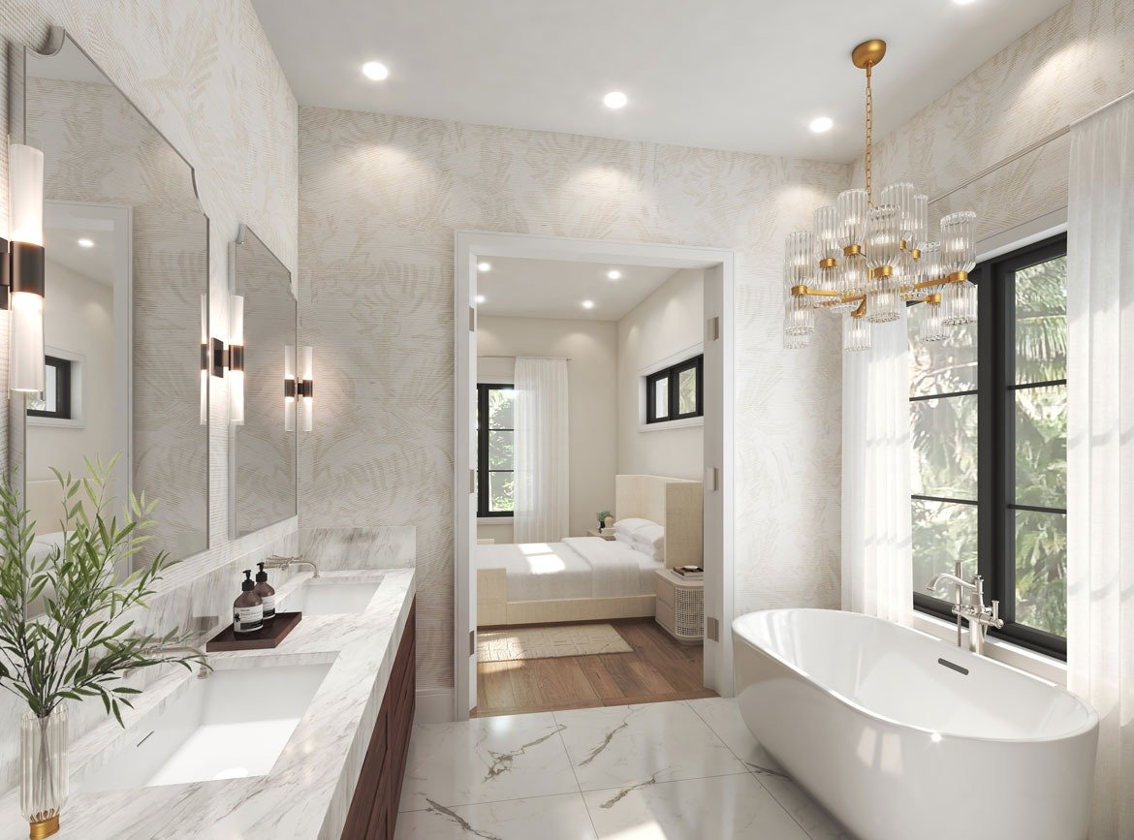
The collection links the private residence to the wider club through garden courts, terraces, long landscape views and a consistent architectural language across different scales.
Team
- Architecture — Stamp & Hammer; Build, Interior Design & Landscape — To be confirmed