

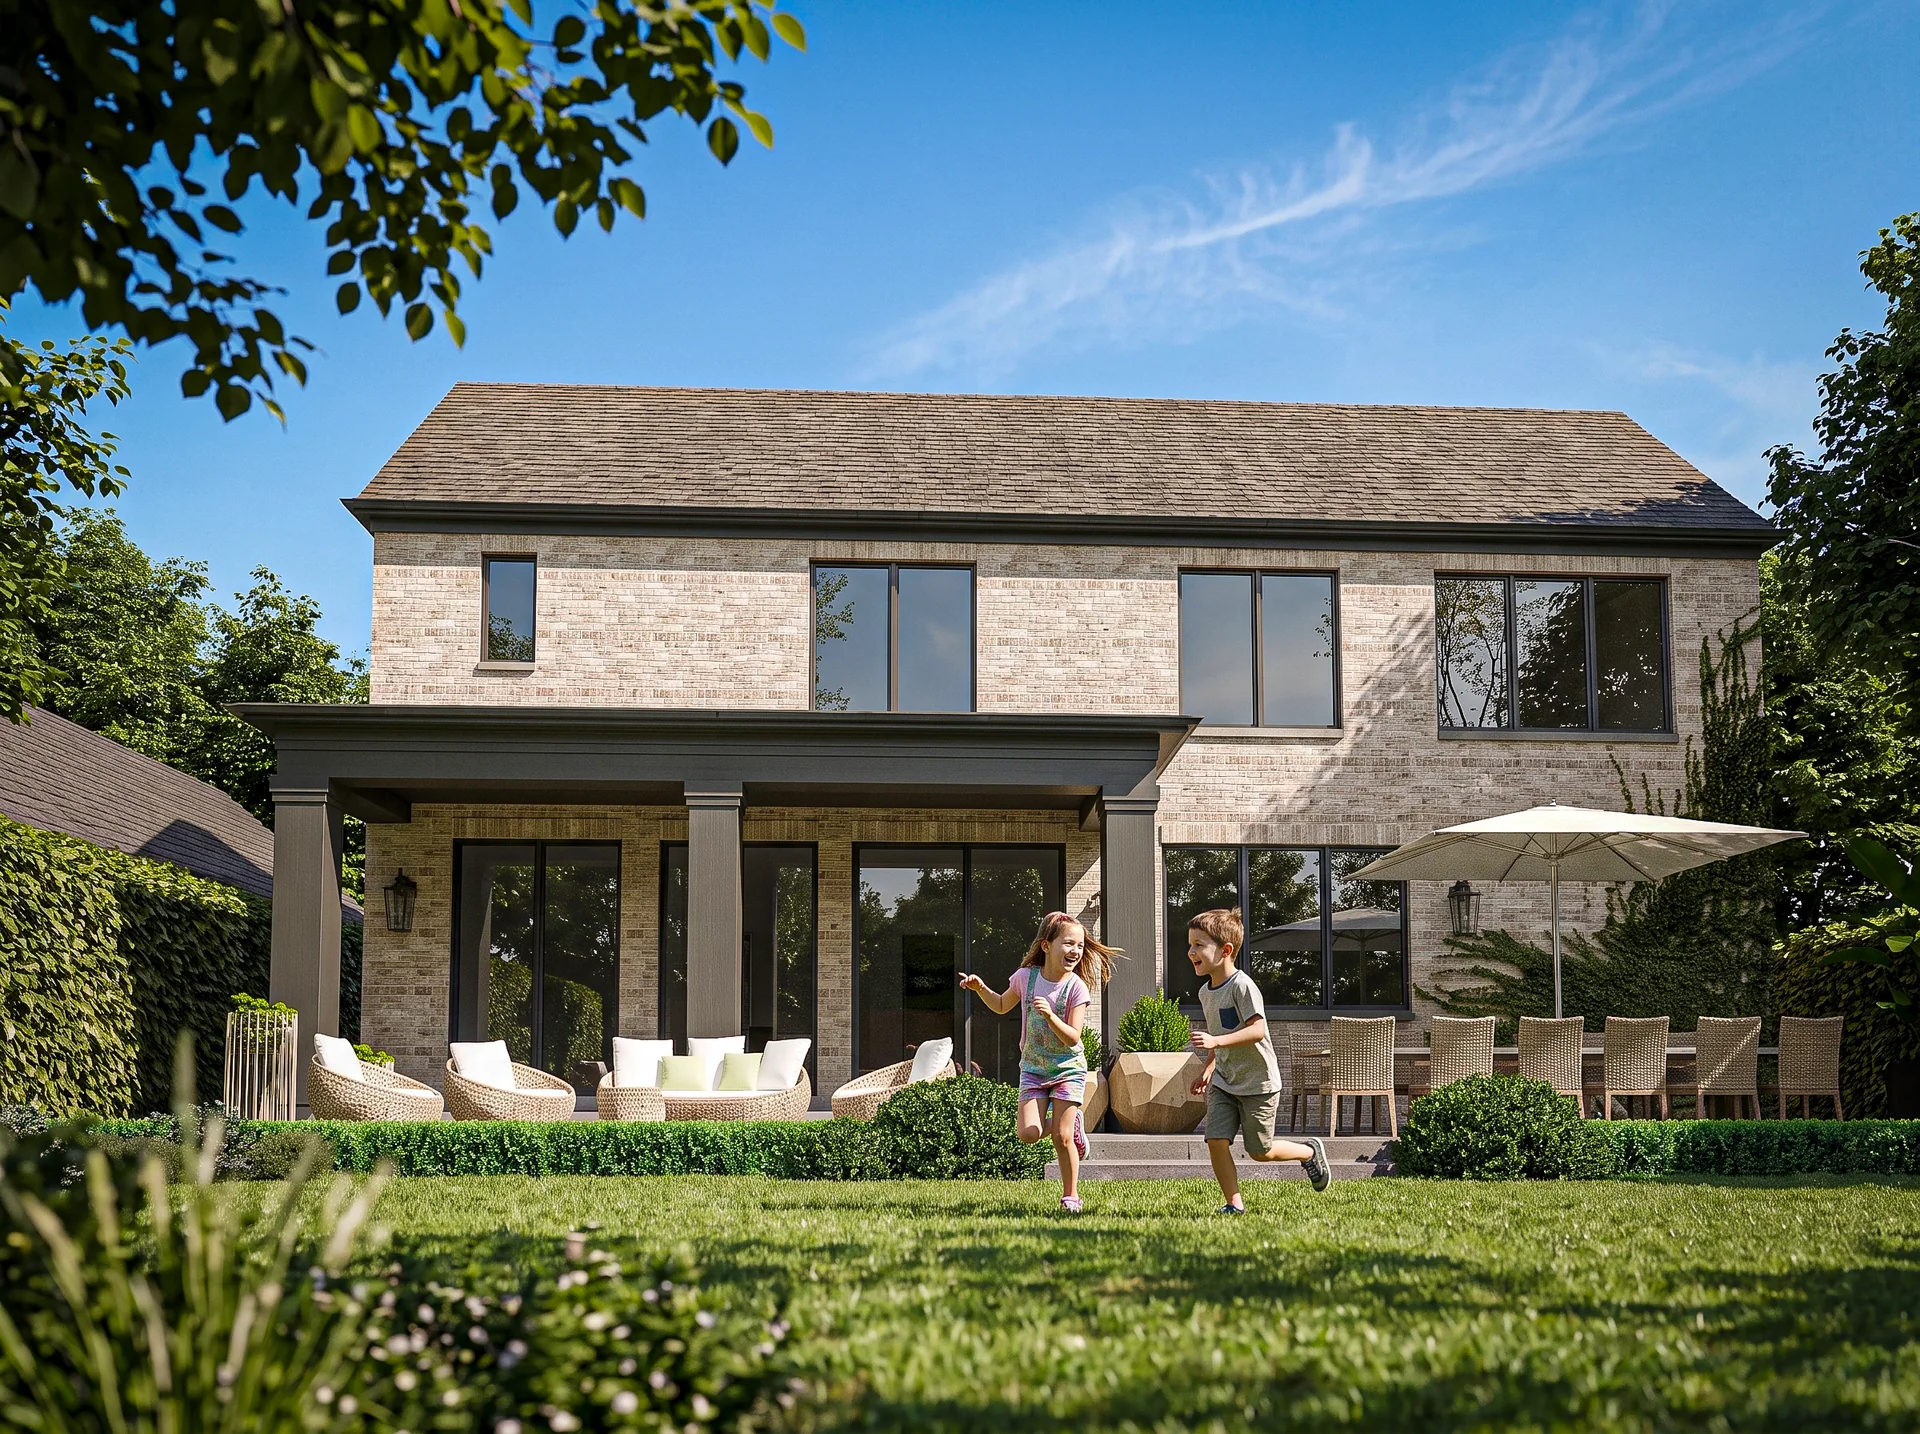
Aurora Residence
Aurora, Ontario
A substantial brick residence shaped by symmetry, depth and a welcoming sequence of rooms.
Specifications
- Location
- Aurora, Ontario
- Size
- 3,332 sq ft
- Setting
- Urban
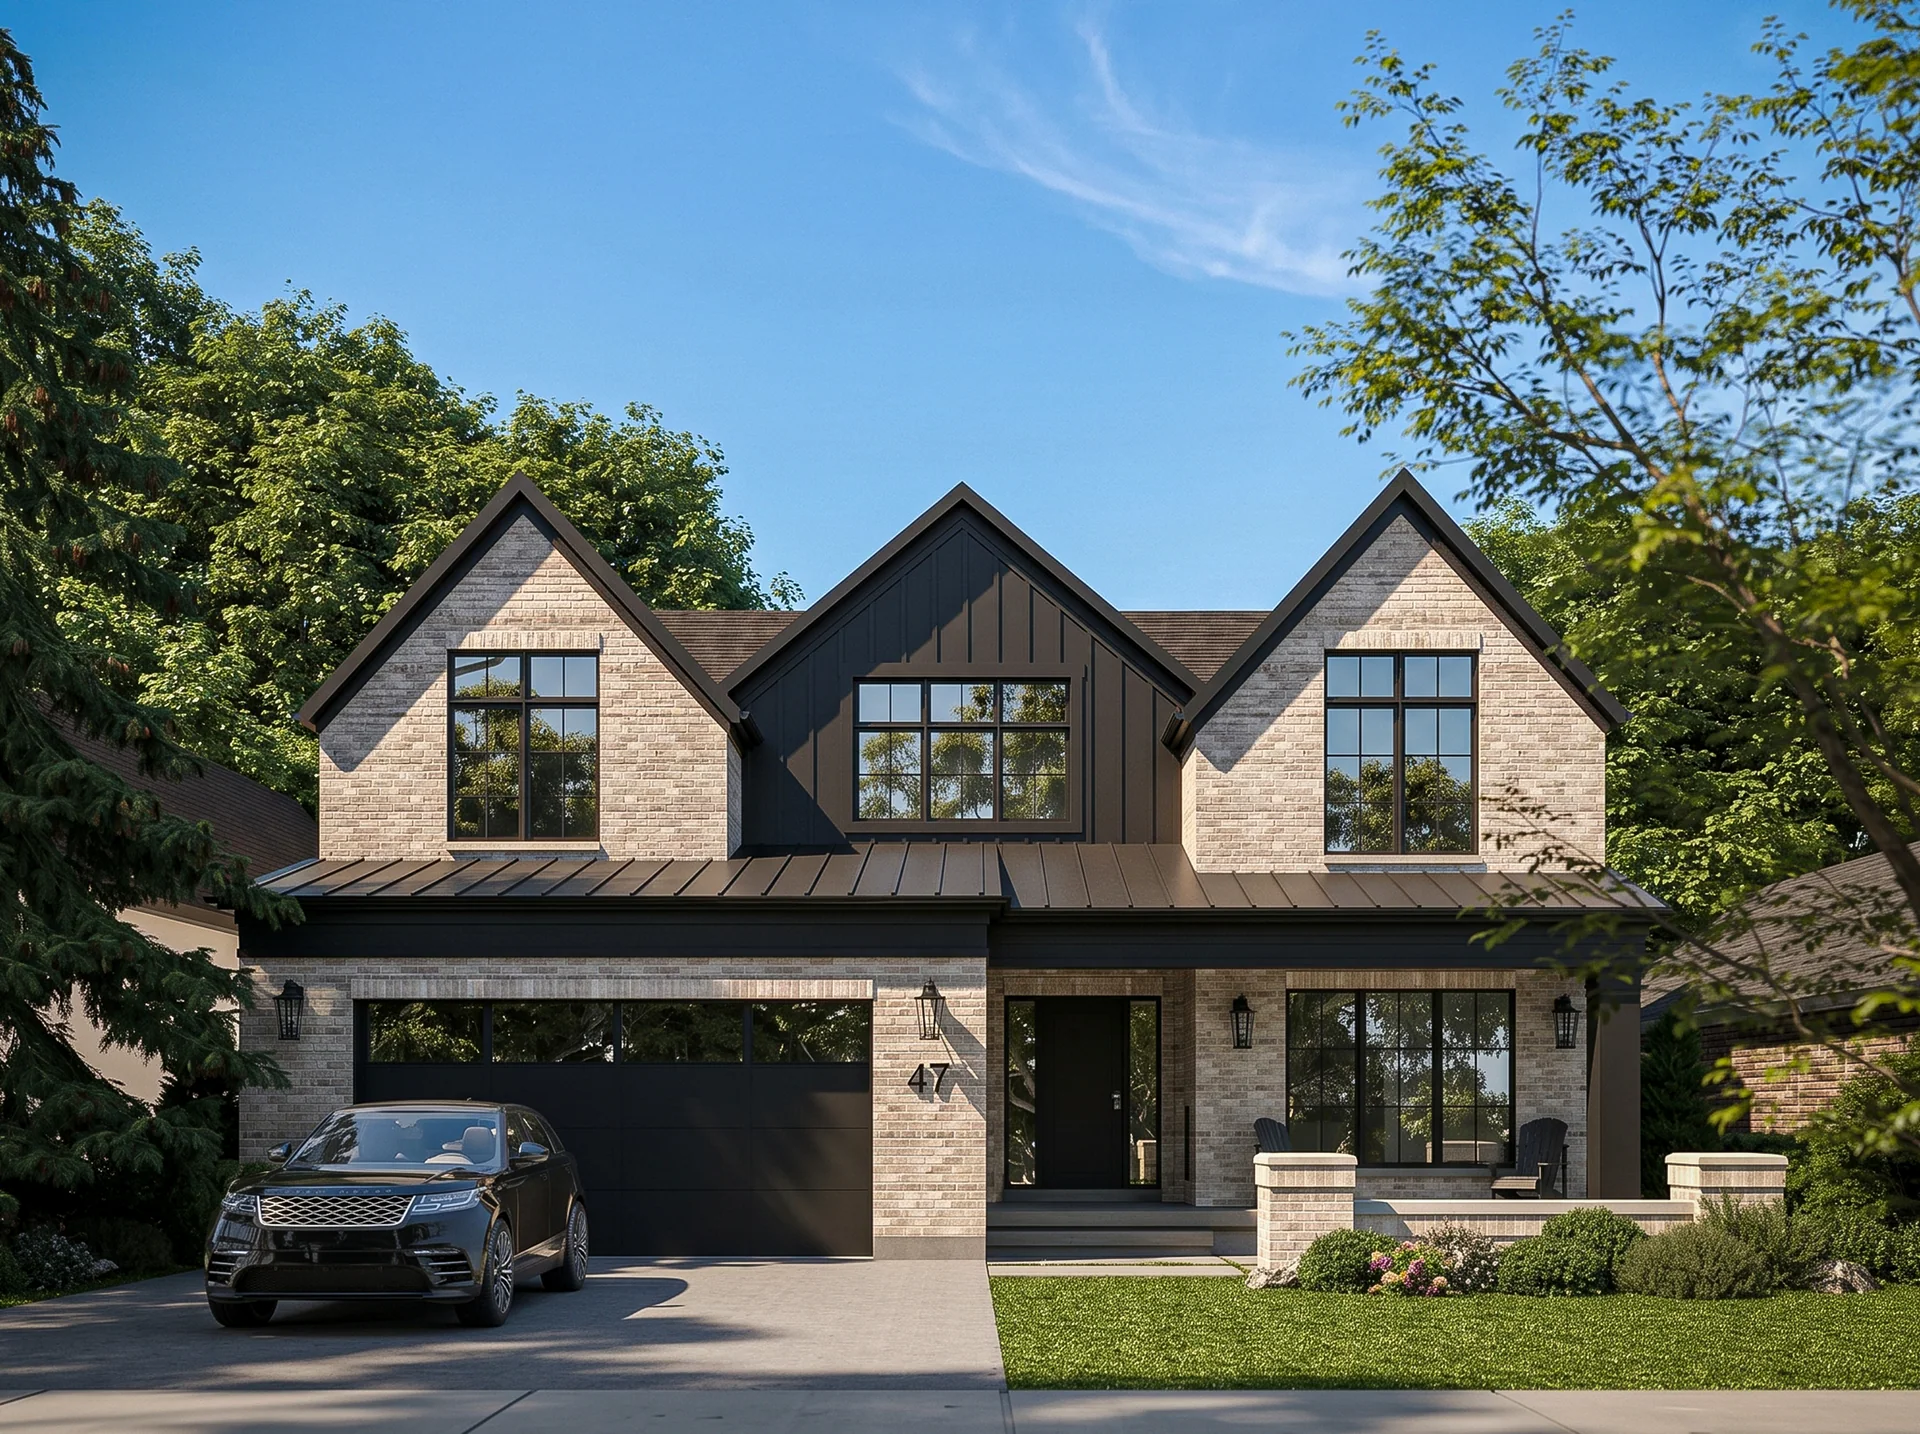
A substantial brick residence shaped by symmetry, depth and a welcoming sequence of rooms.
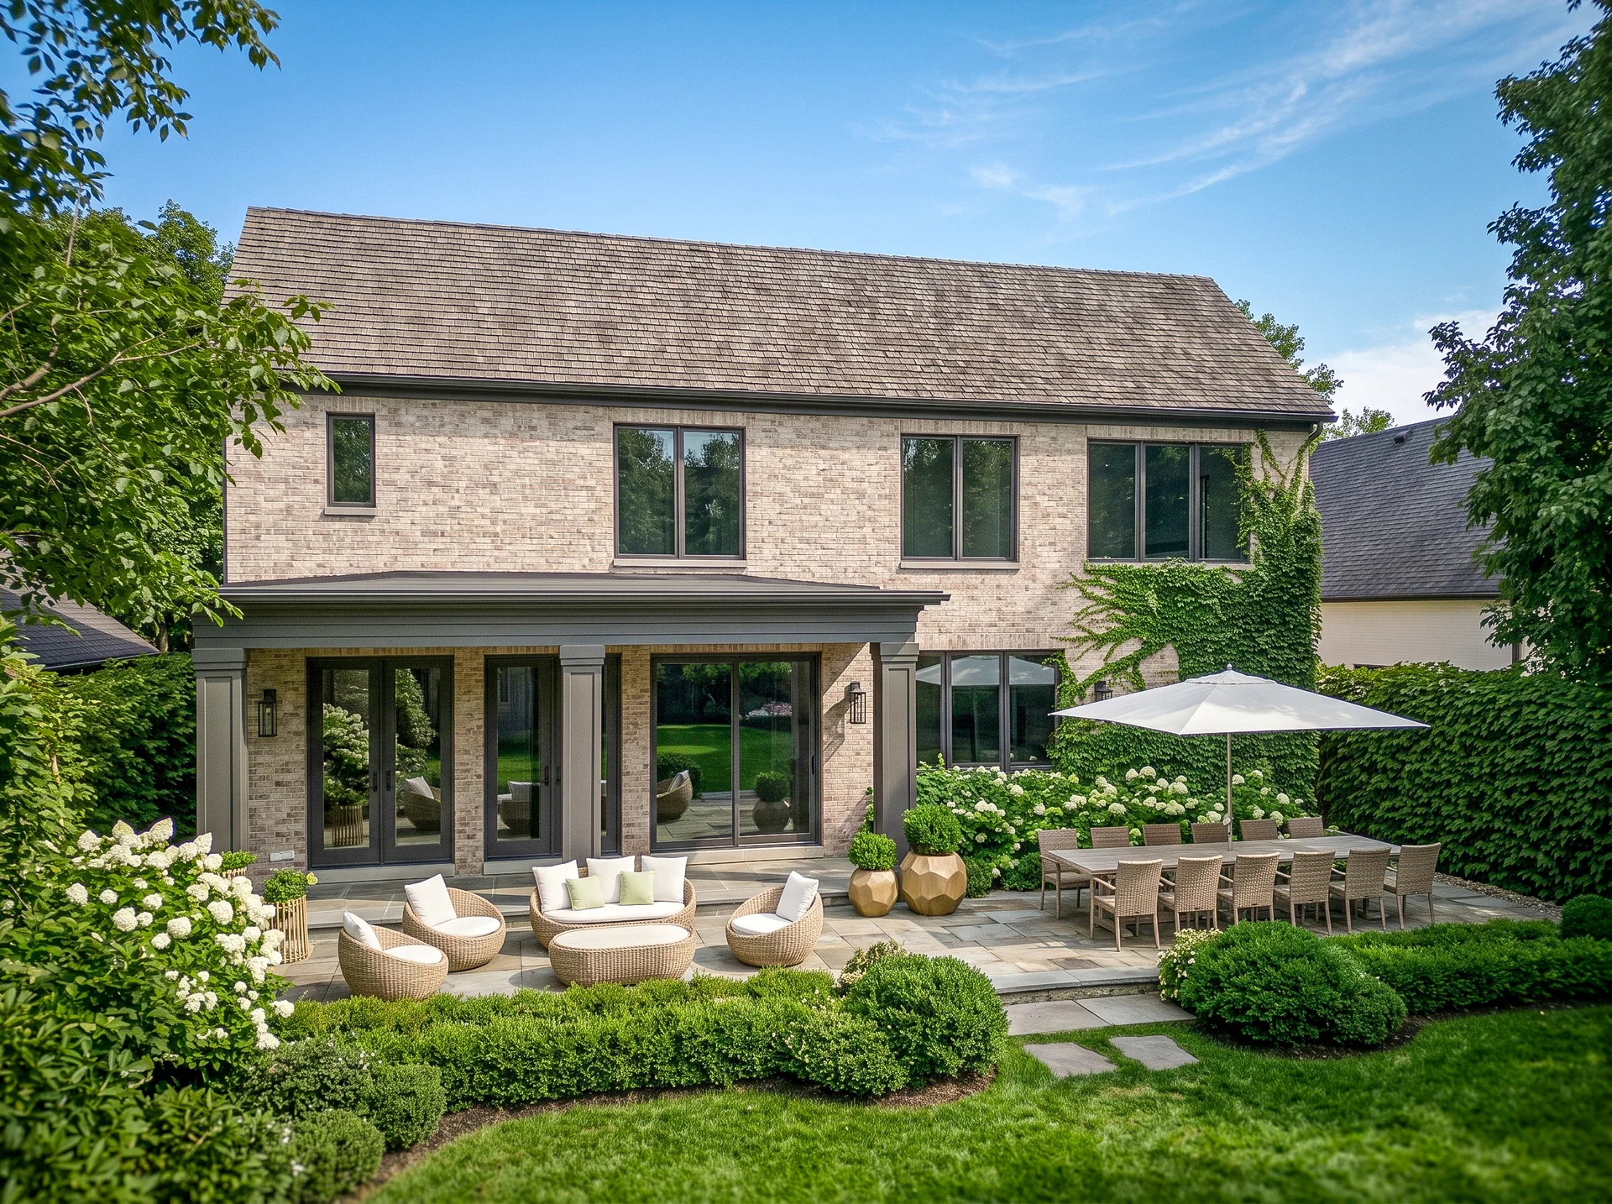
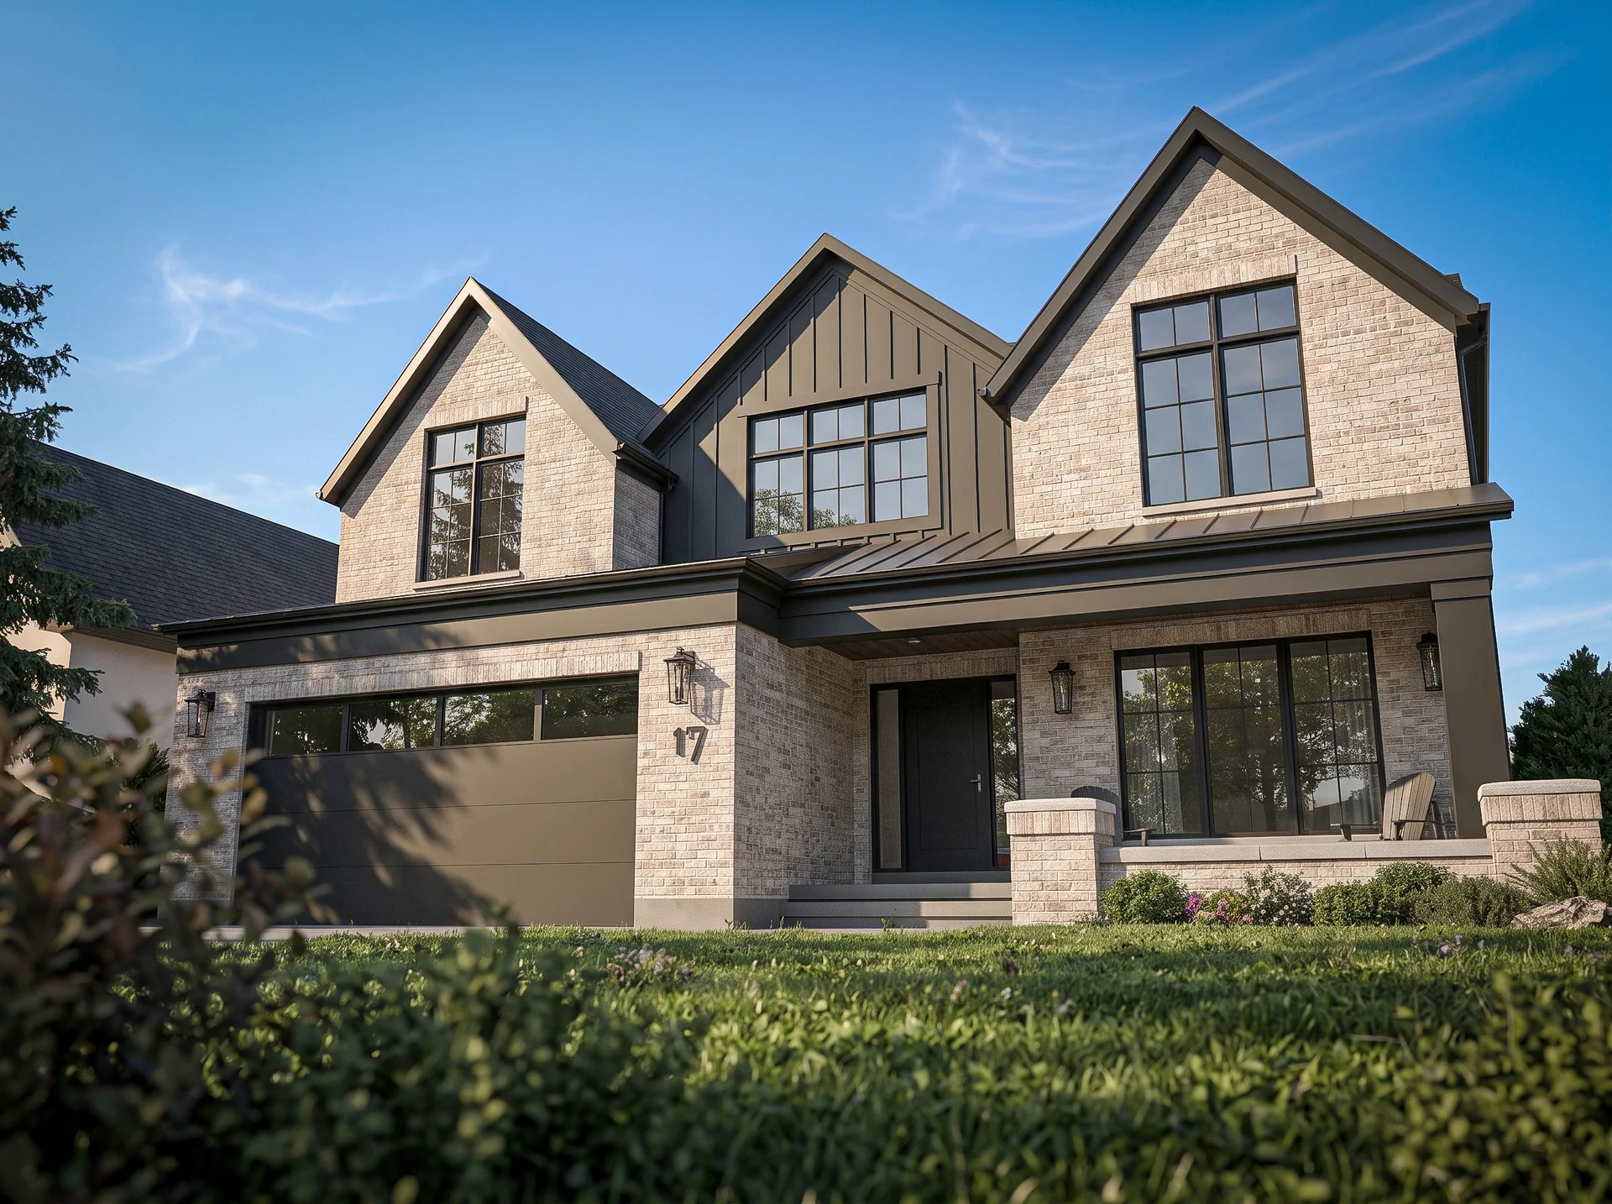
Projecting bays, a steep roofline and a recessed entrance give the front elevation a strong rhythm while the rear opens more freely to the landscape. The interior brings together formal proportions and relaxed family spaces, connected through broad openings and a consistent material language.
Interior
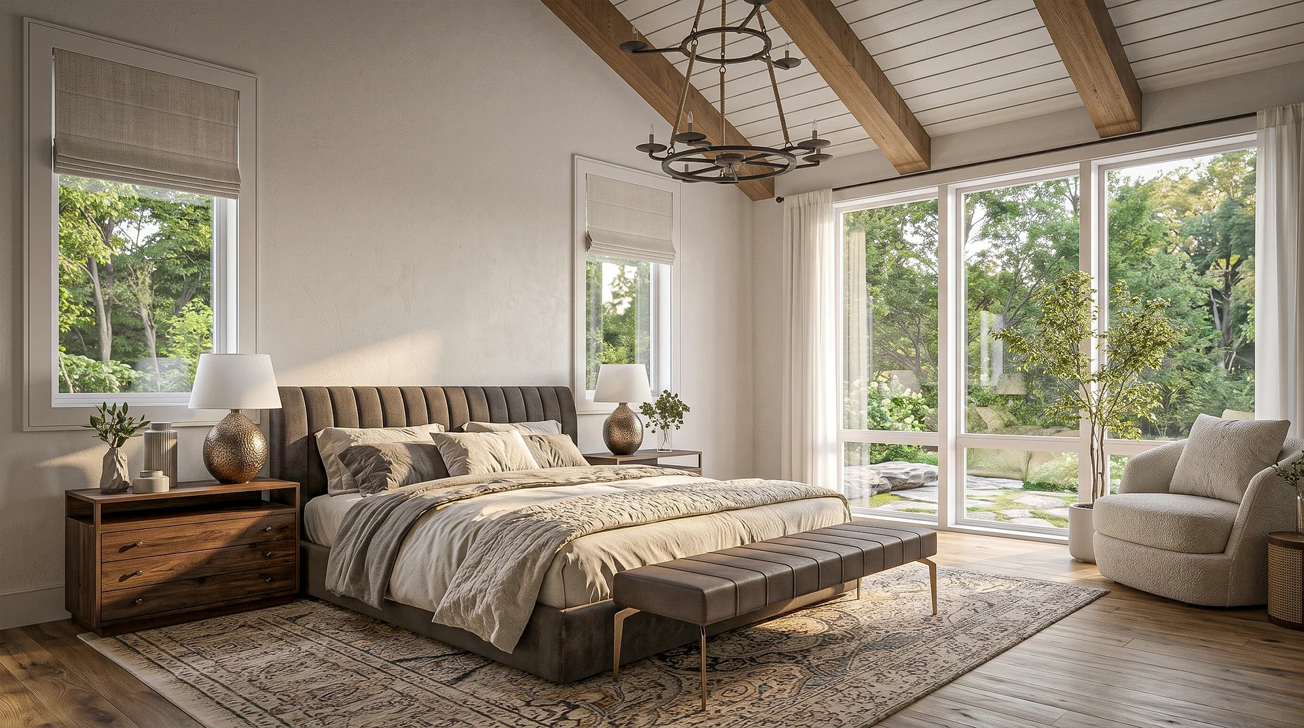
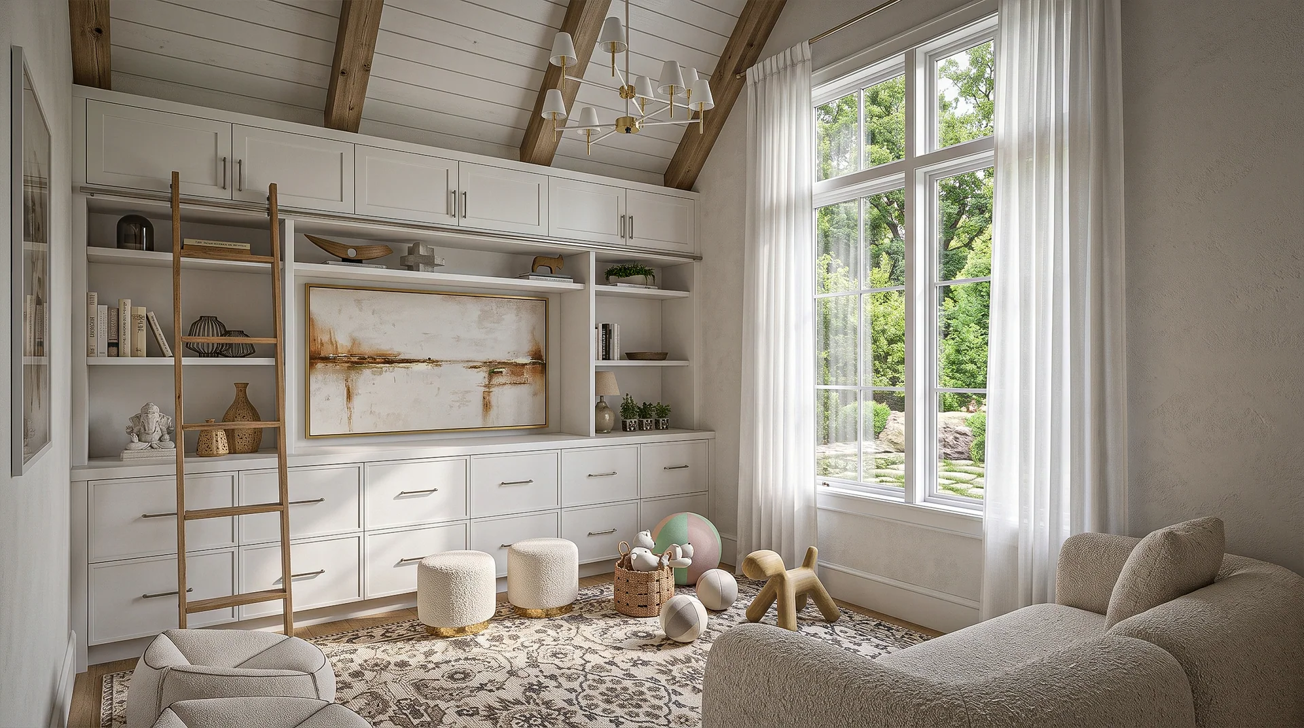
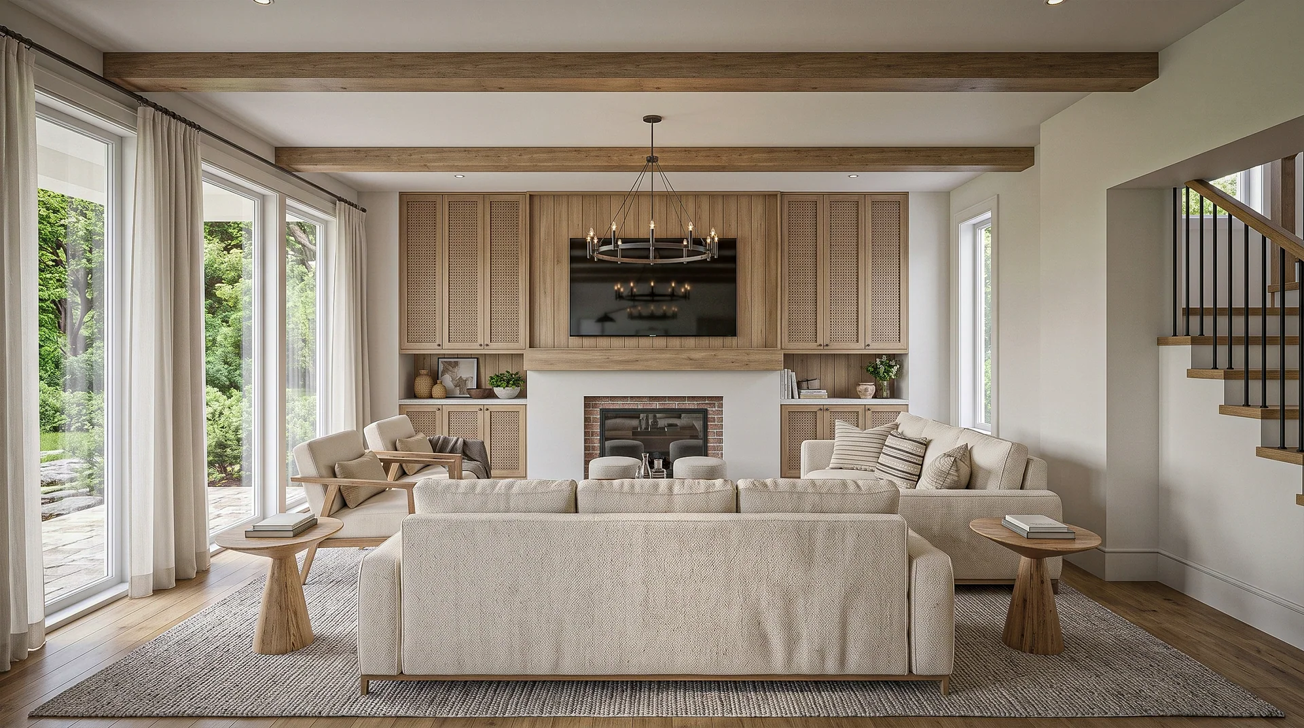
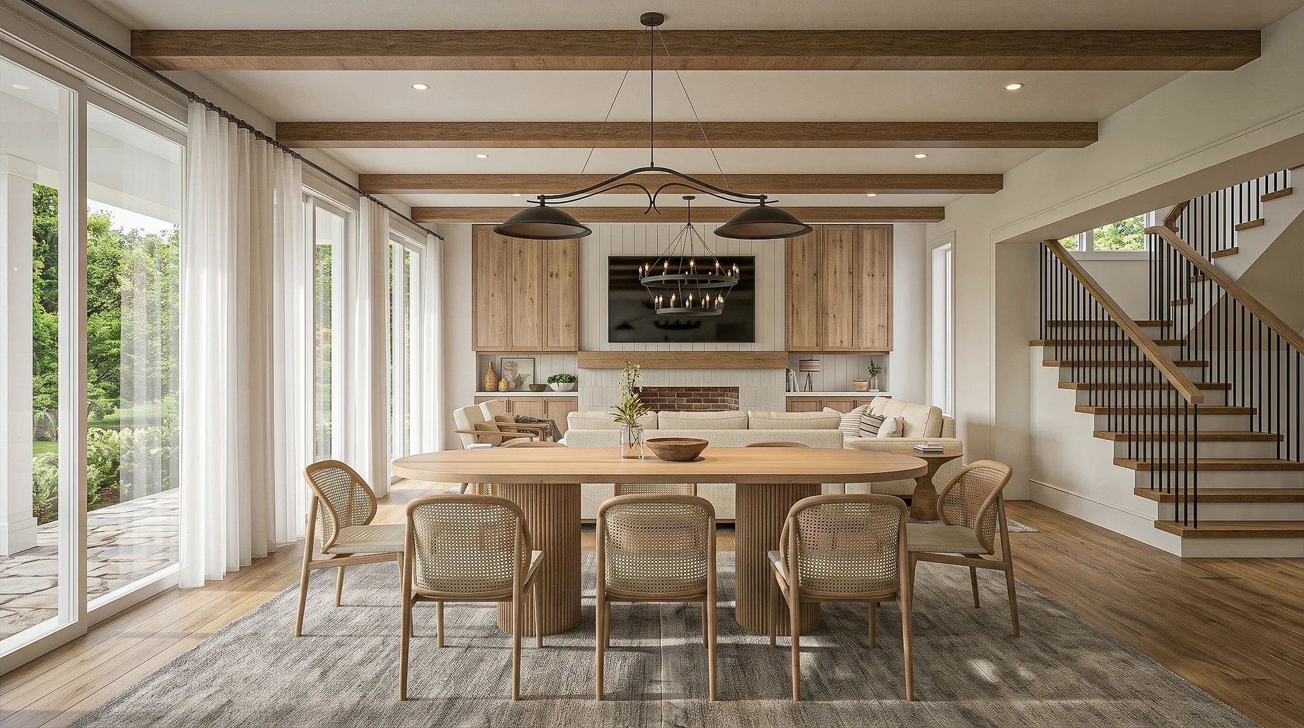
Red brick, dark roofing, black-framed glazing, natural stone and warm interior timber establish the palette.
Team
- Architecture — Stamp & Hammer; Build, Interior Design & Landscape — To be confirmed