

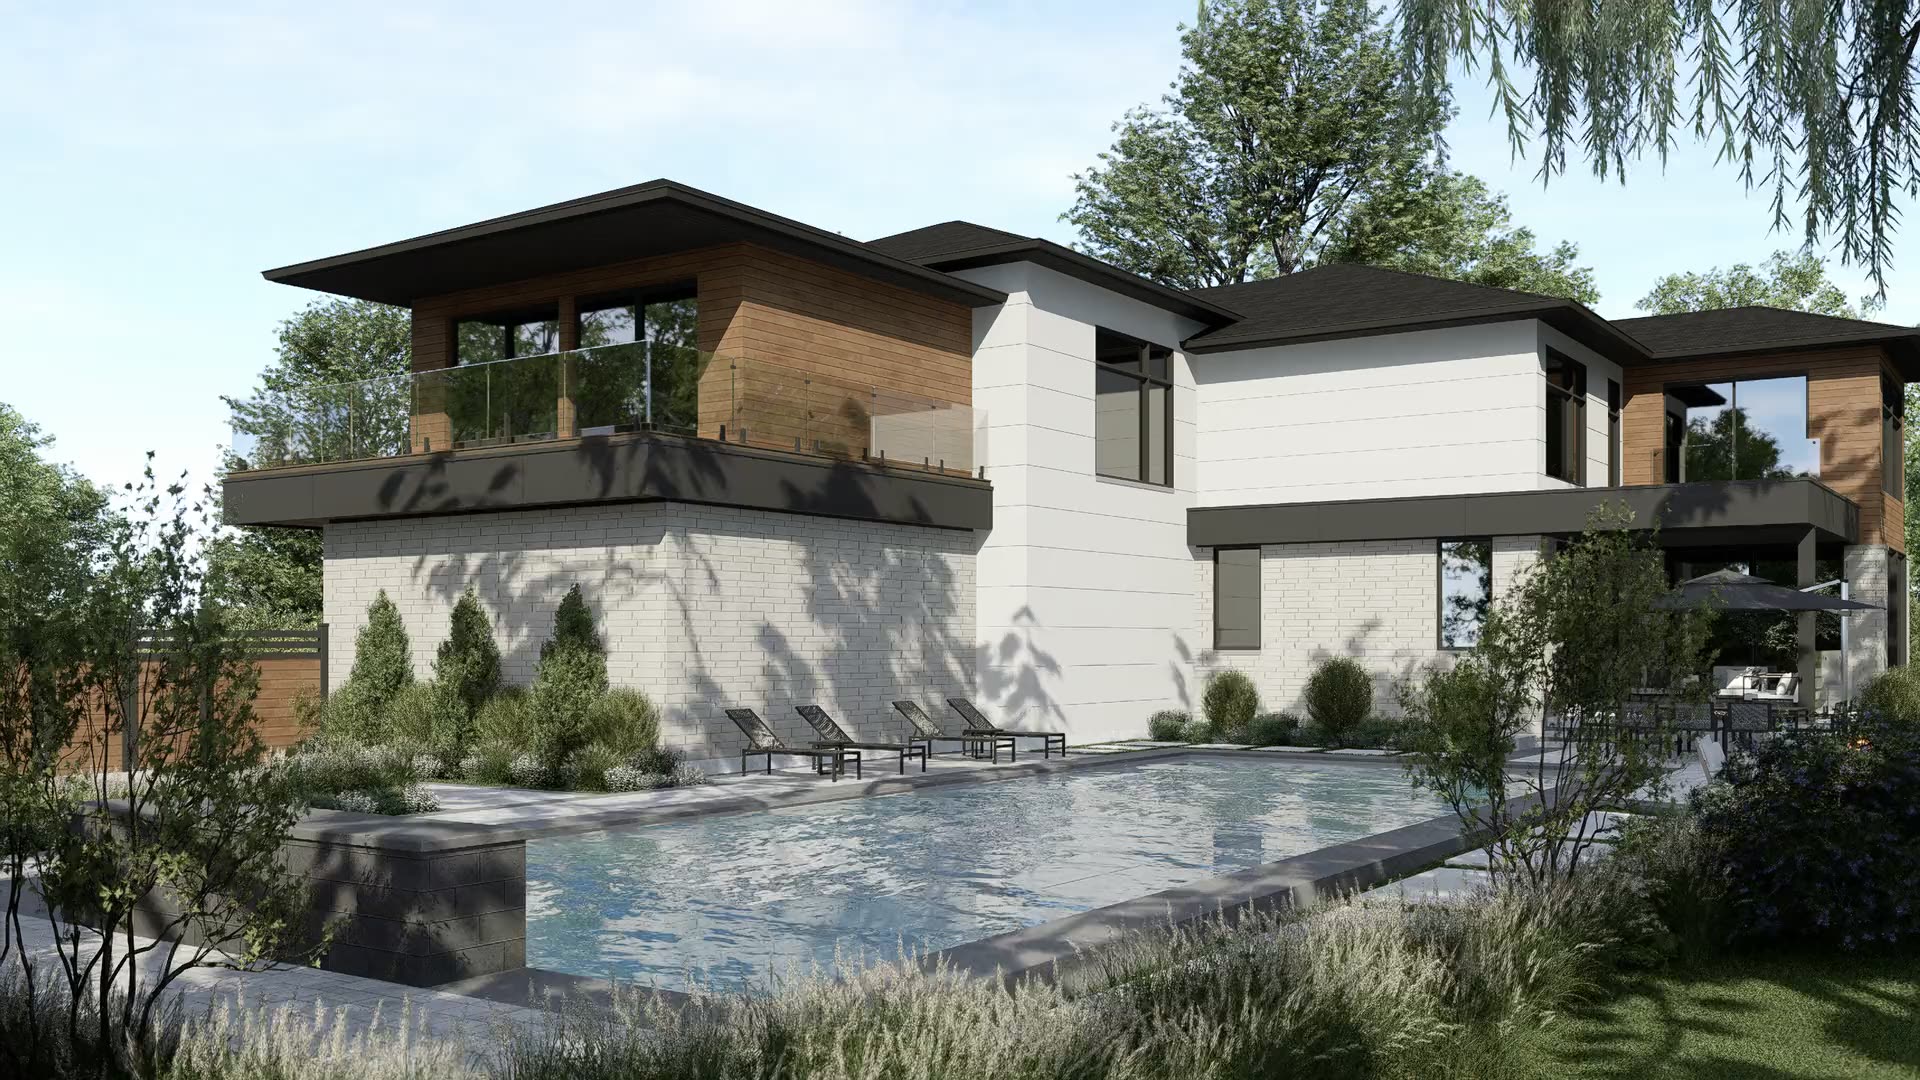
Avondale Residence
Oakville, Ontario
A light-filled home organized around a tall entrance hall and a series of calm, connected rooms.
Specifications
- Location
- Oakville, Ontario
- Size
- 4,200 sq ft
- Setting
- Urban
A light-filled home organized around a tall entrance hall and a series of calm, connected rooms.
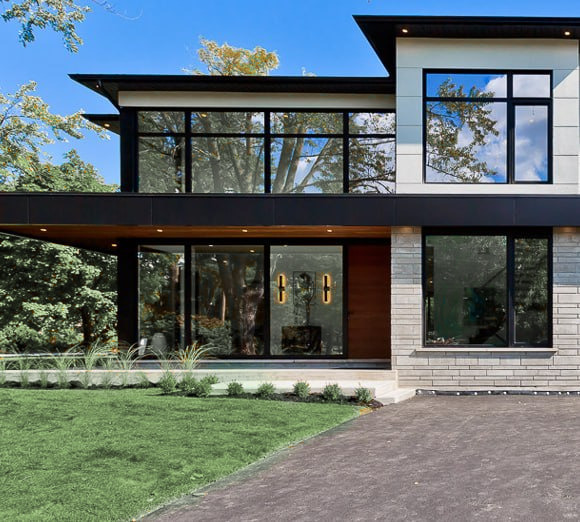
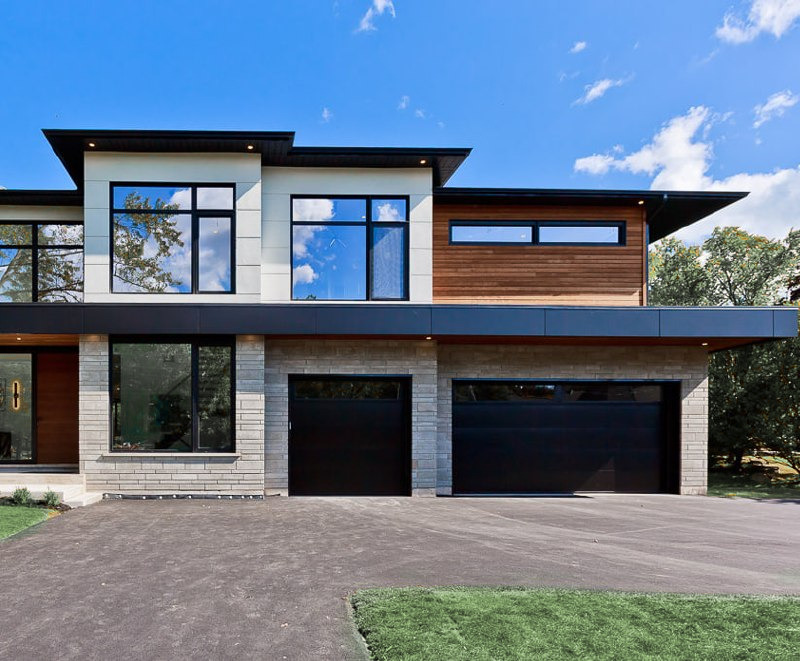
Crisp white volumes, warm wood screens and deep black window frames compose the street elevation around a recessed two-storey entrance. A slender stair and upper bridge orient the interior, while long views continue toward open living spaces and the garden.
Interior
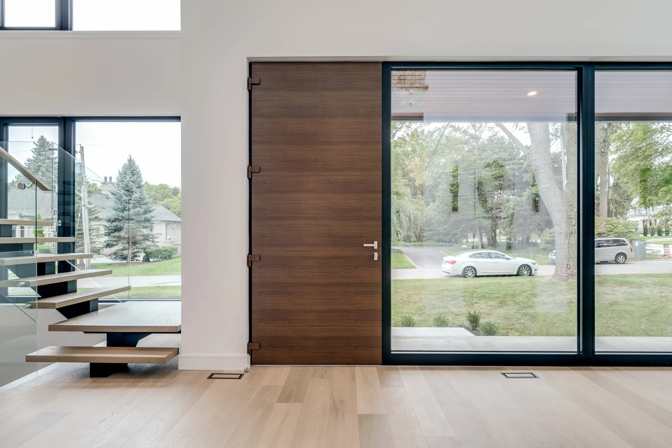
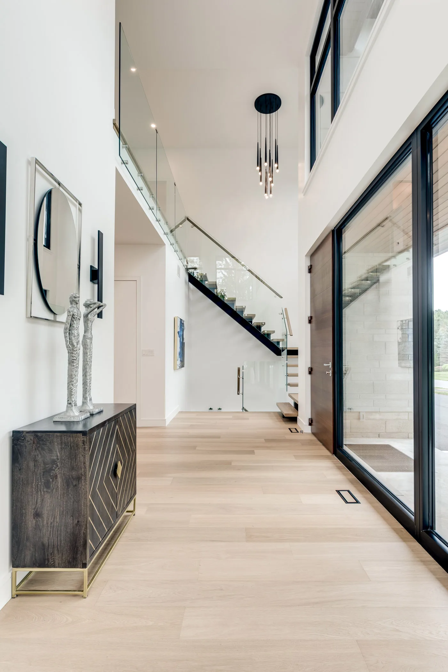
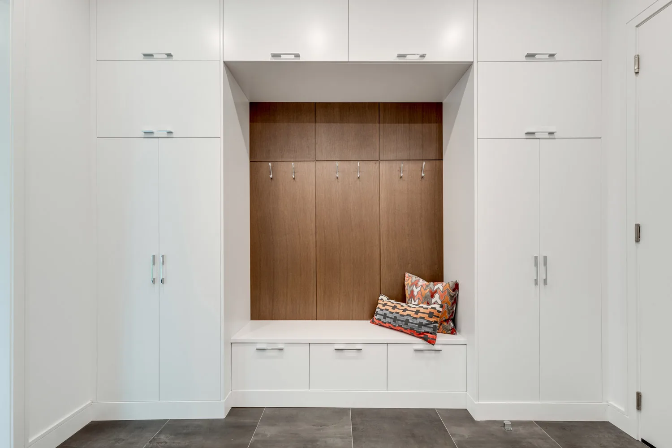
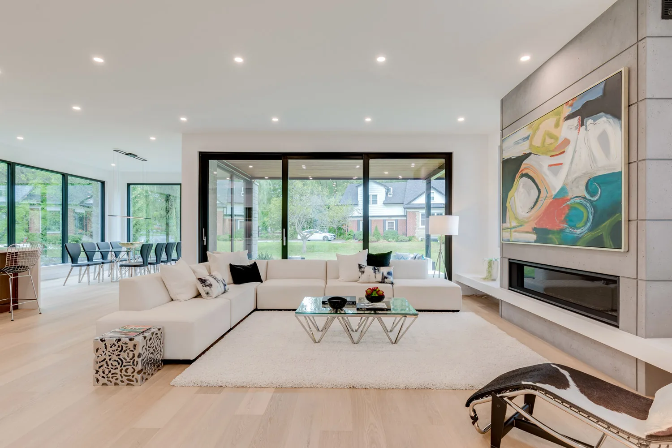
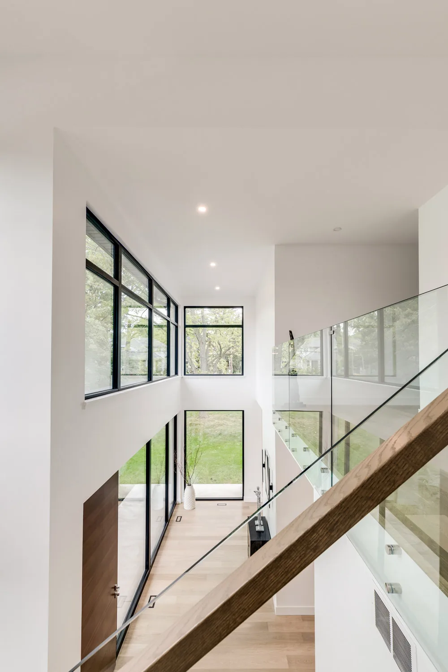
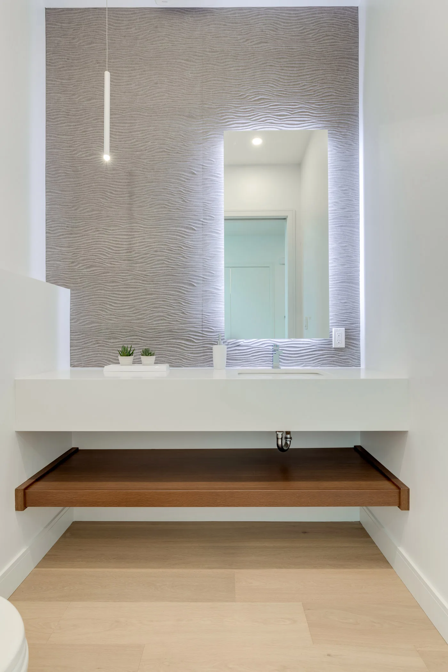
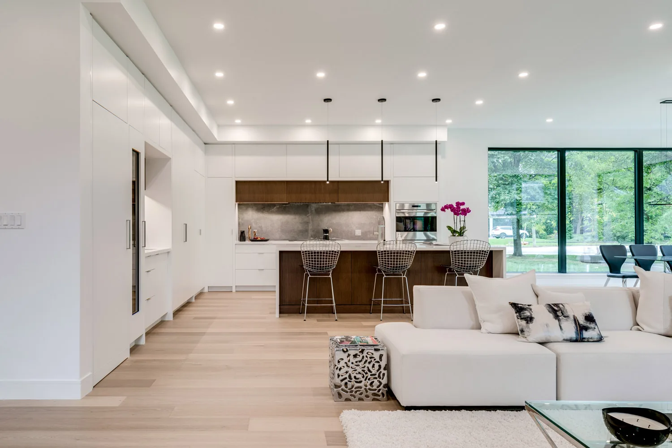
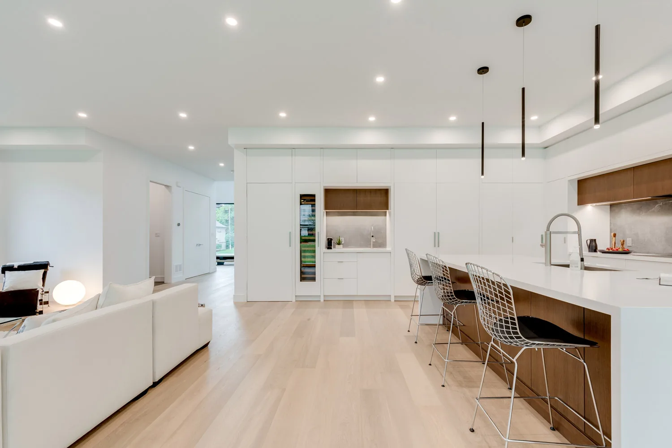
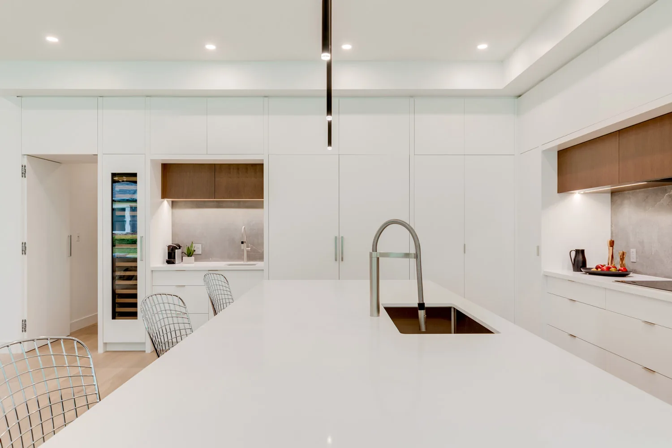
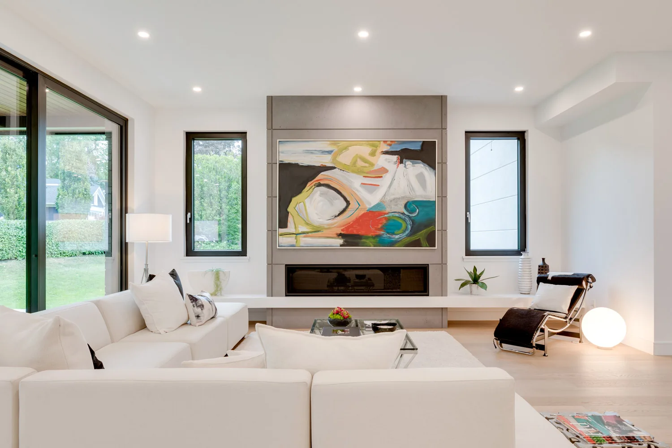
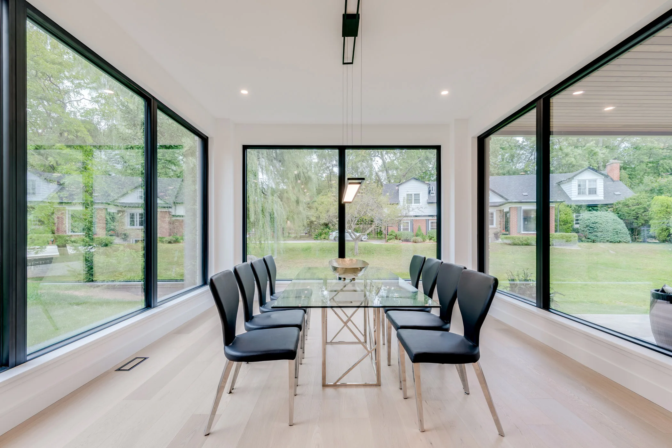
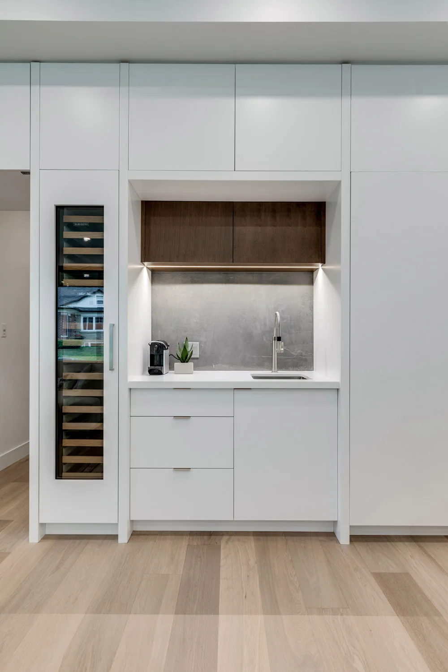
A walnut pivot door and an open-riser stair stand against full-height glazing at the entrance, and the stair rises past a two-storey void to an upper bridge. Beyond it the living, dining and kitchen read as one room, held together by pale oak floors, white cabinetry, walnut millwork and stone.
Recognition
- Forum Magazine