

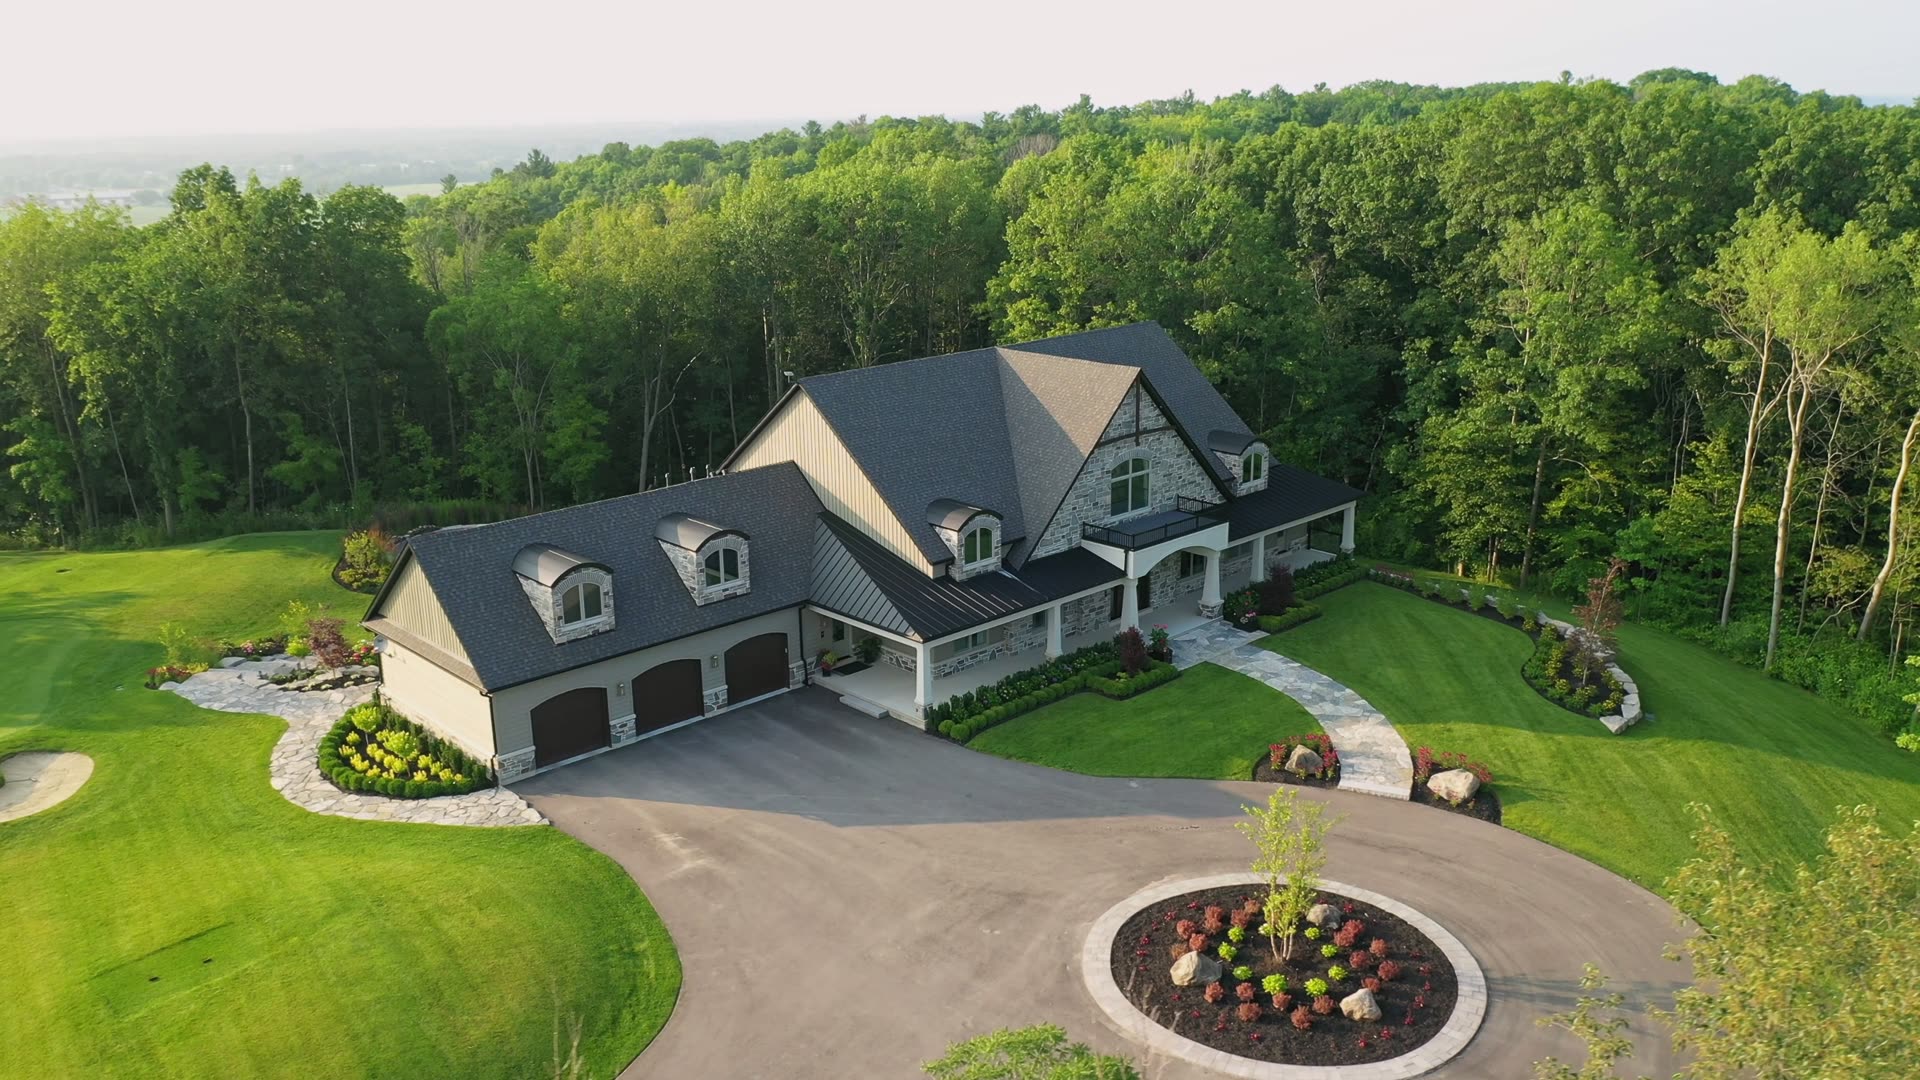
Bathurst Bungalow
East Gwillimbury, Ontario
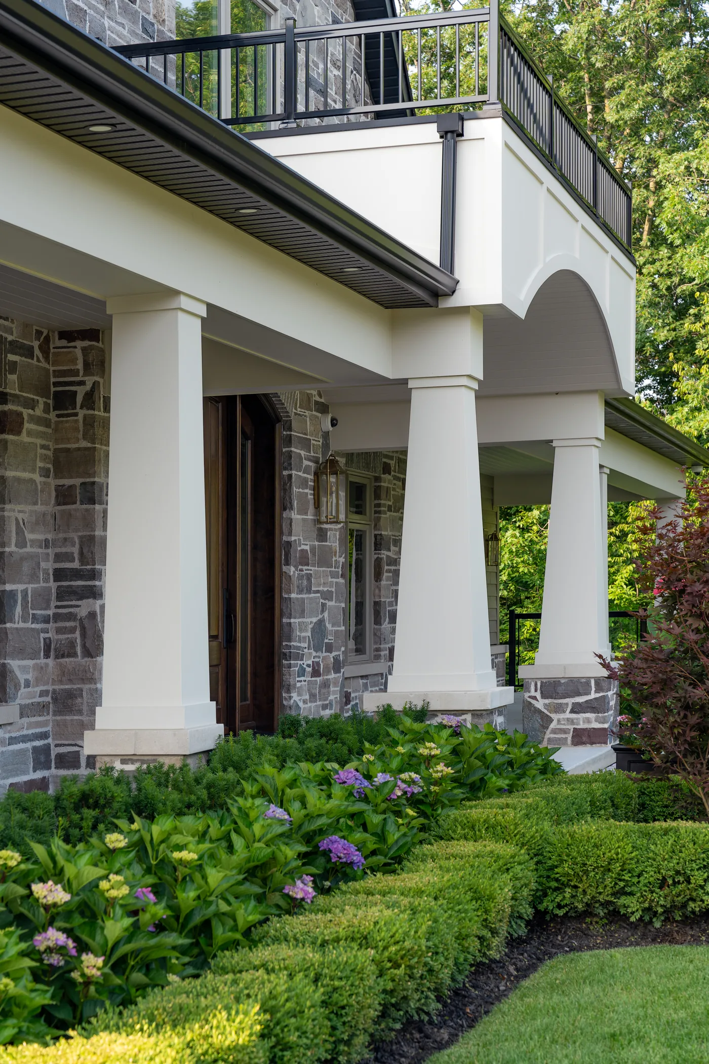
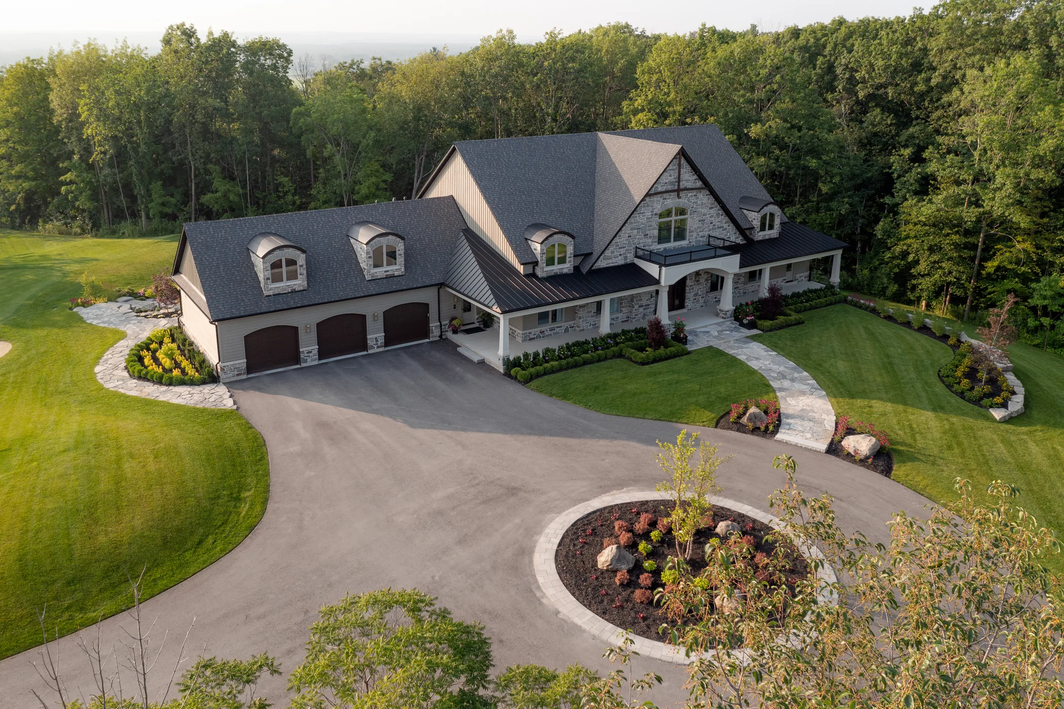
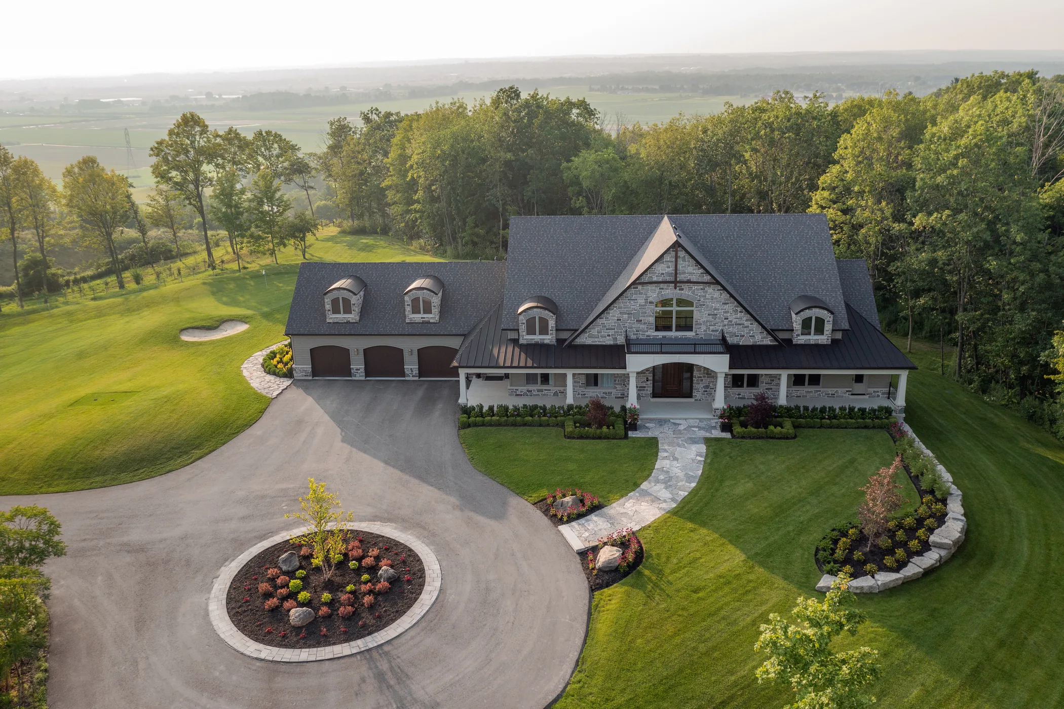
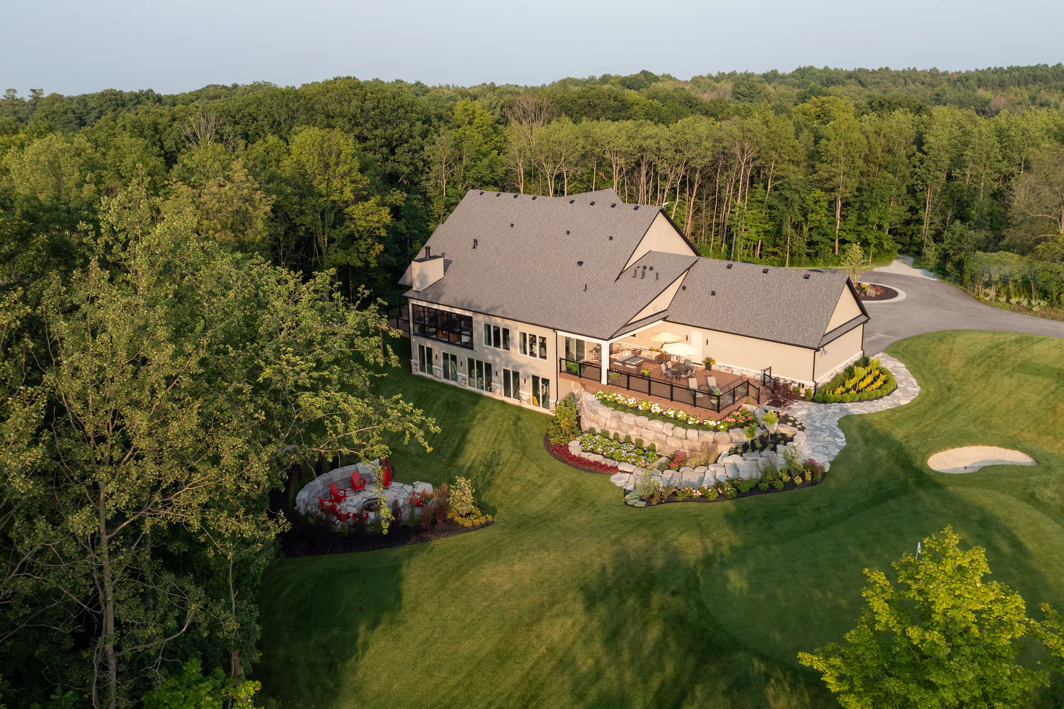
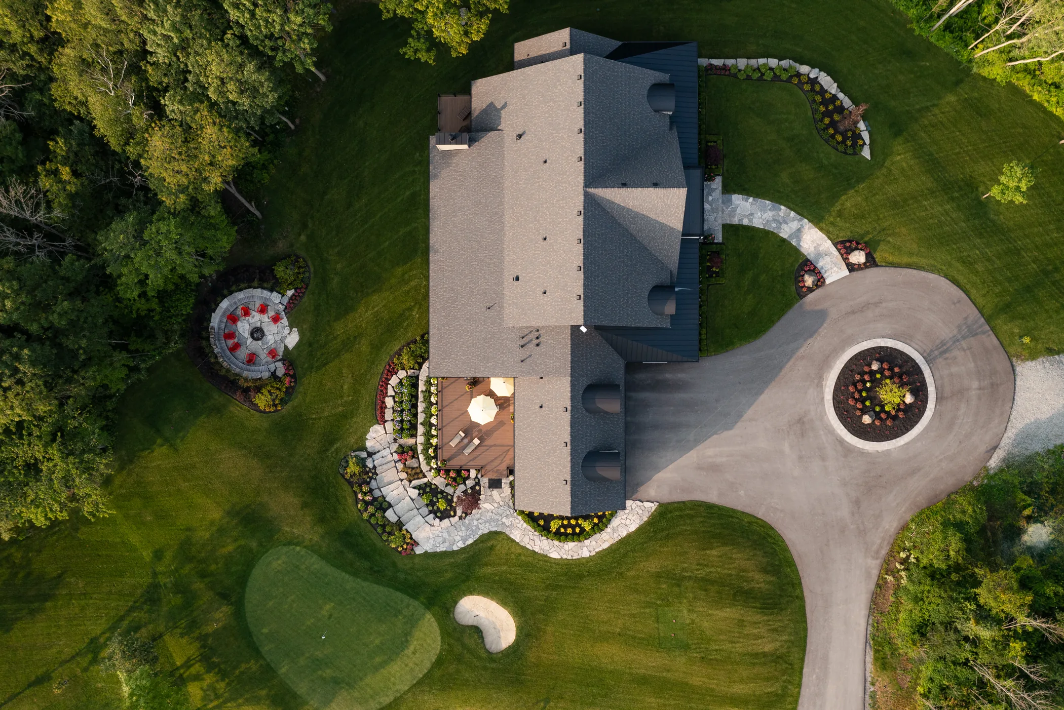
A single-storey home with the scale and presence of an estate, organized for effortless daily living.
Specifications
- Location
- East Gwillimbury, Ontario
- Size
- 4,554 sq ft
- Setting
- Estate
A single-storey home with the scale and presence of an estate, organized for effortless daily living.
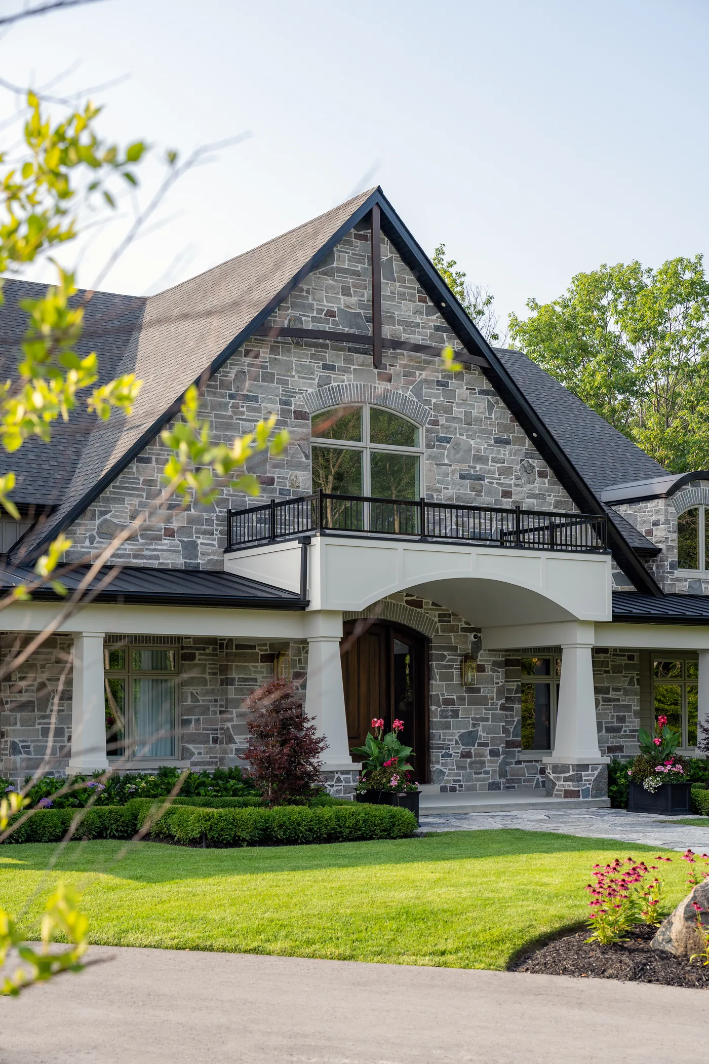
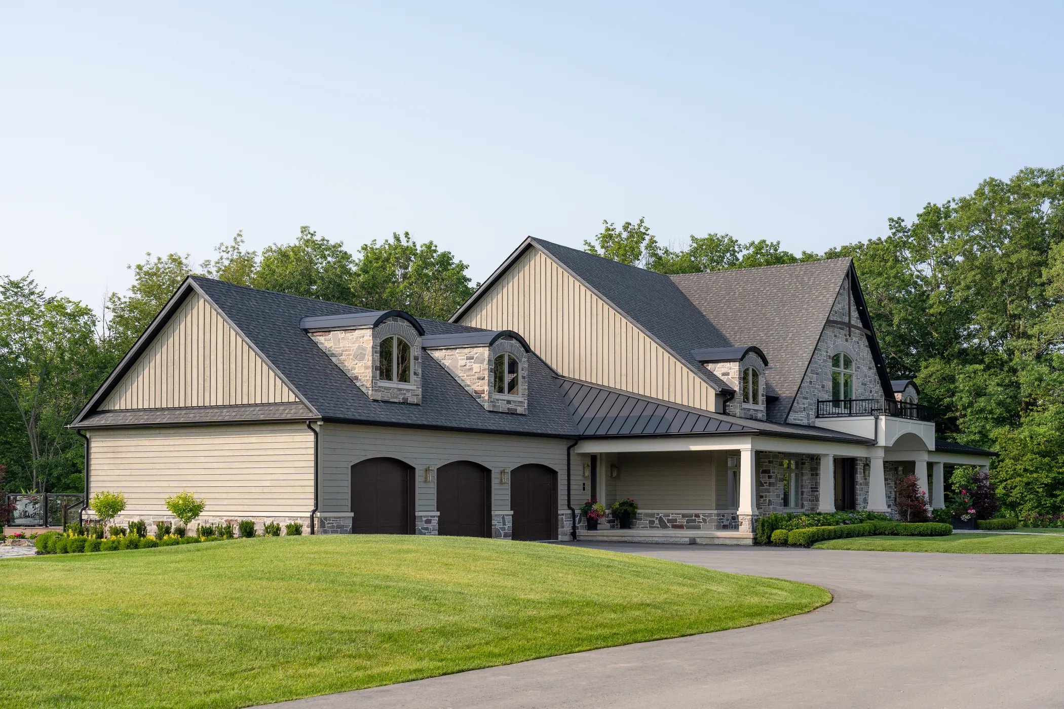
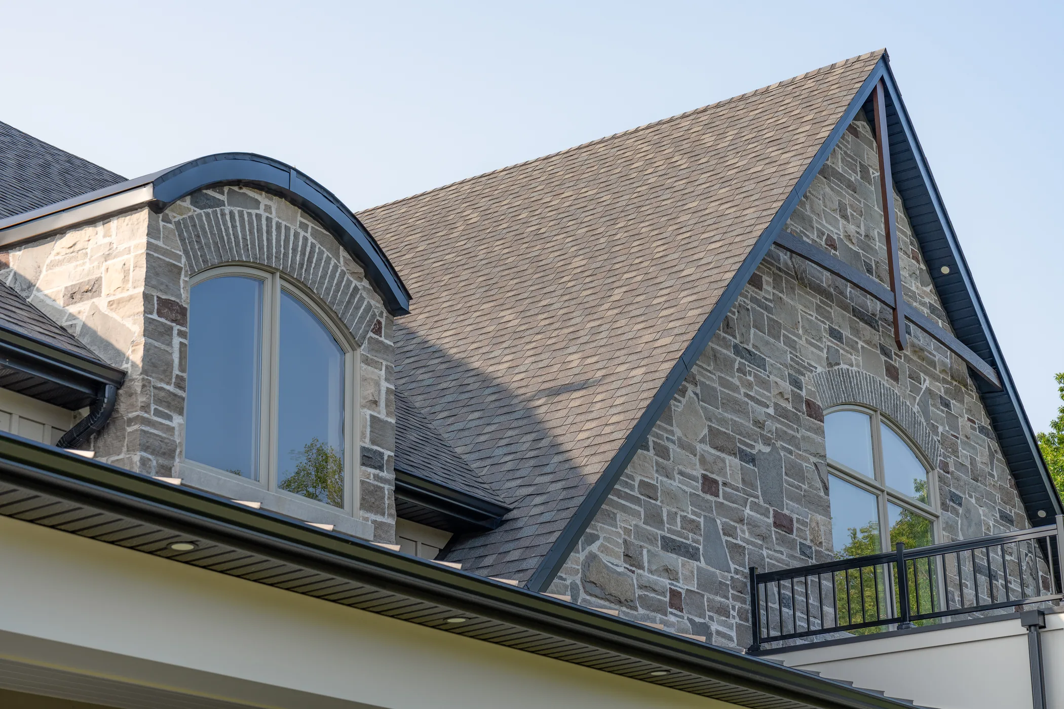
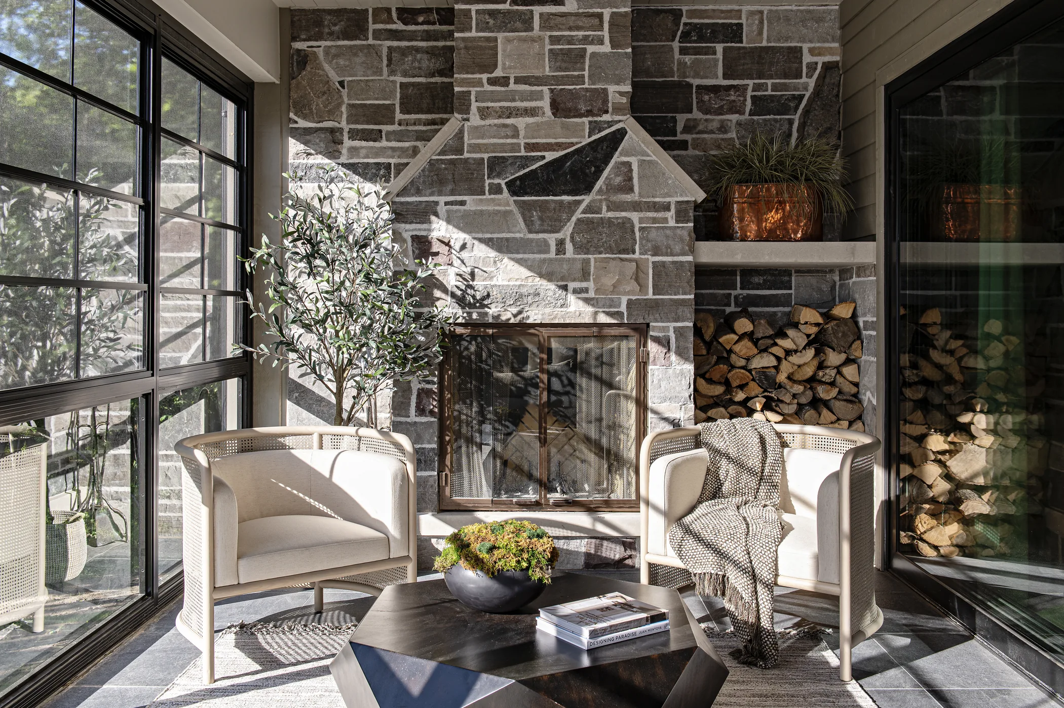
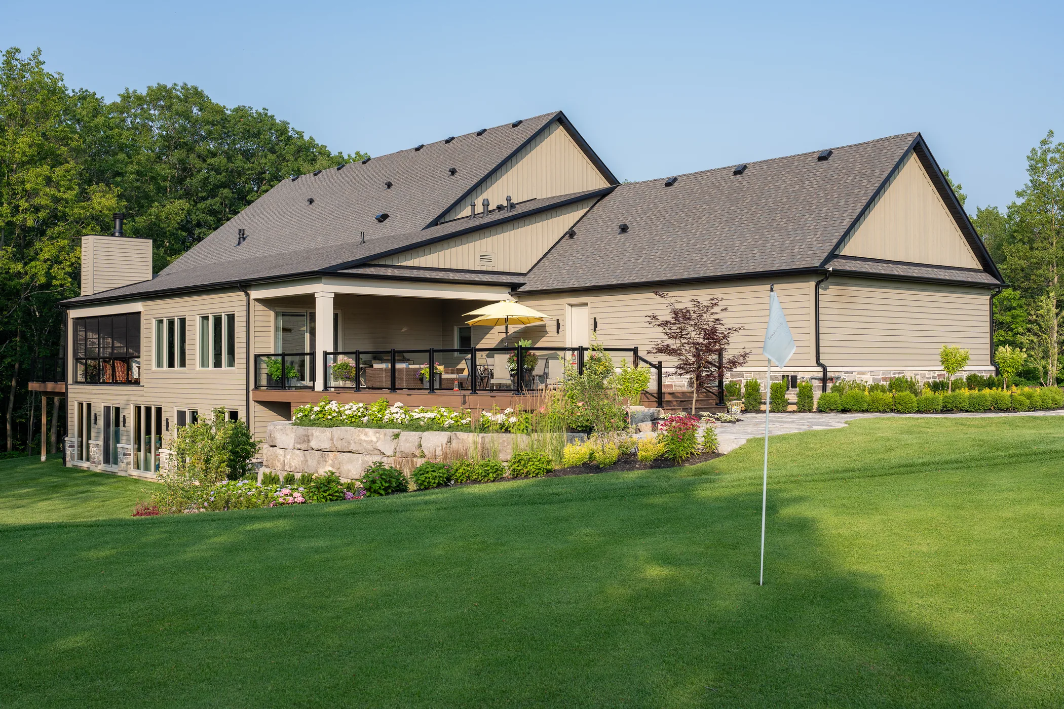
A long roofline, deep eaves and substantial stone elements anchor the residence to its site. Inside, a sequence of generous gathering rooms is unified by exposed structure, warm timber and broad openings to the landscape.
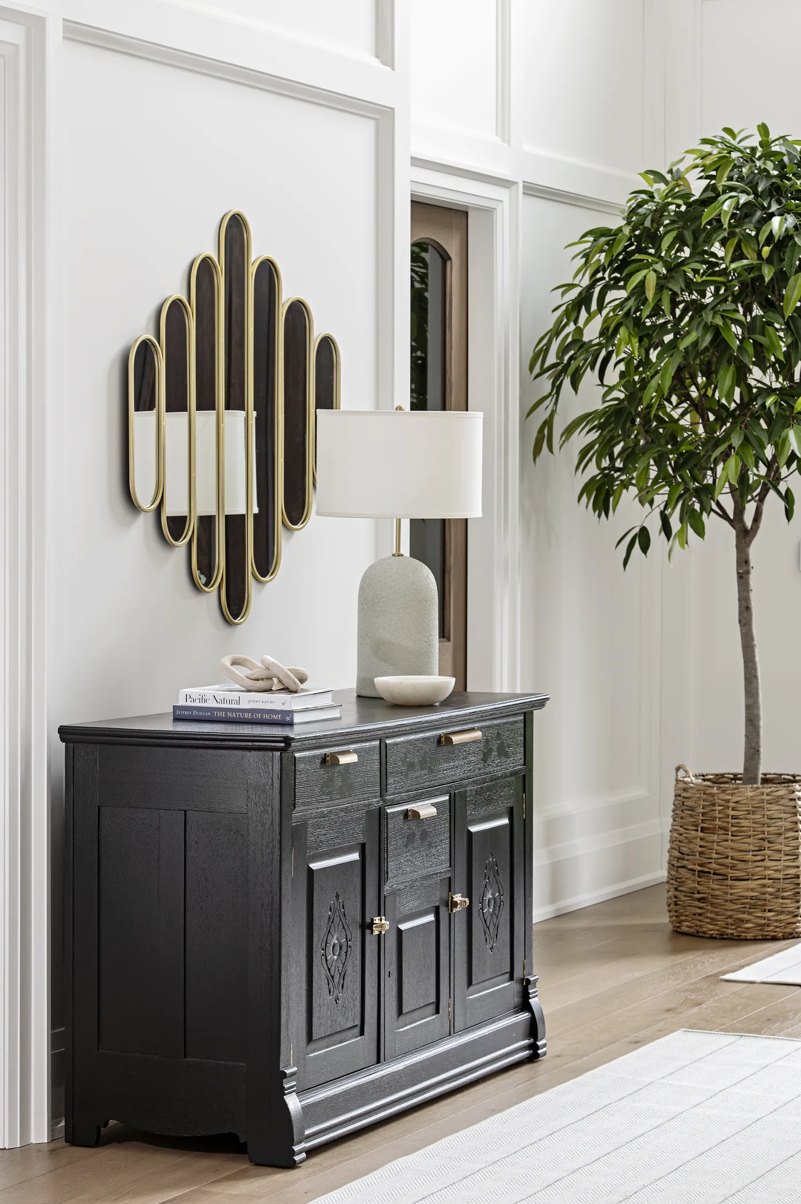
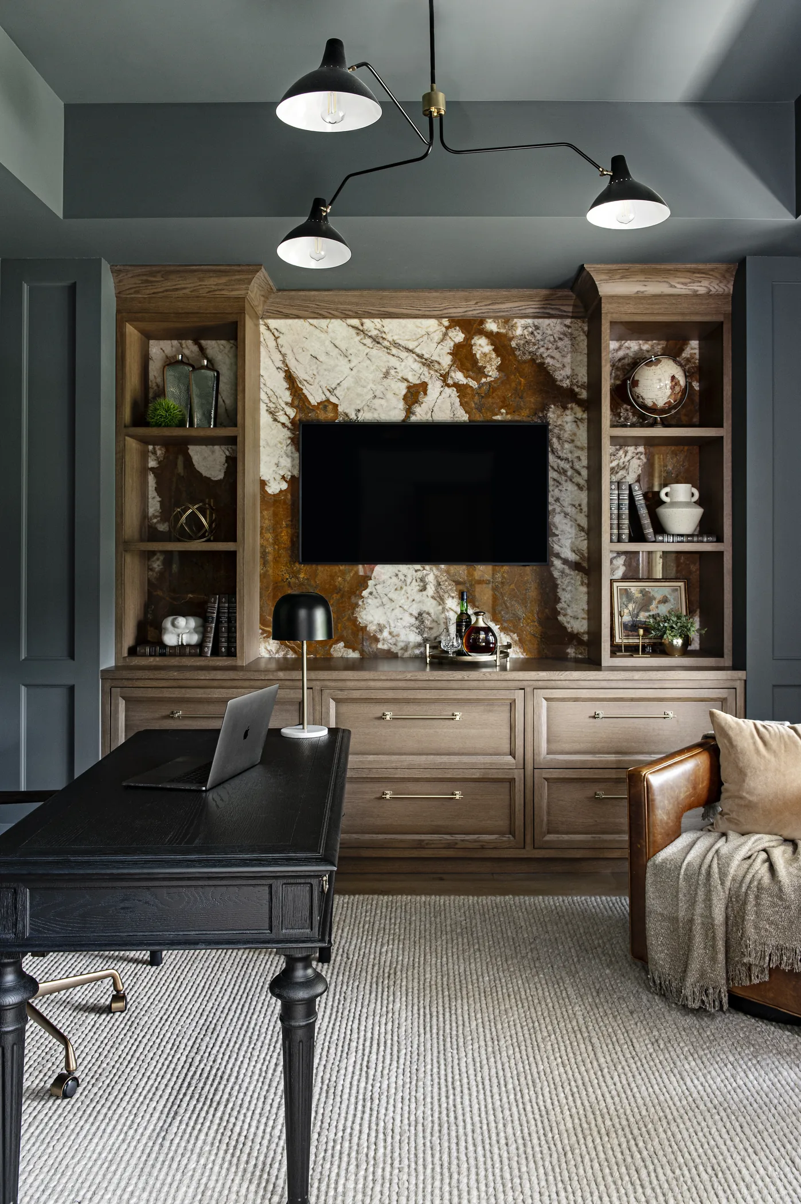
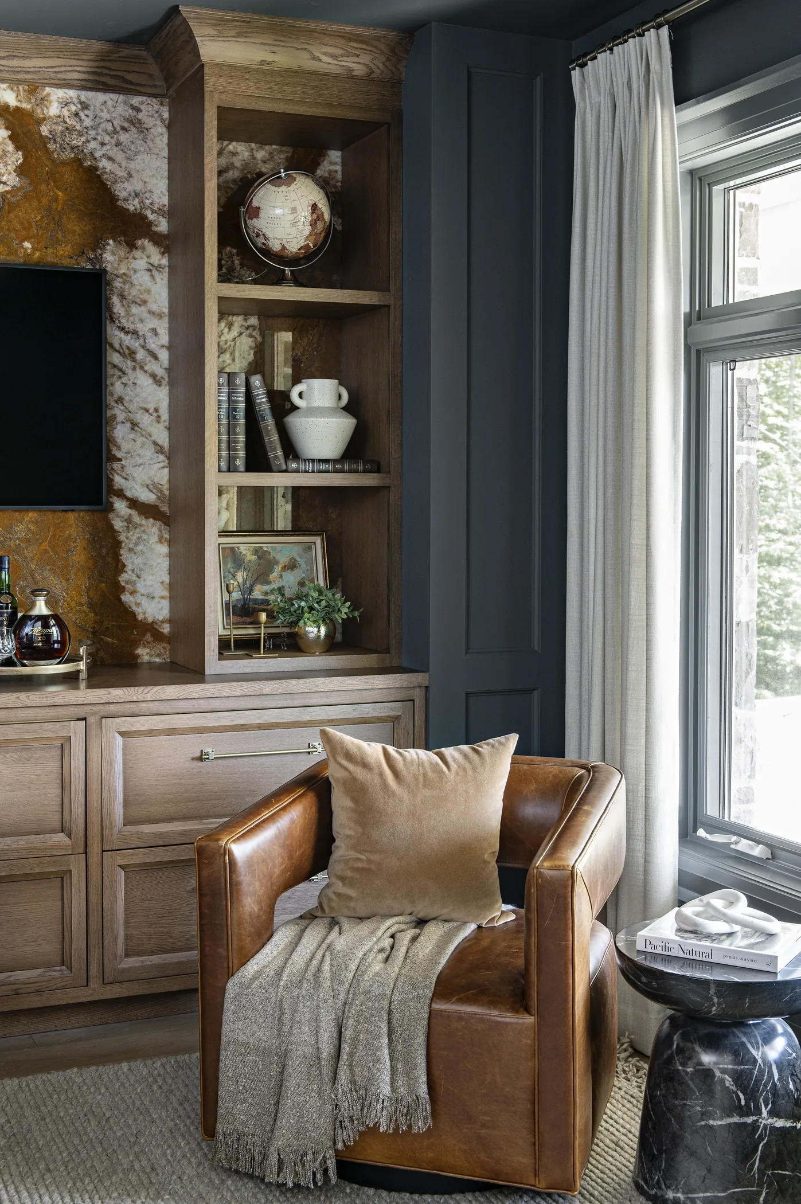
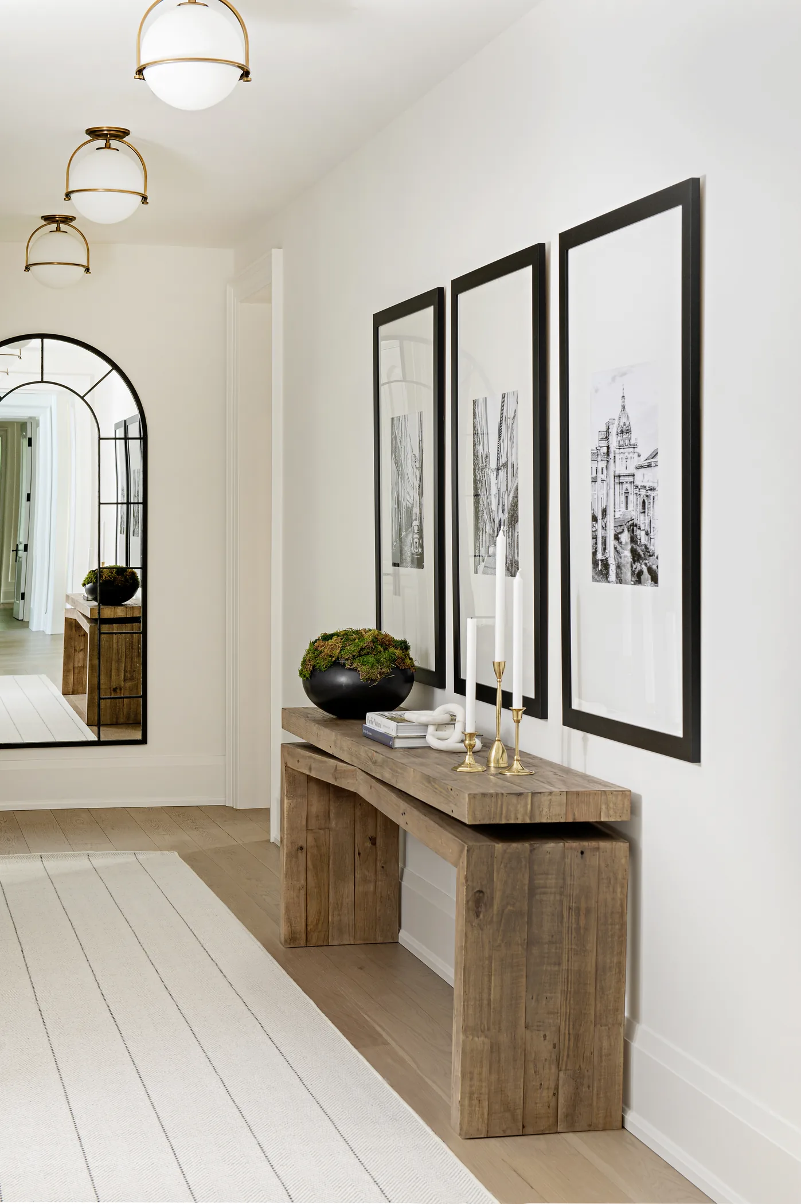
Interior
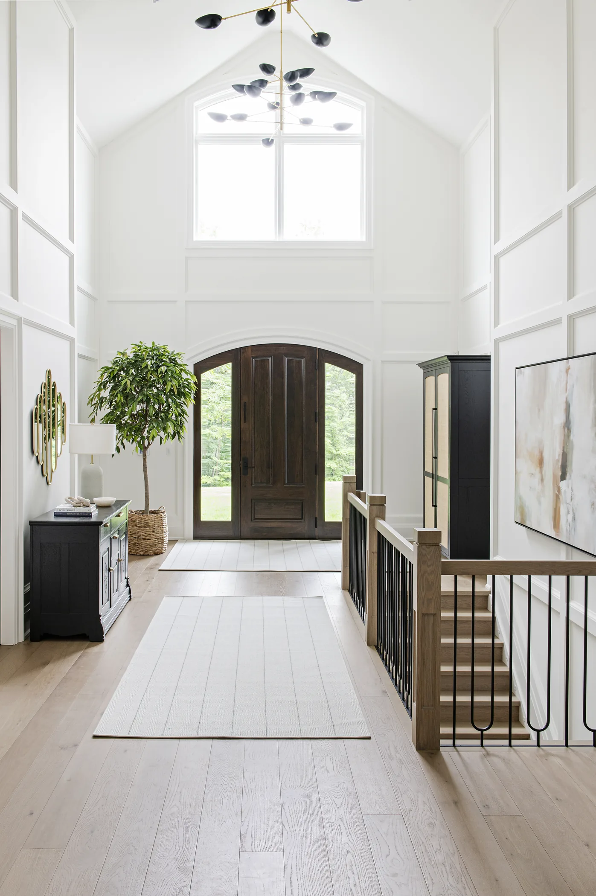
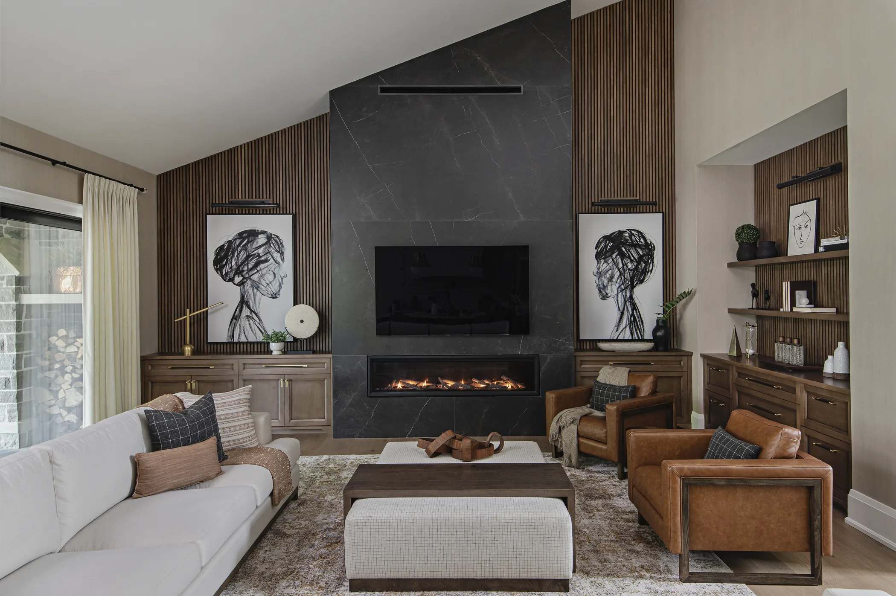
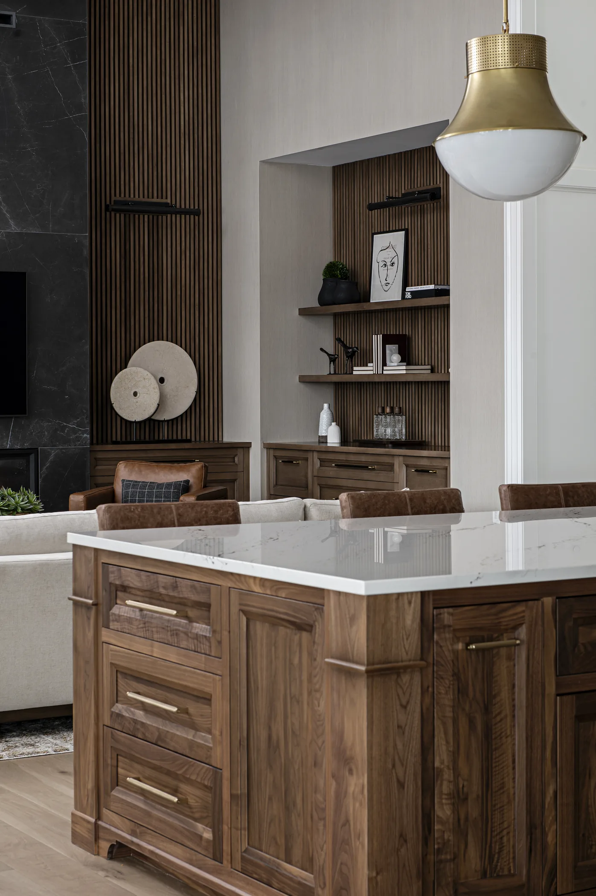
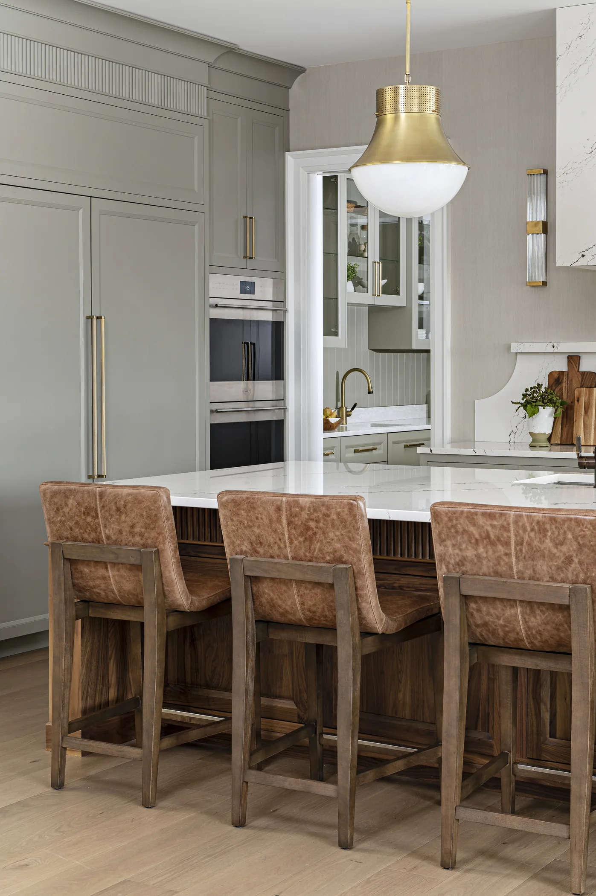
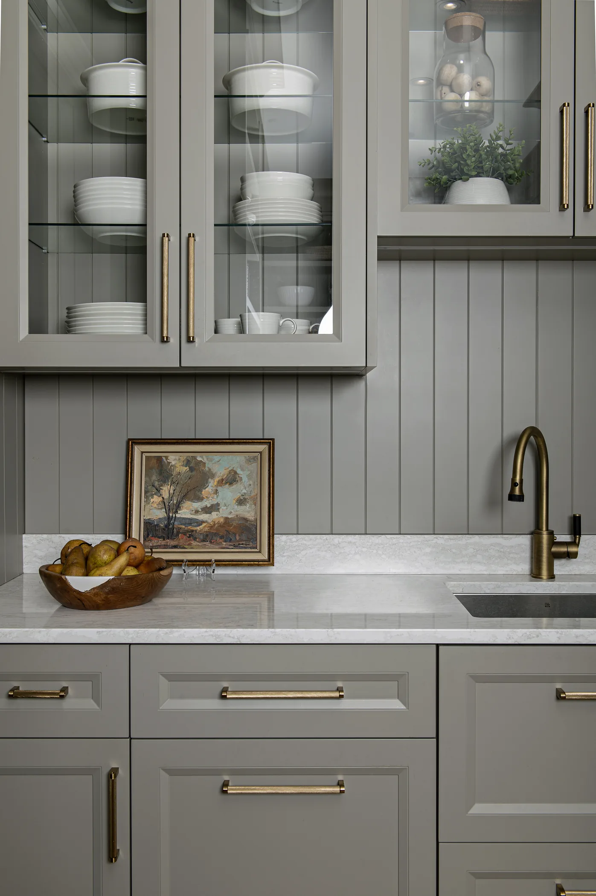
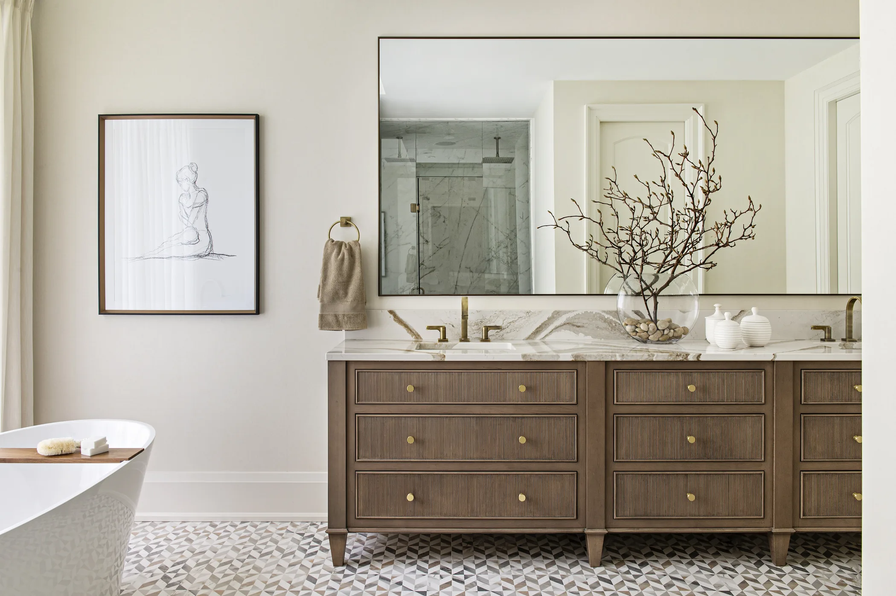
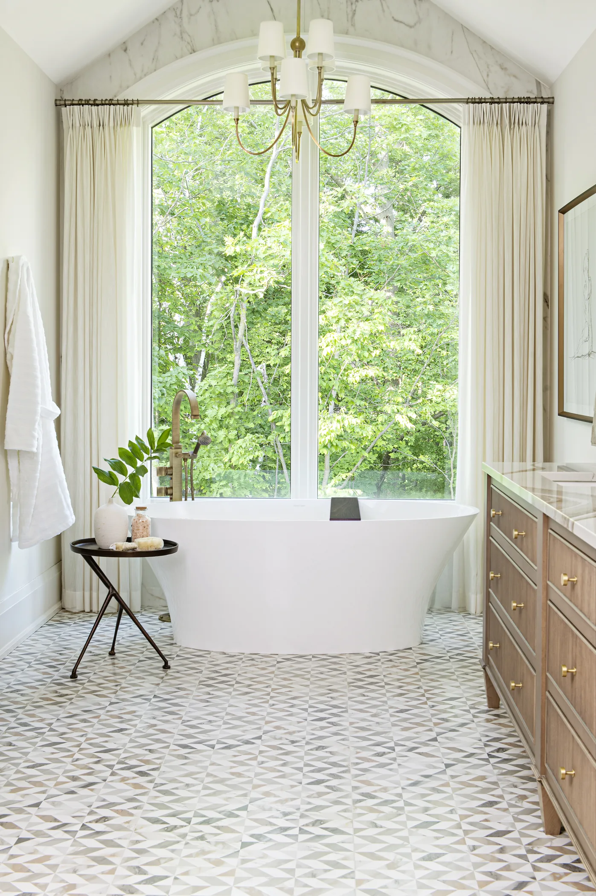
Natural stone, heavy timber, dark metal, warm wood and neutral interior finishes give the bungalow weight and warmth.
Team
- Architecture — Stamp & Hammer; Build, Interior Design & Landscape — To be confirmed