

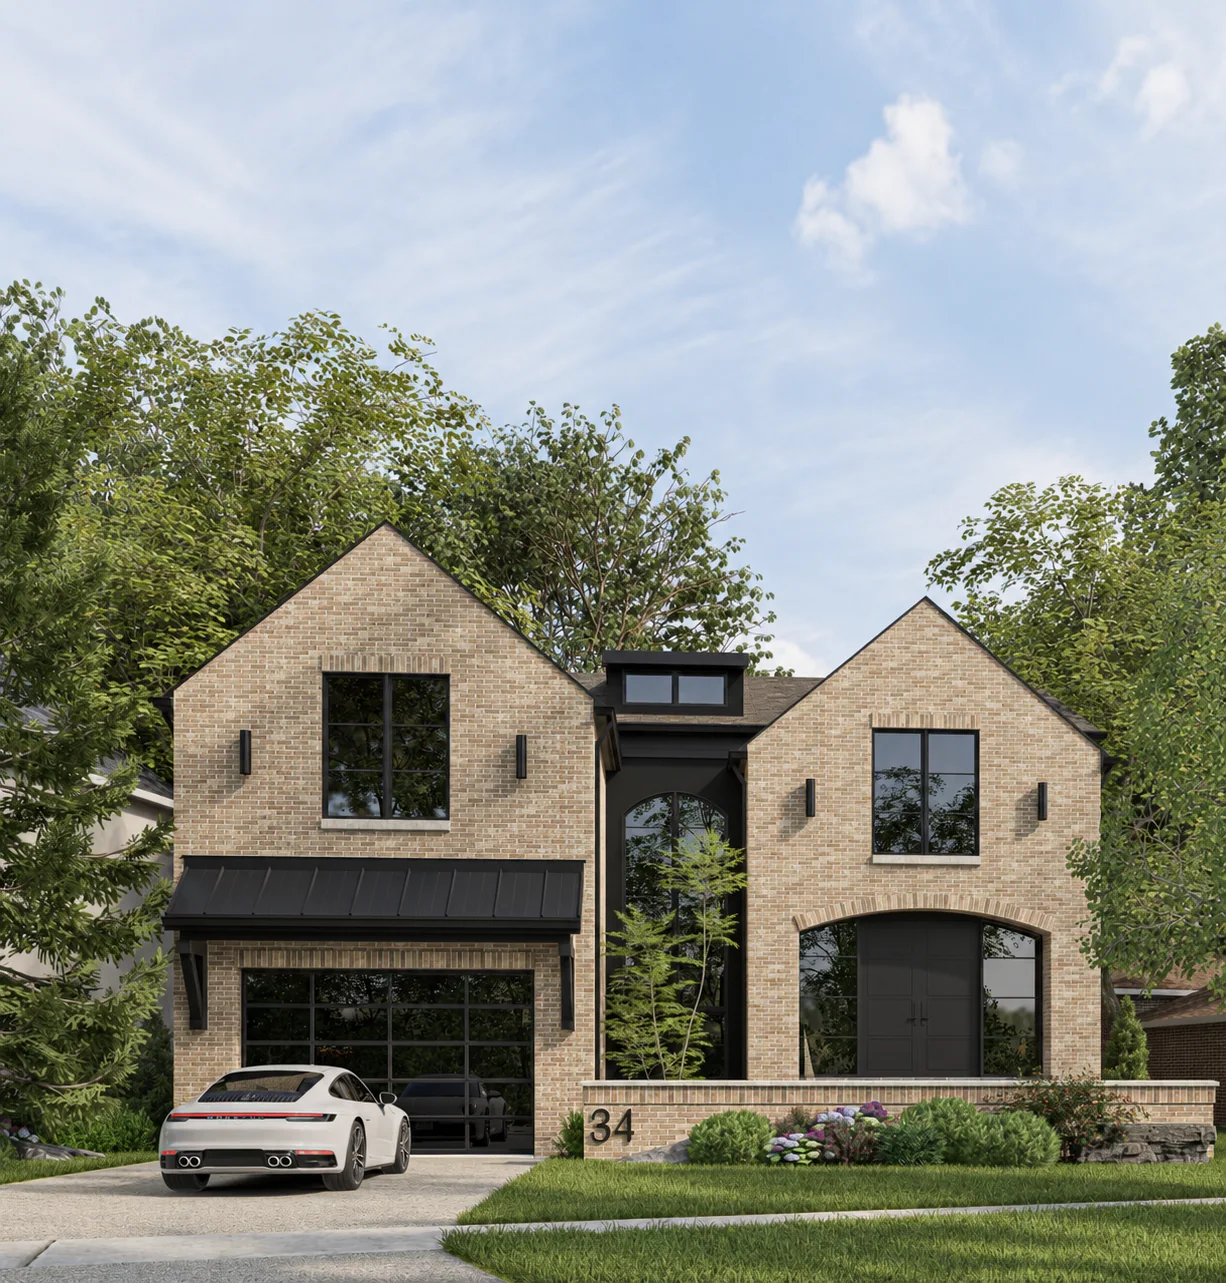
Braywin Residence
Toronto, Ontario
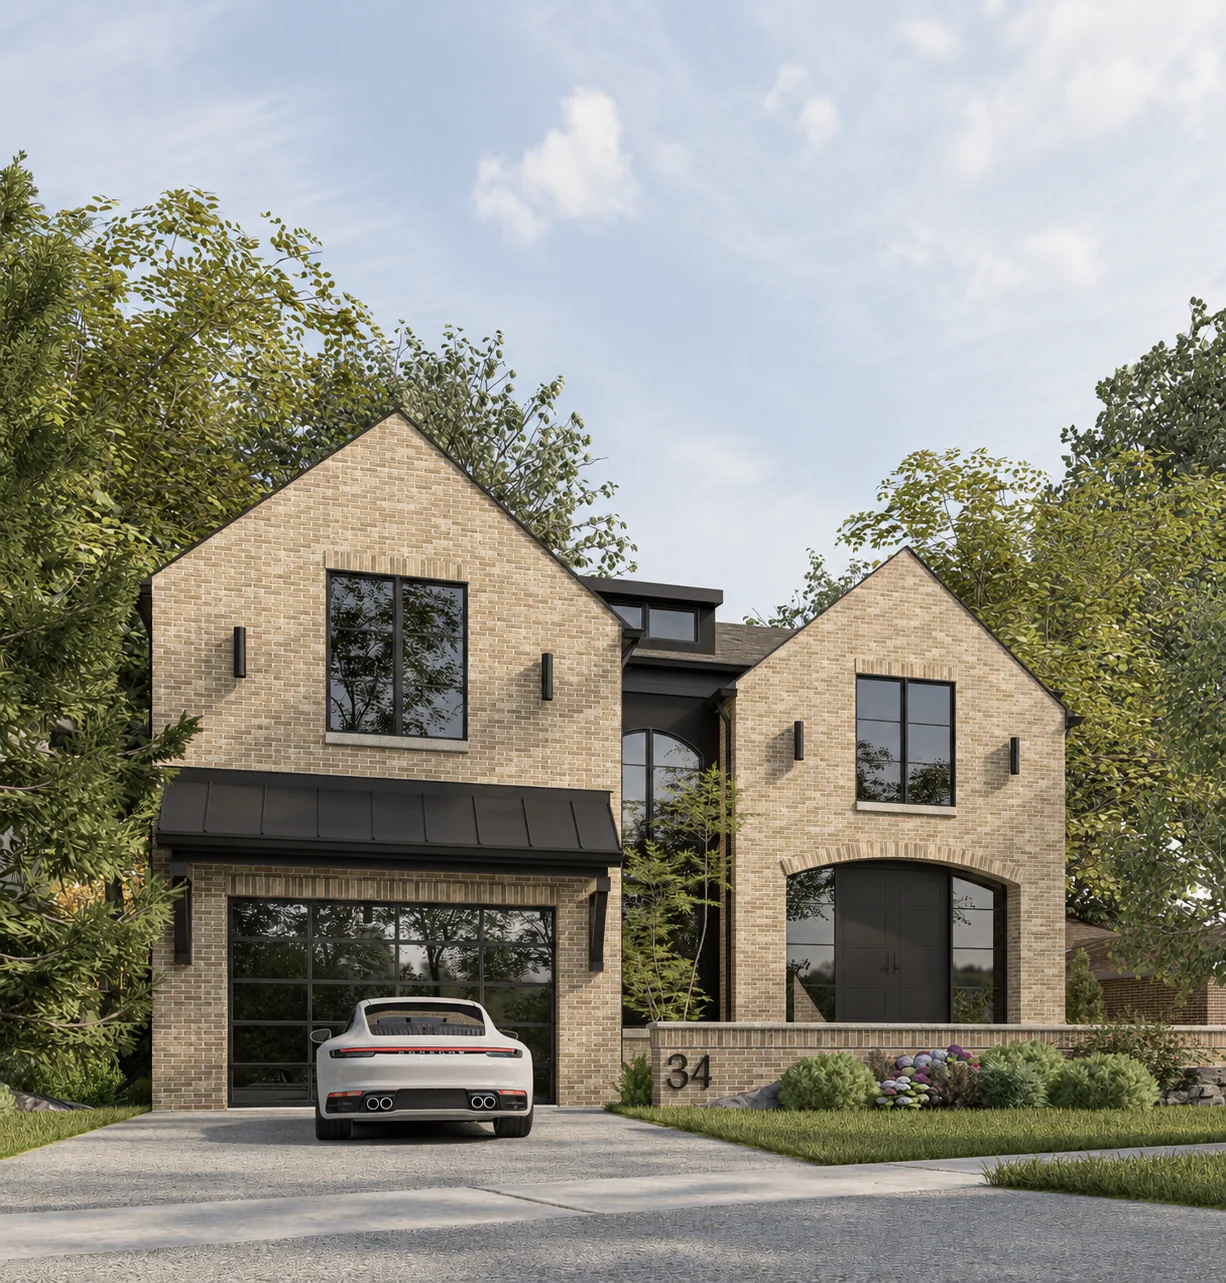
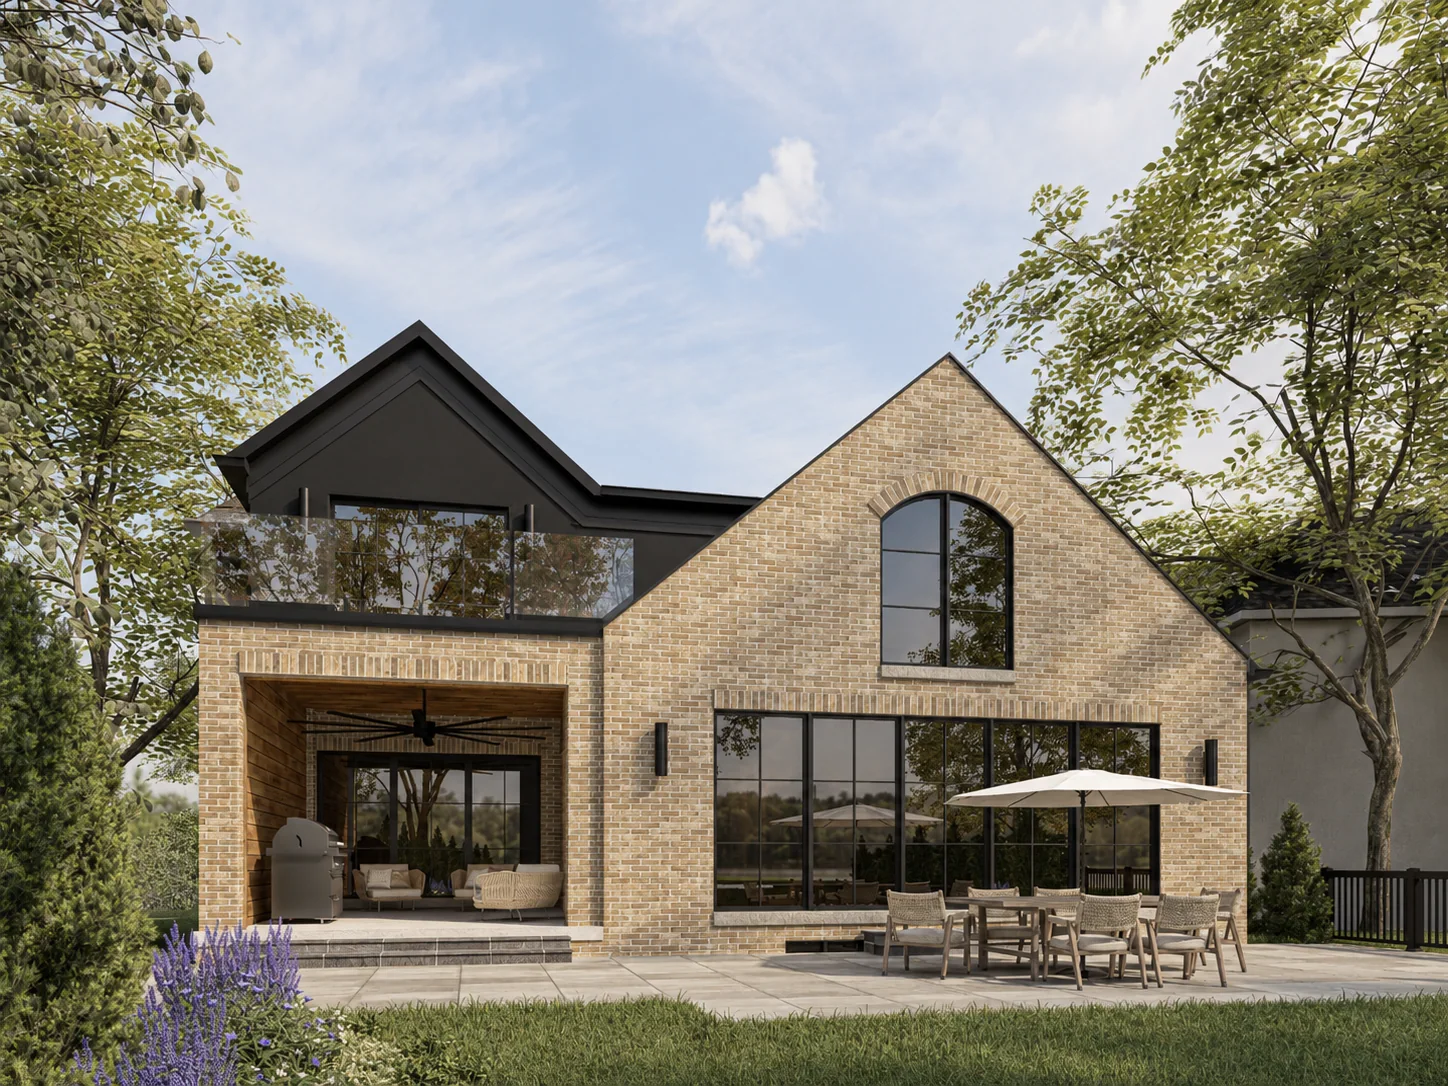
An urban residence with a confident architectural identity and carefully framed outdoor rooms.
Specifications
- Location
- Toronto, Ontario
- Size
- 3,156 sq ft
- Setting
- Urban
An urban residence with a confident architectural identity and carefully framed outdoor rooms.
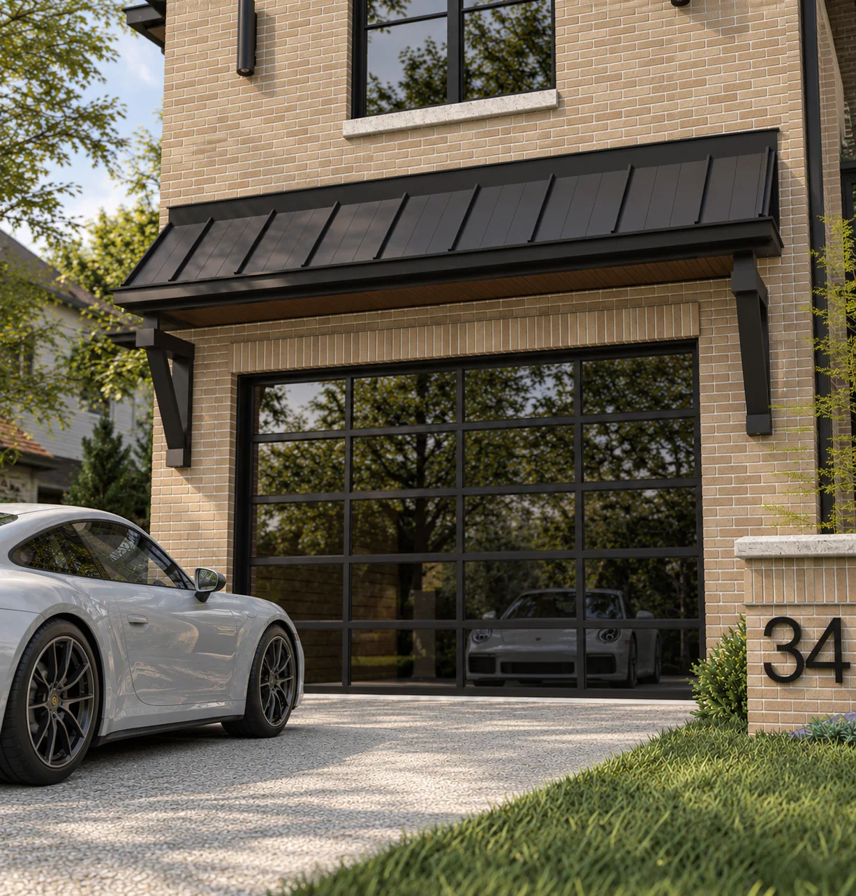
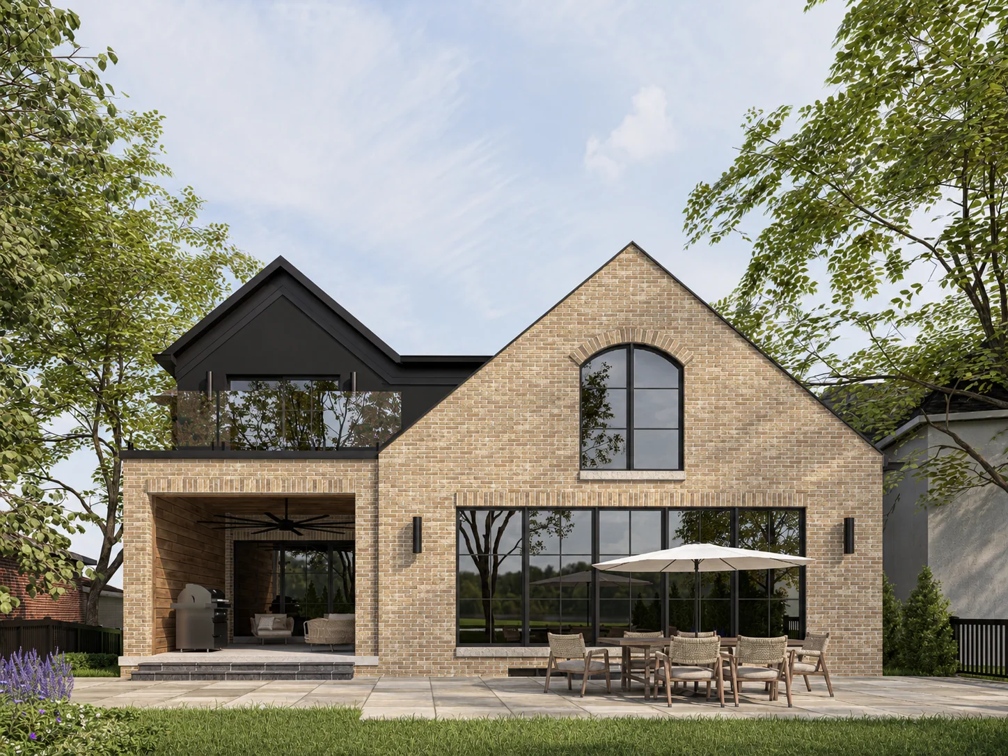
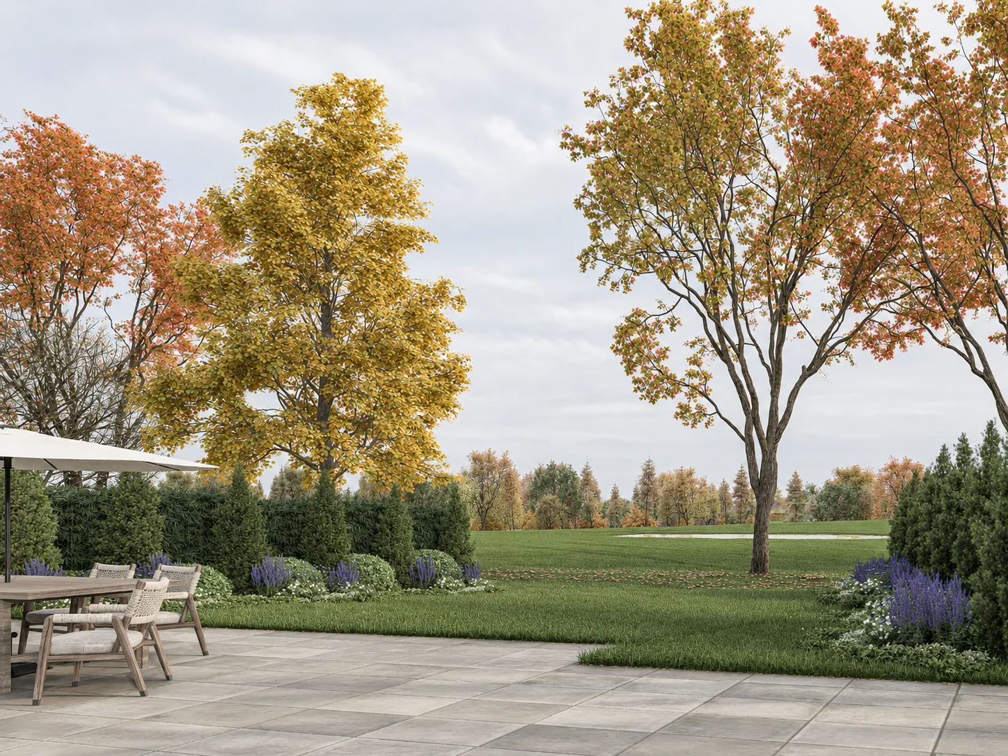
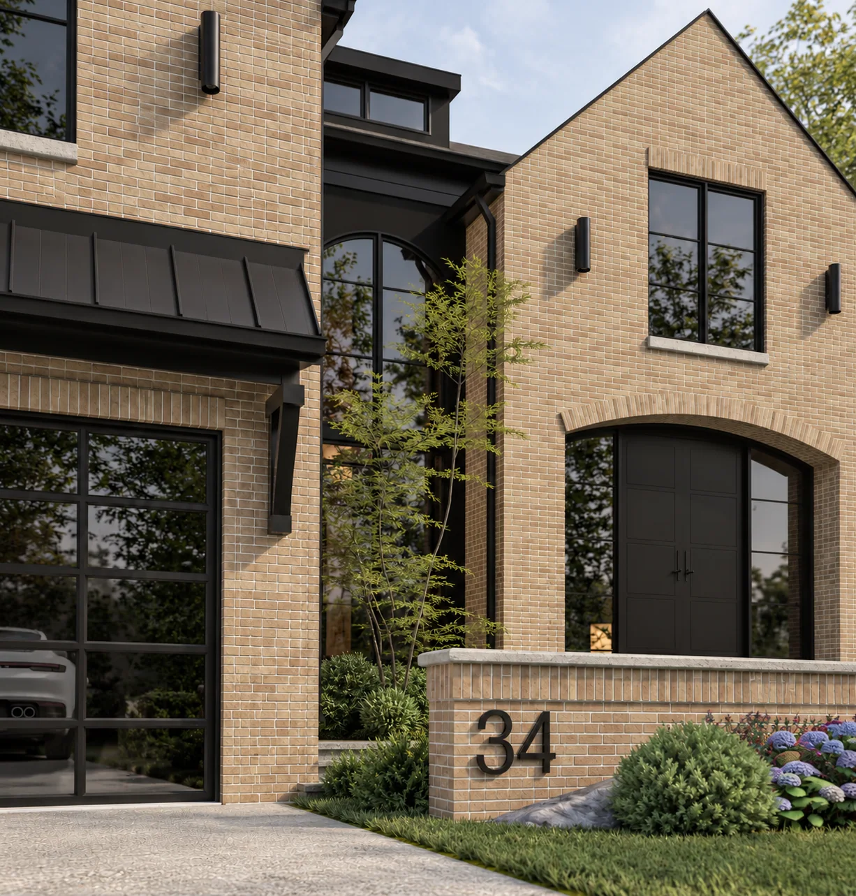
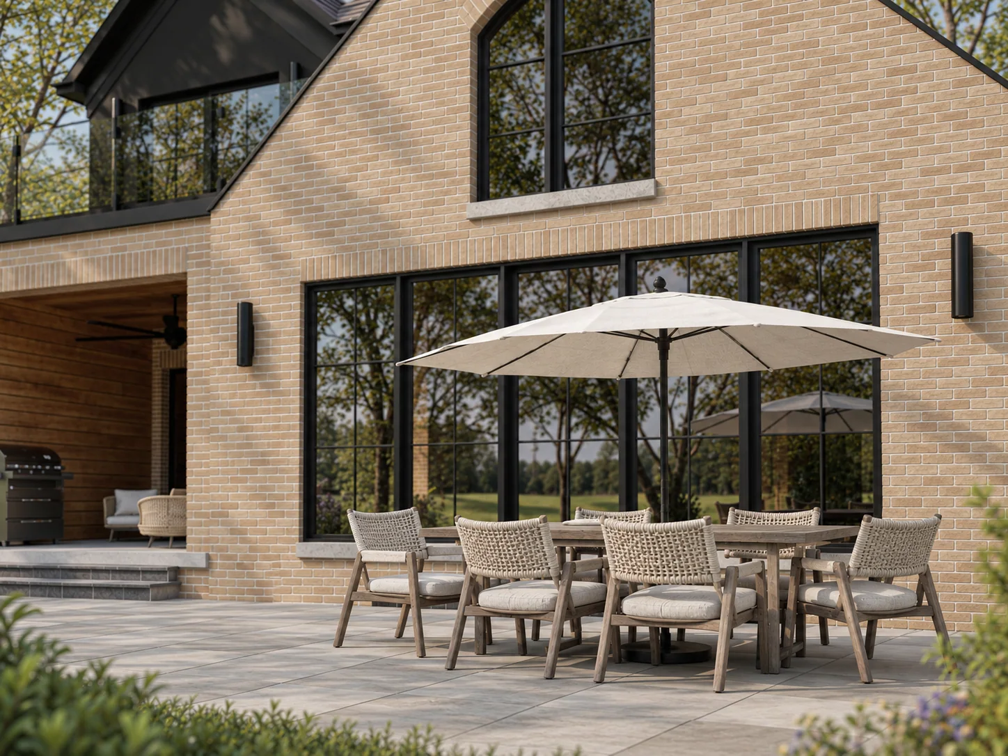
Strong roof forms, deep openings and a layered facade give the home presence while maintaining a human scale at the entrance. The design connects generous interior rooms to terraces and garden spaces, using changes in volume and light to define each setting.
Interior
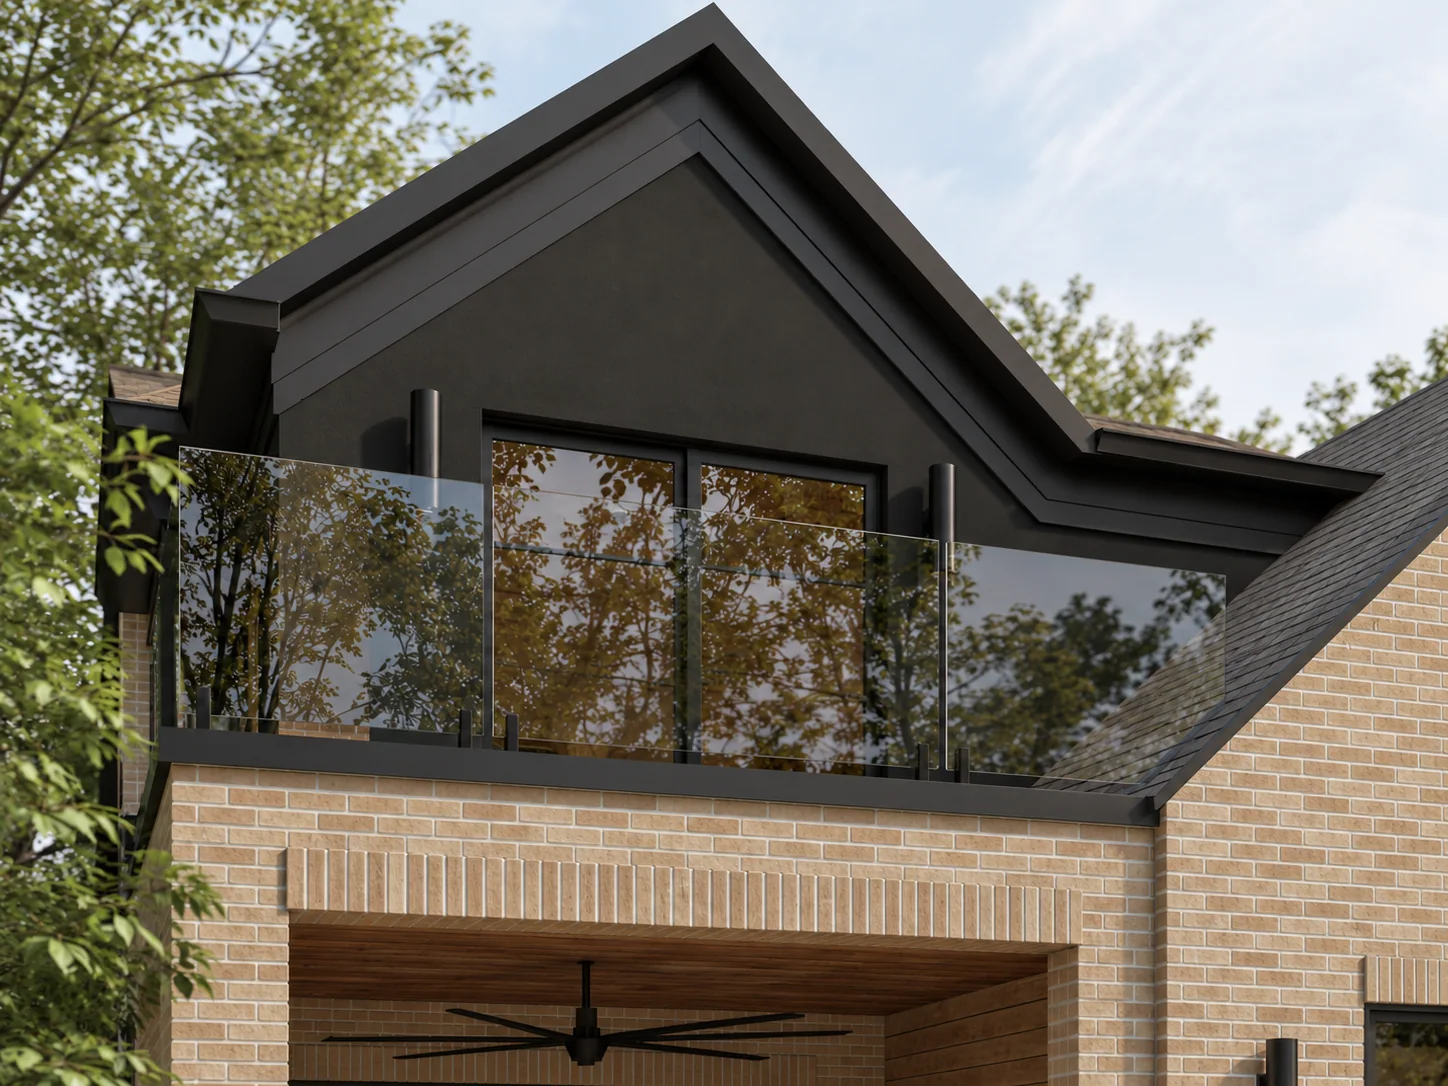
Pale masonry, dark roofing, black-framed glazing and warm wood establish a crisp, enduring material language.
Team
- Architecture — Stamp & Hammer; Build, Interior Design & Landscape — To be confirmed