

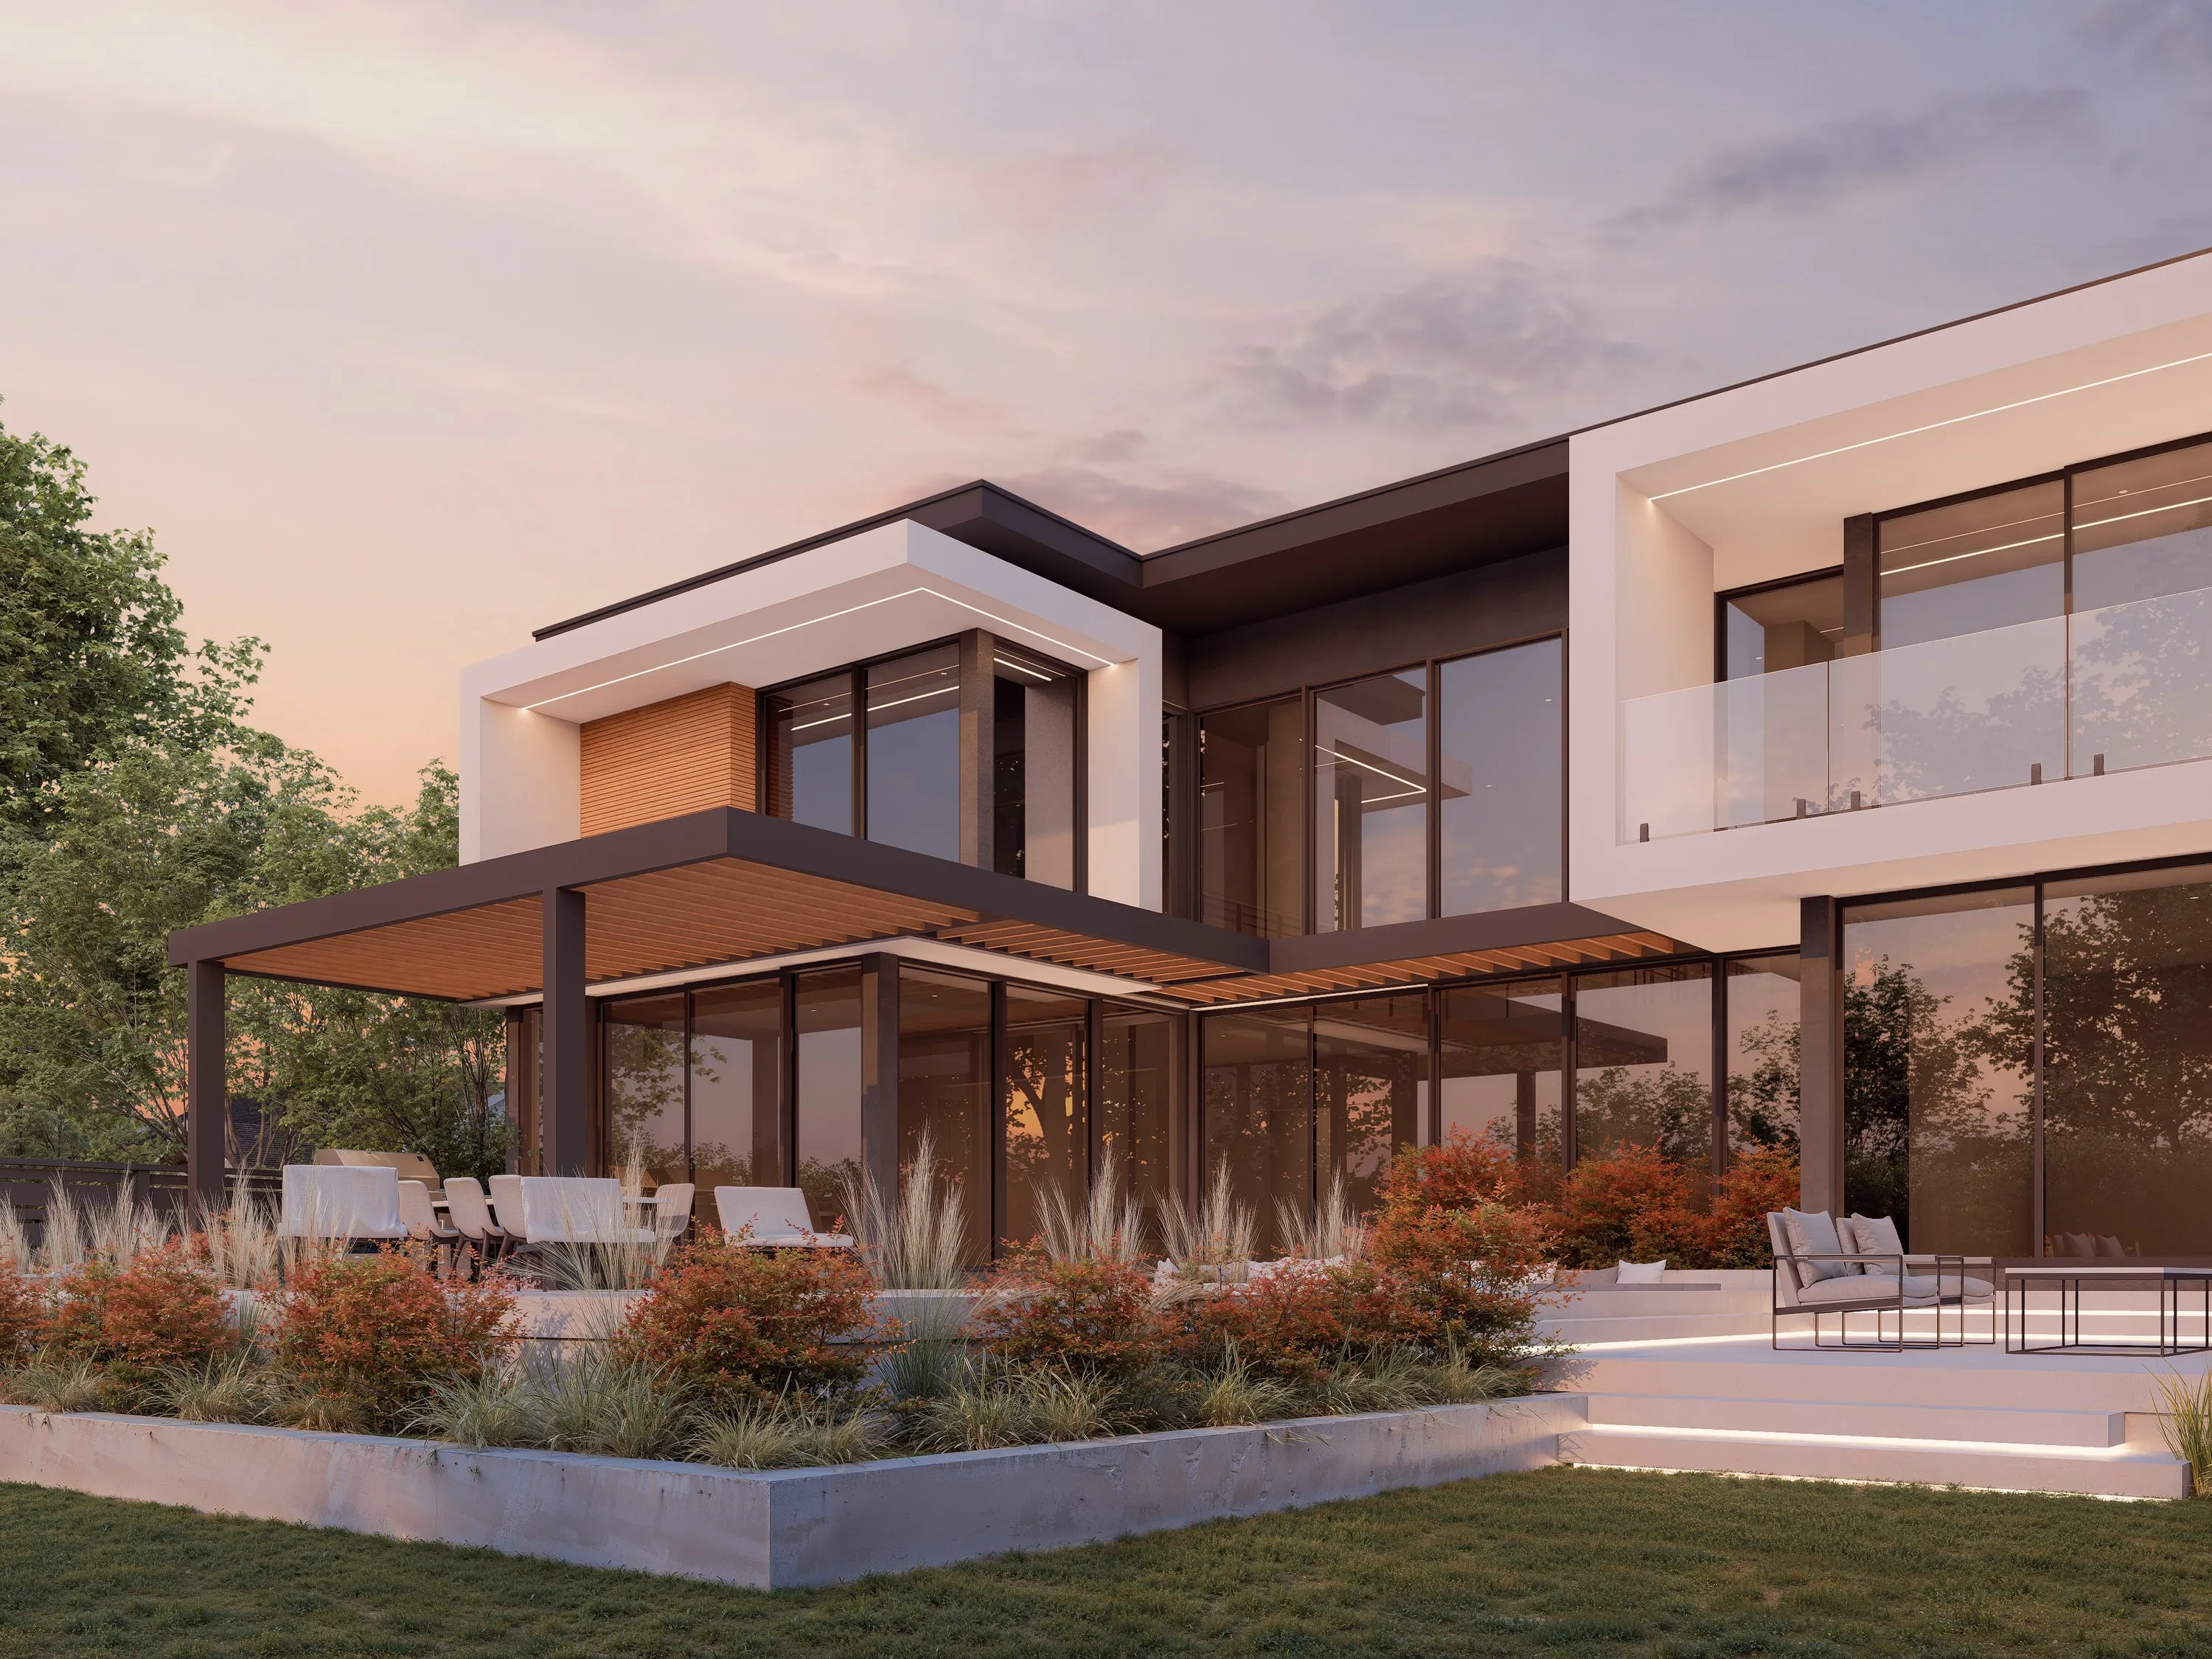
Cantilever Residence
Design / rendering
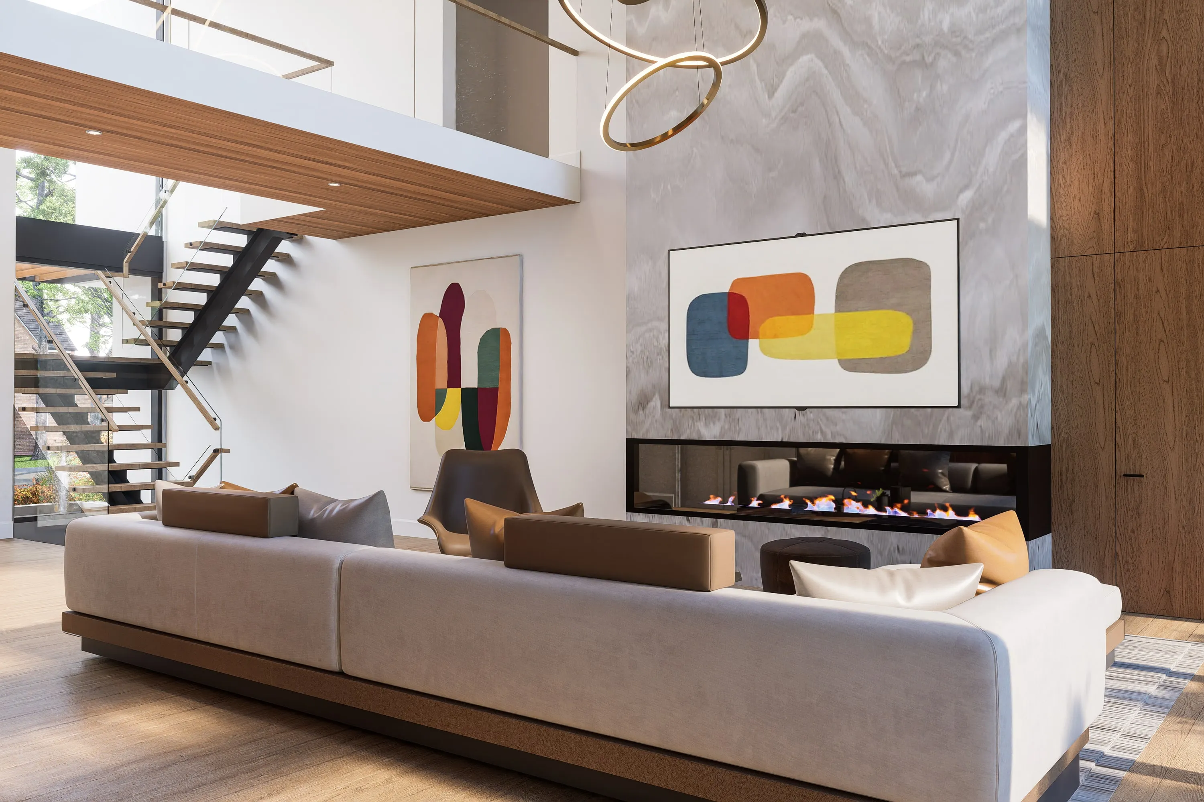
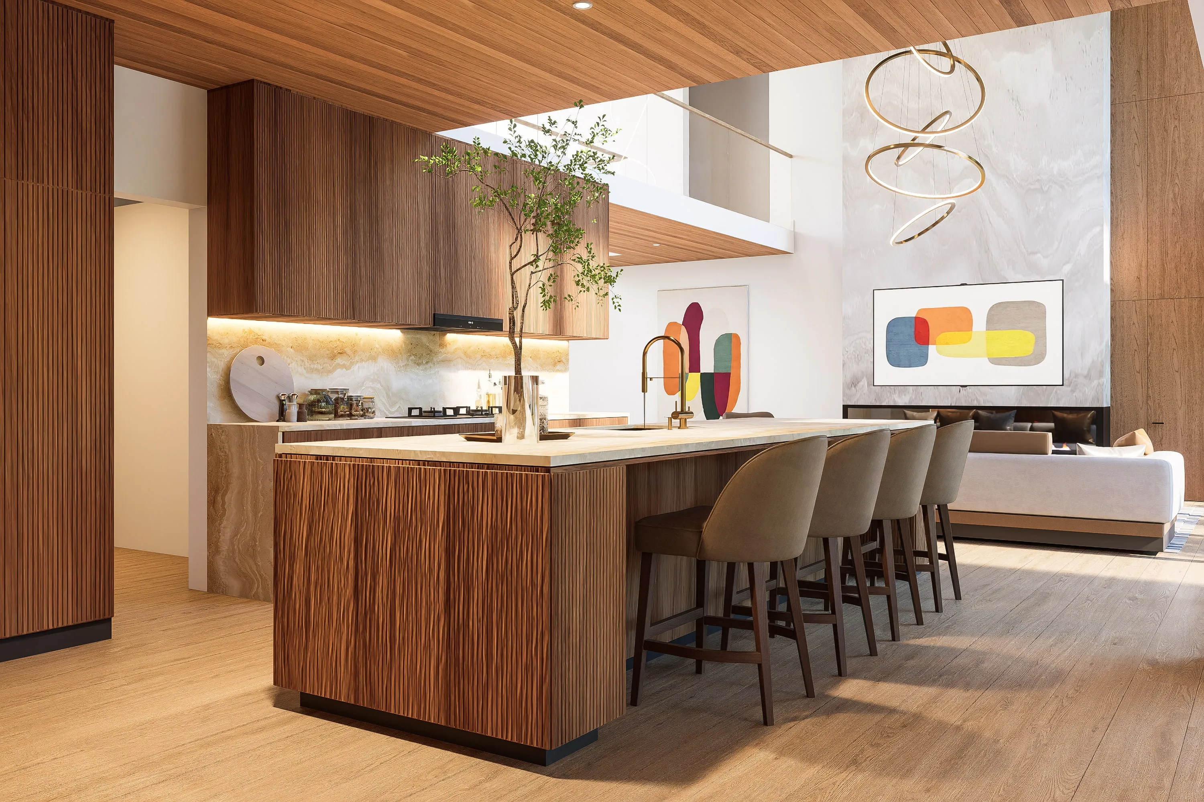
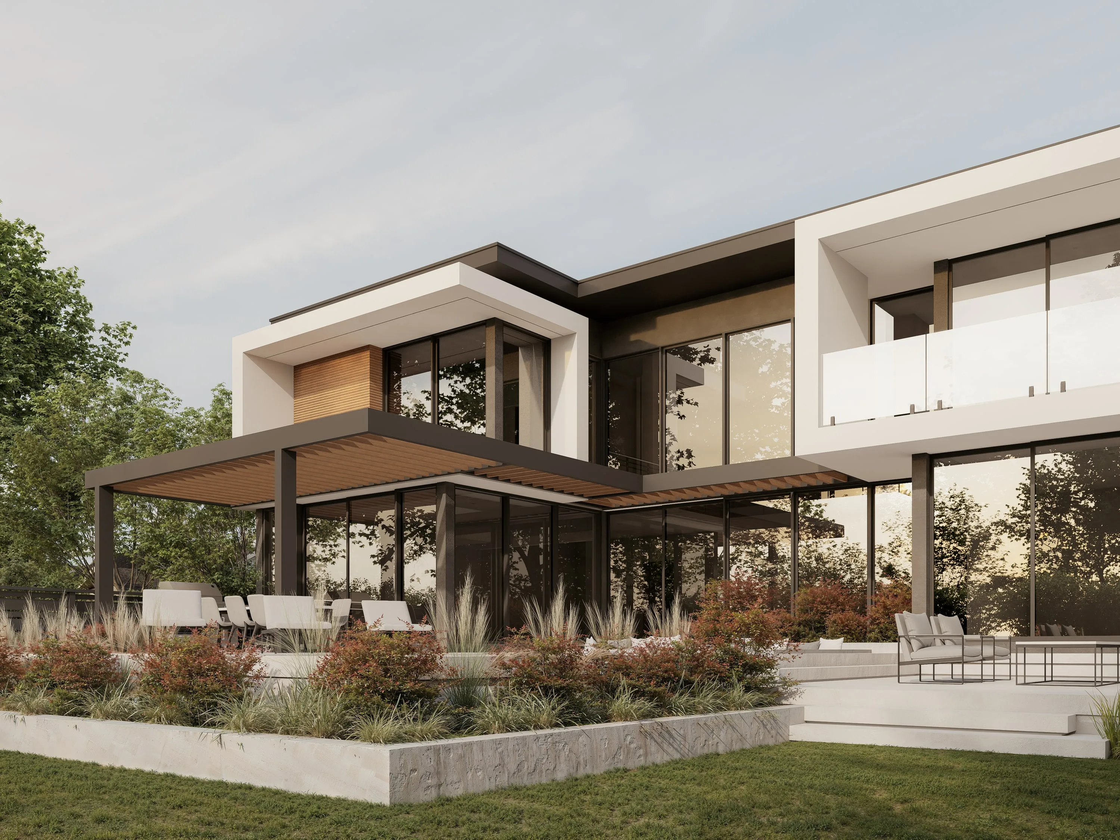
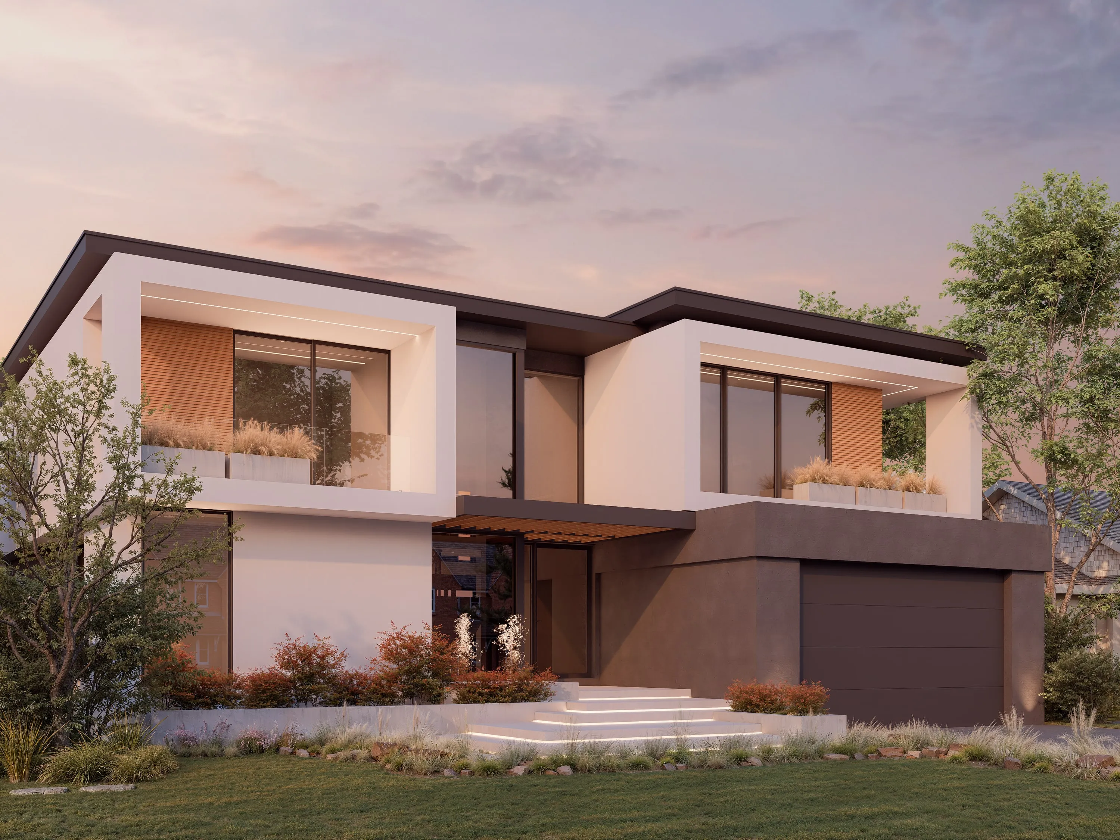
Flat roofs, warm timber soffits and a covered terrace over the pool; inside, a double-height living room around a walnut kitchen.
Specifications
- Location
- Design / rendering
- Size
- To be confirmed
- Setting
- Urban
Flat roofs, warm timber soffits and a covered terrace over the pool; inside, a double-height living room around a walnut kitchen.
Team
- Architecture — Stamp & Hammer; Build, Interior Design & Landscape — To be confirmed