

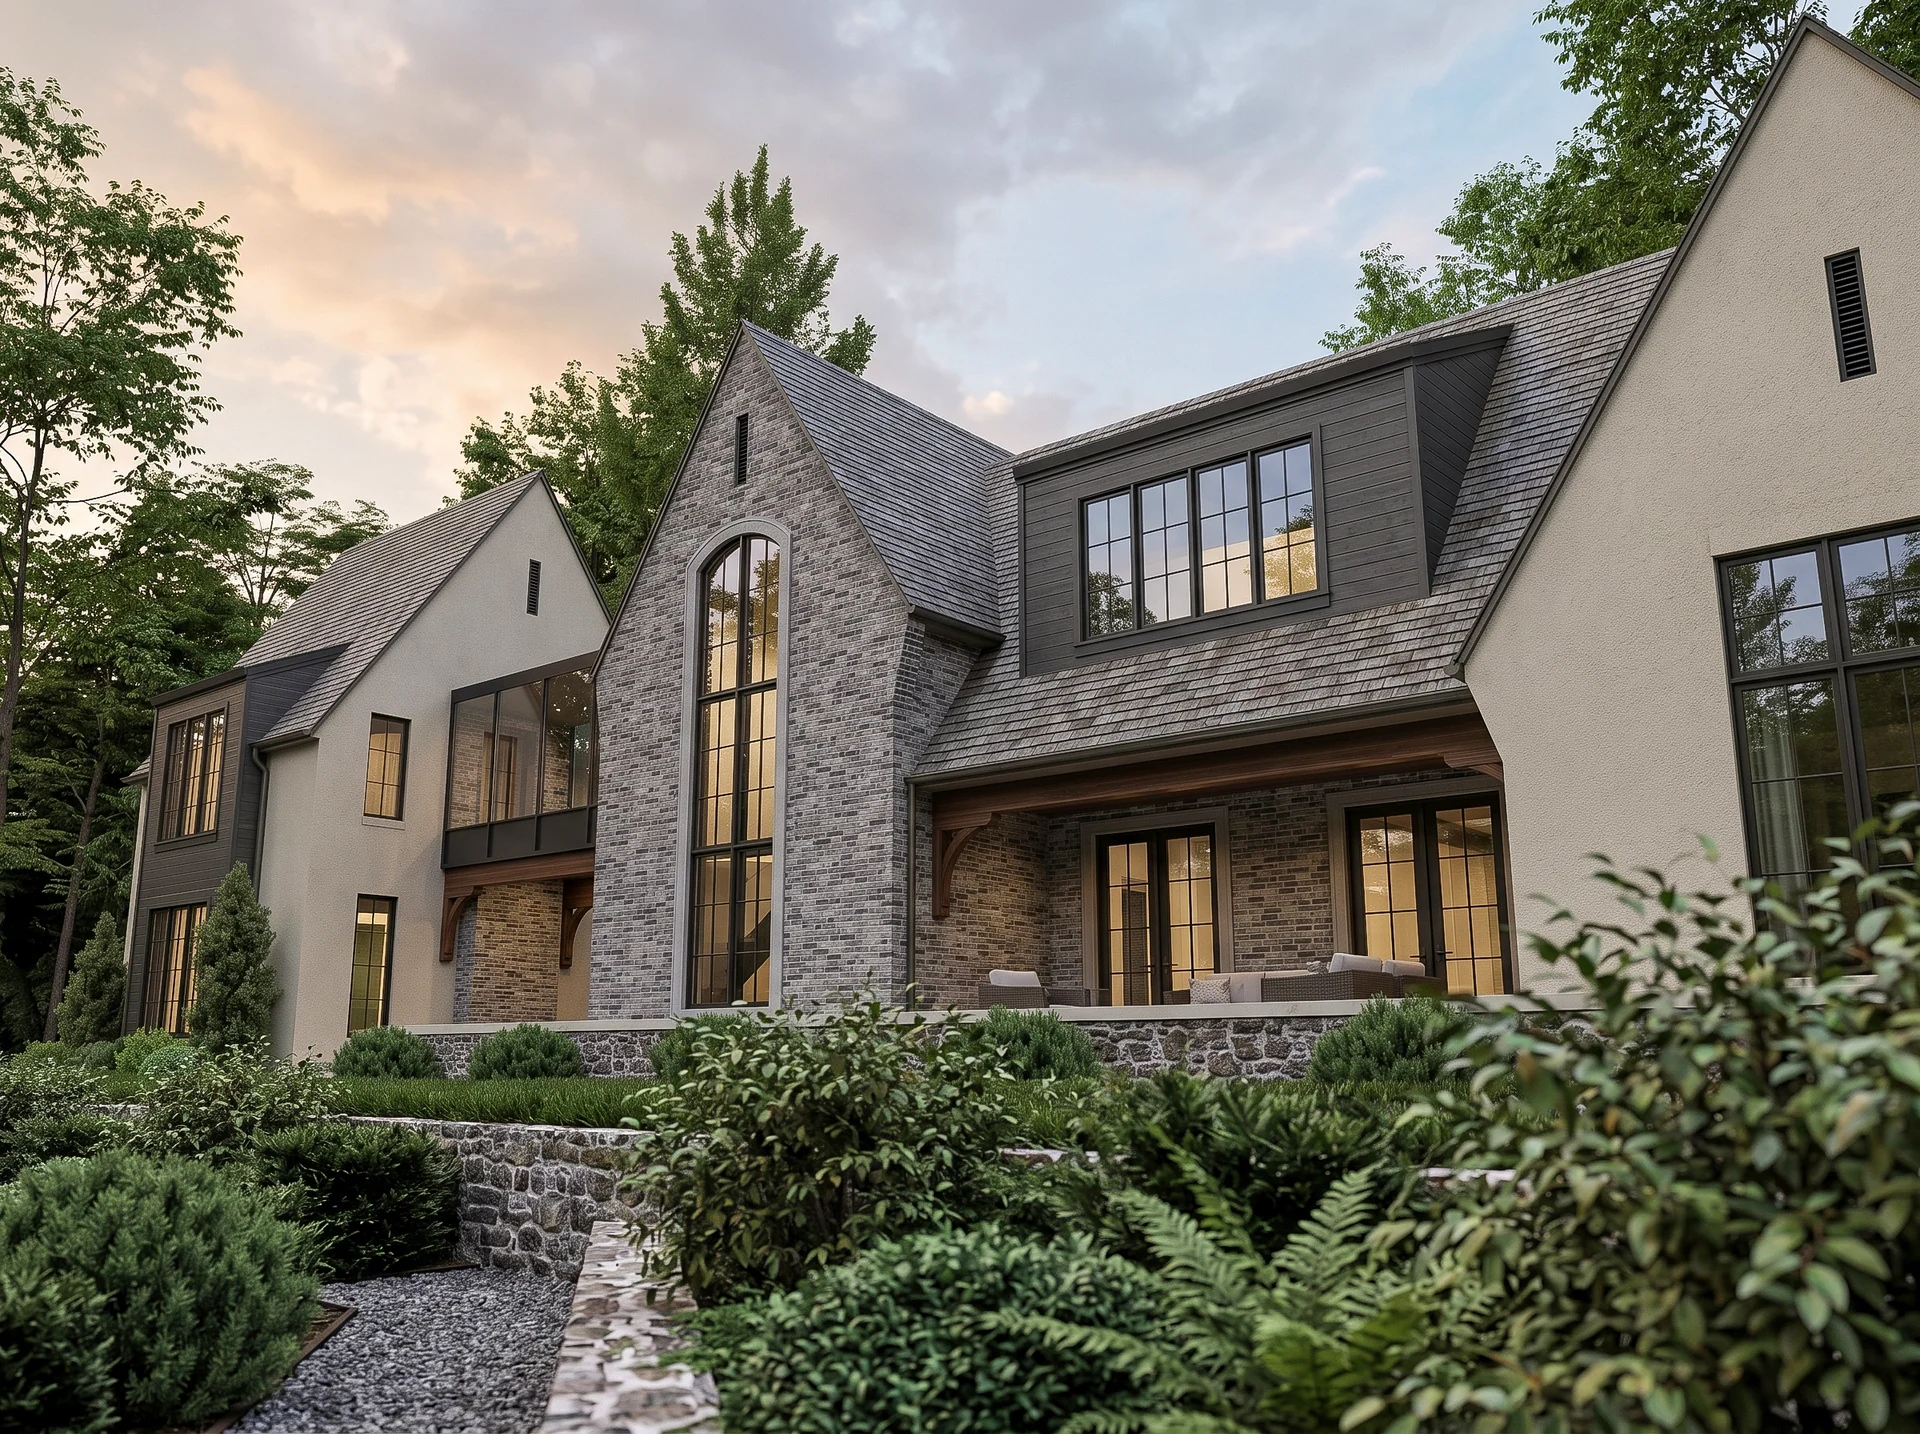
Cedar Valley Manor
Design / rendering
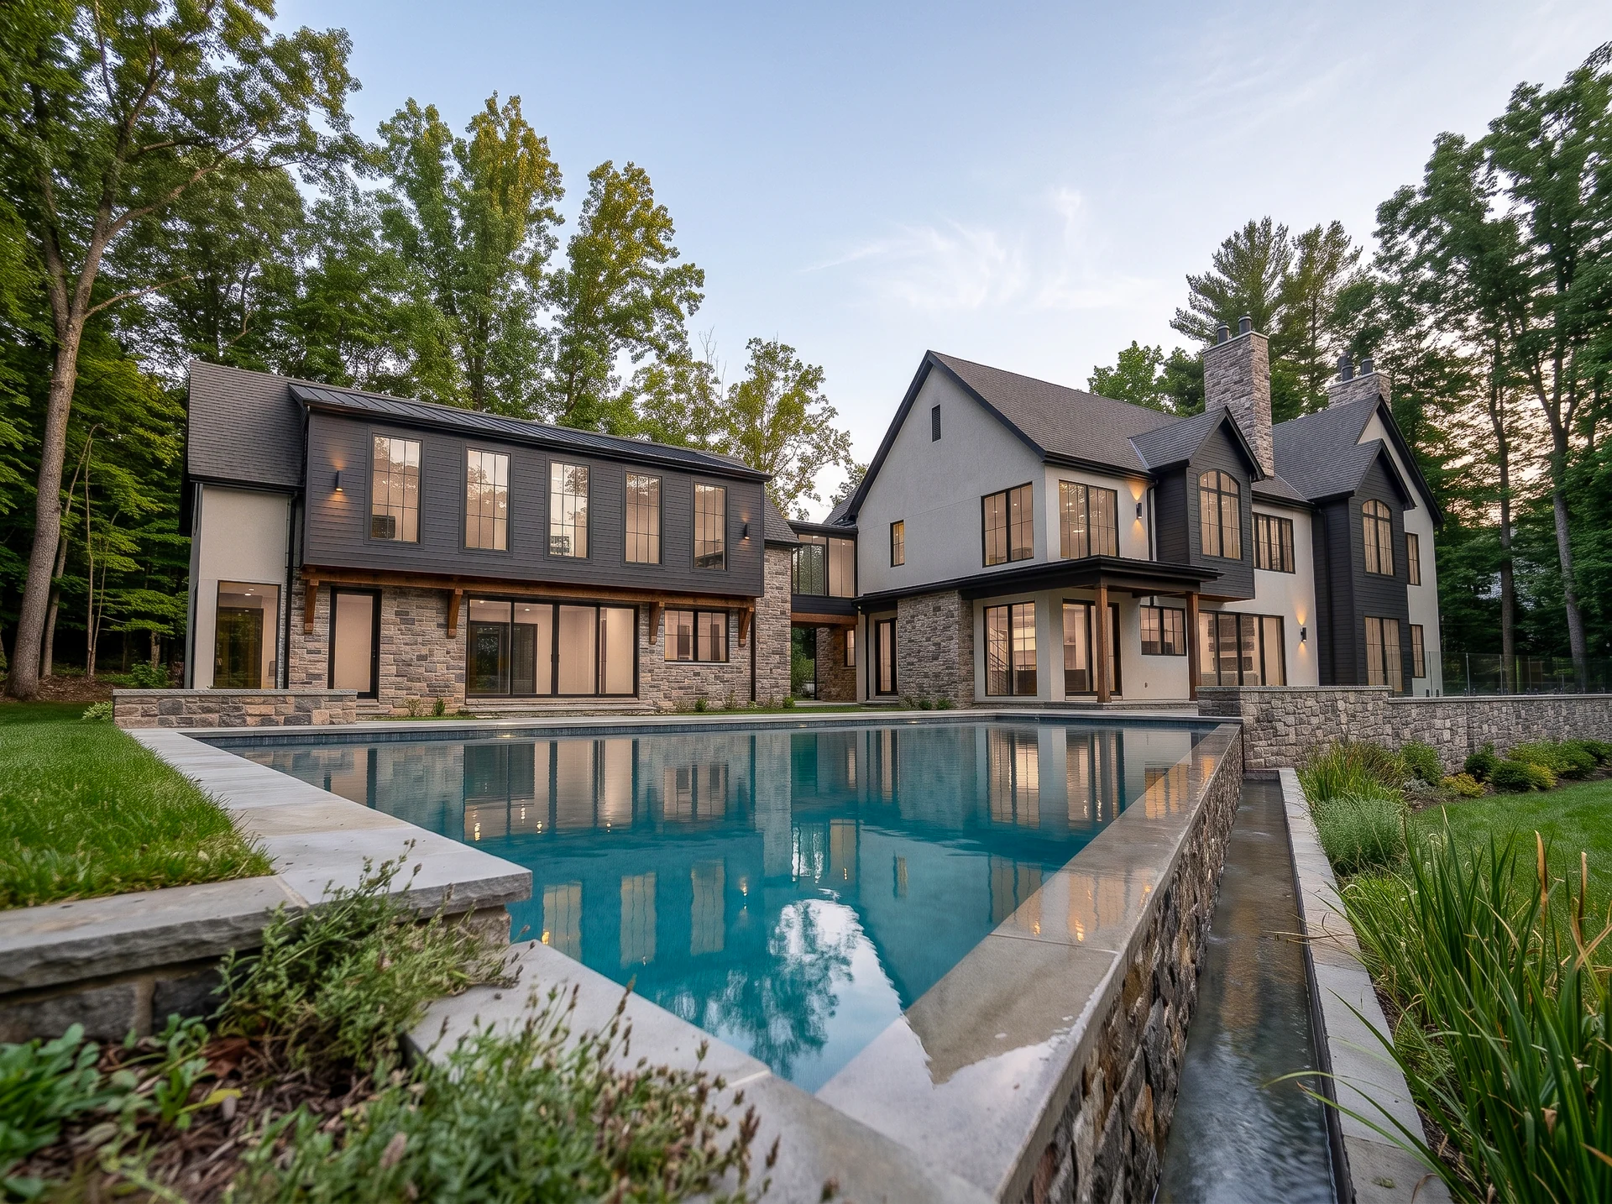
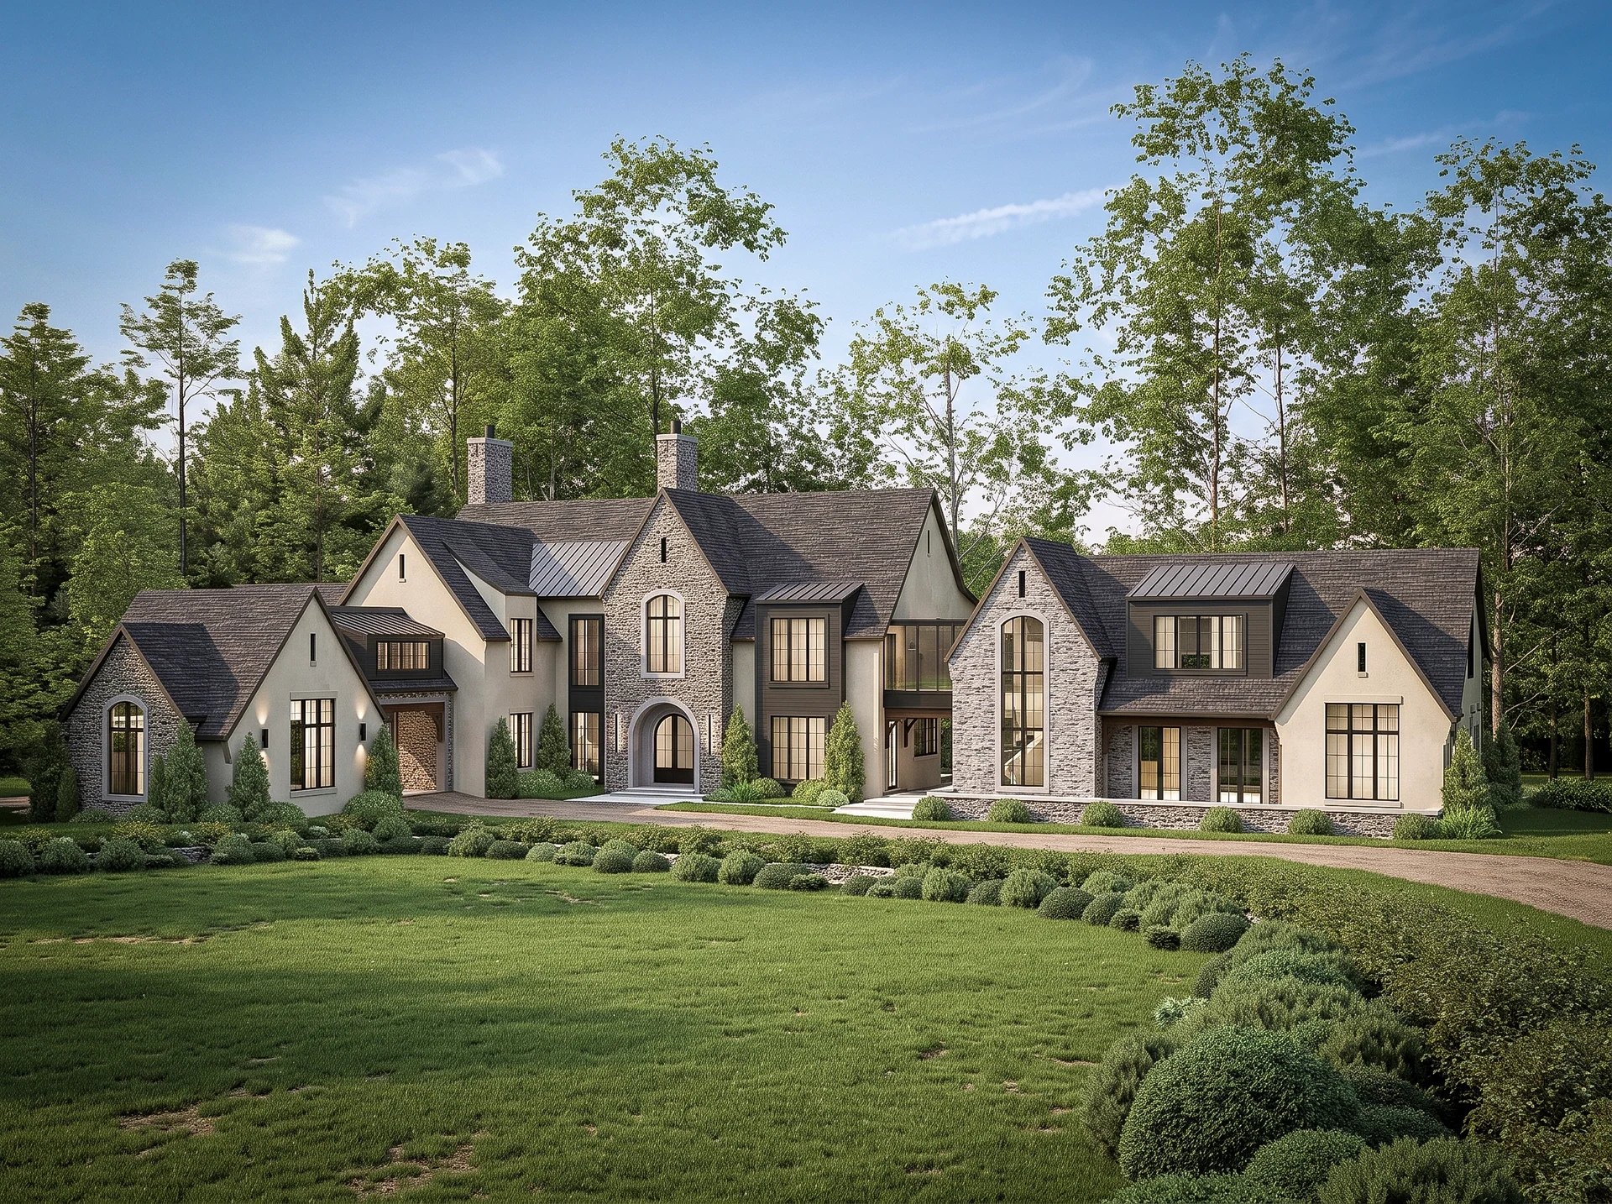
A long estate house in stone and pale stucco, stepping down to a pool terrace and a private lake at the rear.
Specifications
- Location
- Design / rendering
- Size
- 7,656 sq ft
- Setting
- Estate
A long estate house in stone and pale stucco, stepping down to a pool terrace and a private lake at the rear.
Team
- Architecture — Stamp & Hammer; Build, Interior Design & Landscape — To be confirmed