

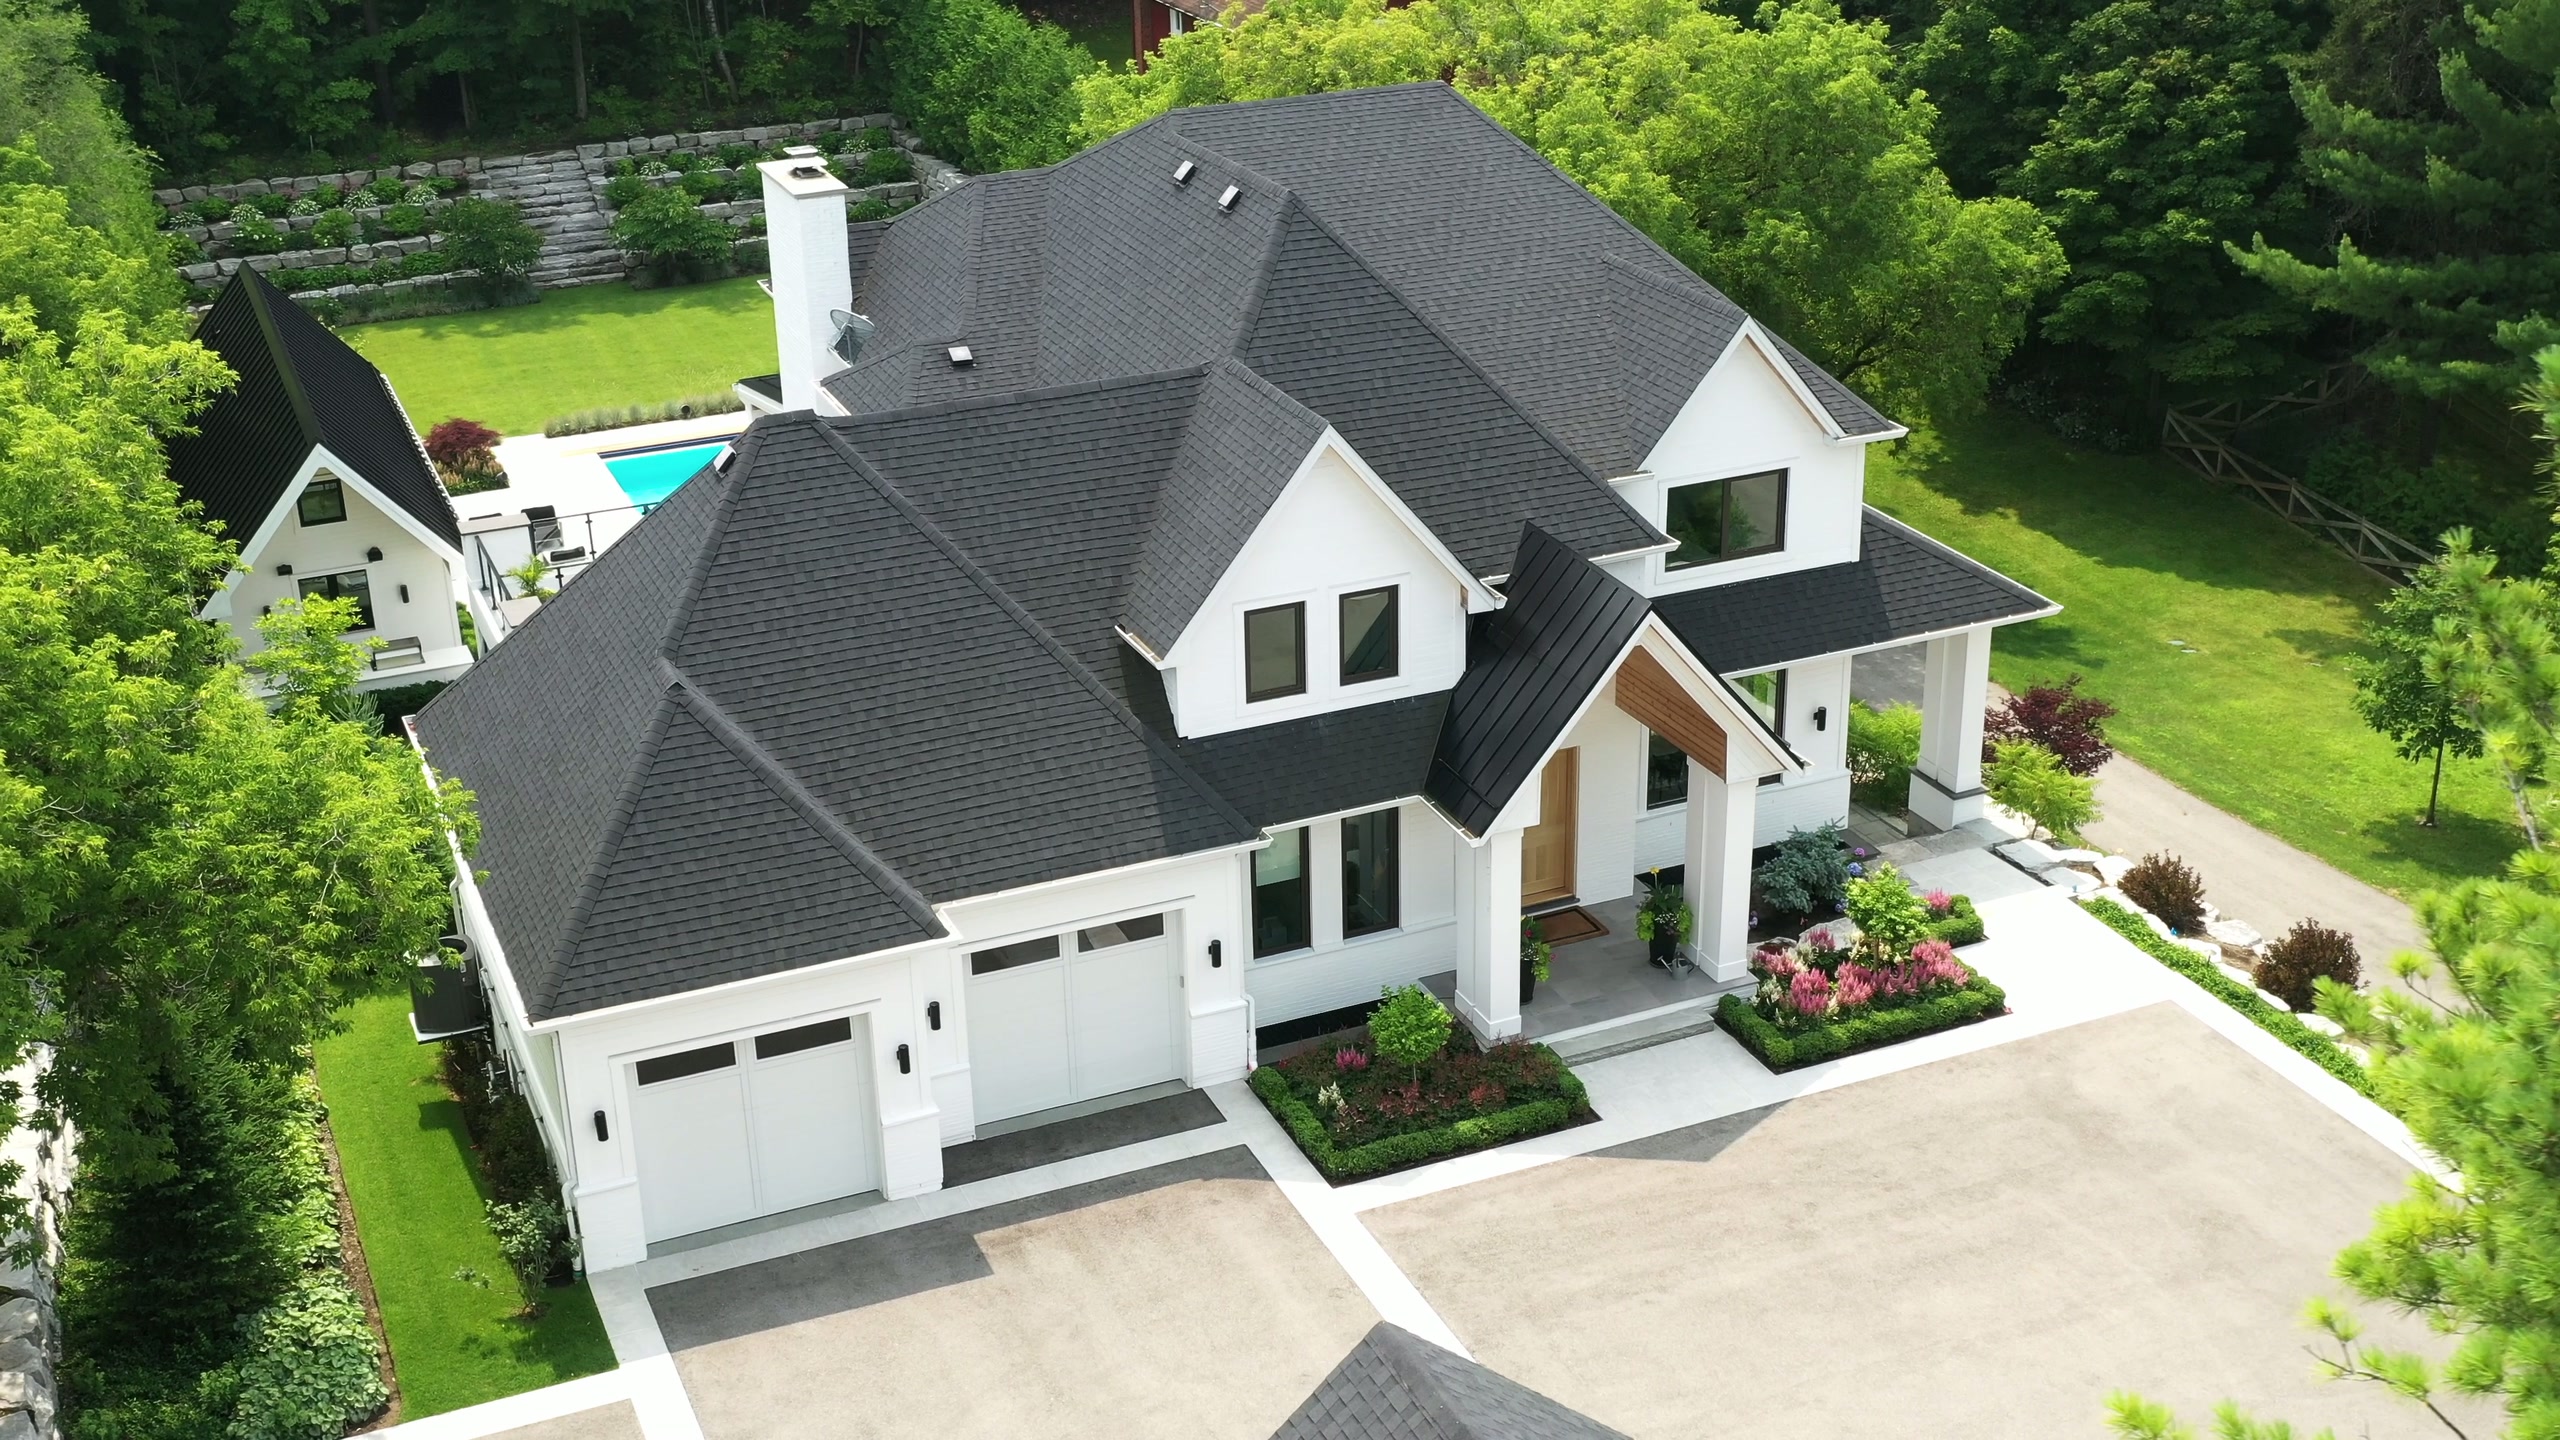
Cedar Valley Residence
Cedar Valley, Ontario
A gabled country home shaped around a sheltered arrival, bright shared rooms and a garden-facing pool terrace.
Specifications
- Location
- Cedar Valley, Ontario
- Size
- To be confirmed
- Setting
- Rural
A gabled country home shaped around a sheltered arrival, bright shared rooms and a garden-facing pool terrace.
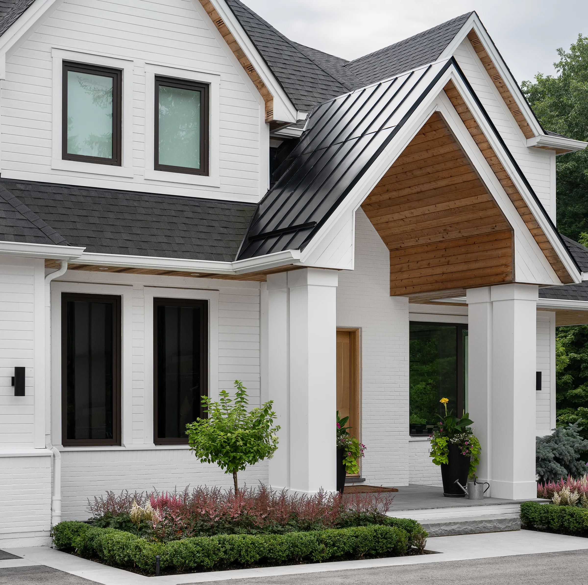
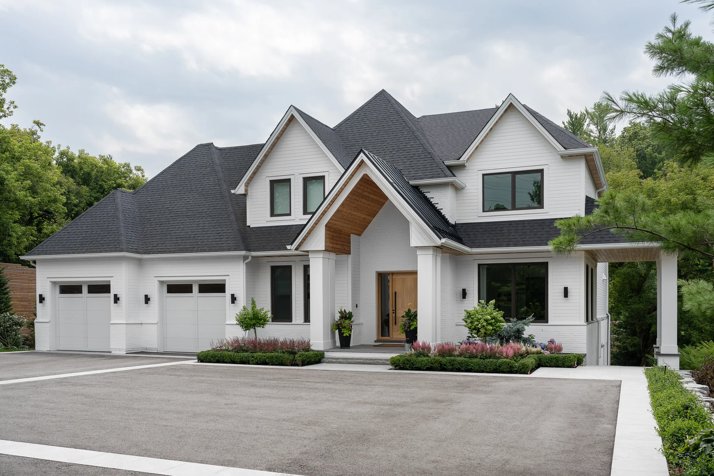
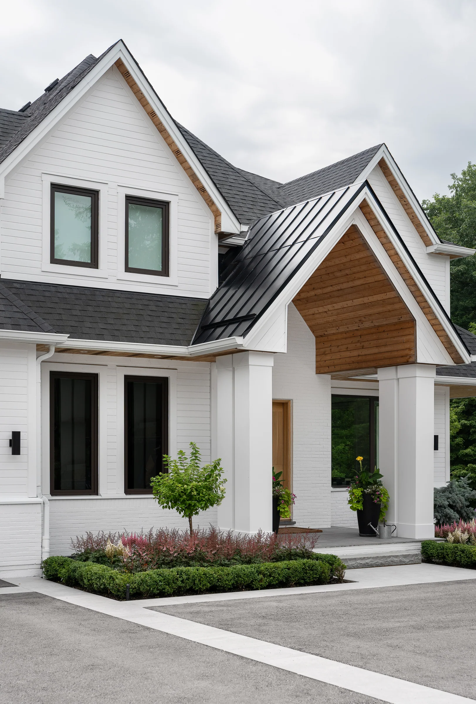
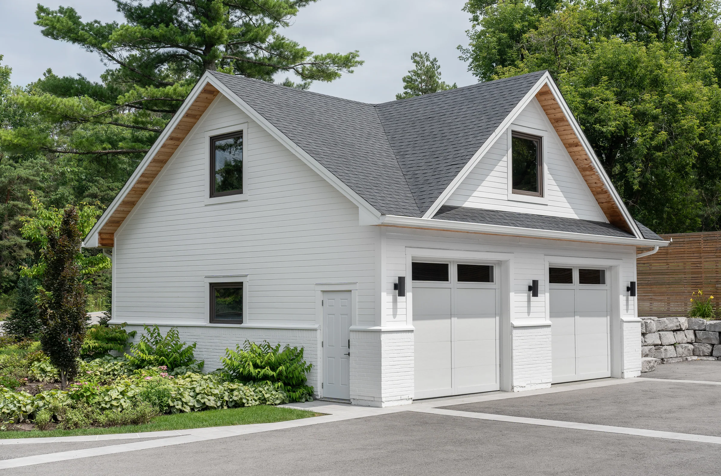
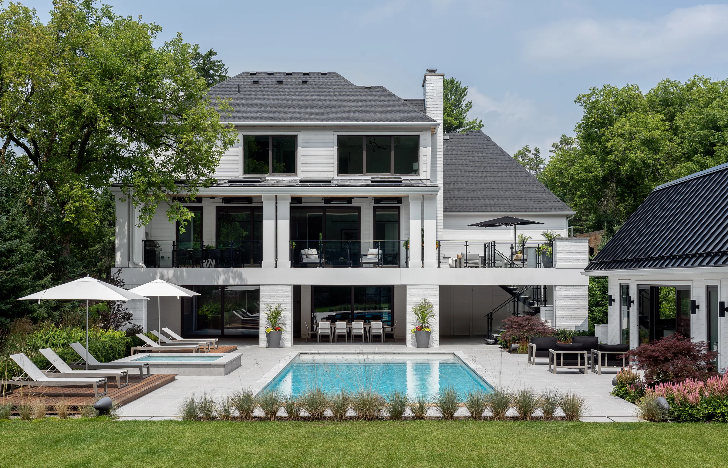
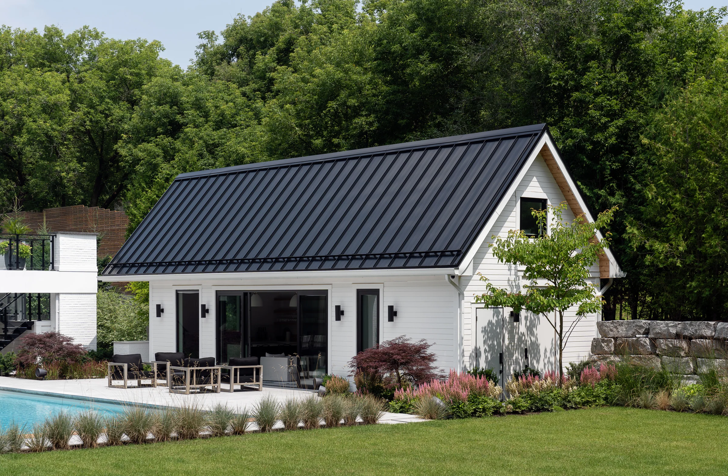
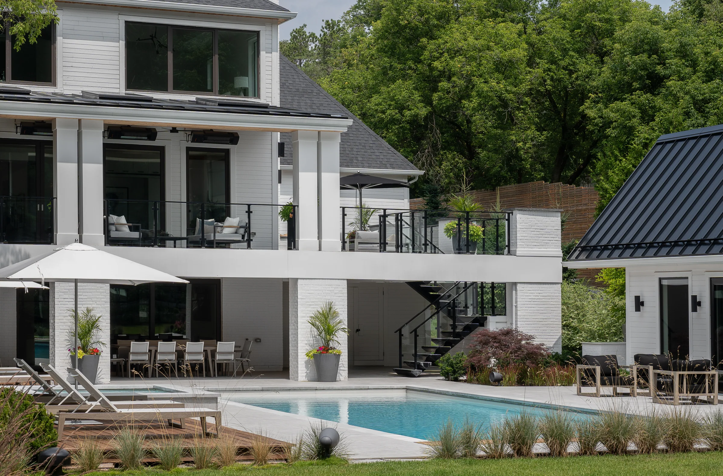
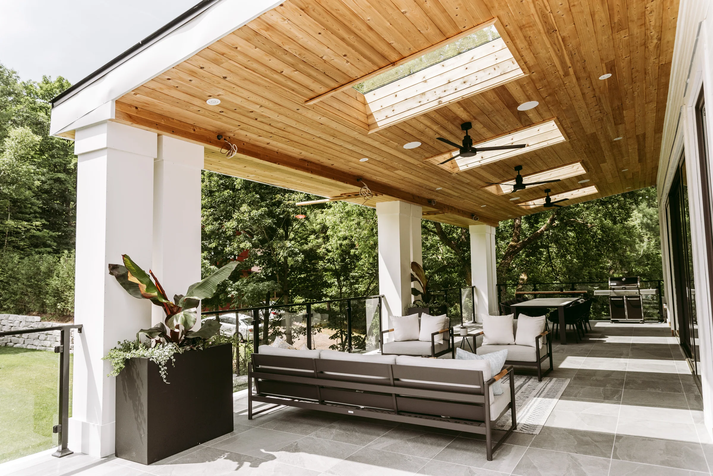
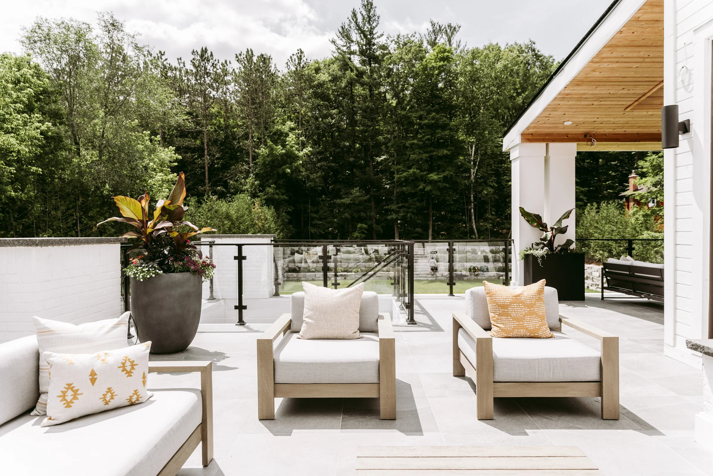
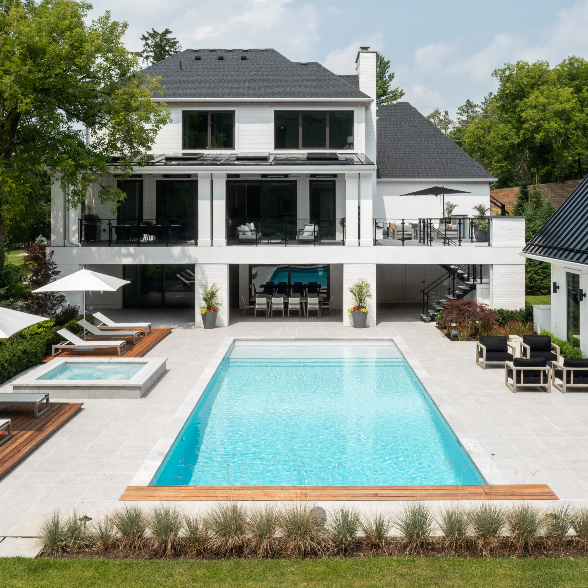
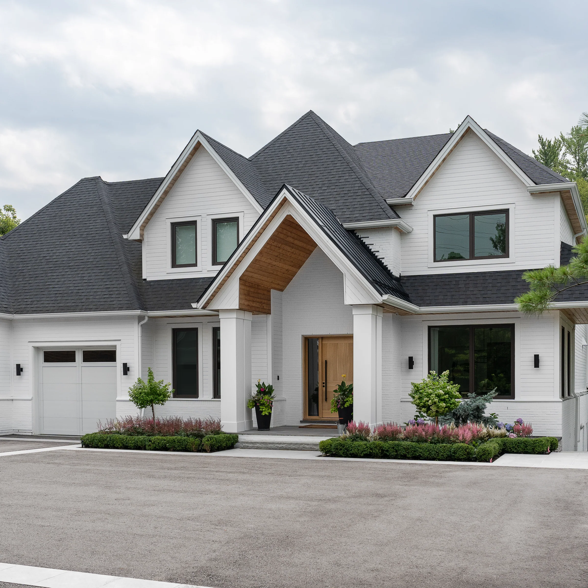
White gabled volumes gather around a cedar-lined entrance, with black-framed windows and a low stone wall giving the long country elevation a clear rhythm. The arrival court turns toward the front door, while the rear opens to terraces, a pool and the wooded edge of the property.
Interior
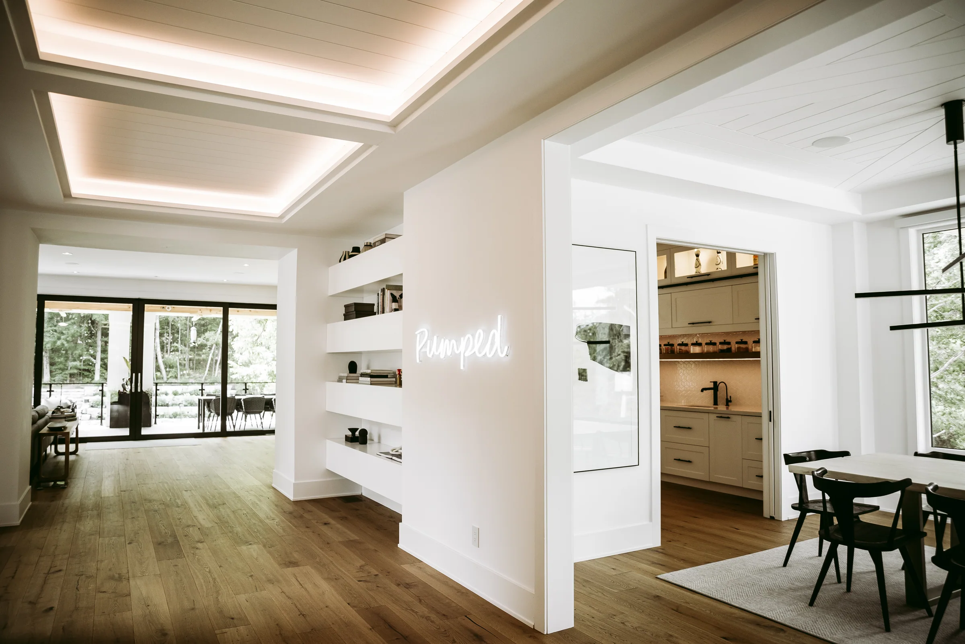
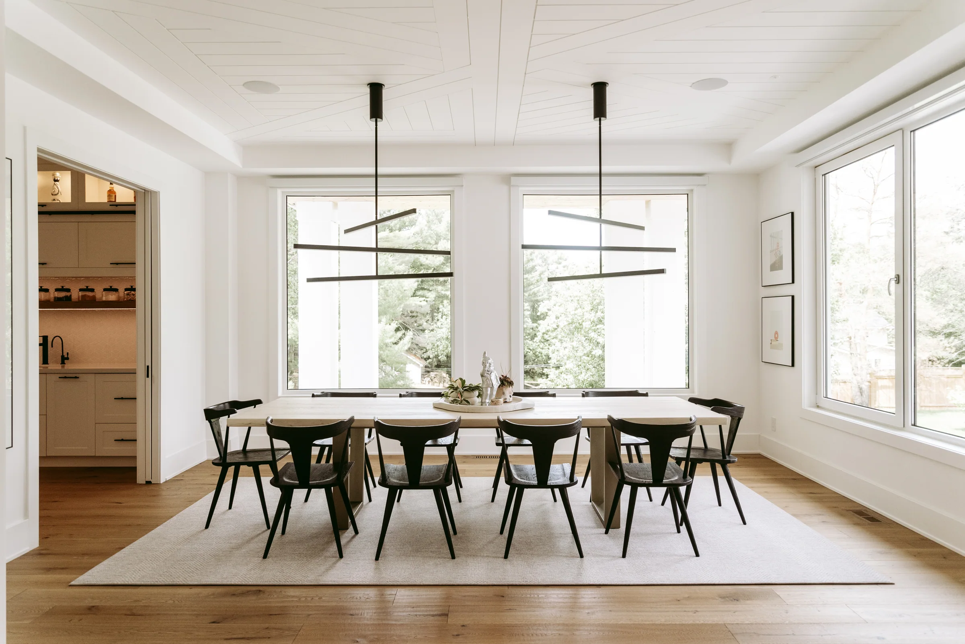
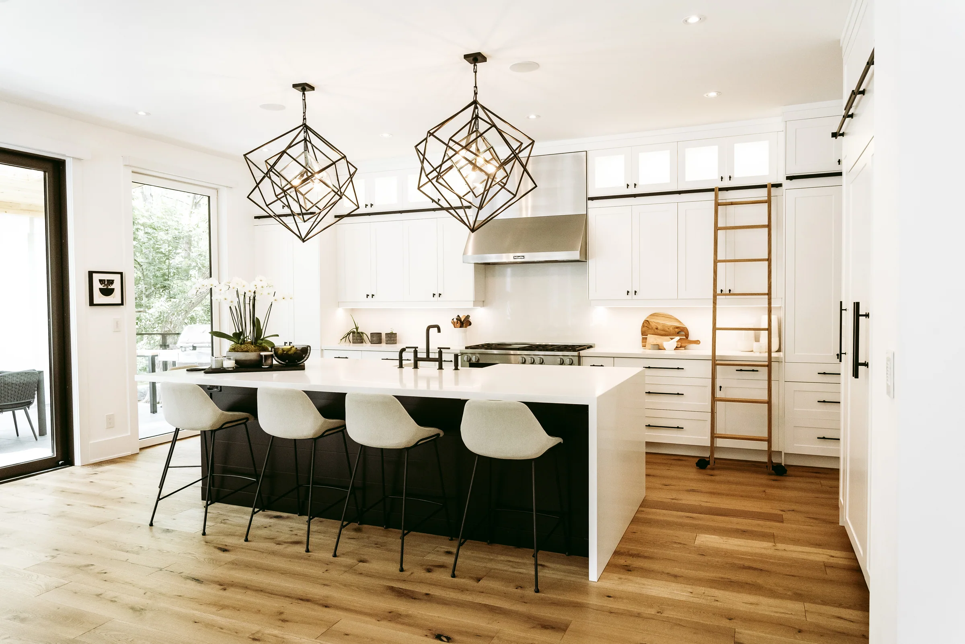
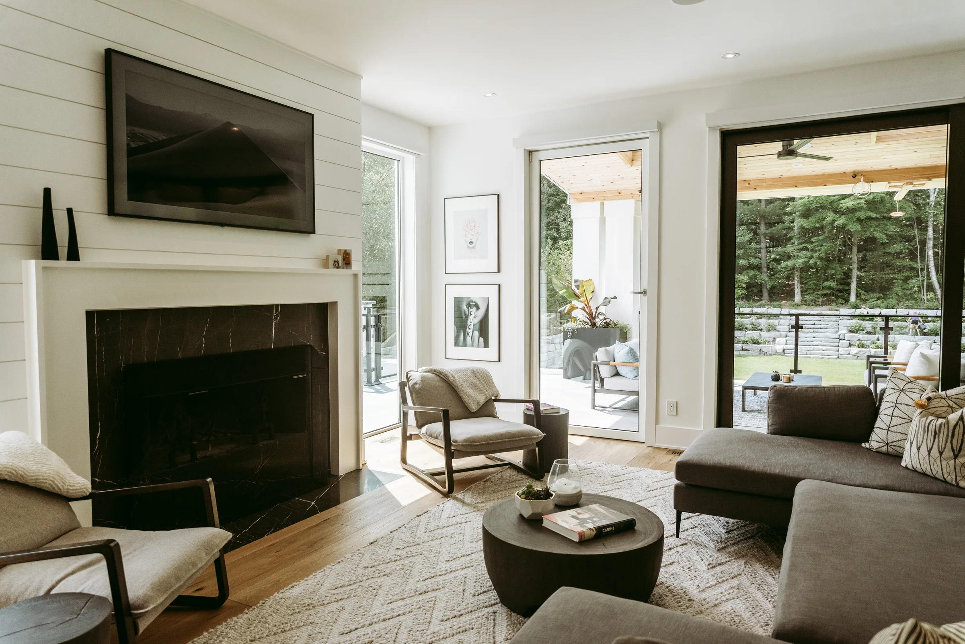
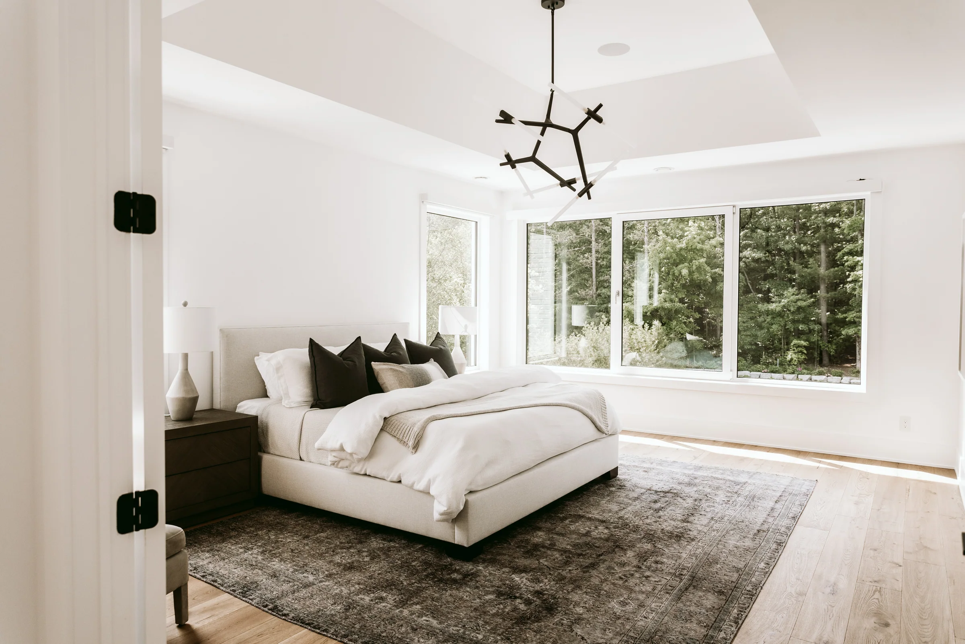
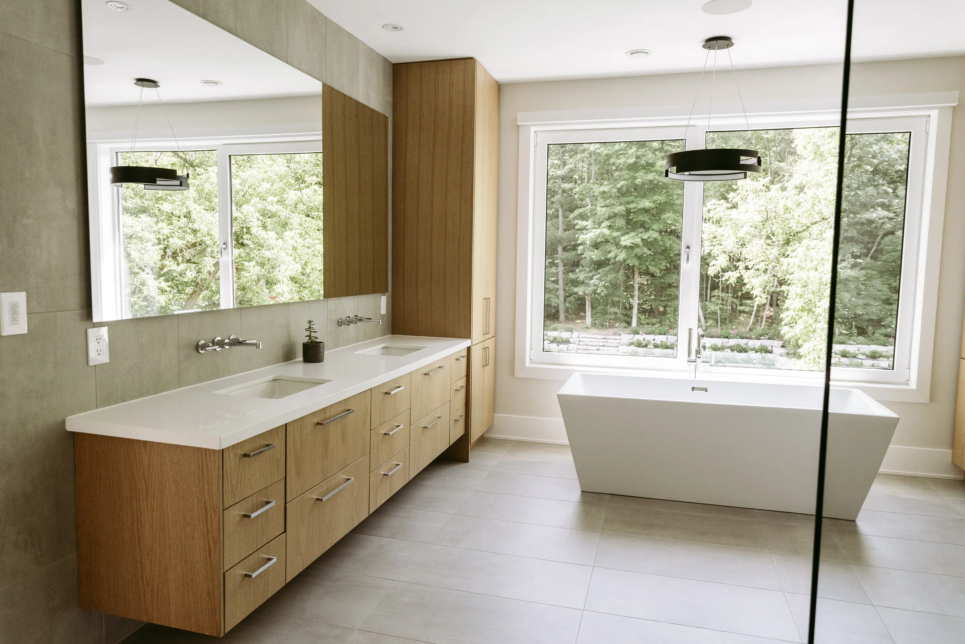
Bright rooms are organized in a direct sequence from the entrance hall to dining, kitchen and living spaces. Pale oak floors, white cabinetry and black accents keep the interior calm, while broad rear windows connect daily life to the pool terrace and garden.
Team
- Architecture — Stamp & Hammer; Build, Interior Design & Landscape — To be confirmed