

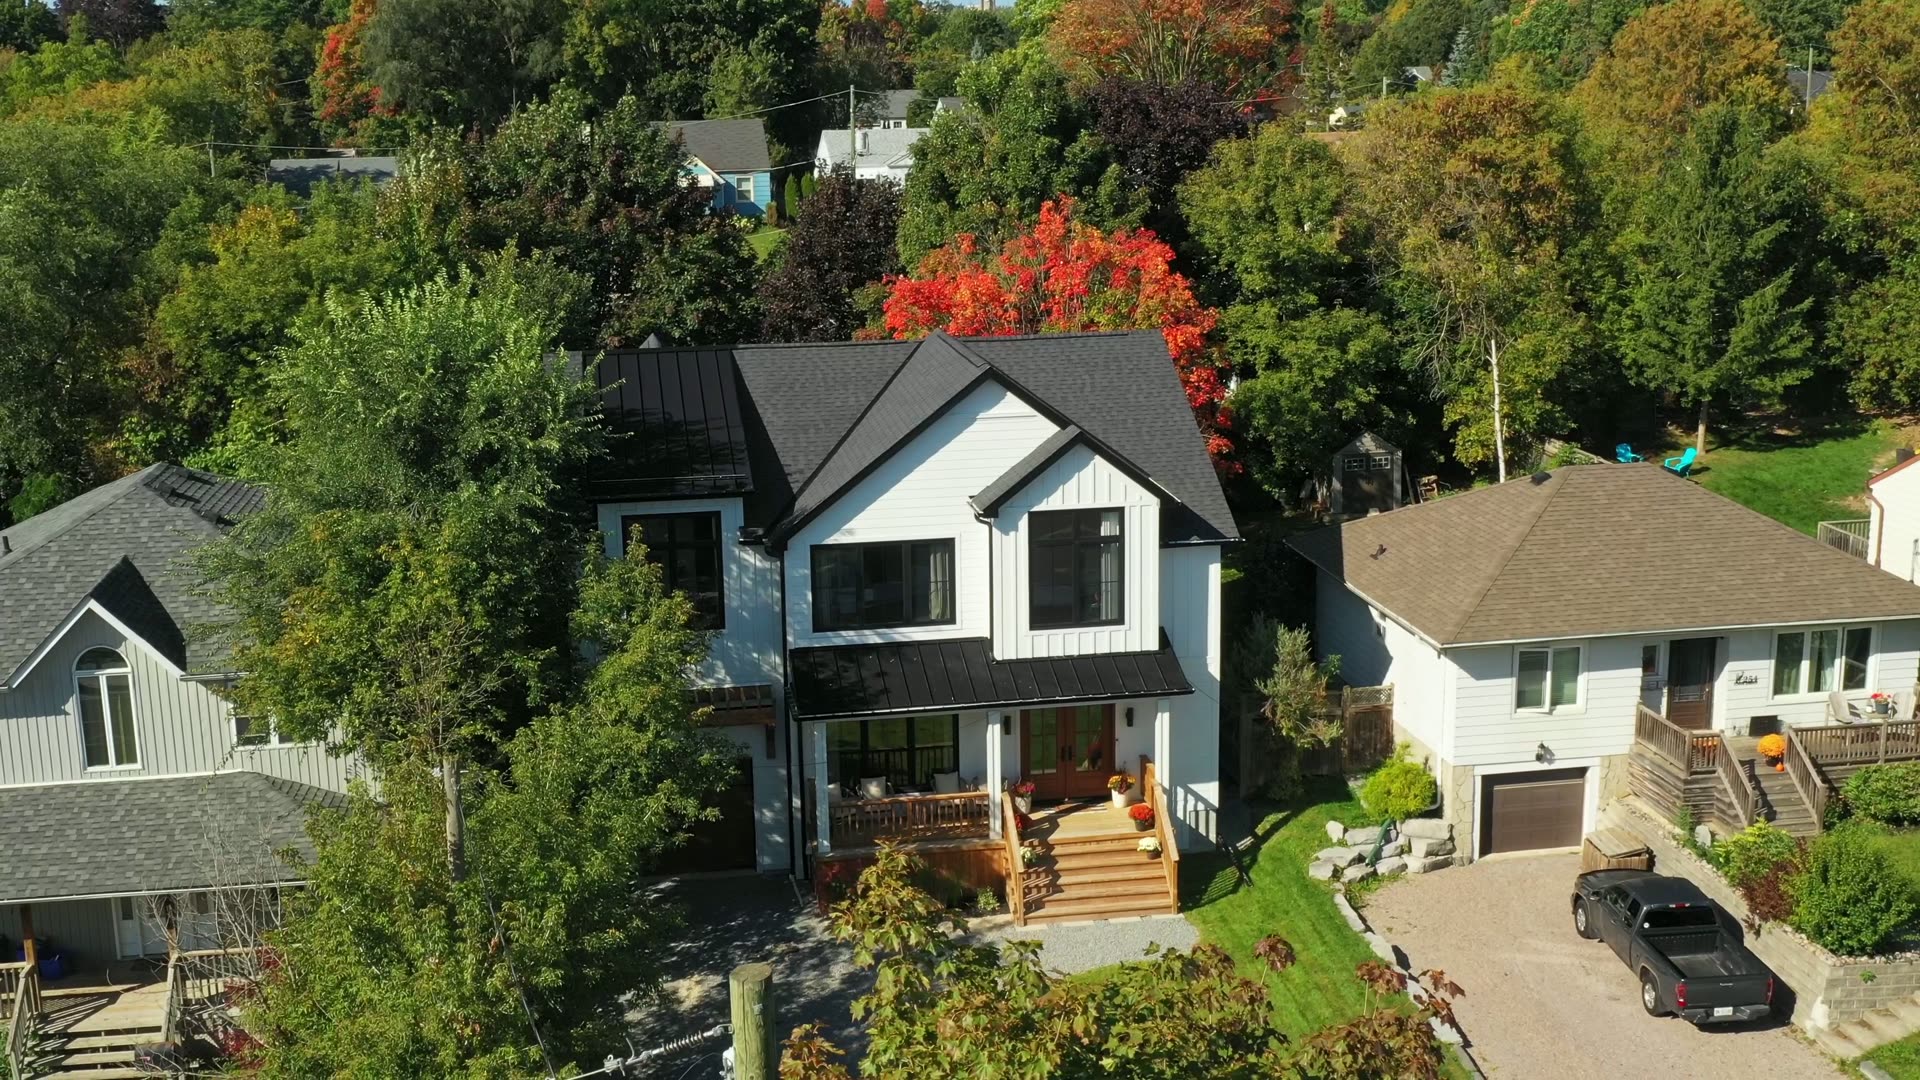
Lorne Residence
Newmarket, Ontario
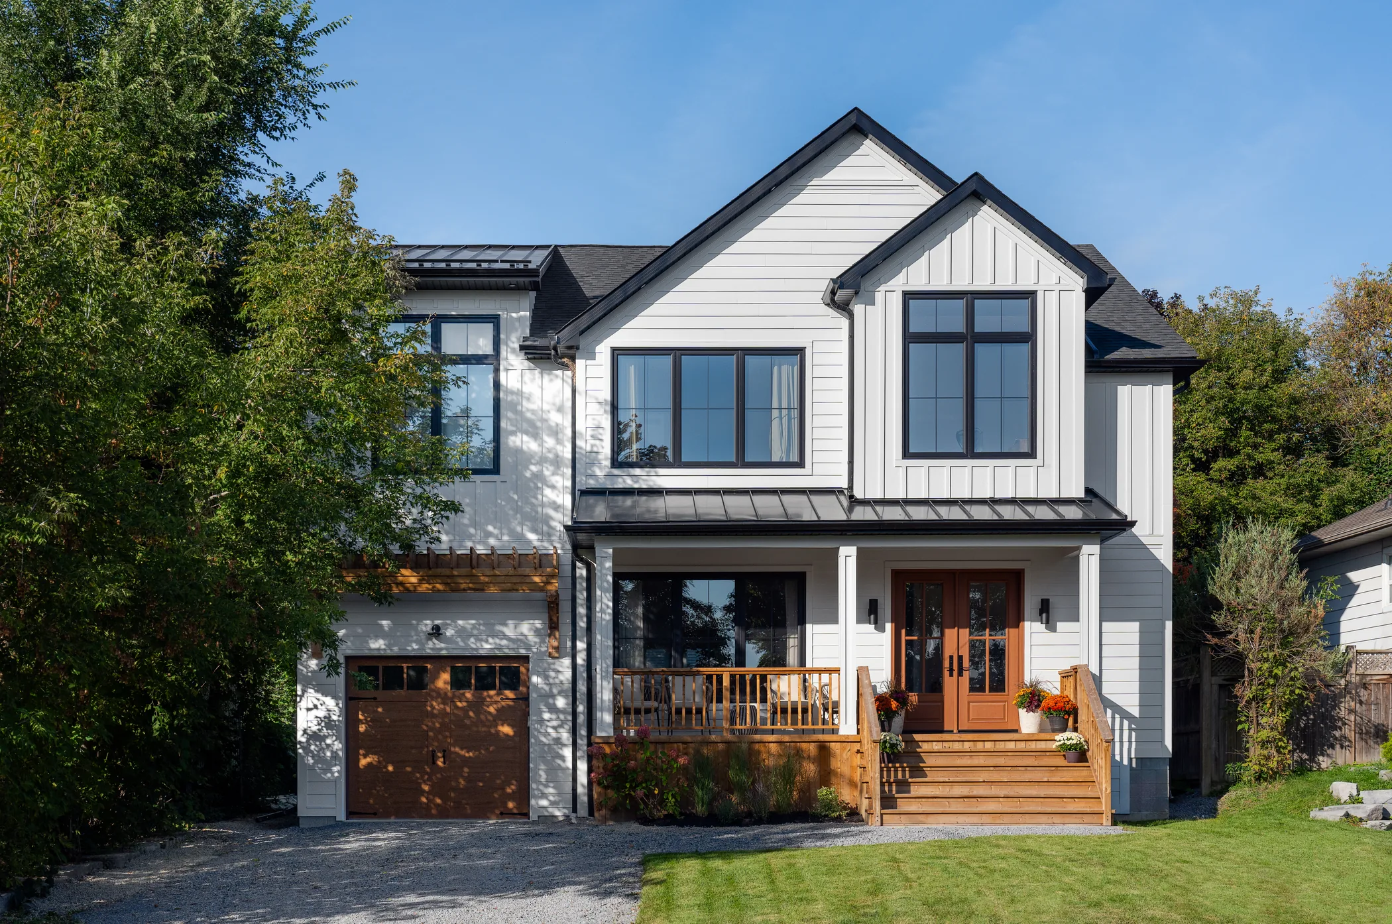
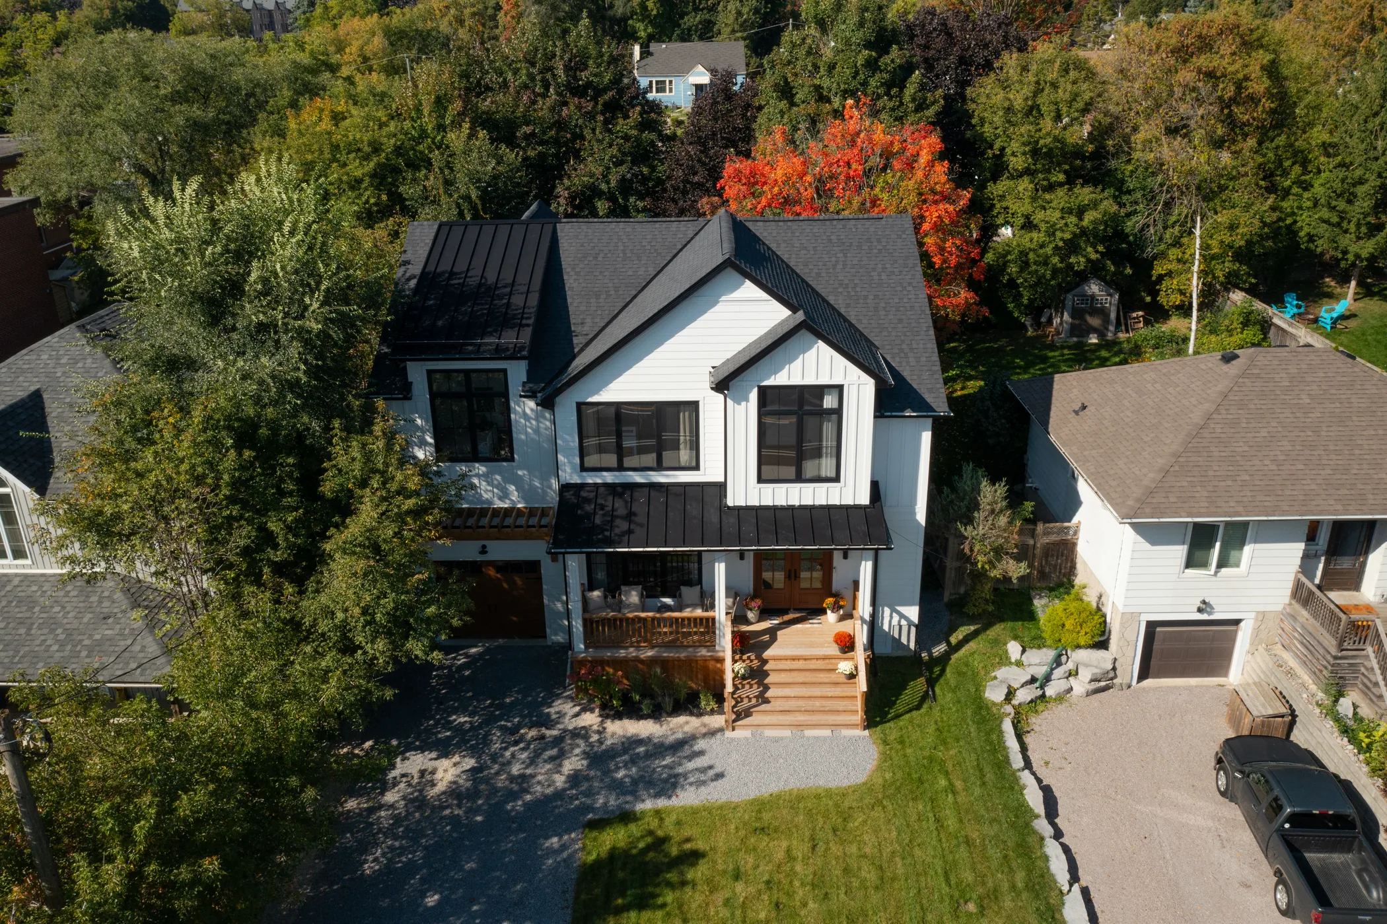
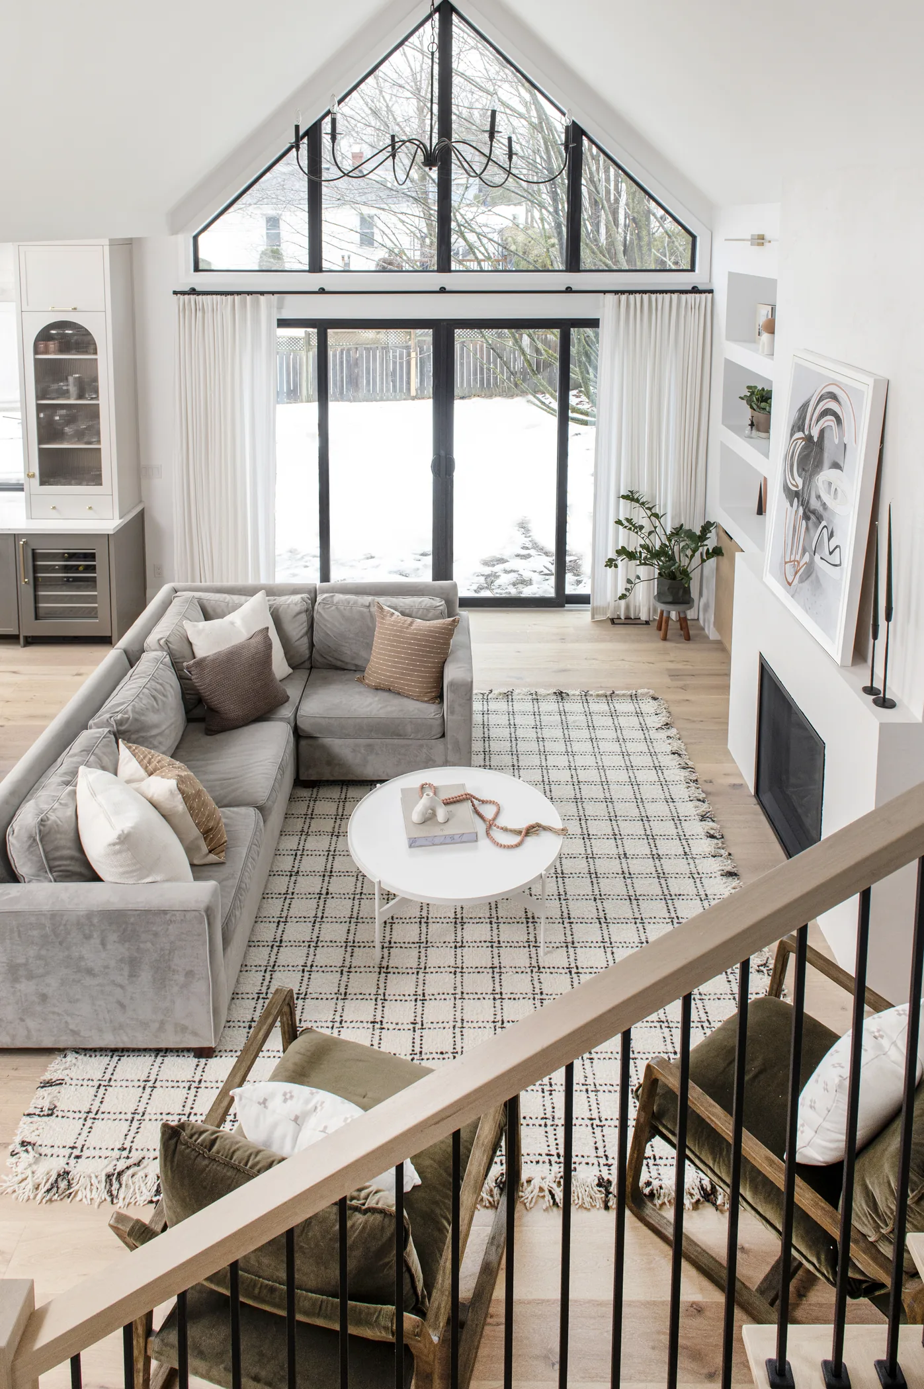
A contemporary interpretation of familiar residential forms, shaped by light and open connection.
Specifications
- Location
- Newmarket, Ontario
- Size
- 2,443 sq ft
- Setting
- Urban
A contemporary interpretation of familiar residential forms, shaped by light and open connection.
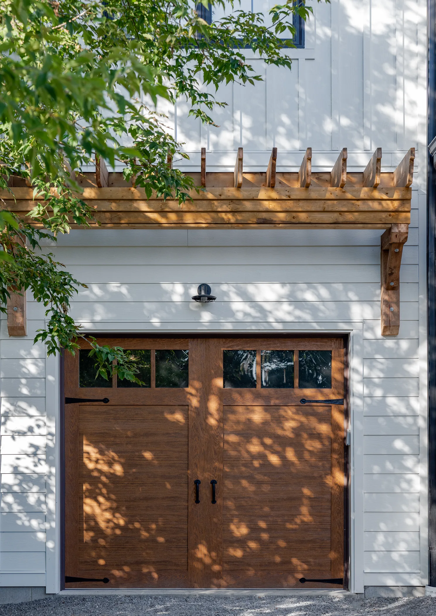
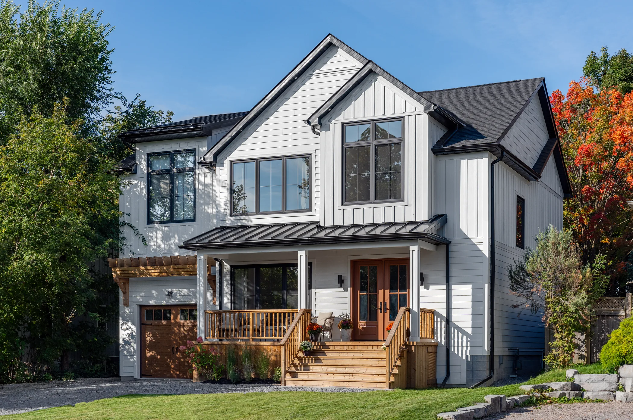
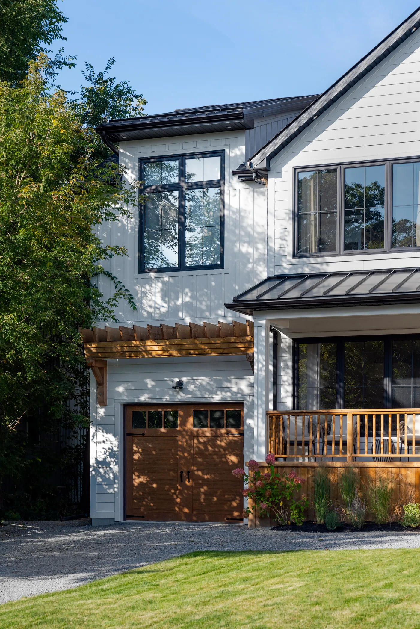
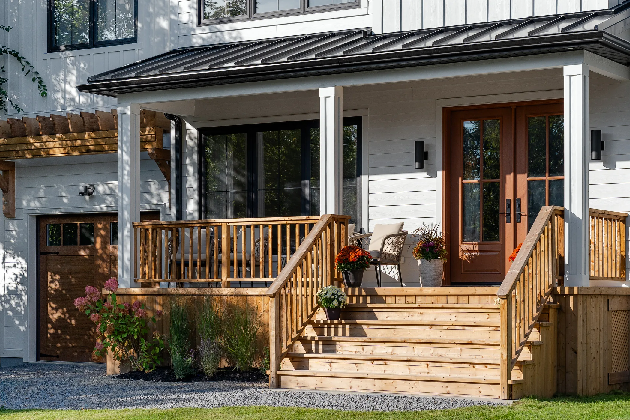
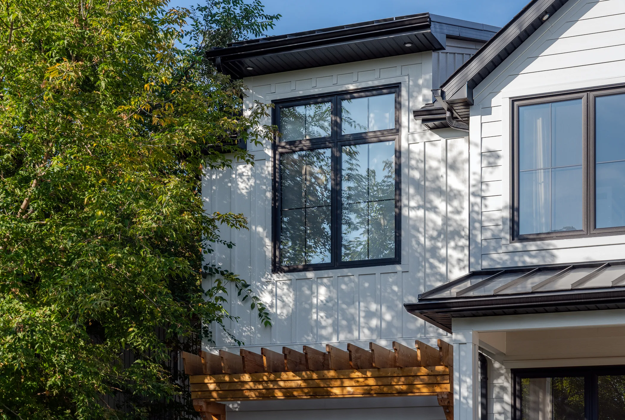
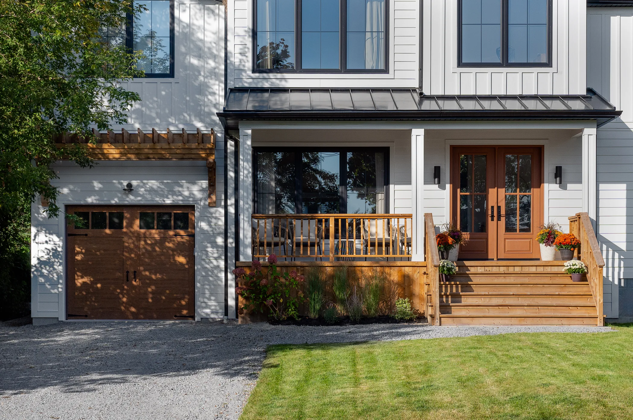
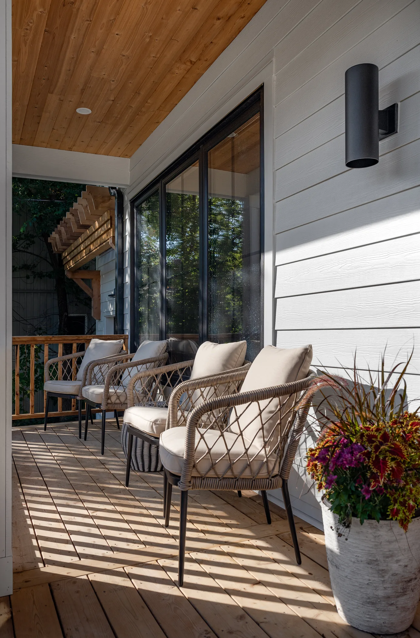
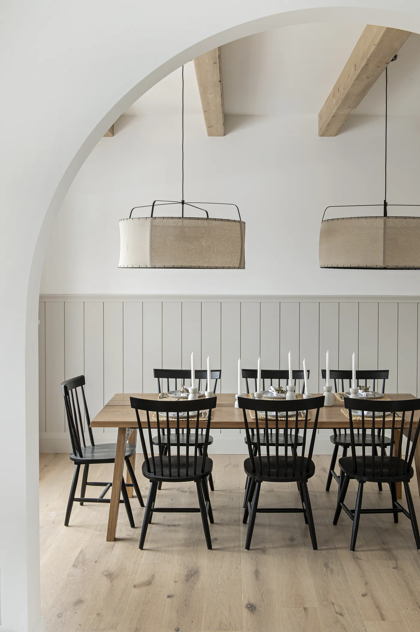
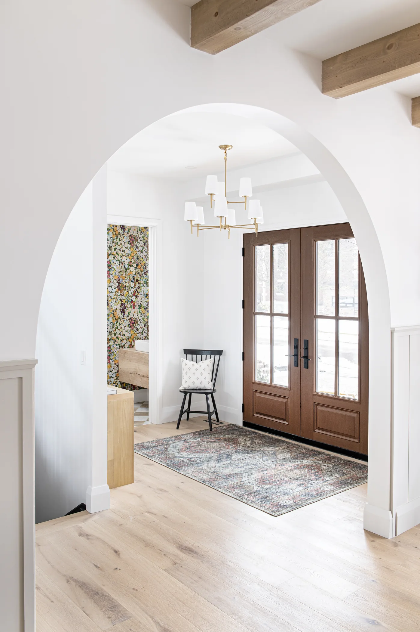
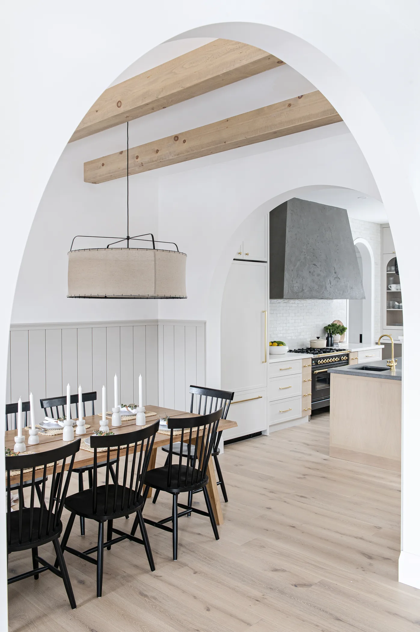
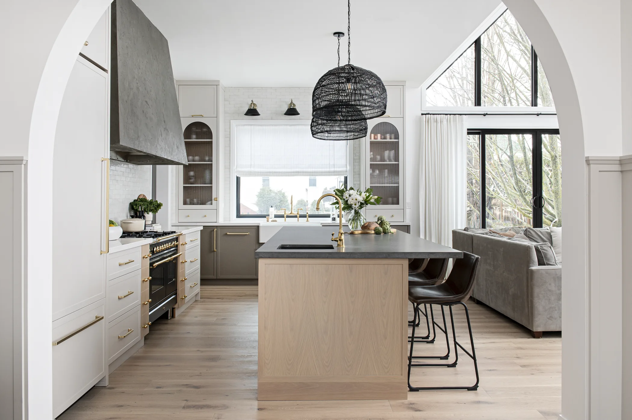
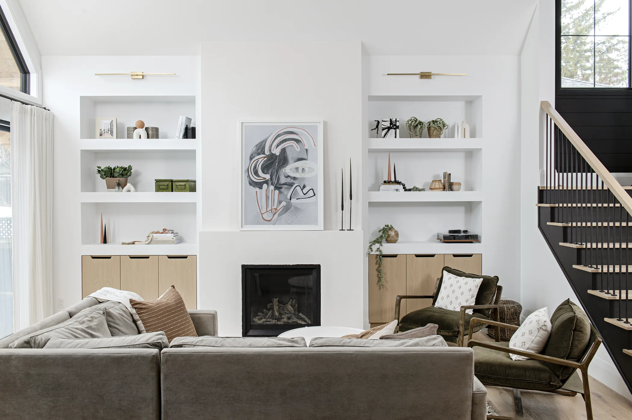
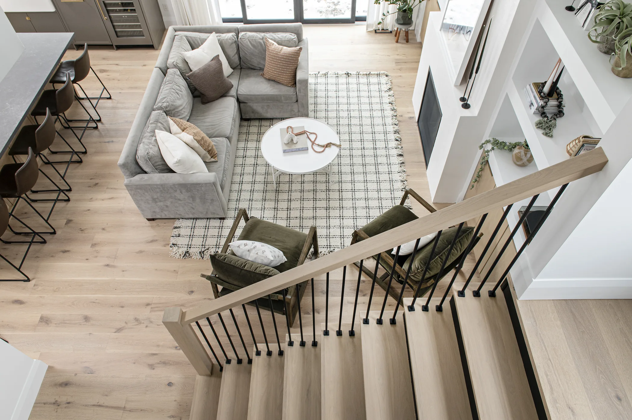
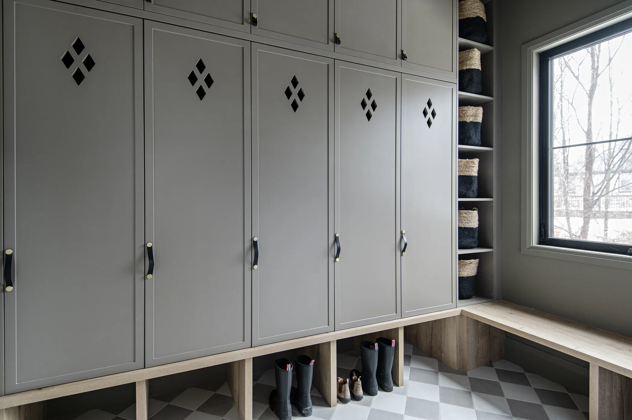
Gables and arches are redrawn with crisp detailing, broad glazing and a sheltered entrance sequence. The principal rooms flow around a bright central stair and open toward the garden, with millwork providing definition without closing the plan.
Interior
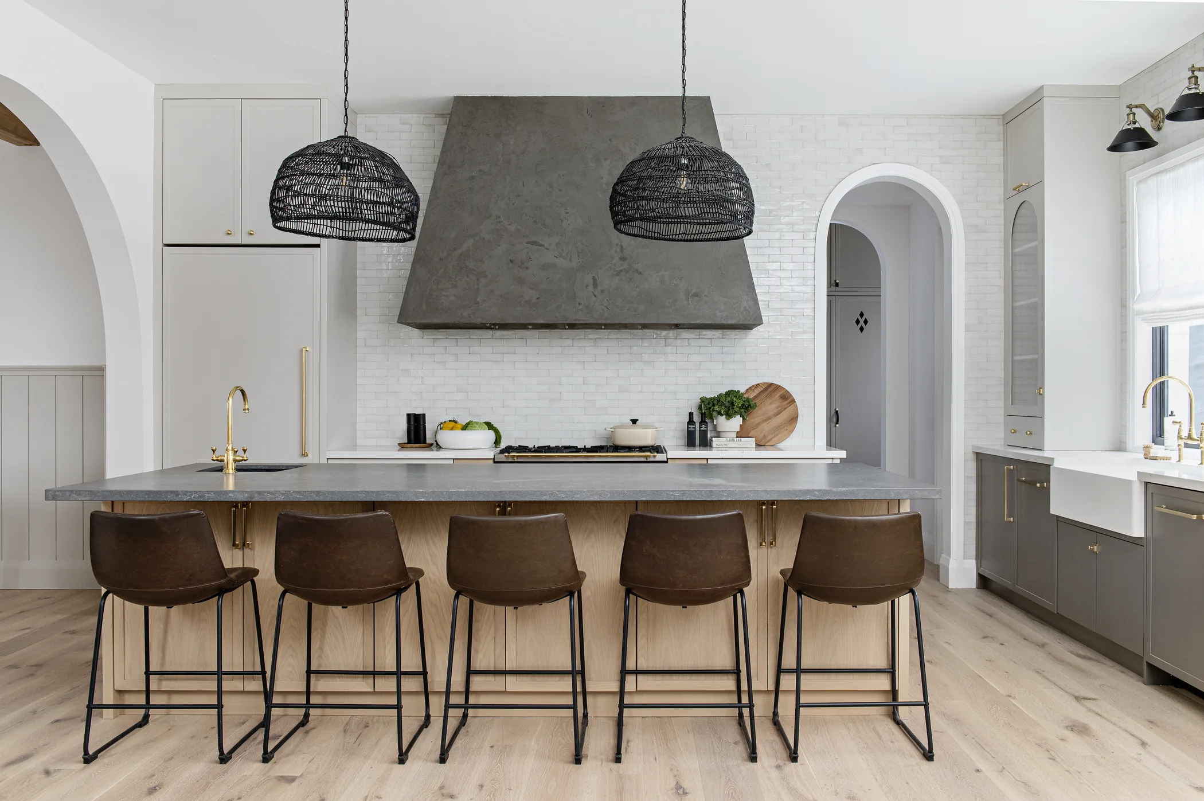
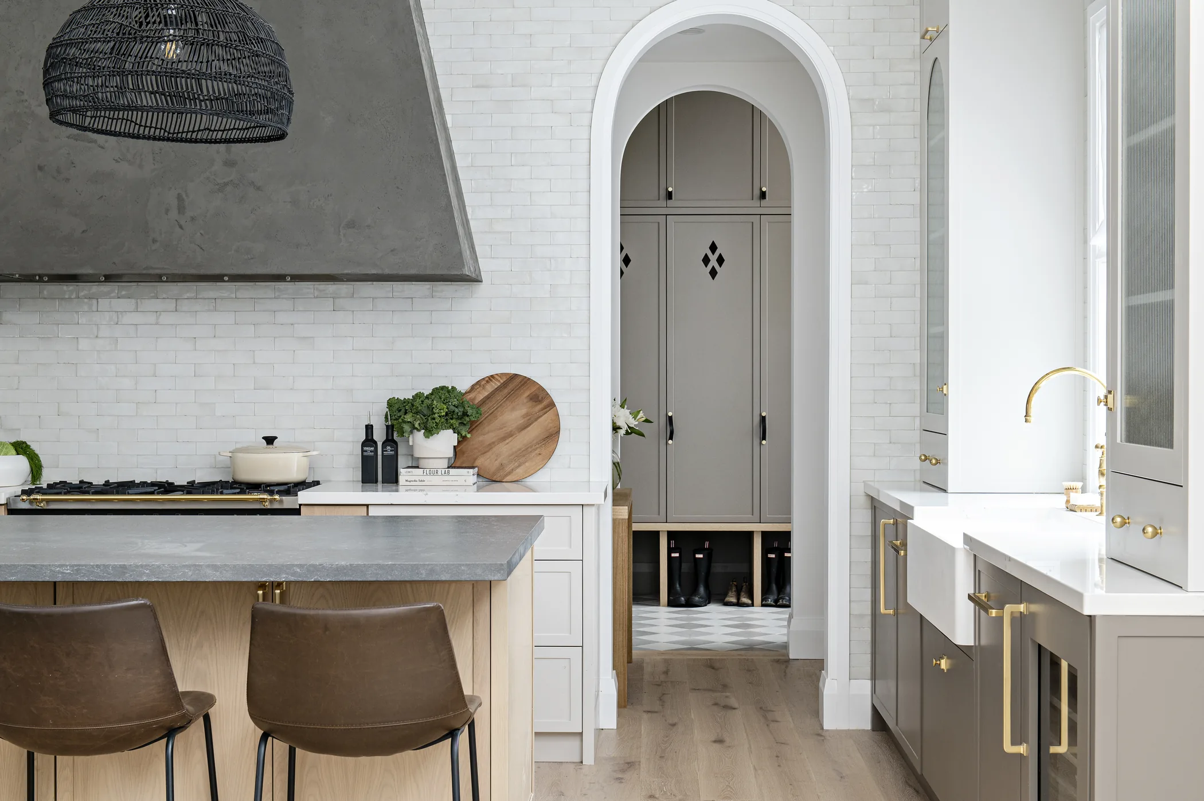
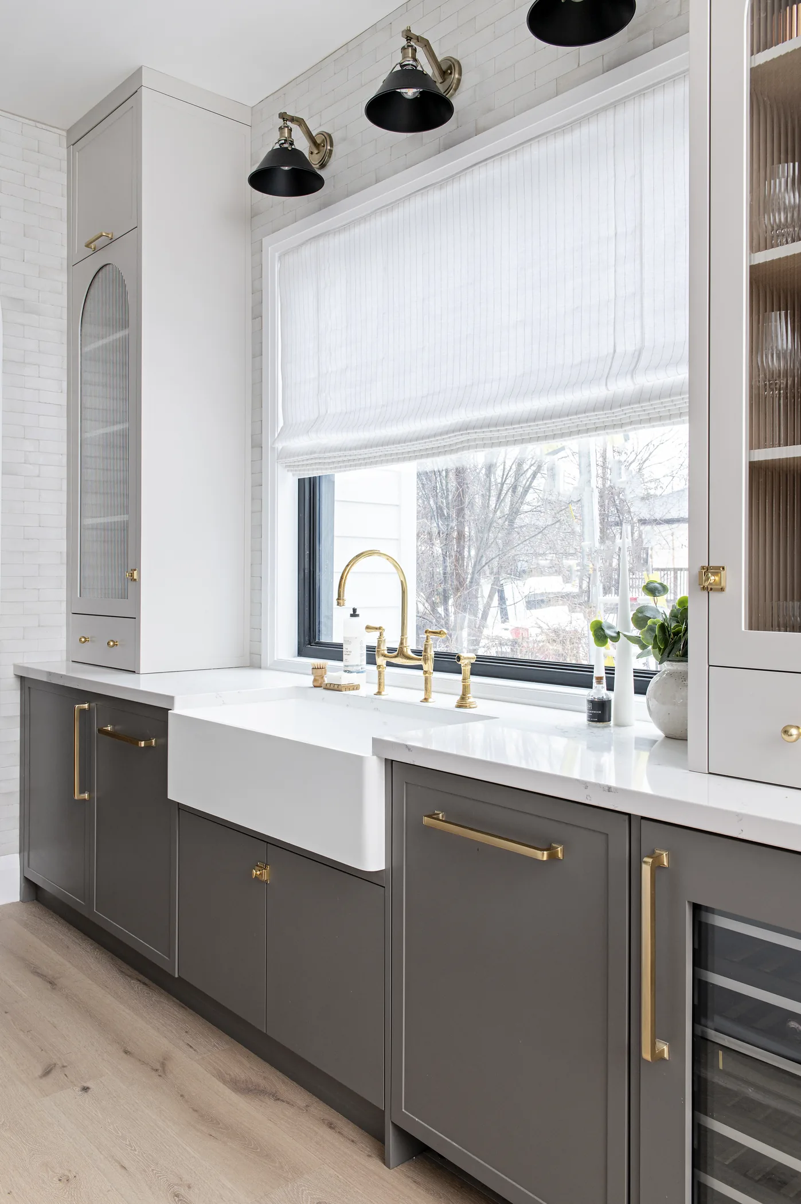
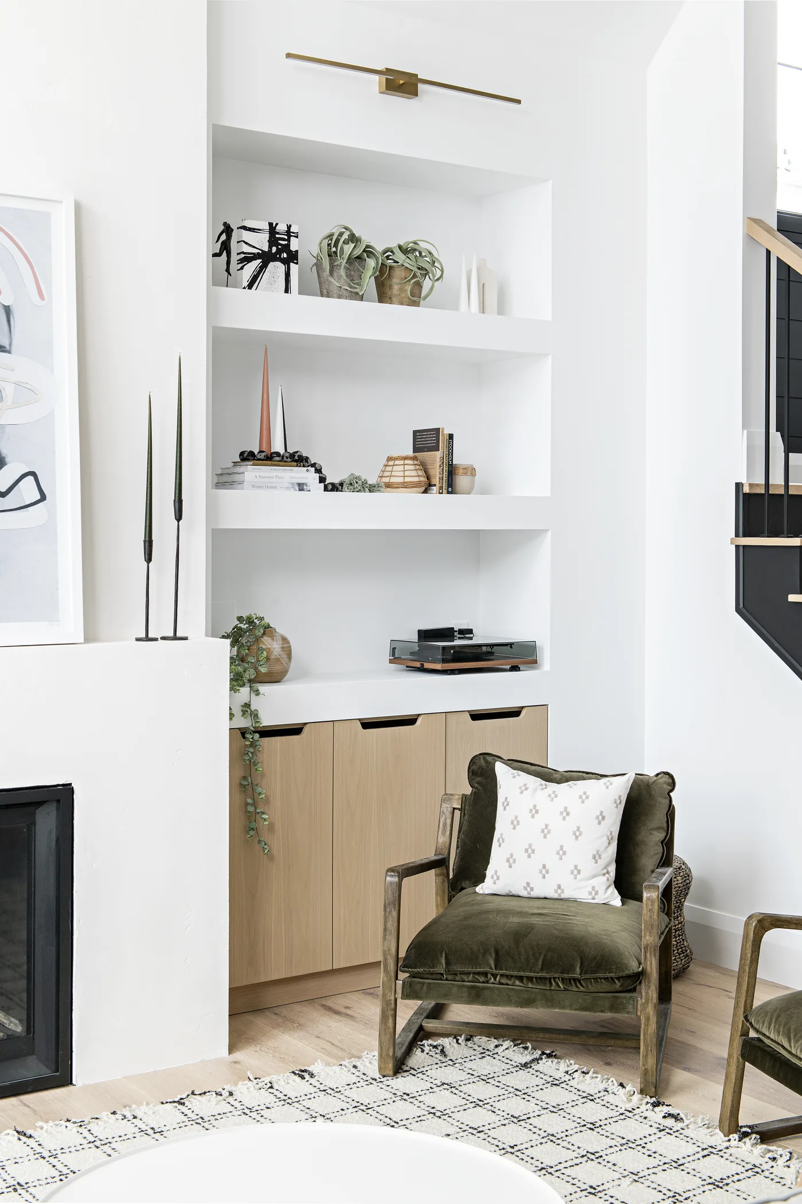
Pale masonry, warm timber, black metal and soft neutral finishes create a balanced contemporary palette.
Team
- Architecture — Stamp & Hammer; Build, Interior Design & Landscape — To be confirmed