

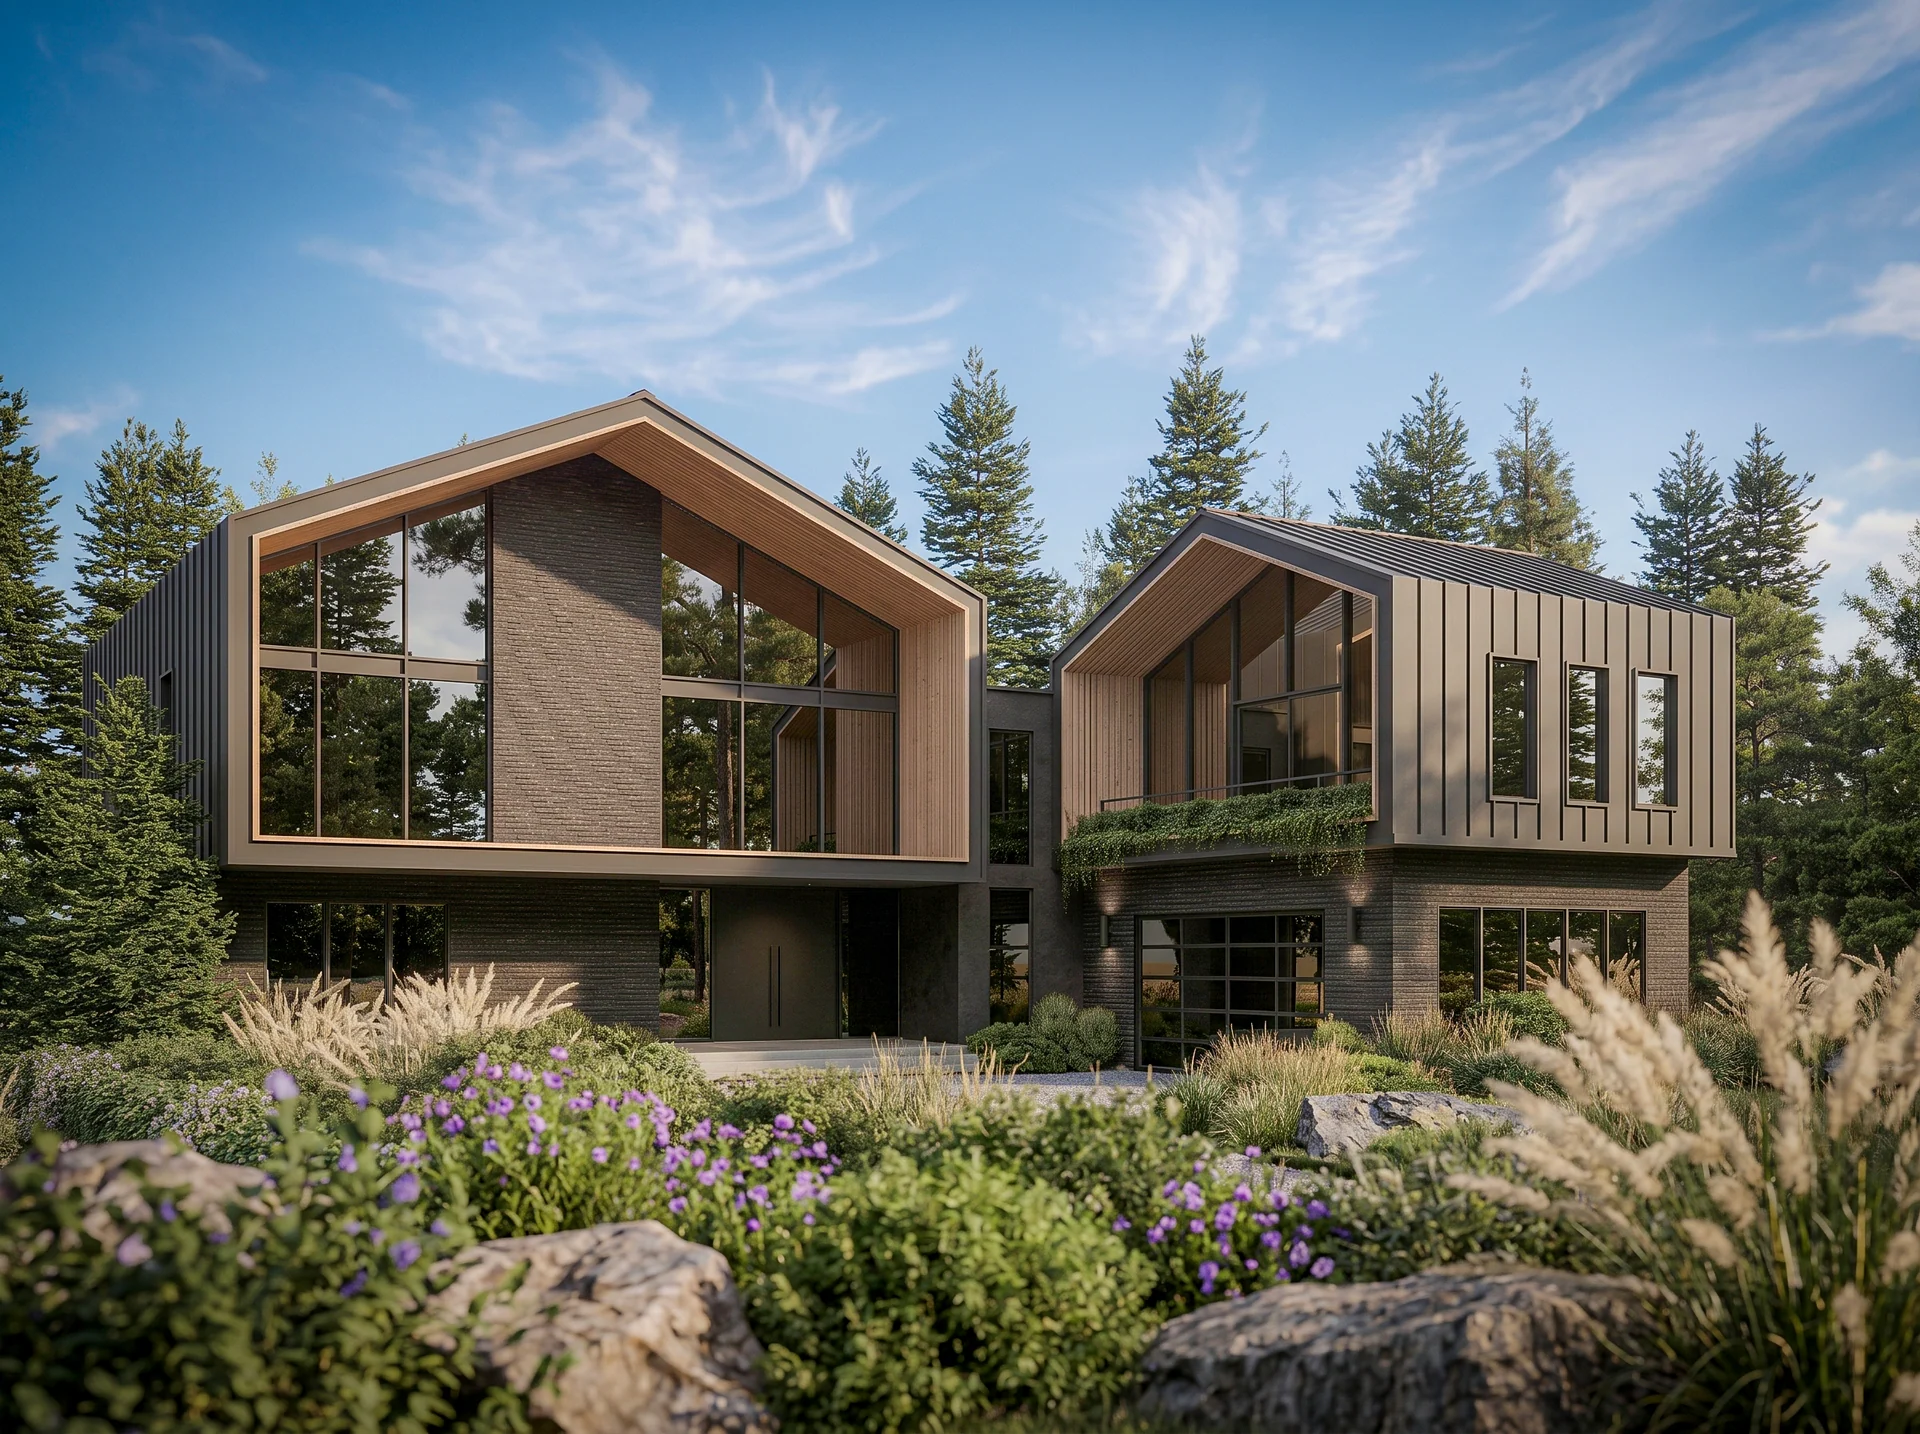
Muskoka Cottage
Design / rendering
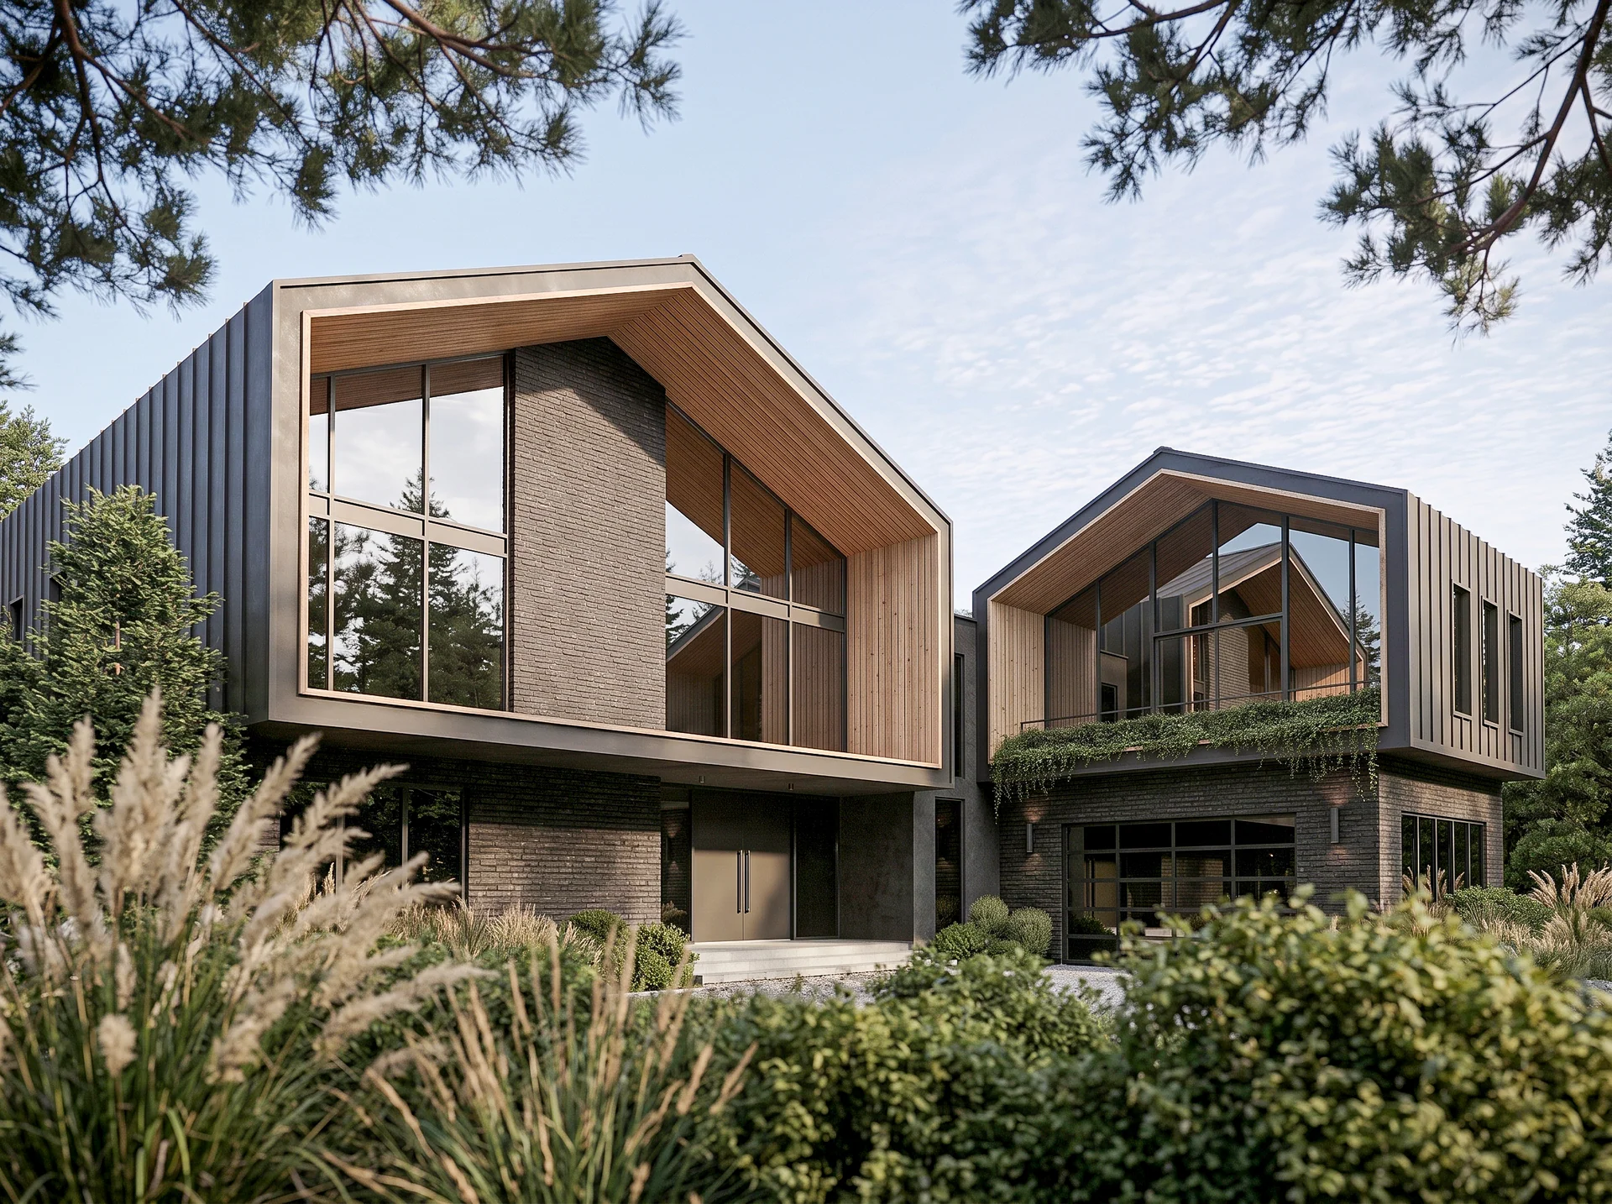
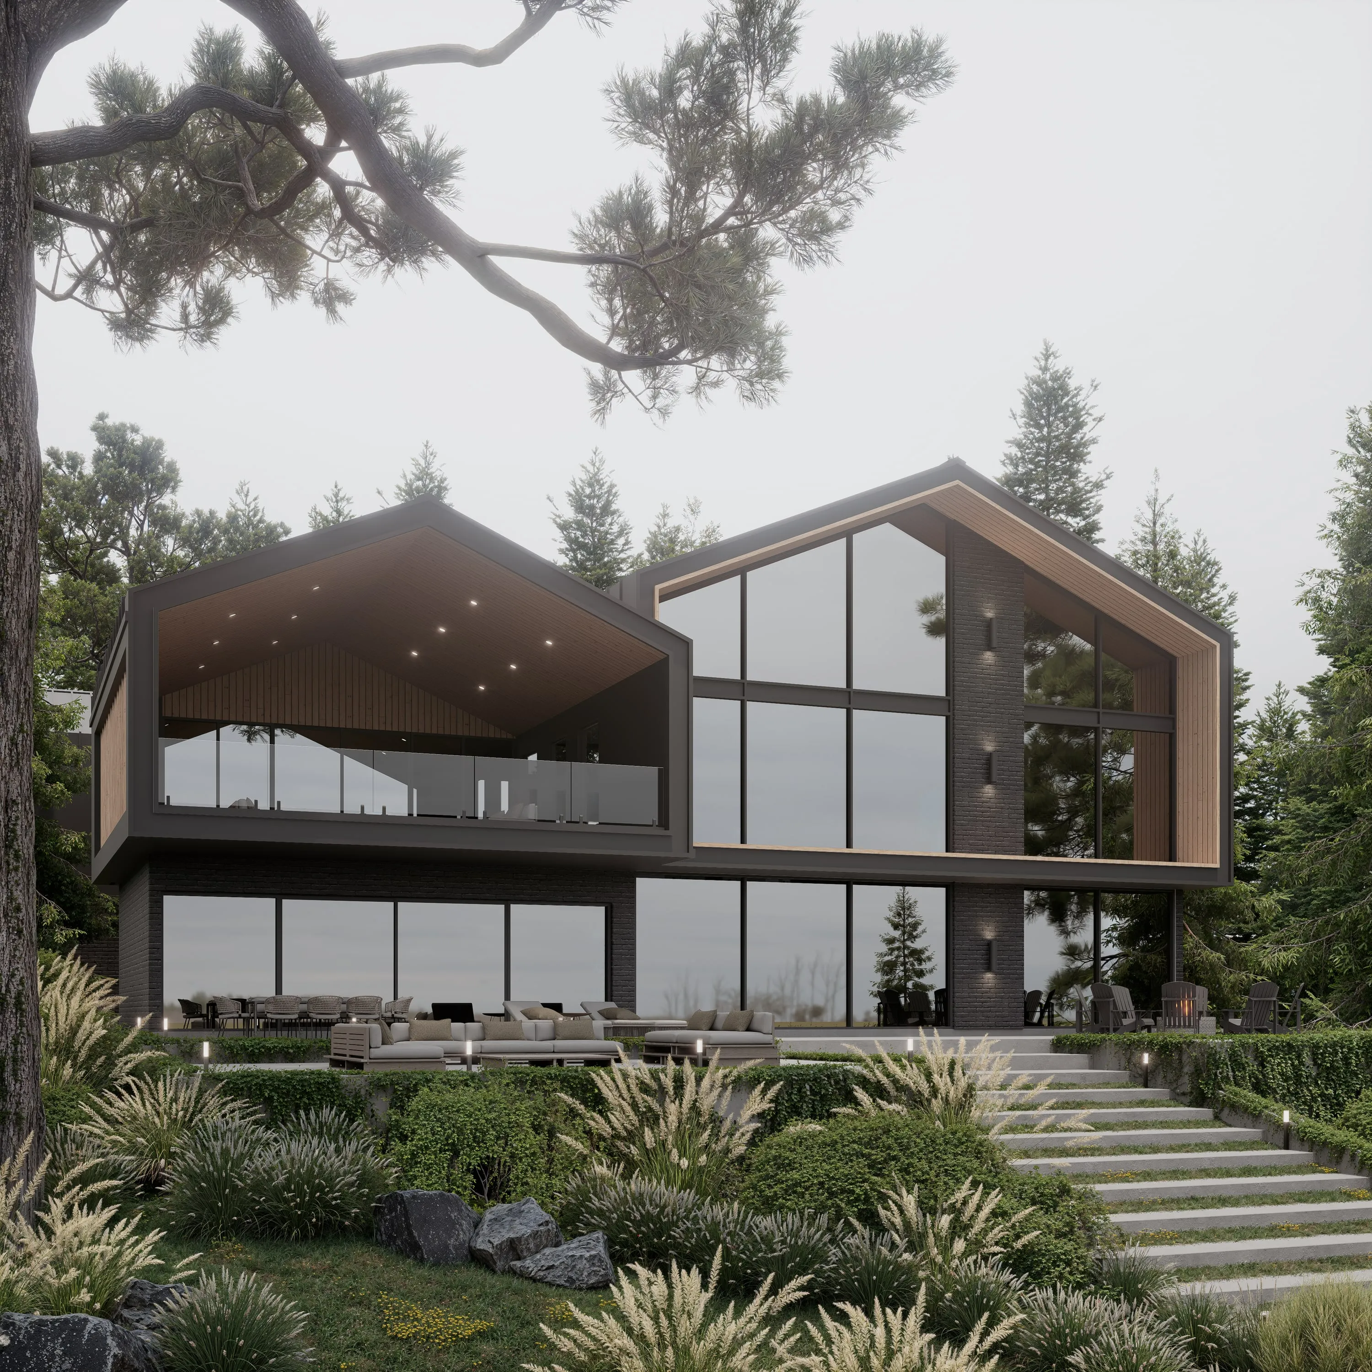
Two dark gabled volumes with full-height glazing, stepping down a granite shoreline to the water.
Specifications
- Location
- Design / rendering
- Size
- To be confirmed
- Setting
- Waterfront
Two dark gabled volumes with full-height glazing, stepping down a granite shoreline to the water.
Team
- Architecture — Stamp & Hammer; Build, Interior Design & Landscape — To be confirmed