

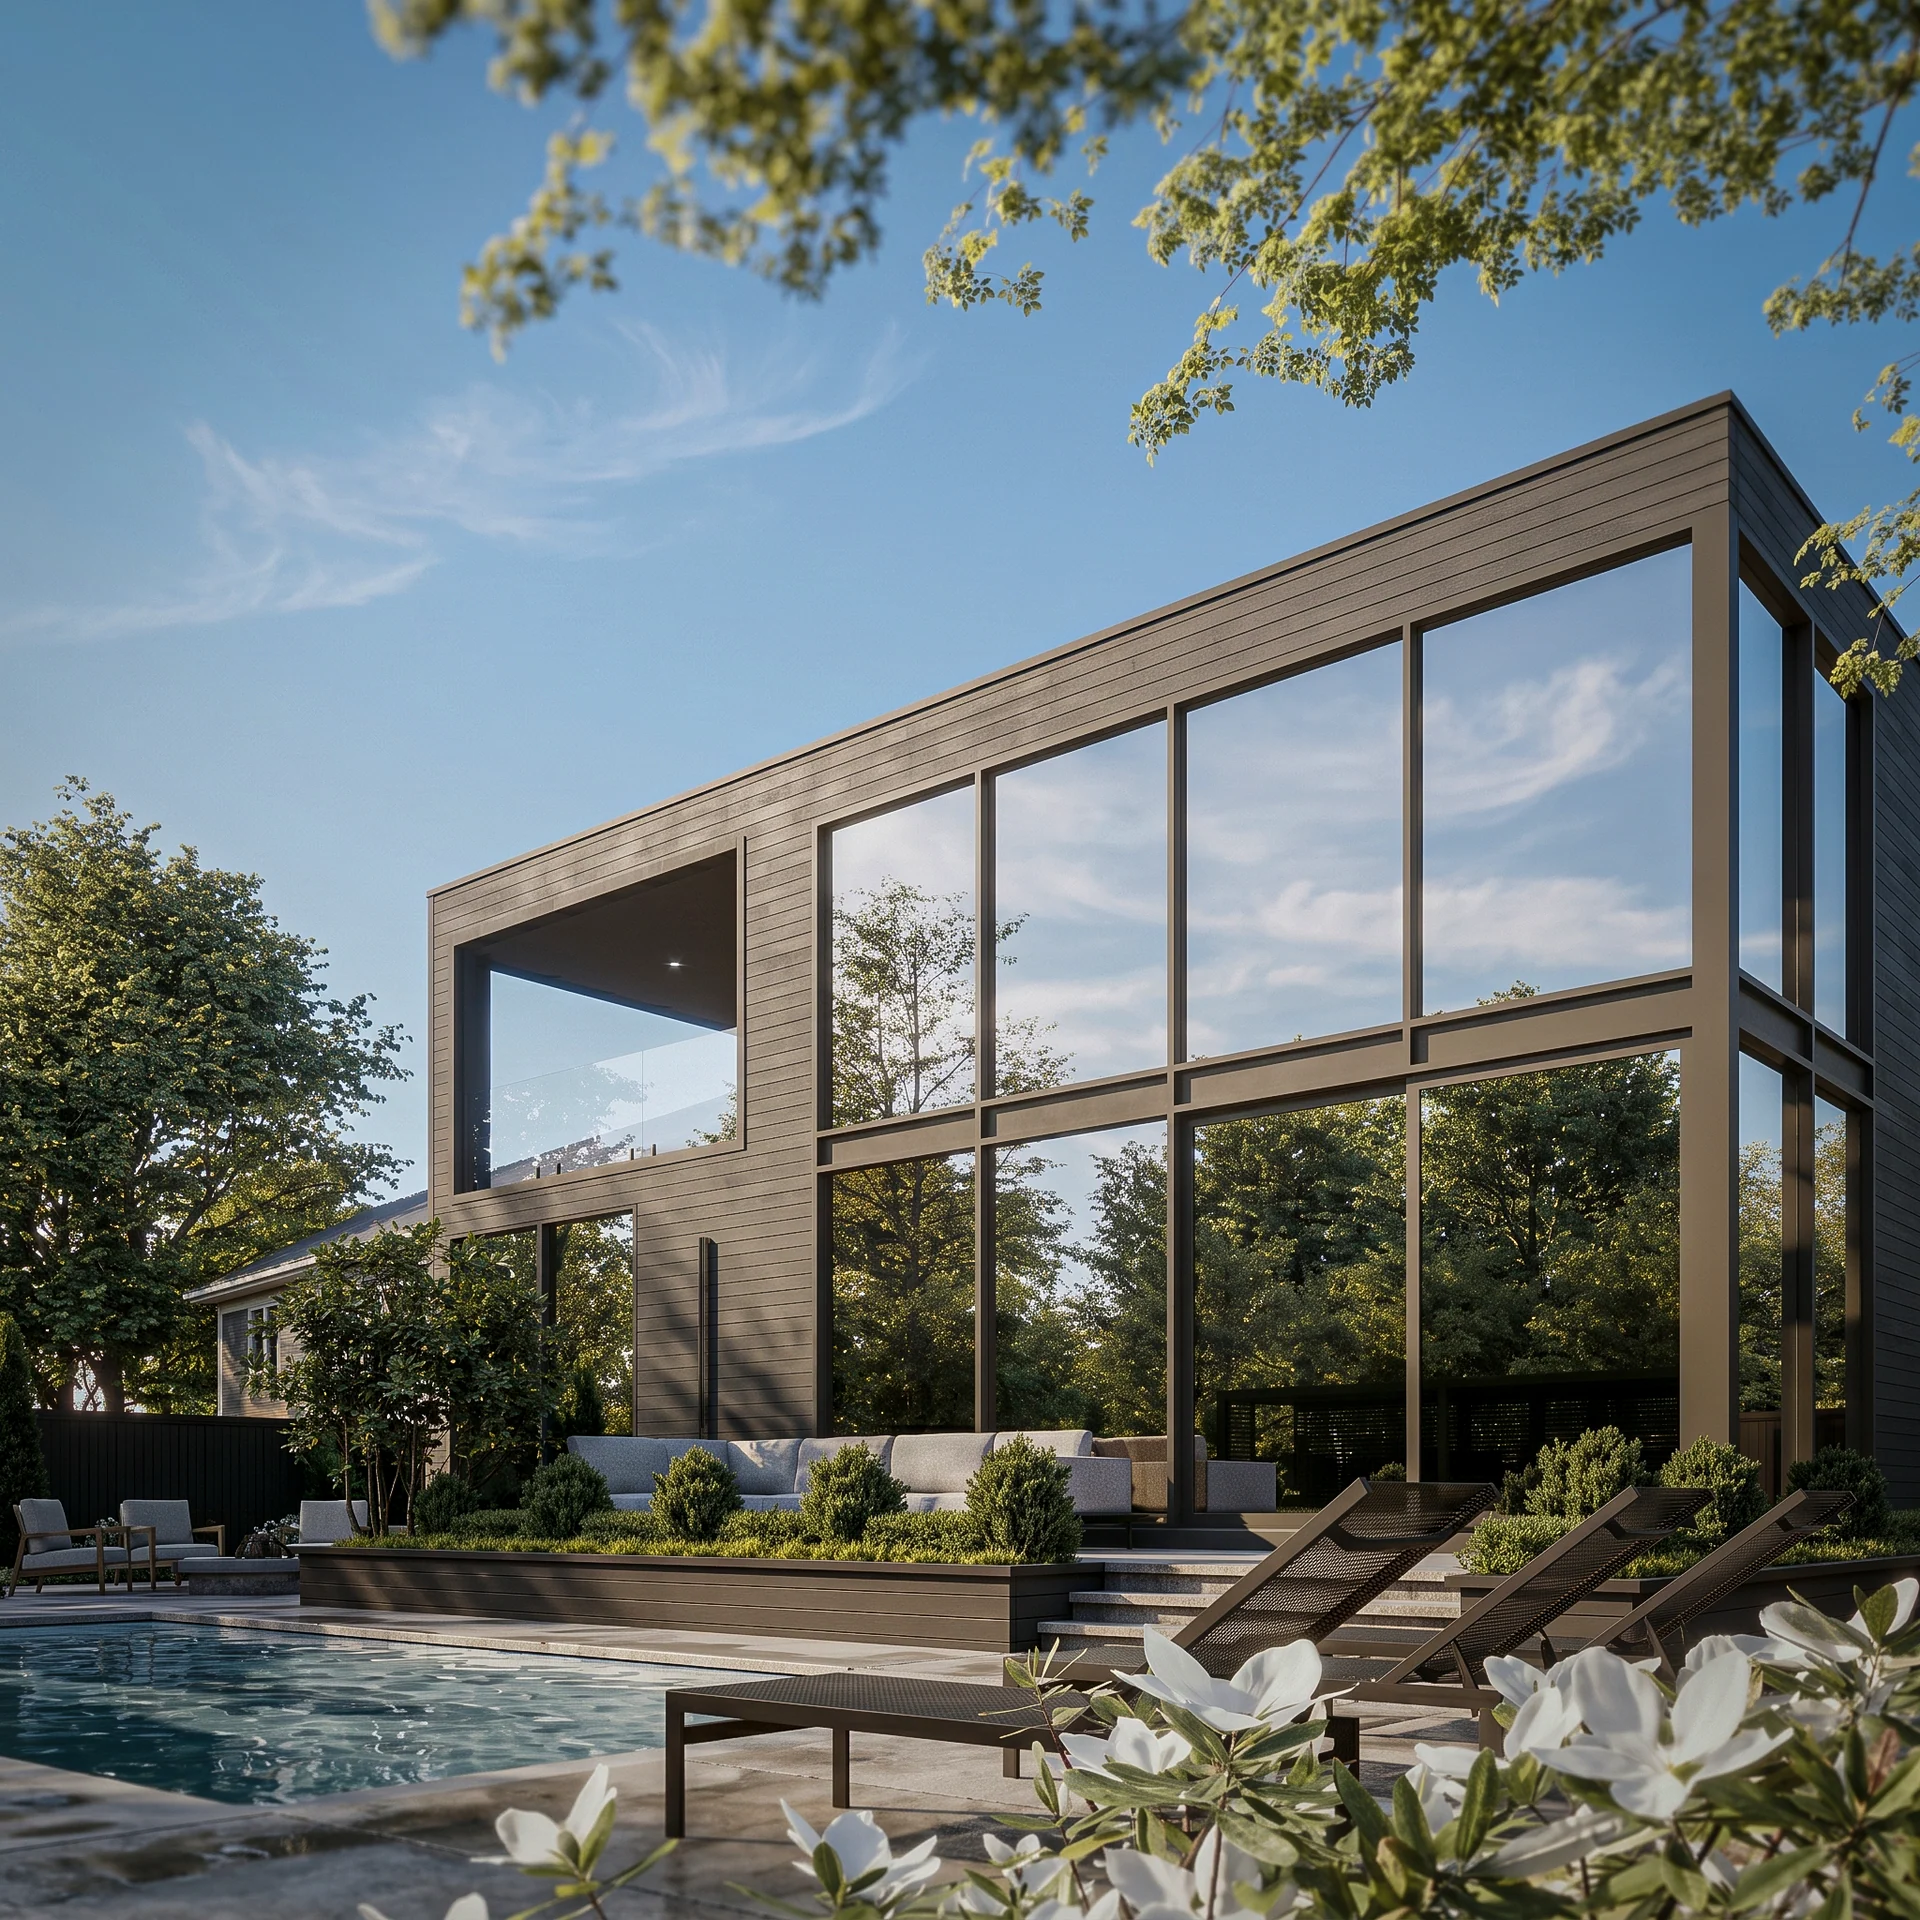
North York Glass House
Design / rendering
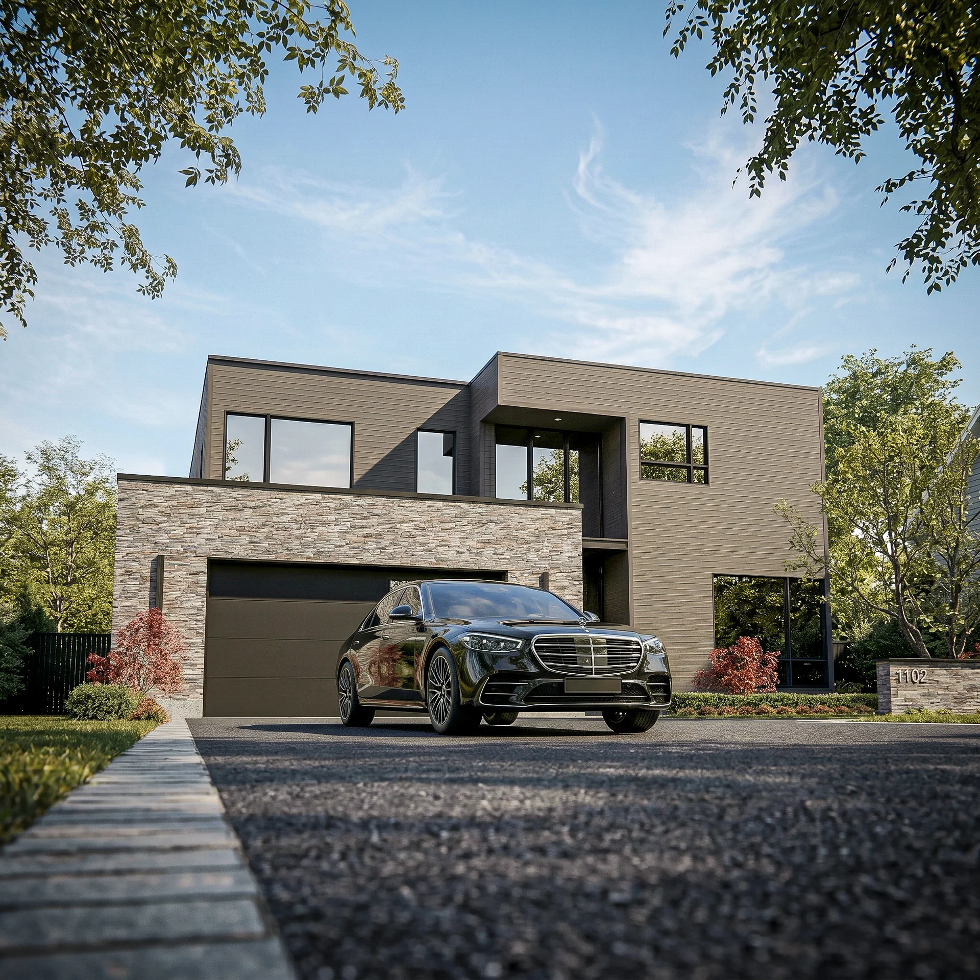
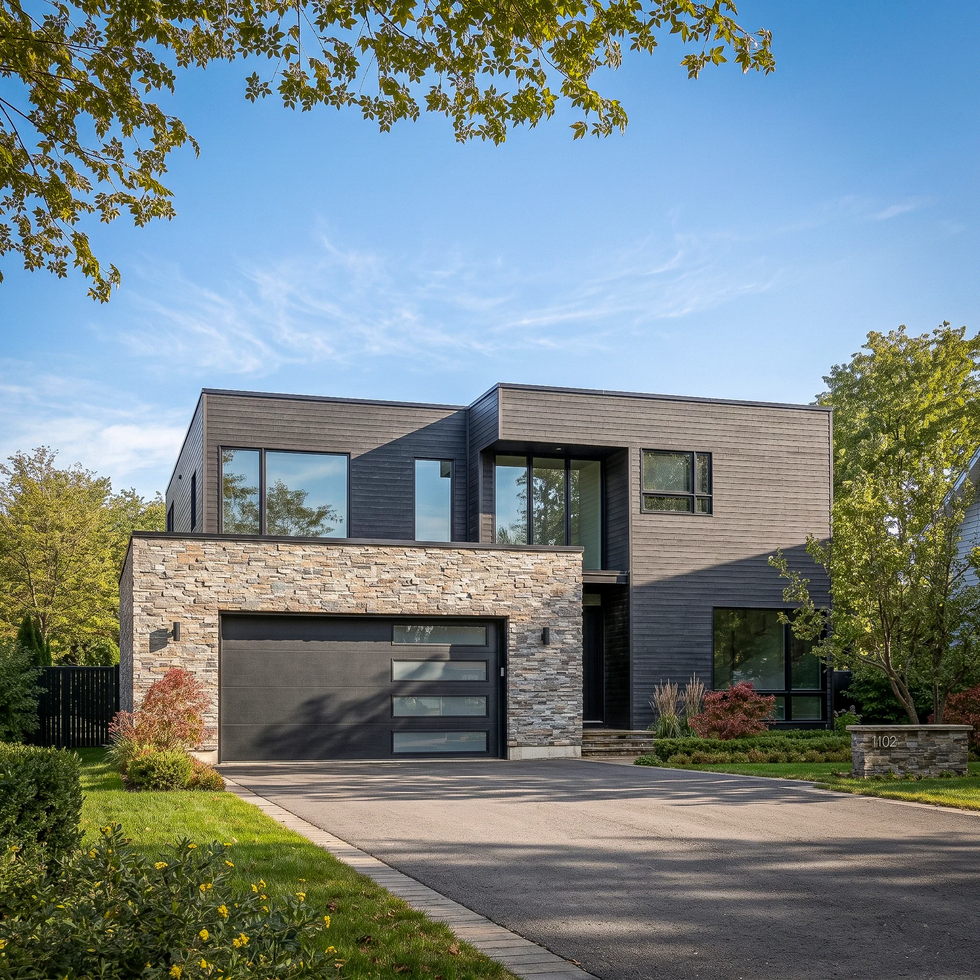
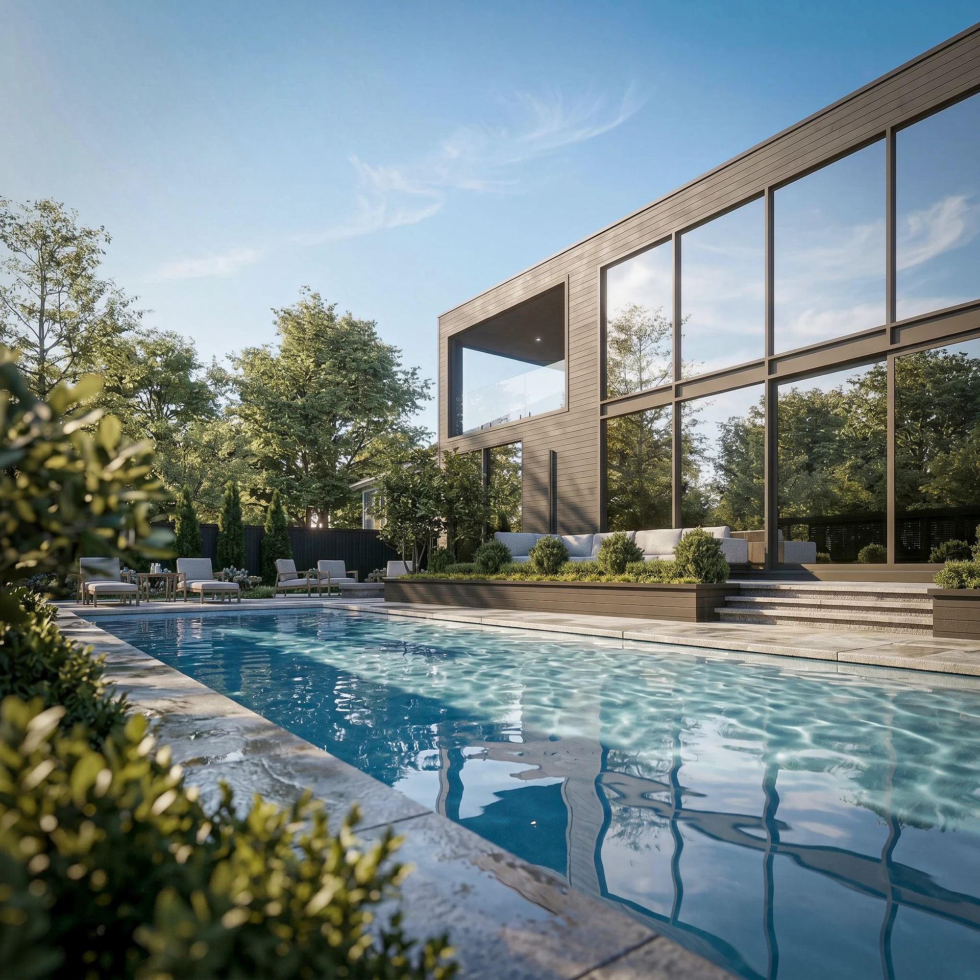
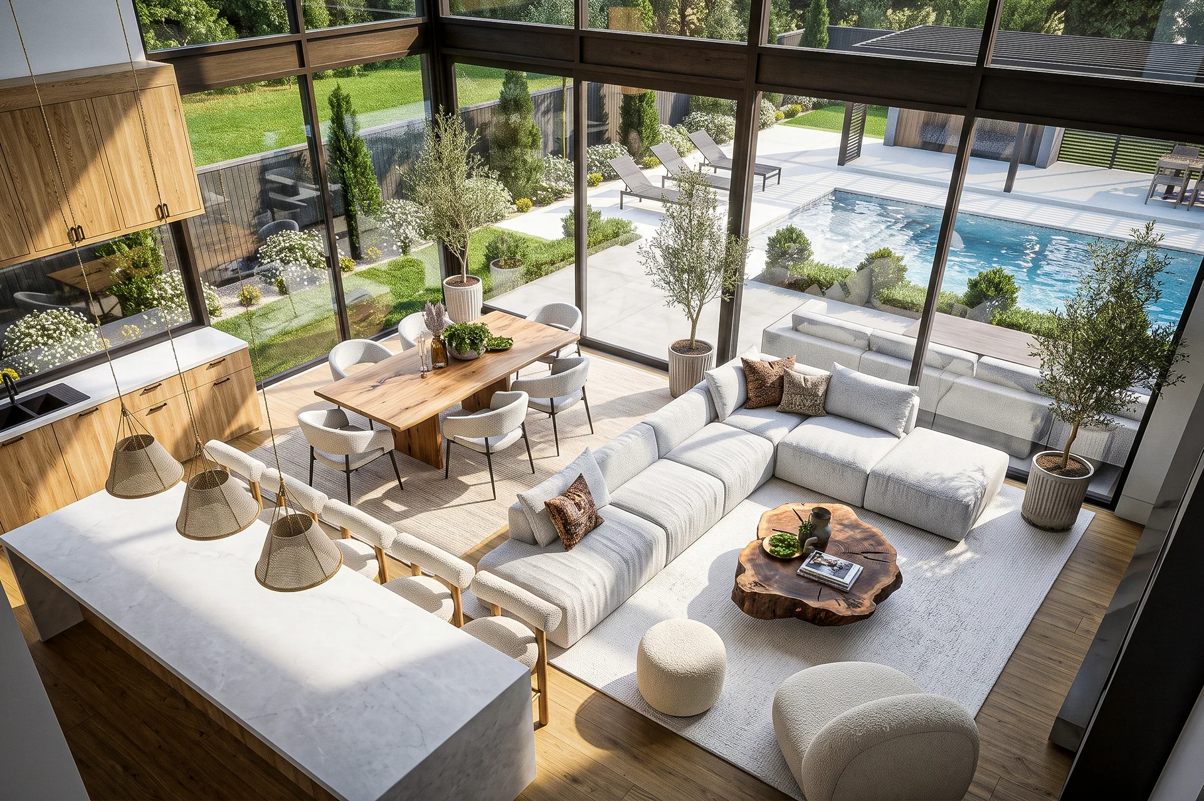
Dark cladding and a fully glazed rear elevation over a pool terrace; inside, pale rooms open to the garden.
Specifications
- Location
- Design / rendering
- Size
- To be confirmed
- Setting
- Urban
Dark cladding and a fully glazed rear elevation over a pool terrace; inside, pale rooms open to the garden.
Team
- Architecture — Stamp & Hammer; Build, Interior Design & Landscape — To be confirmed