
Northhaus Towns
Greater Toronto Area
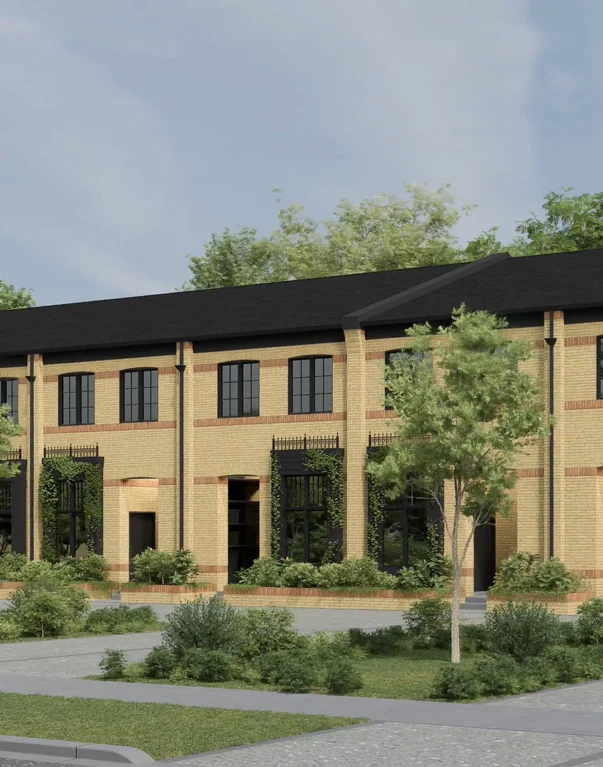
To combine a measured brick streetscape with flexible townhome plans and an accessory dwelling unit in every basement.
Specifications
- Location
- Greater Toronto Area
- Size
- To be confirmed
- Setting
- Urban
To combine a measured brick streetscape with flexible townhome plans and an accessory dwelling unit in every basement.
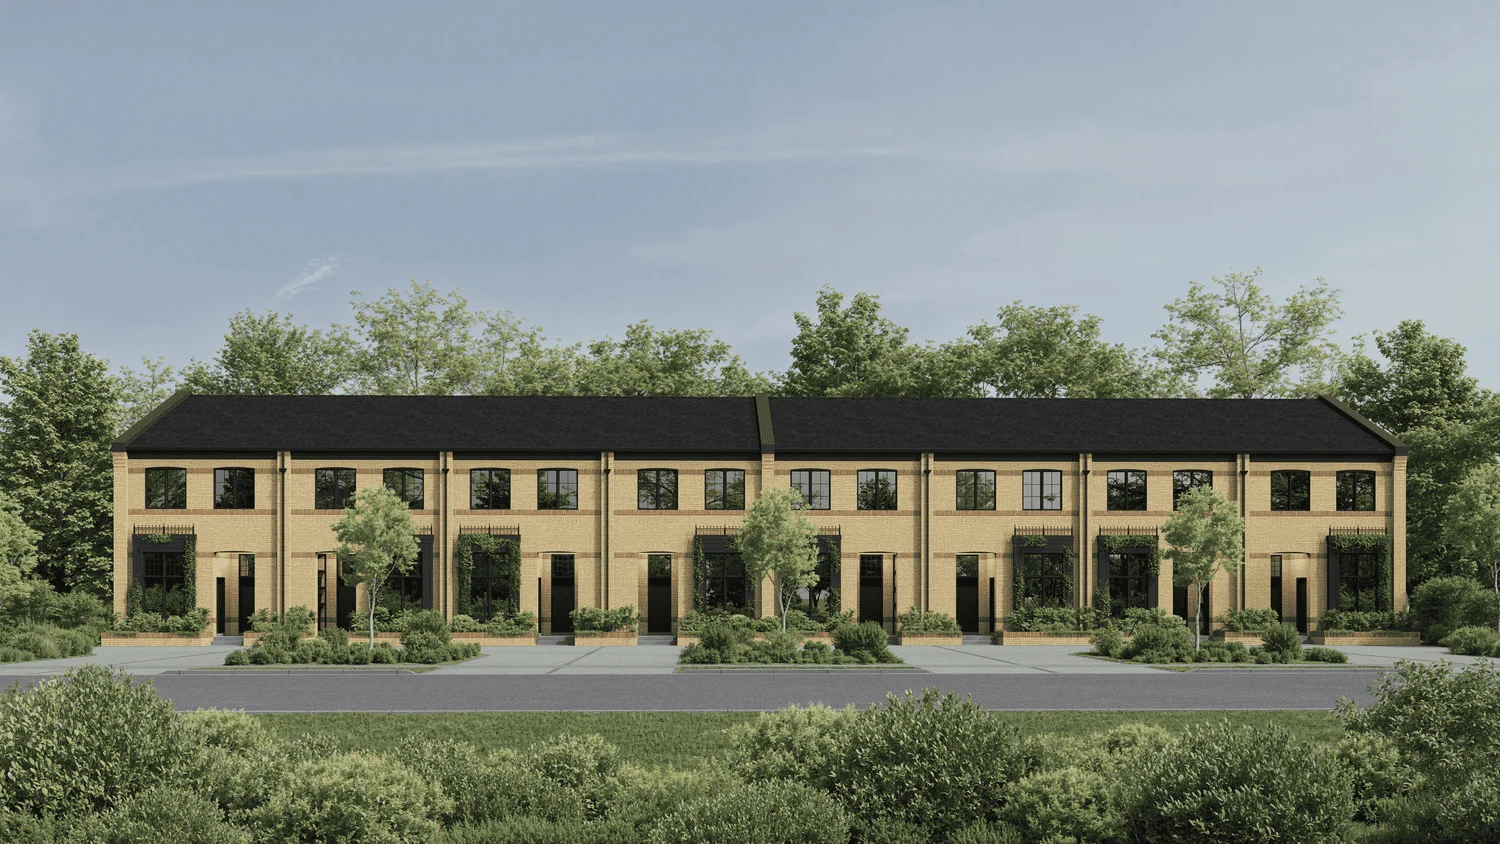
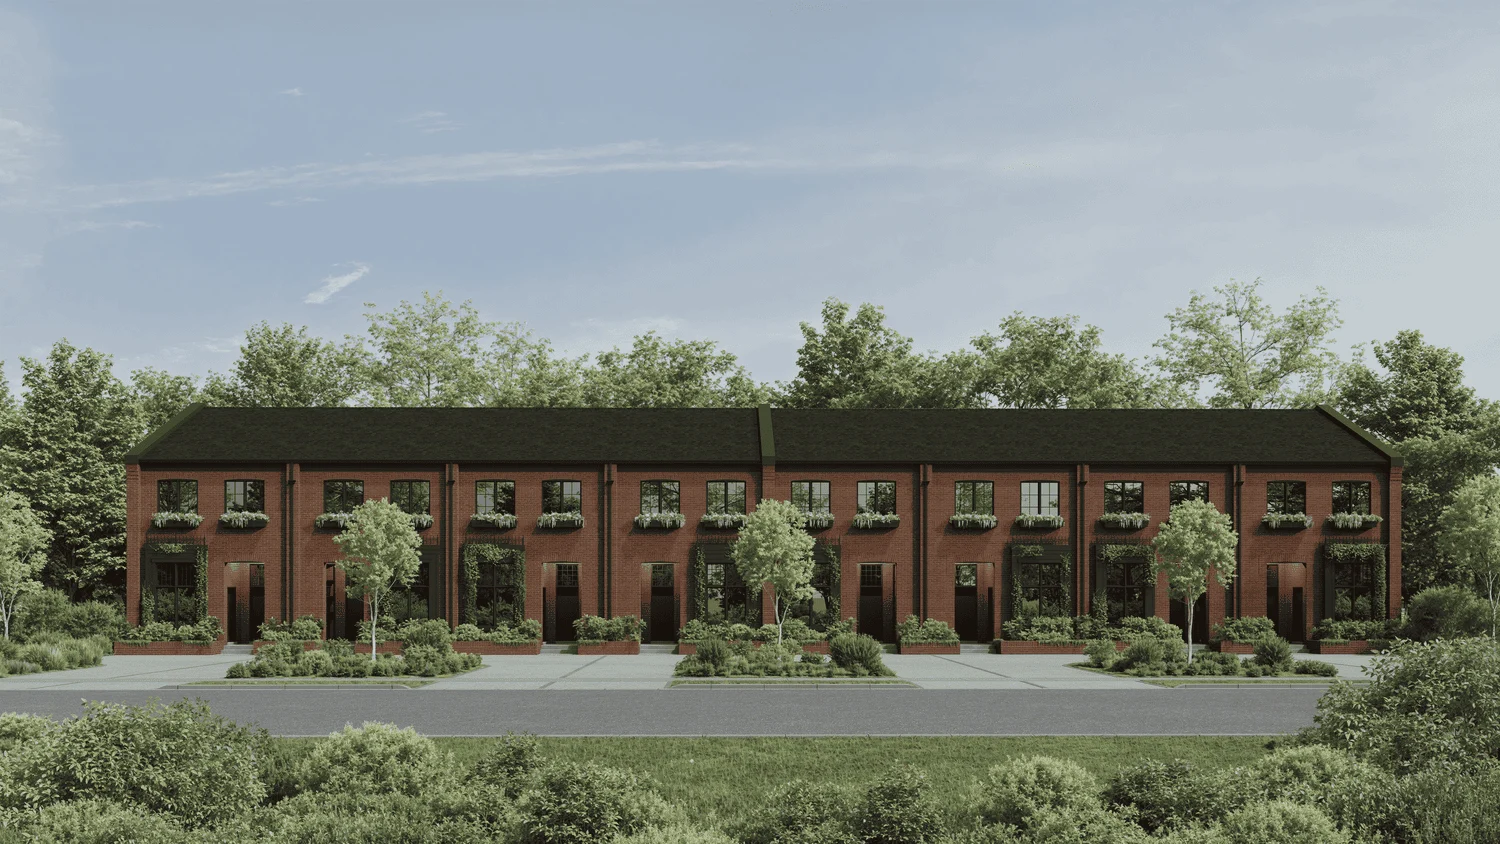
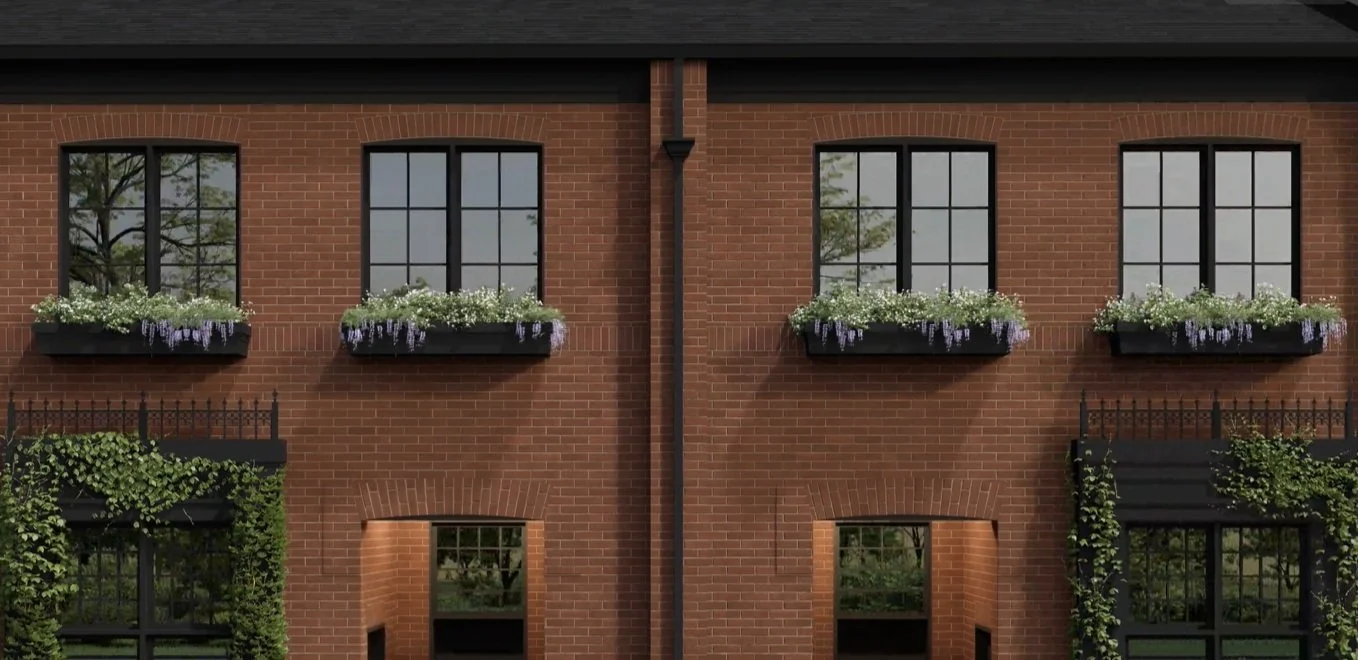
Northhaus Towns is a residential collection shaped by the rhythm, material depth and compact scale of European urban streets.
Interior
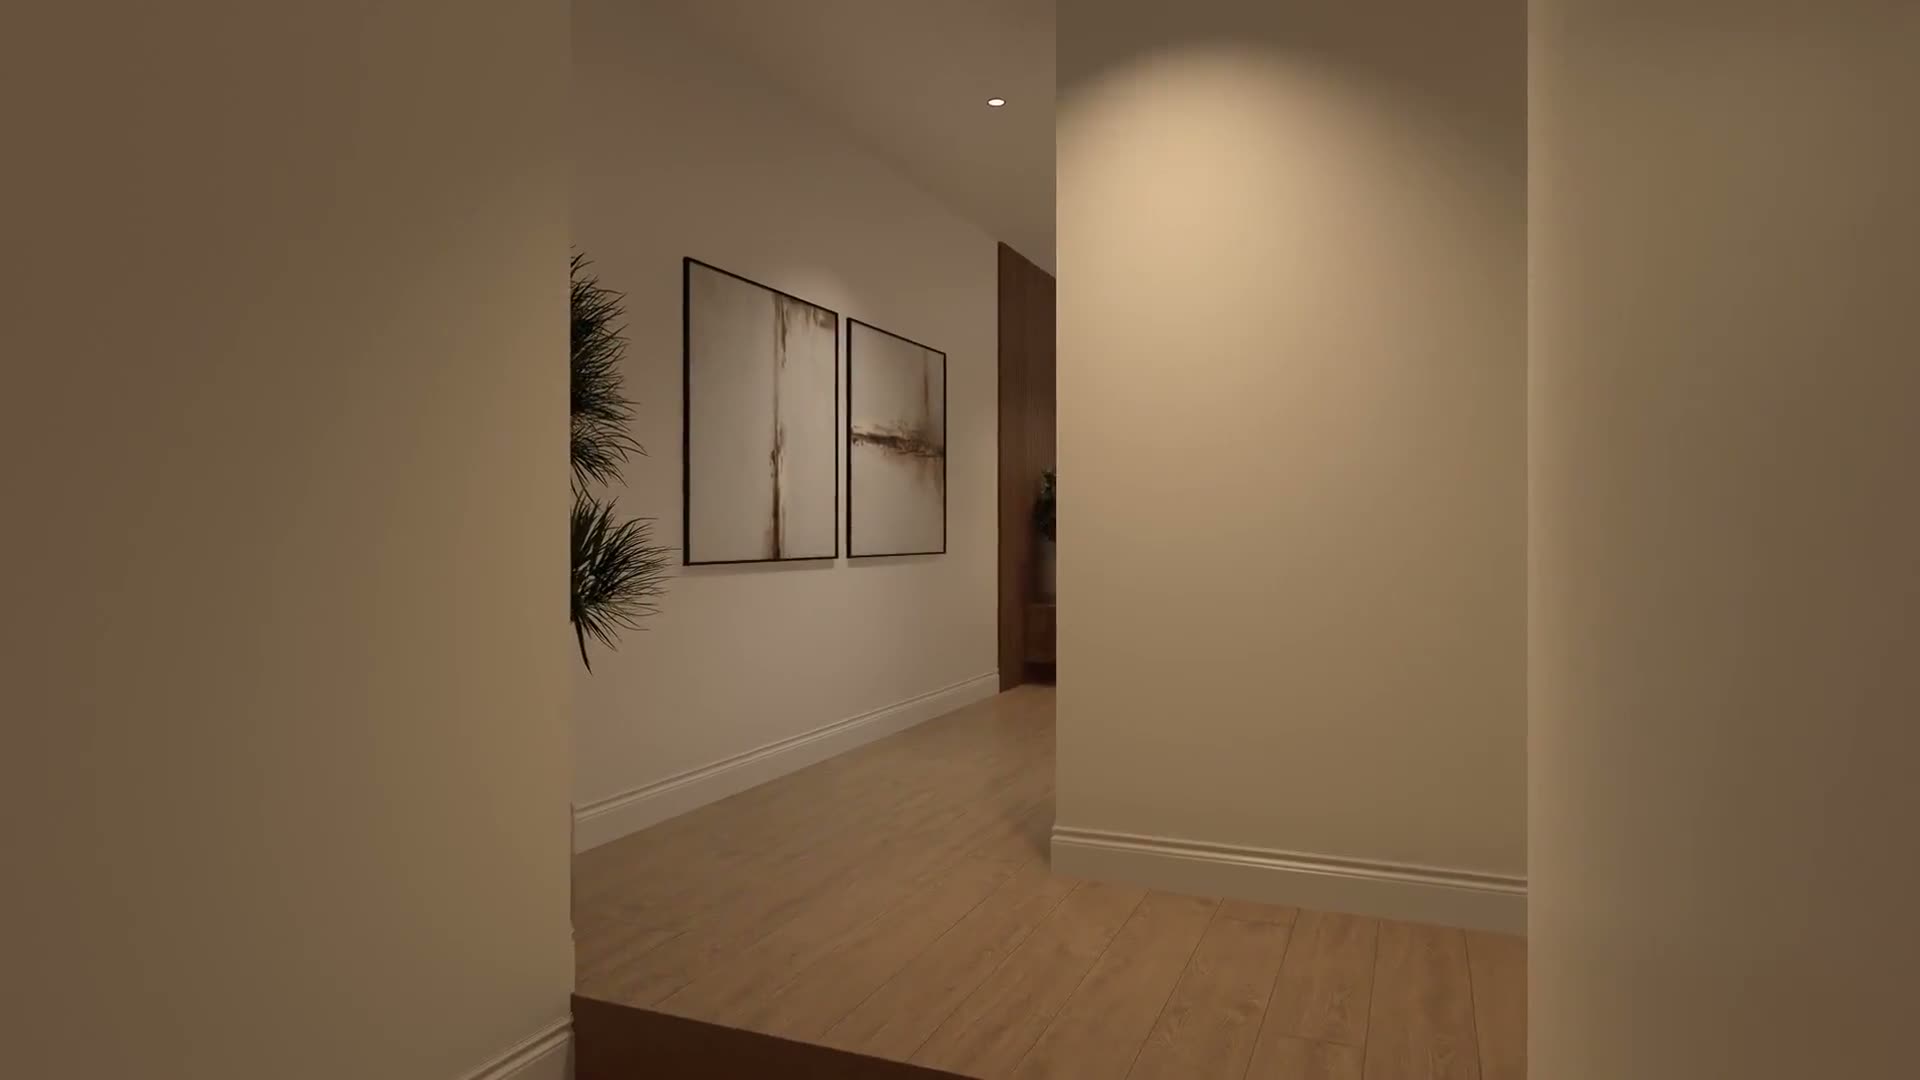
Each home pairs its principal residence with an integrated basement accessory dwelling unit that can support guests, work or rental income.
Team
- Architecture — Stamp & Hammer; Build, Interior Design & Landscape — To be confirmed