

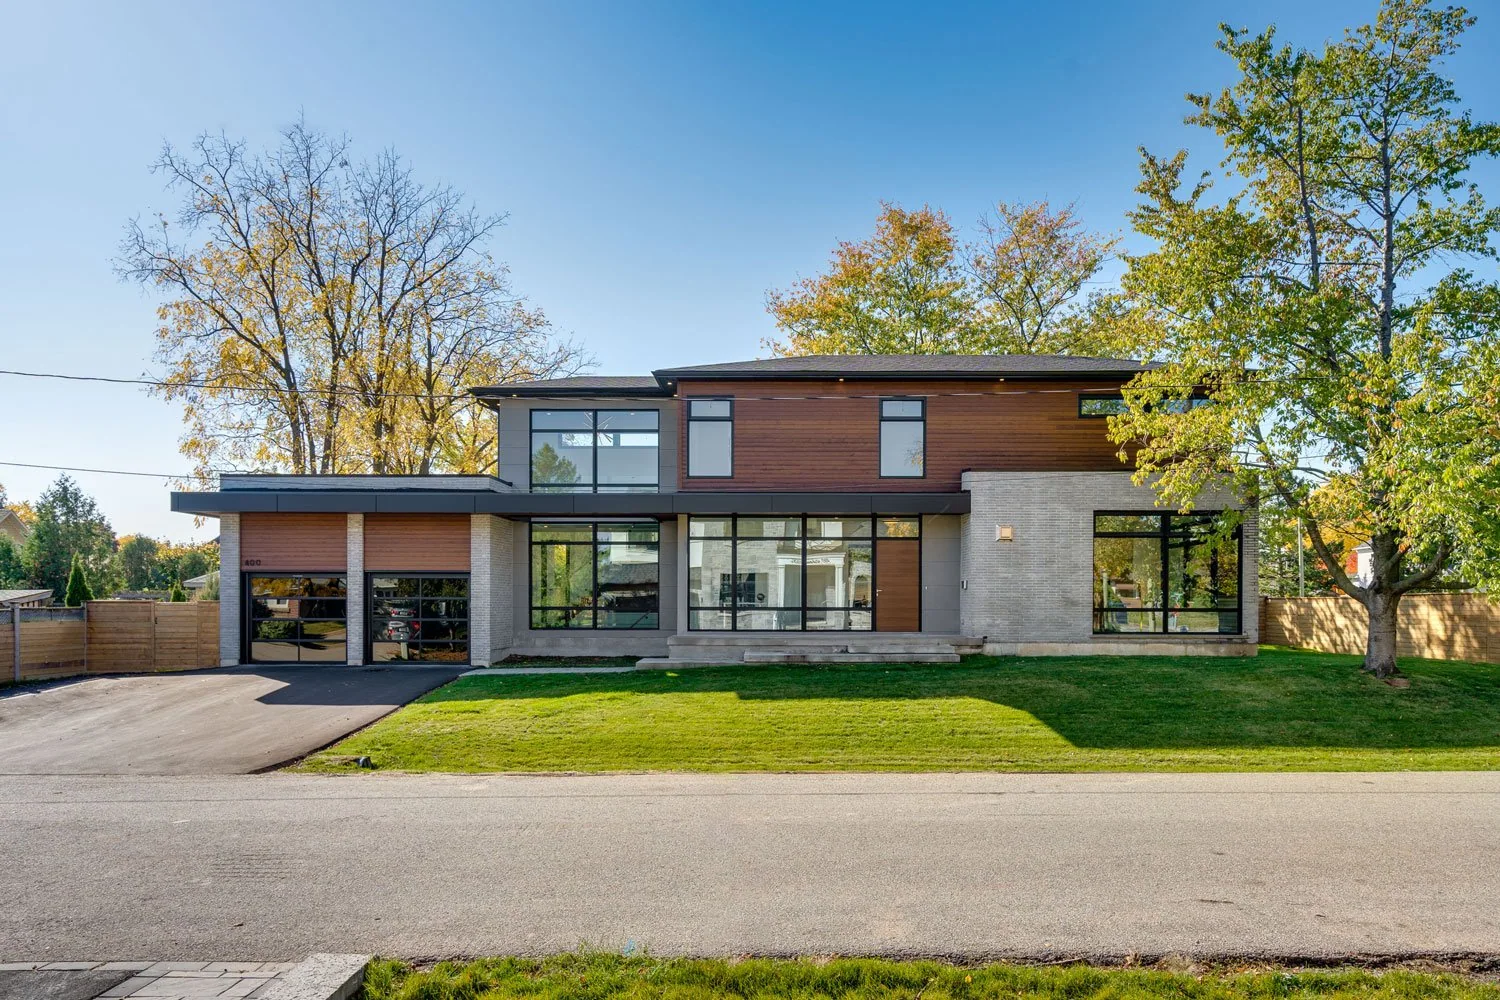
Seaton Residence
Oakville, Ontario
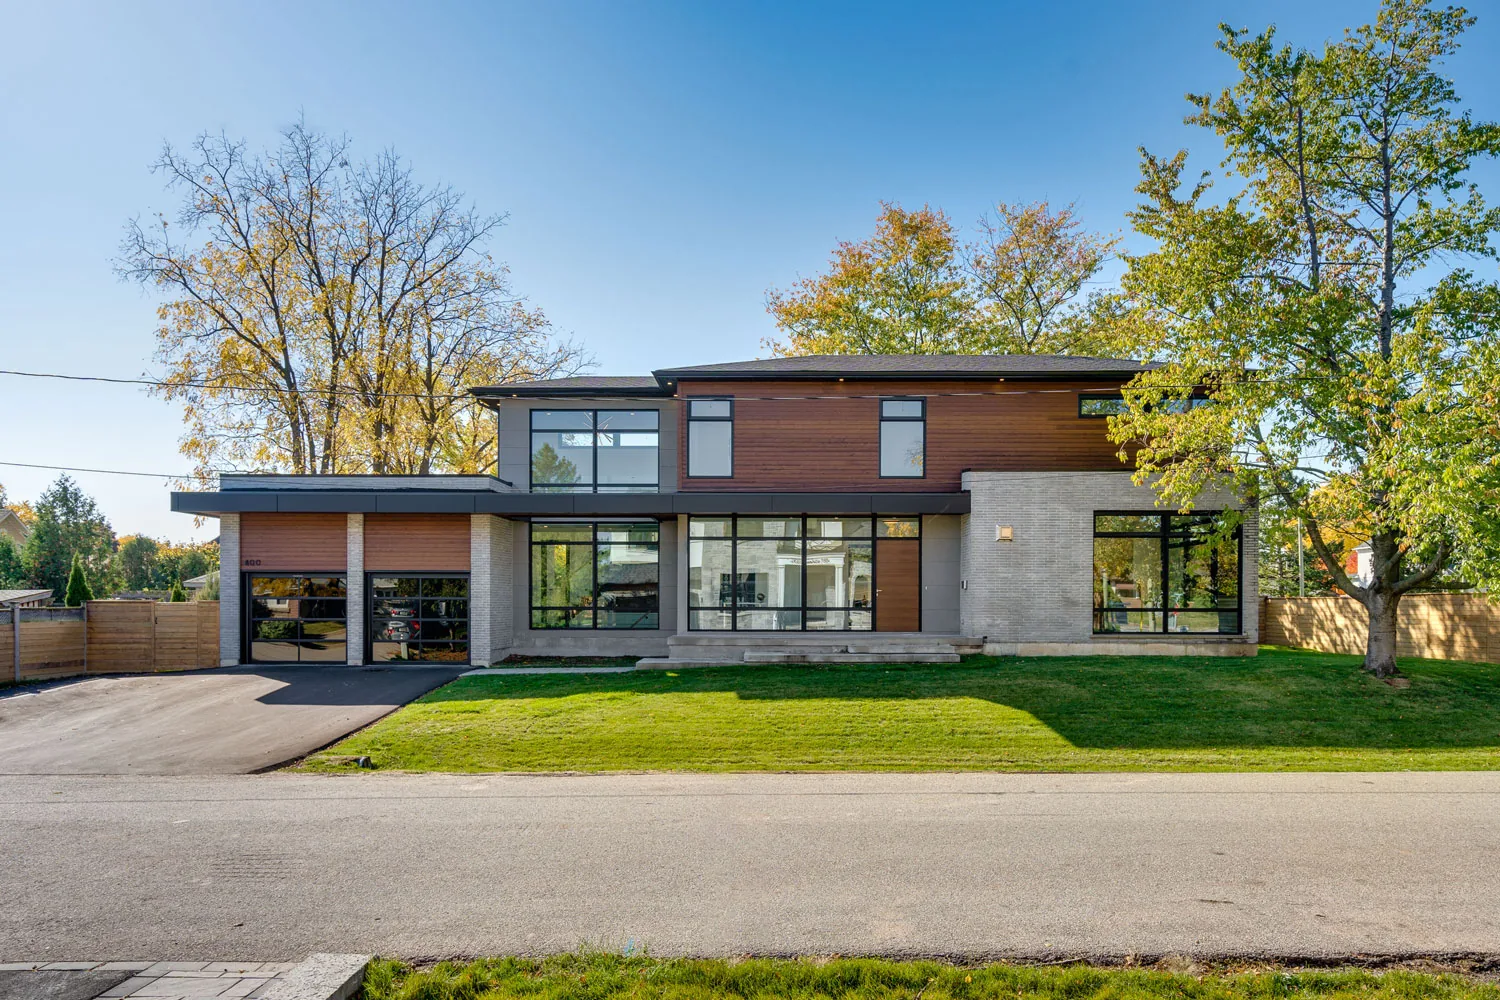
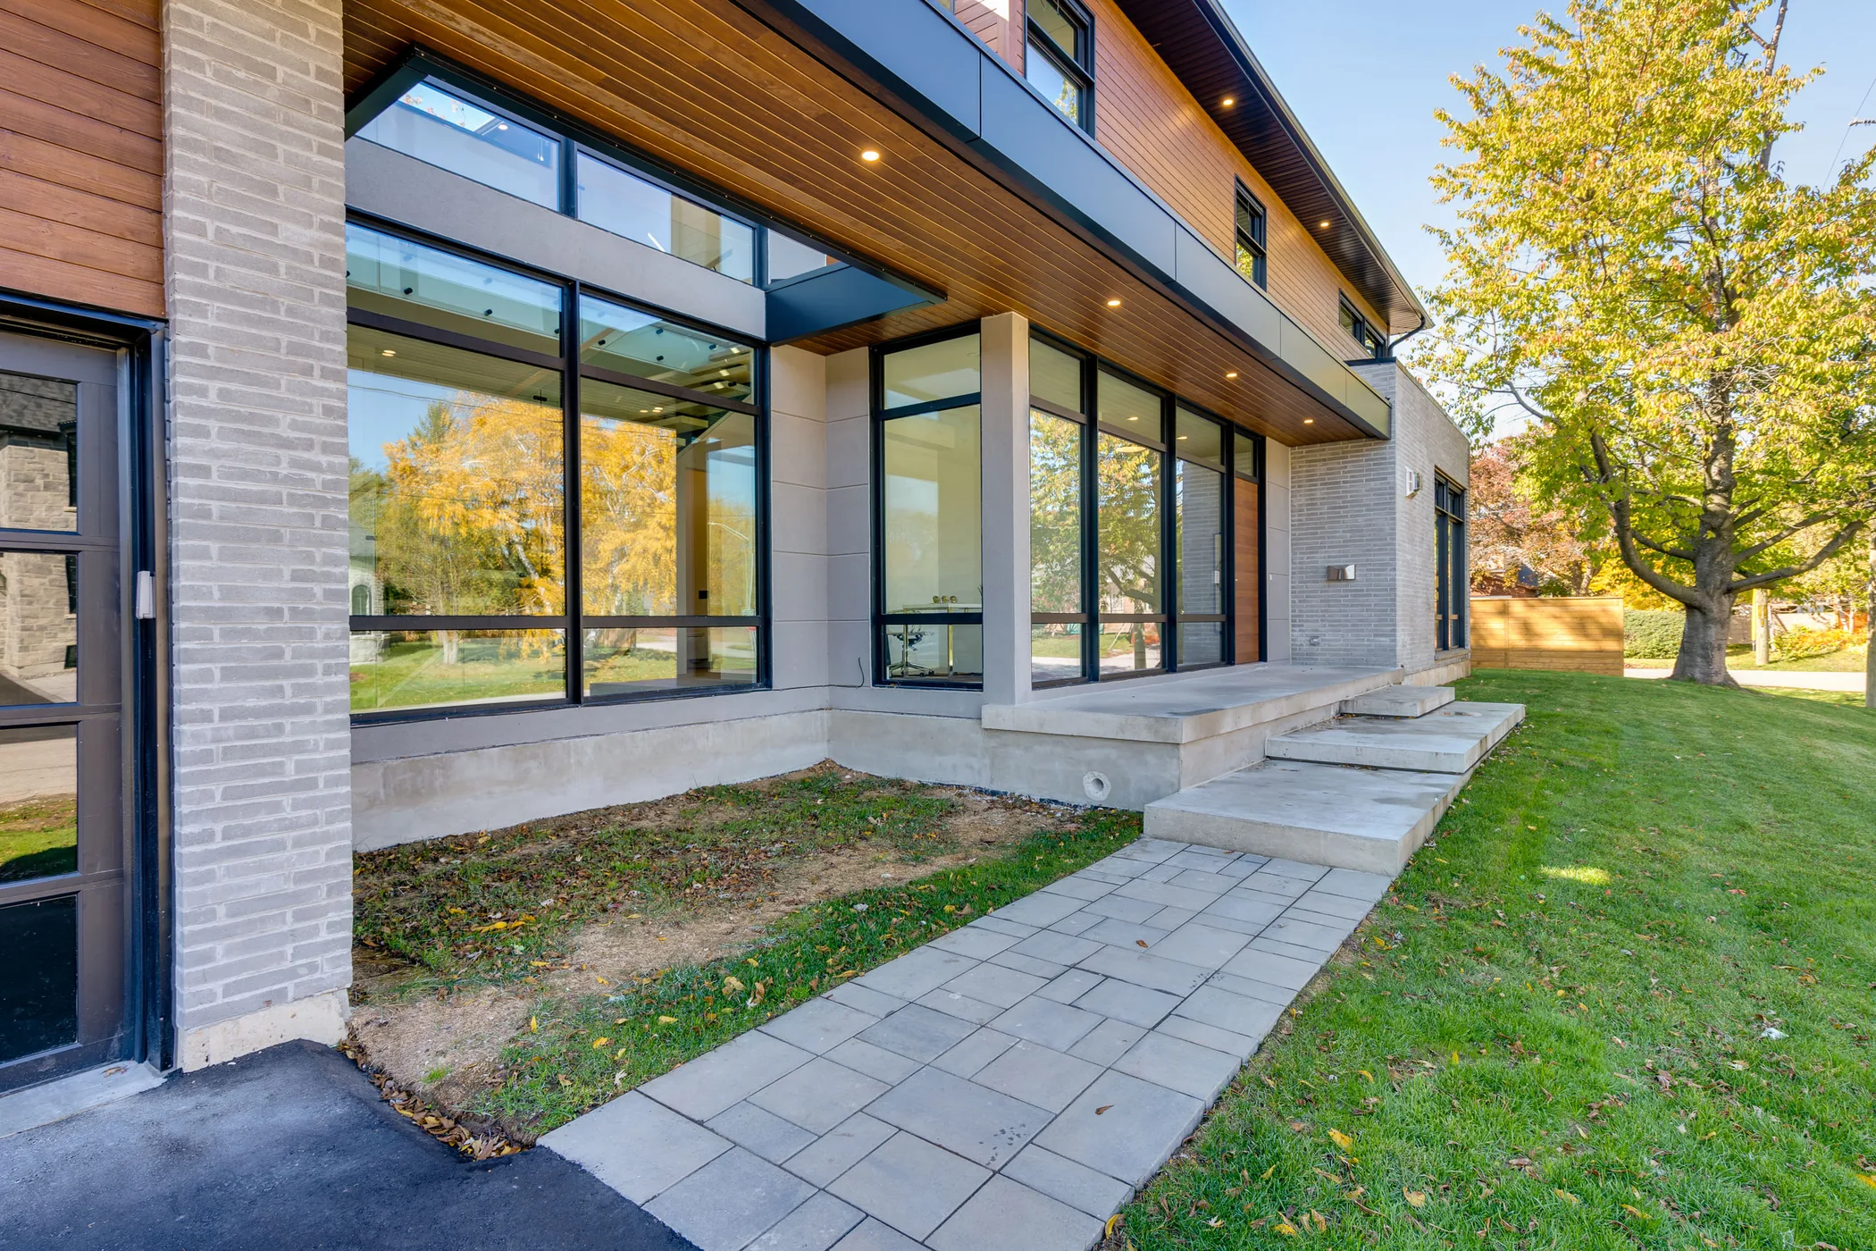
A low, horizontal residence where warm timber and broad glazing create a continuous interior.
Specifications
- Location
- Oakville, Ontario
- Size
- 3,109 sq ft
- Setting
- Urban
A low, horizontal residence where warm timber and broad glazing create a continuous interior.
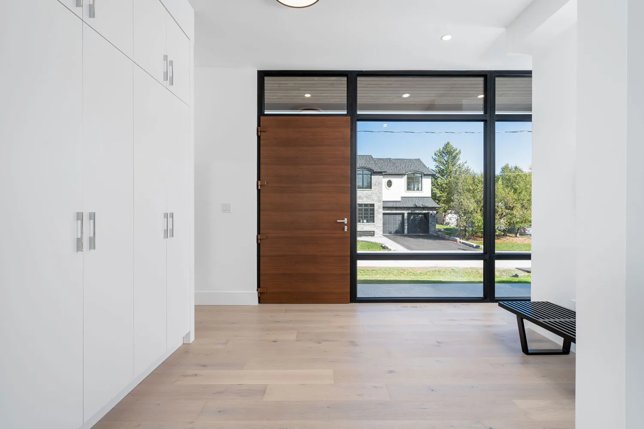
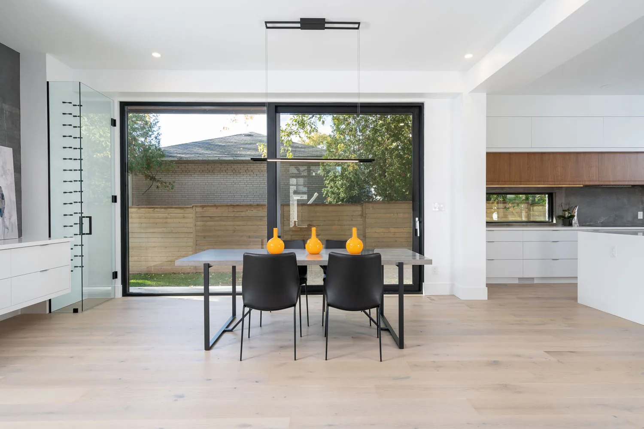
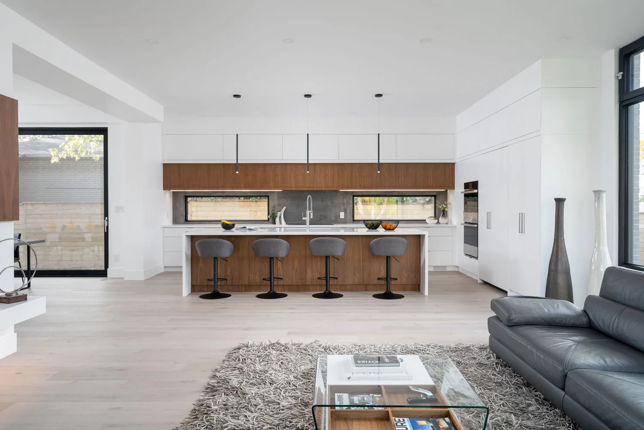
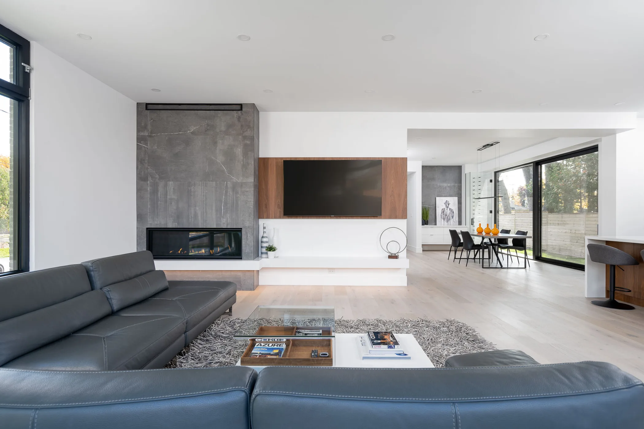
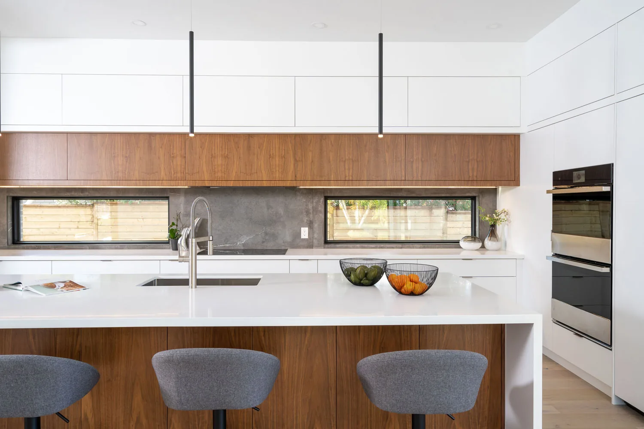
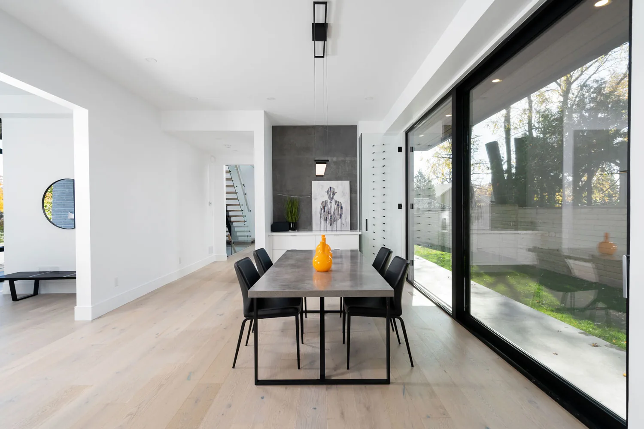
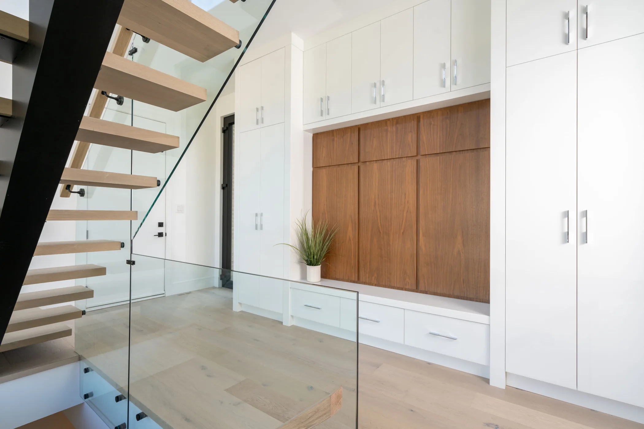
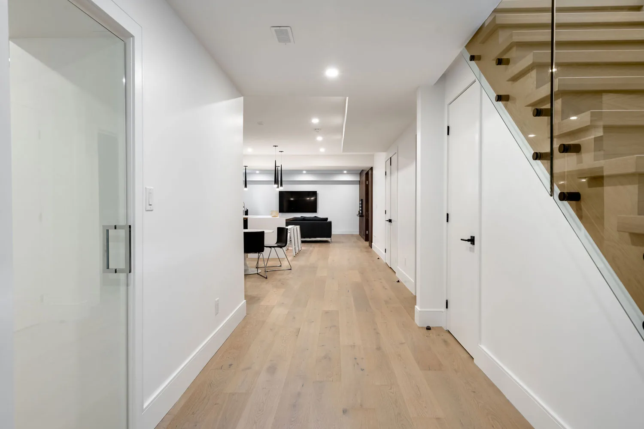
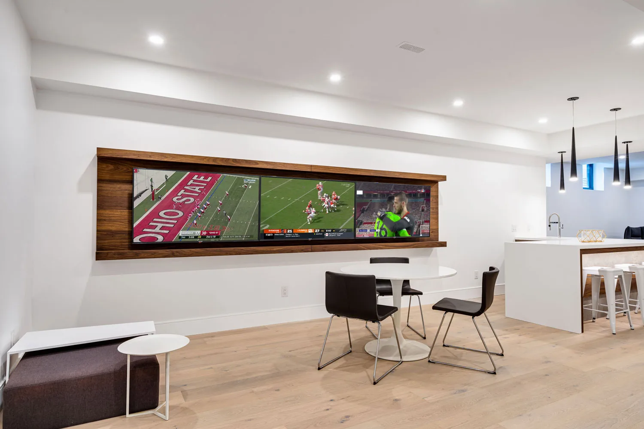
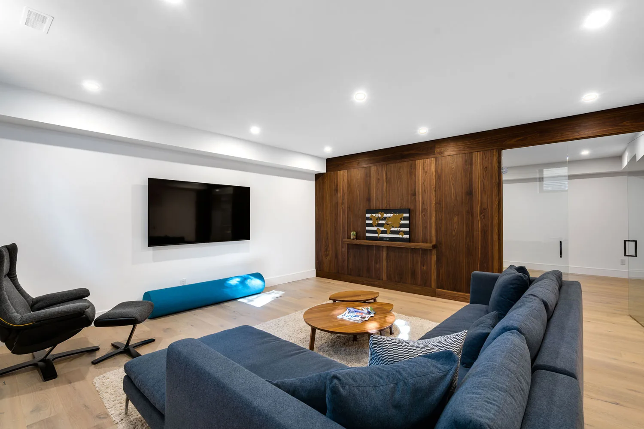
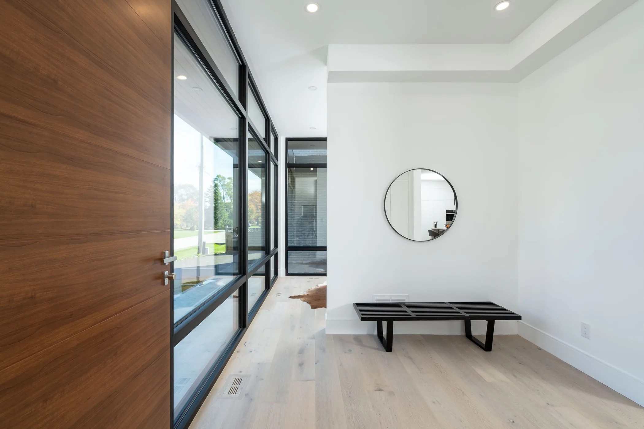
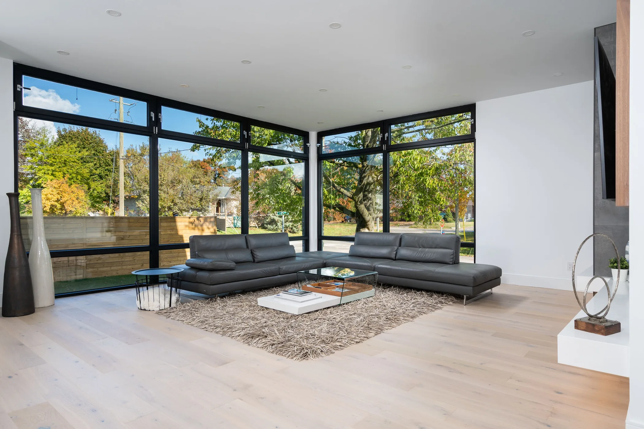
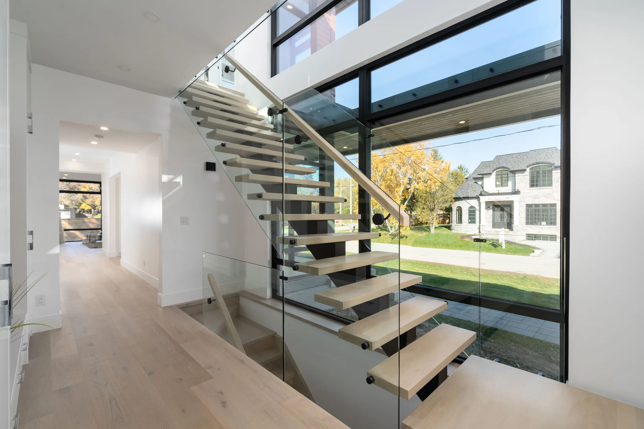
Long exterior planes and an inset entrance establish a measured street presence that continues through the house. Pale floors carry sightlines between foyer, dining, kitchen and living spaces, while tailored millwork gives each area quiet definition.
Interior
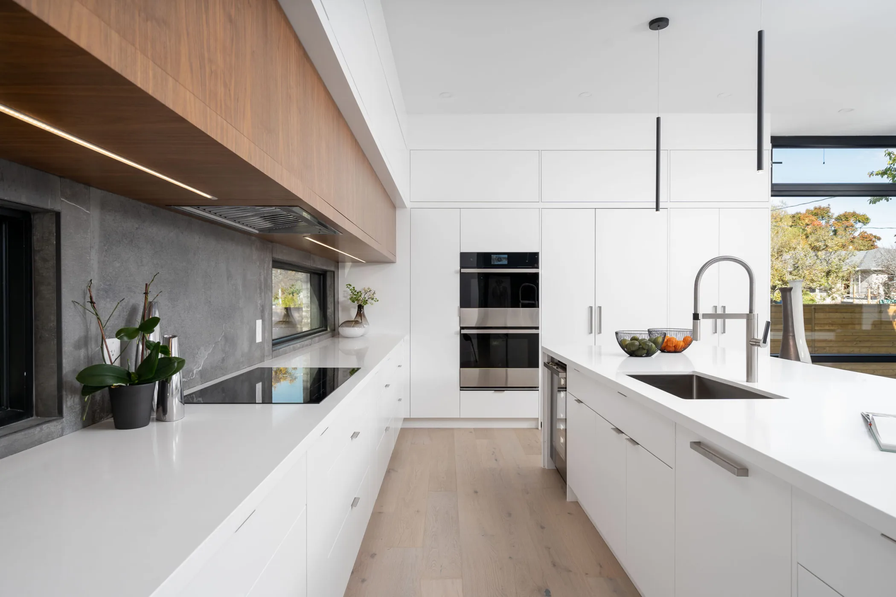
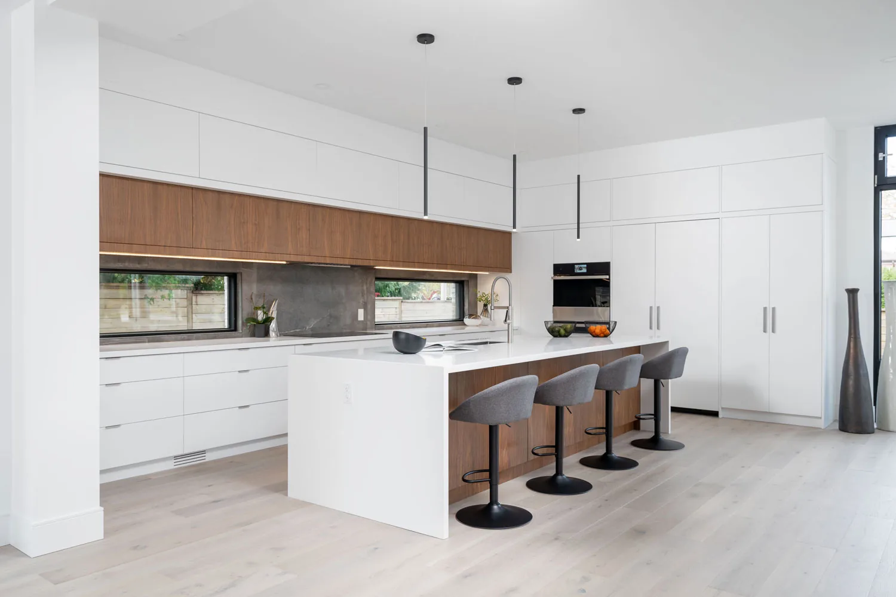
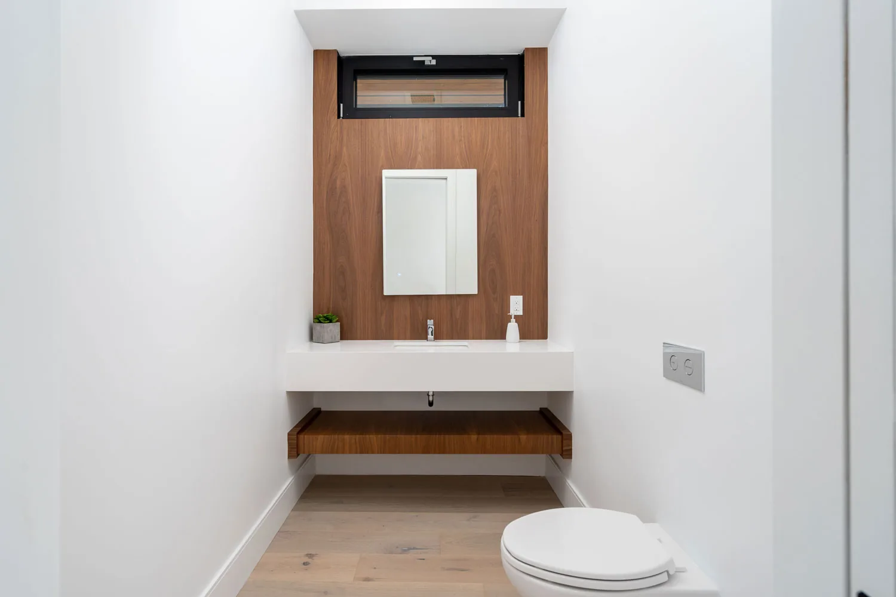
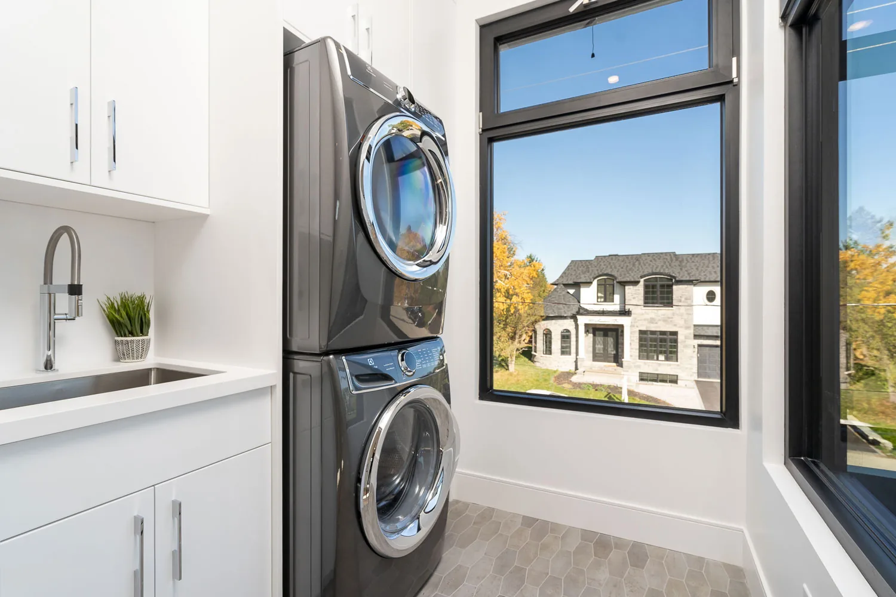
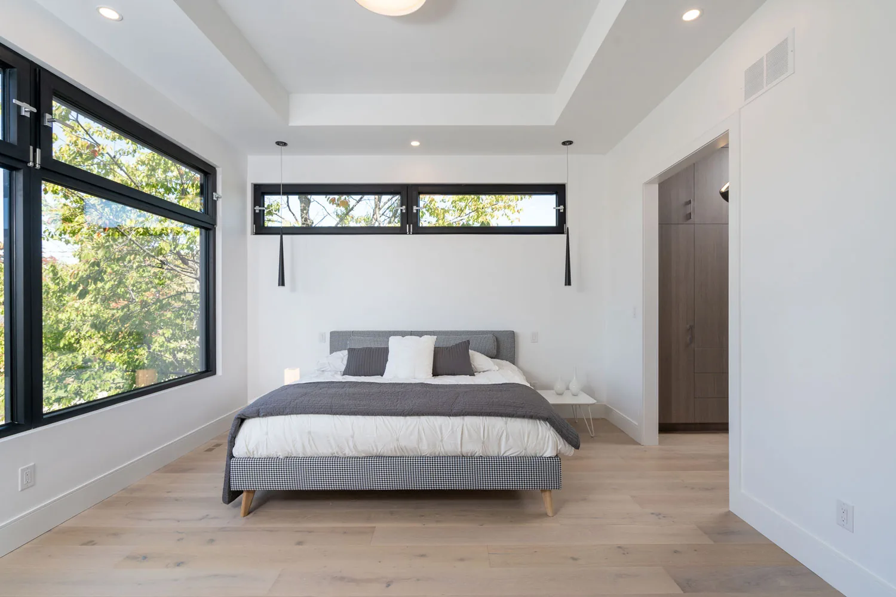
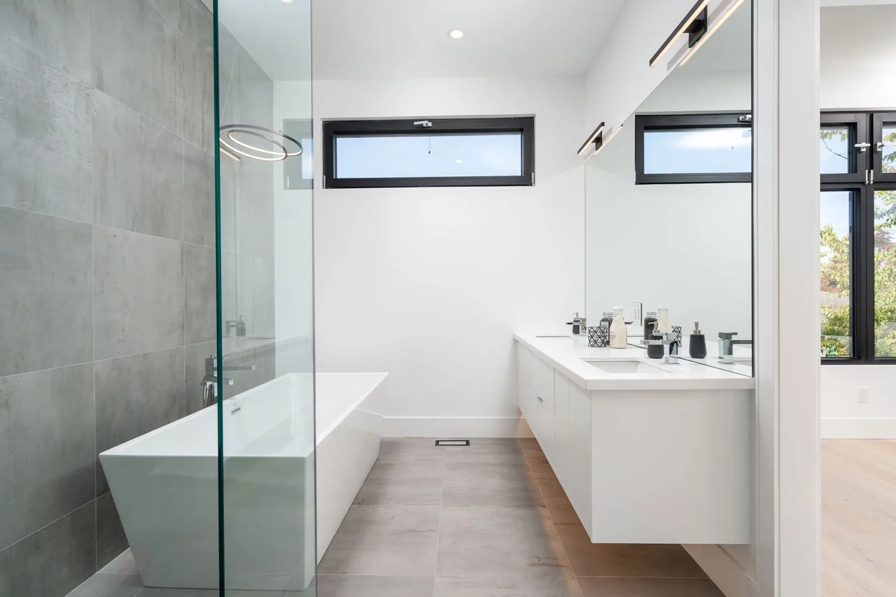
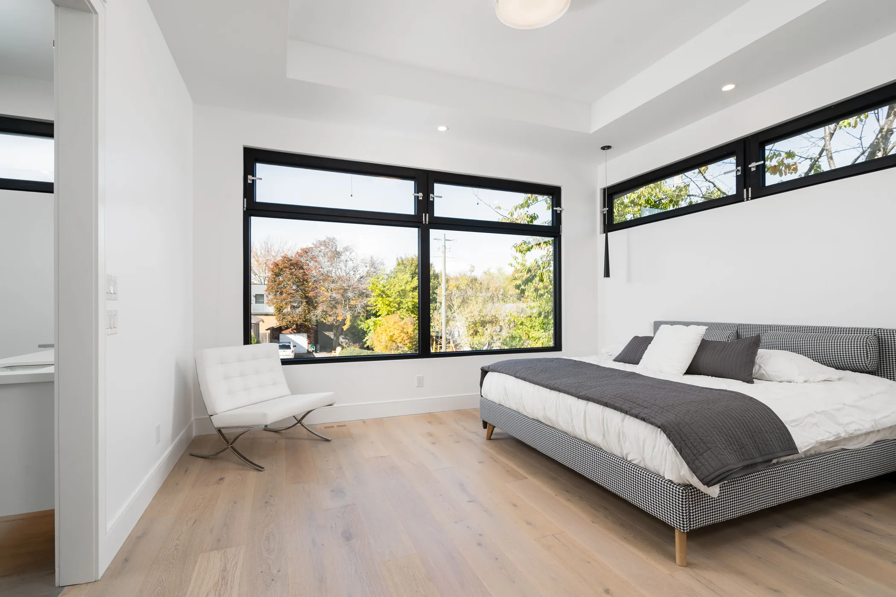
Warm timber, pale stone, black-framed glazing, white cabinetry and dark accents form a restrained material palette.
Team
- Architecture — Stamp & Hammer; Build, Interior Design & Landscape — To be confirmed