

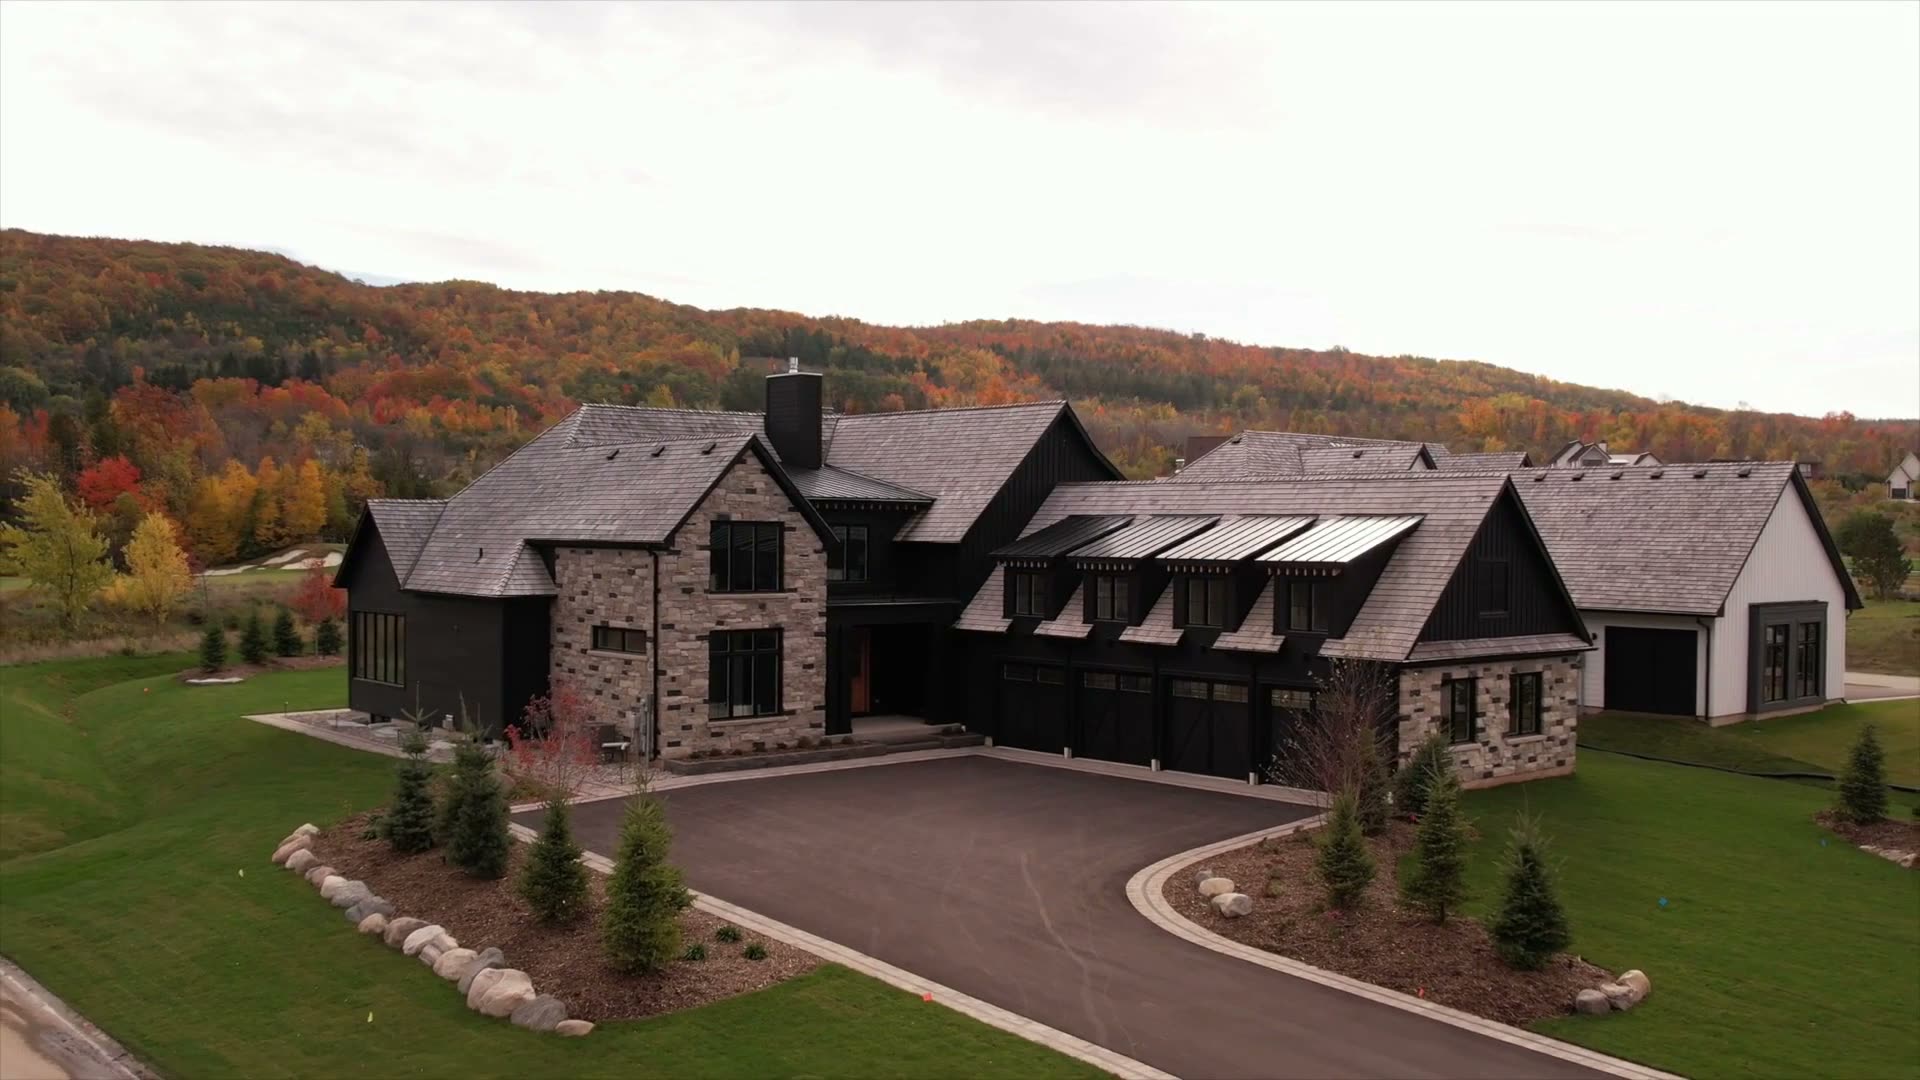
Stonezack 1
Blue Mountains, Ontario
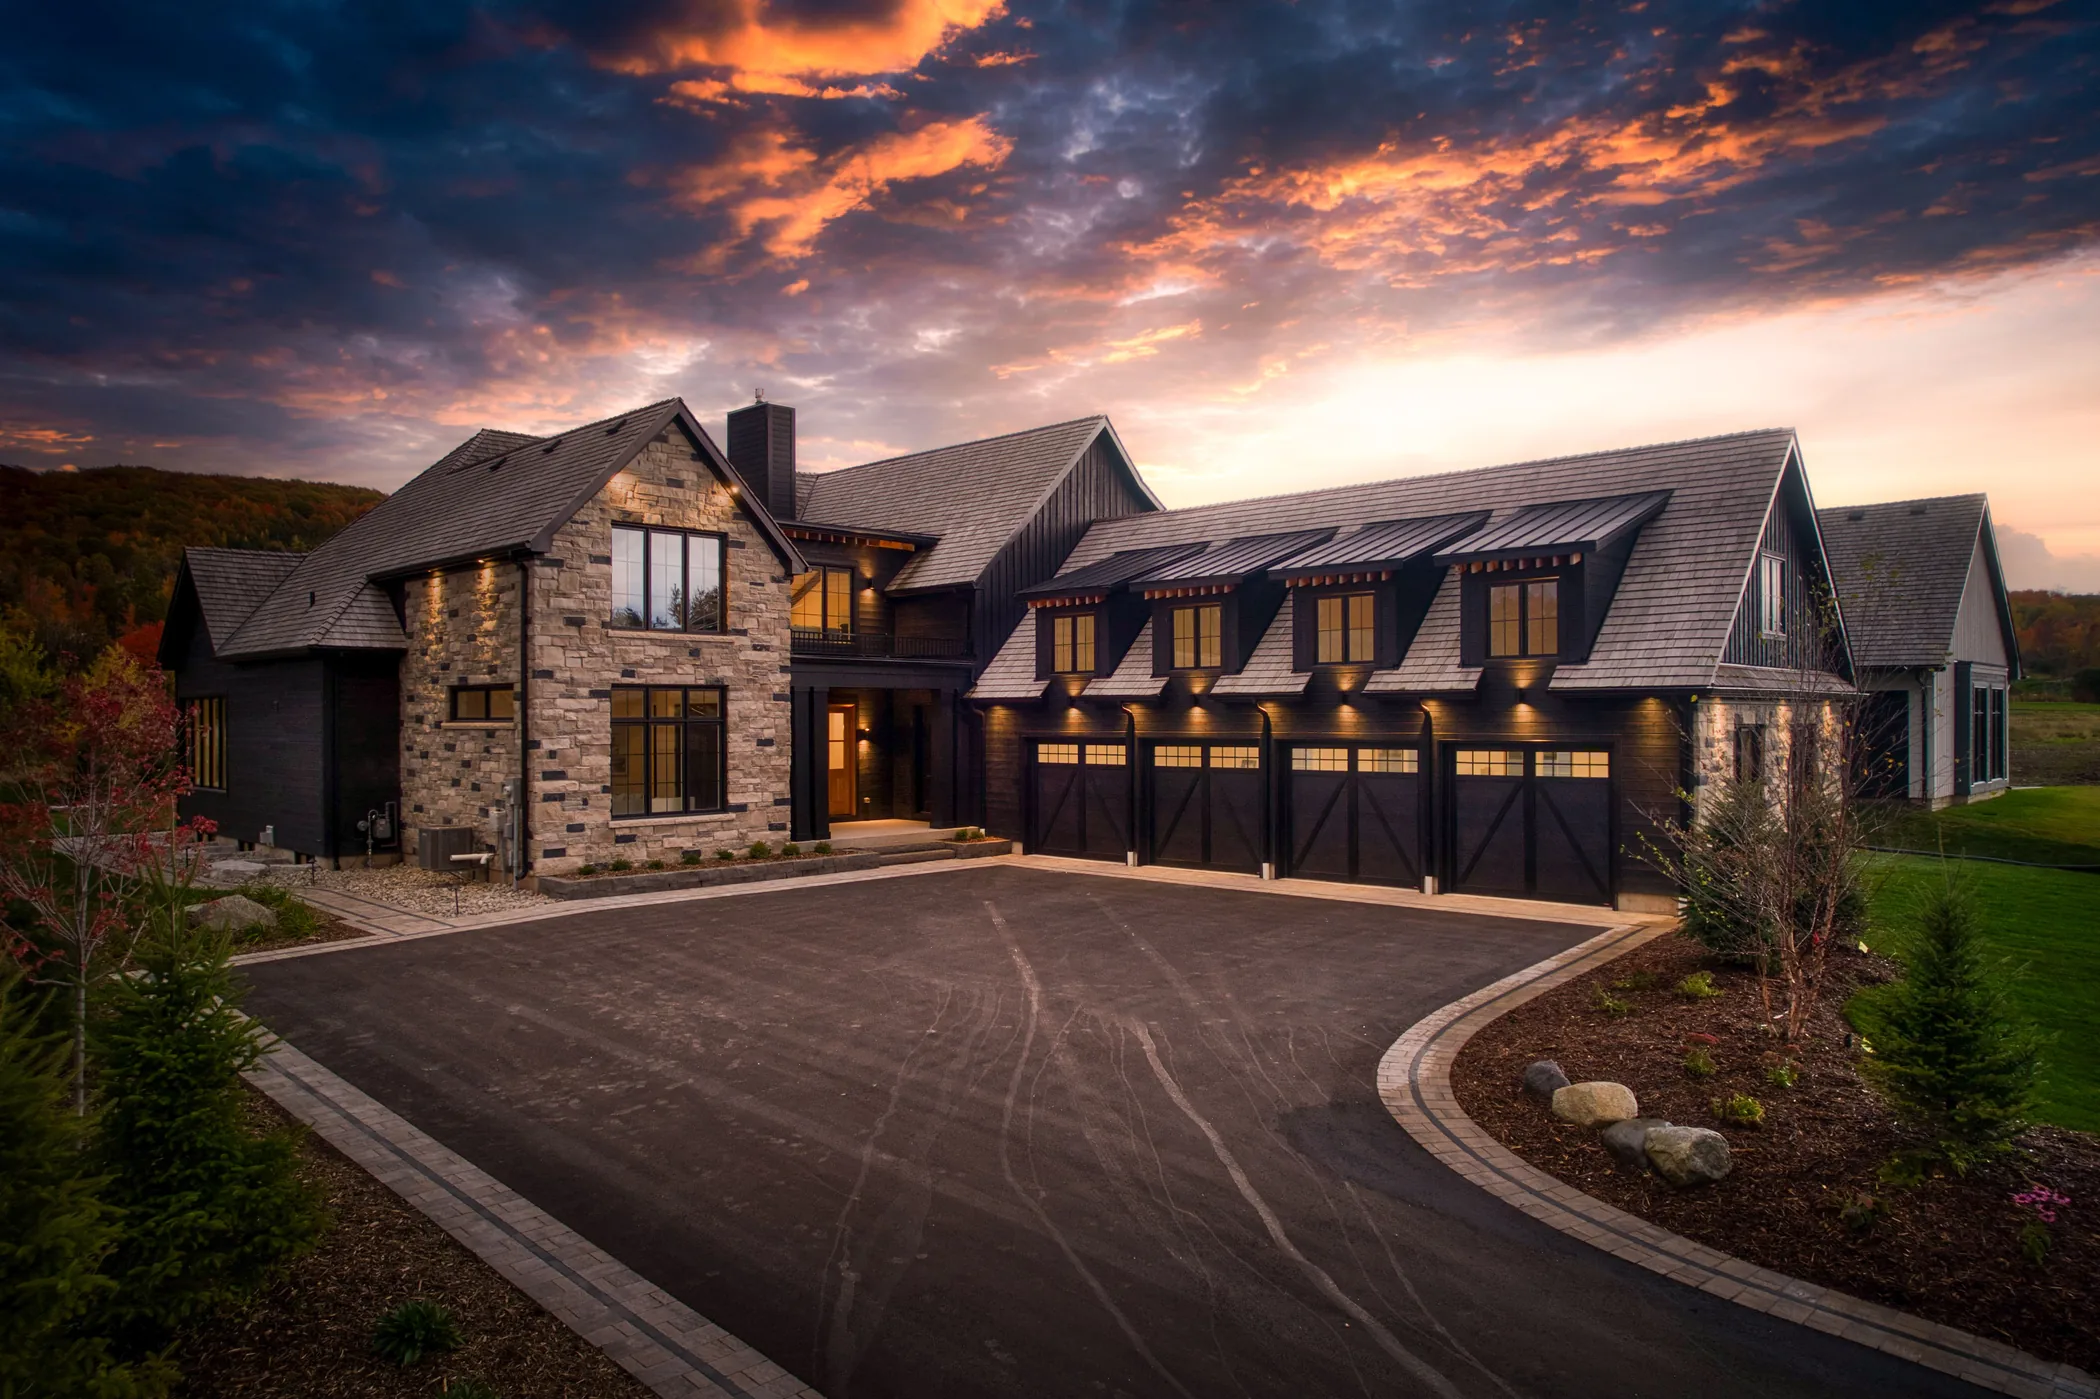
A sheltering mountain home organized around stone, hearth and a bright communal centre.
Specifications
- Location
- Blue Mountains, Ontario
- Size
- 3,665 sq ft
- Setting
- Mountains
A sheltering mountain home organized around stone, hearth and a bright communal centre.
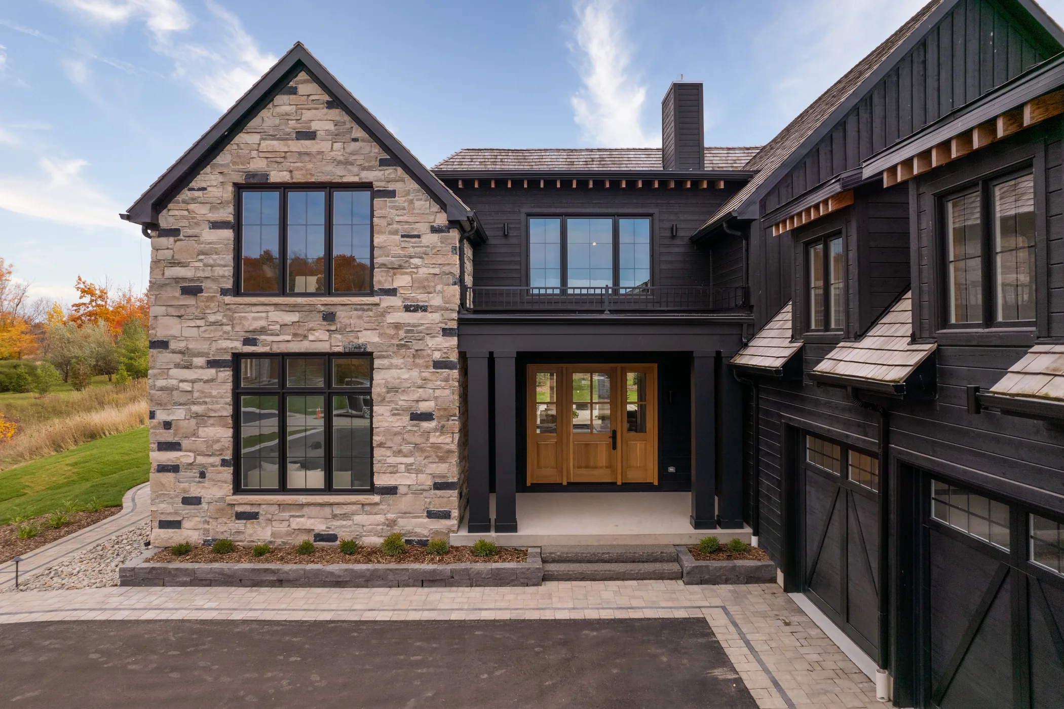
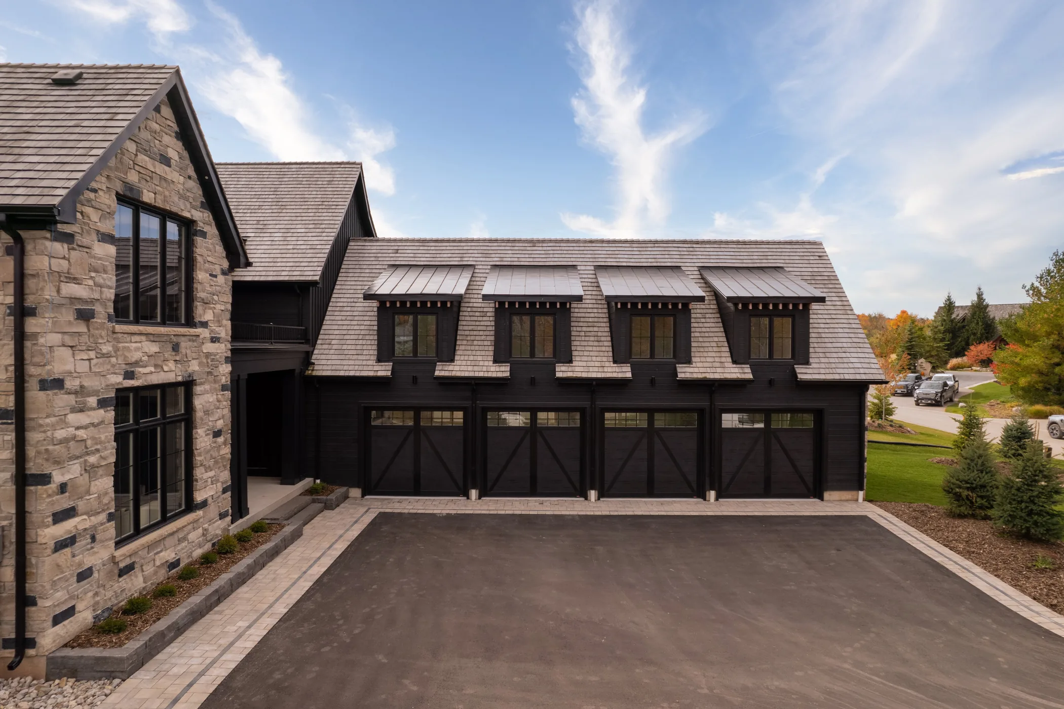
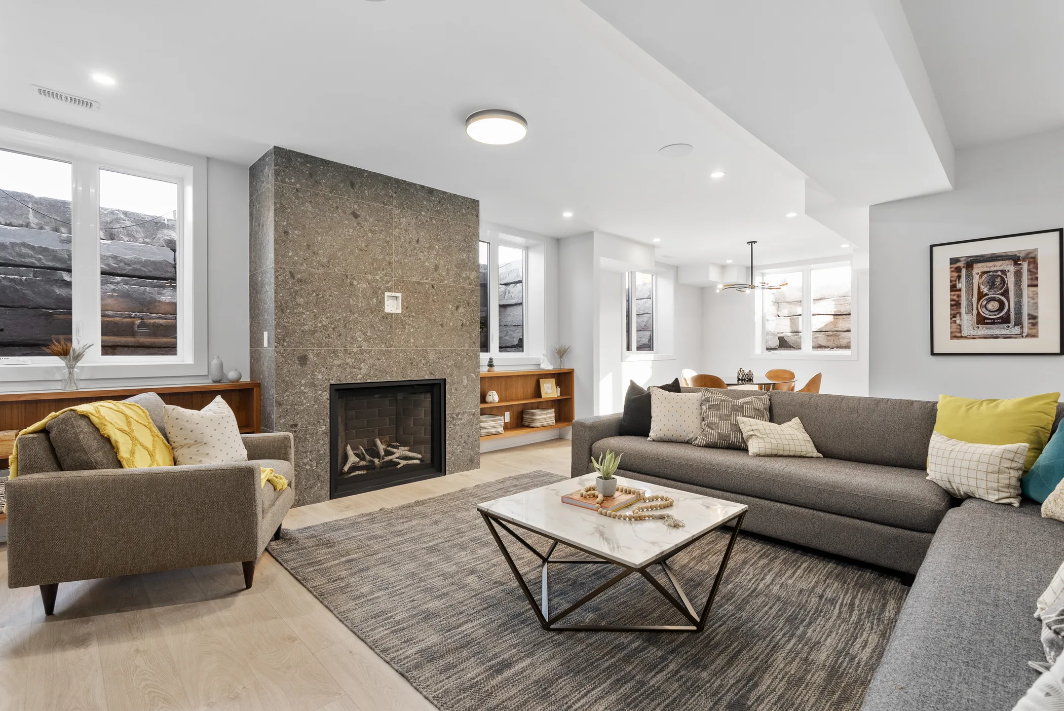
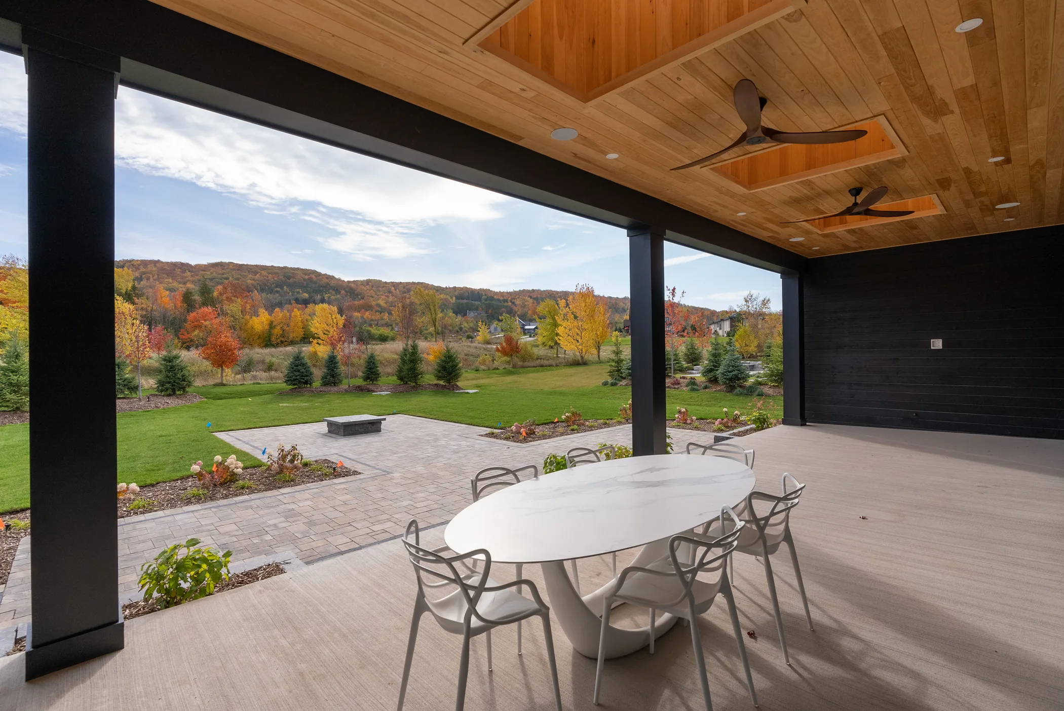
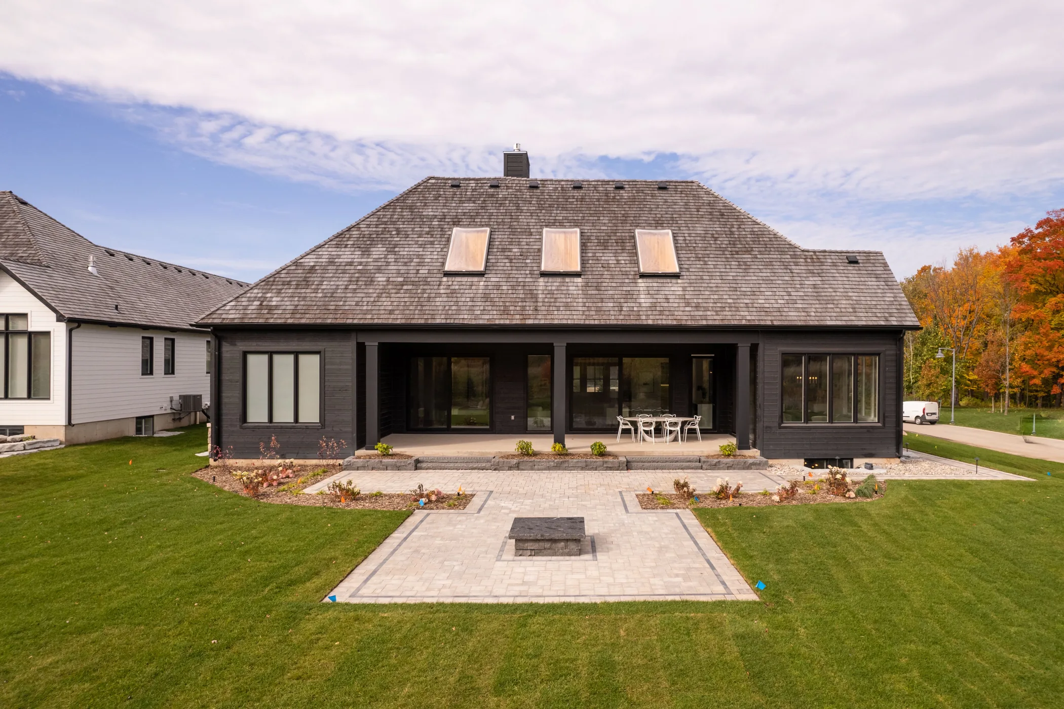
Low rooflines, dark cladding and substantial stone walls give the house a grounded profile in the landscape. A glazed threshold leads toward open gathering spaces where structure, fireplace and framed views become part of the architecture.
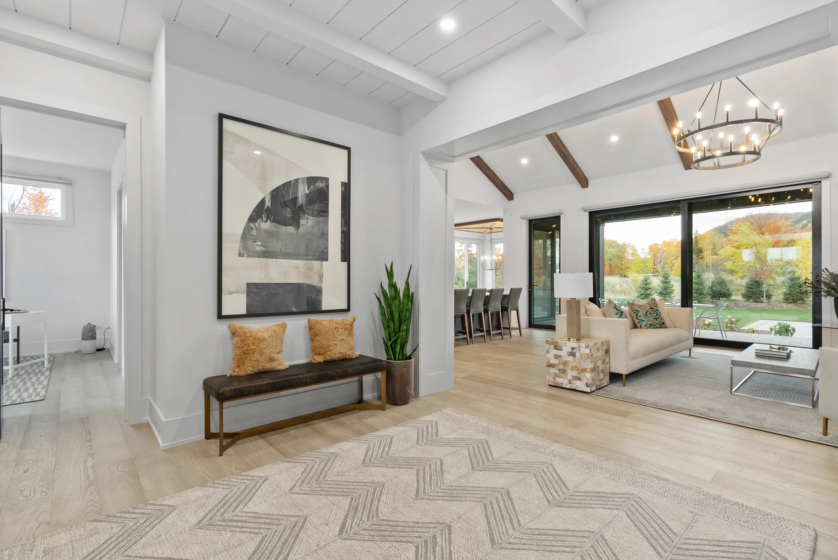
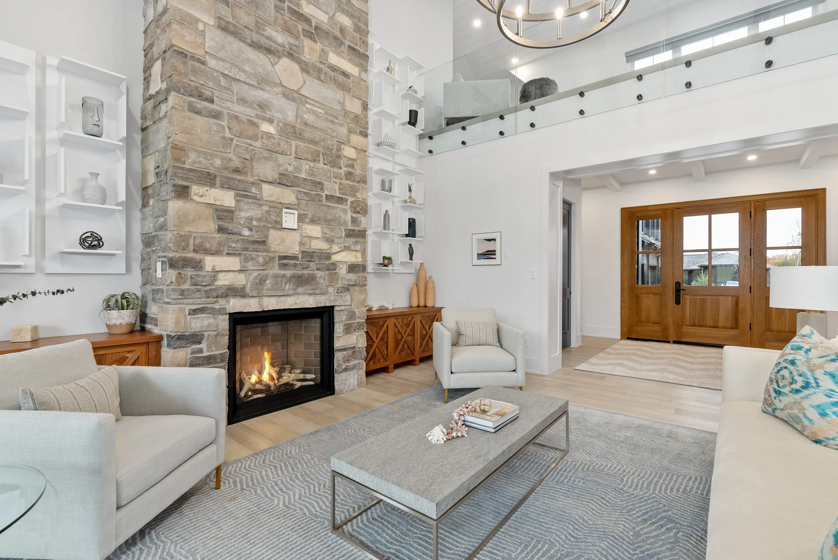
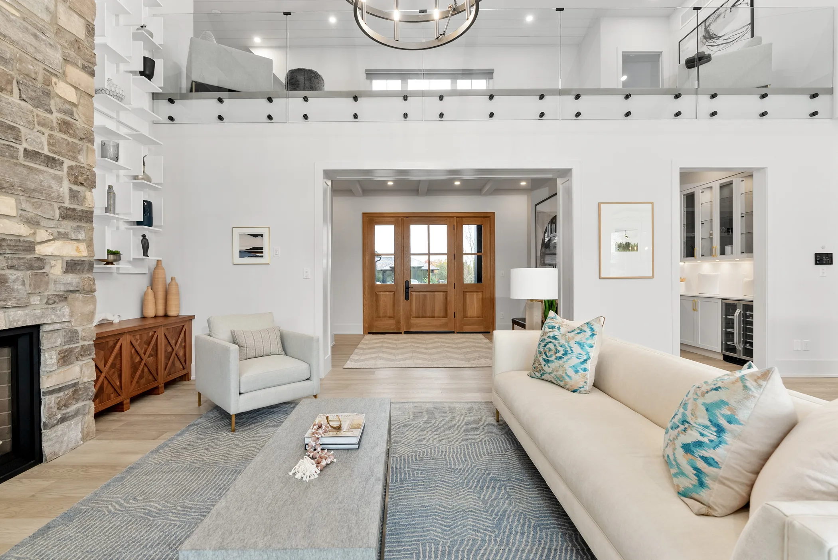
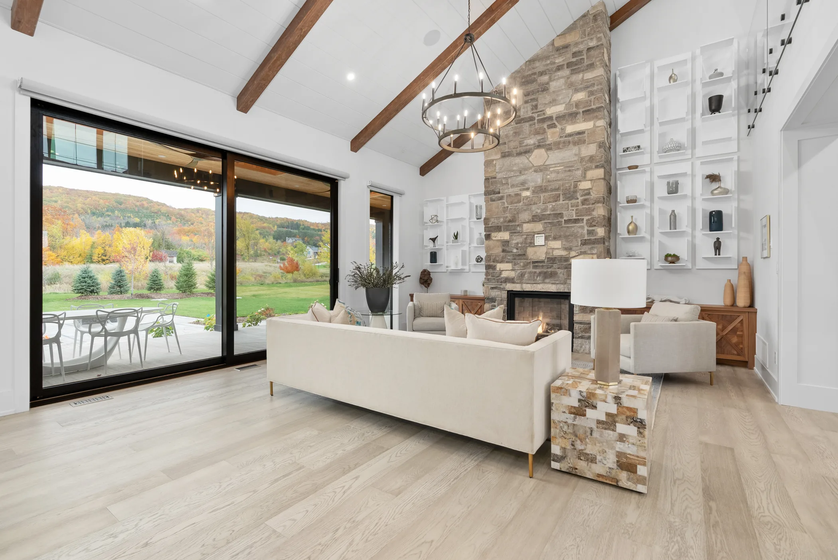
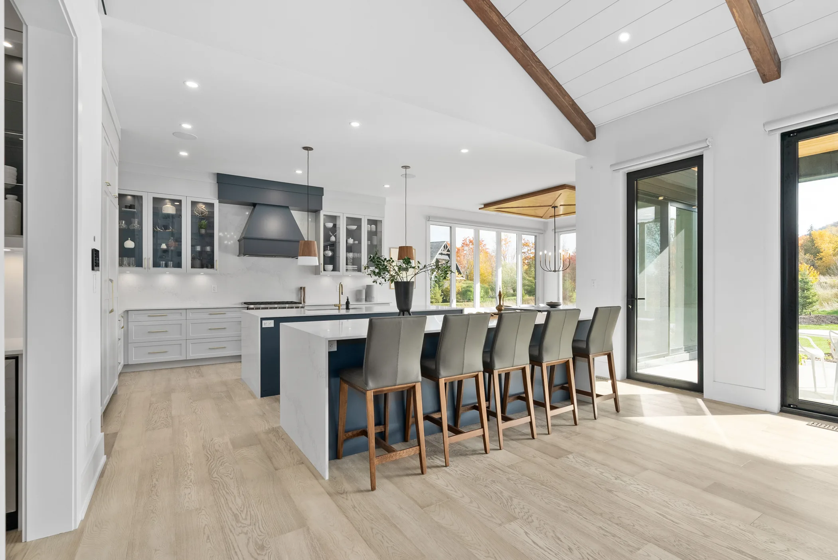
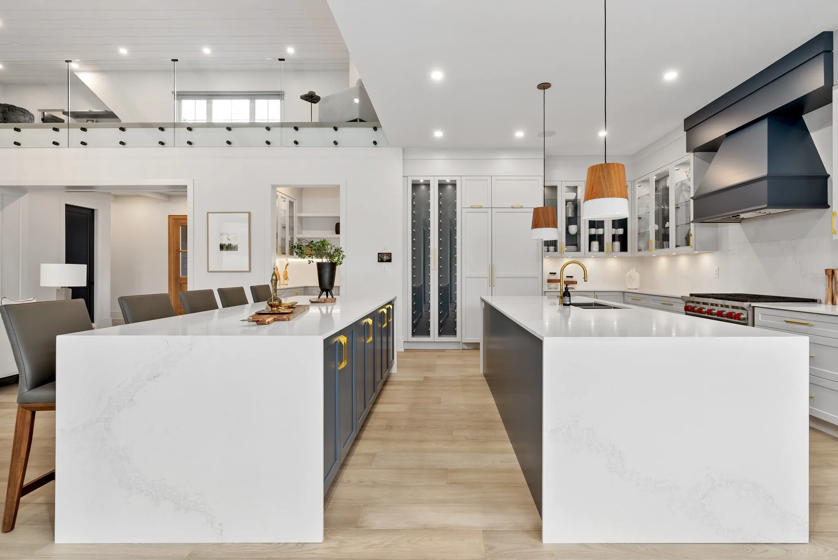
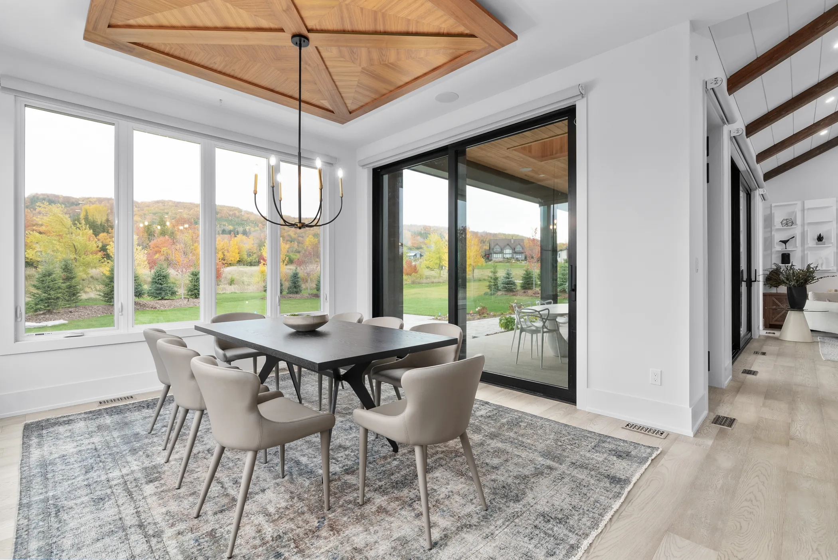
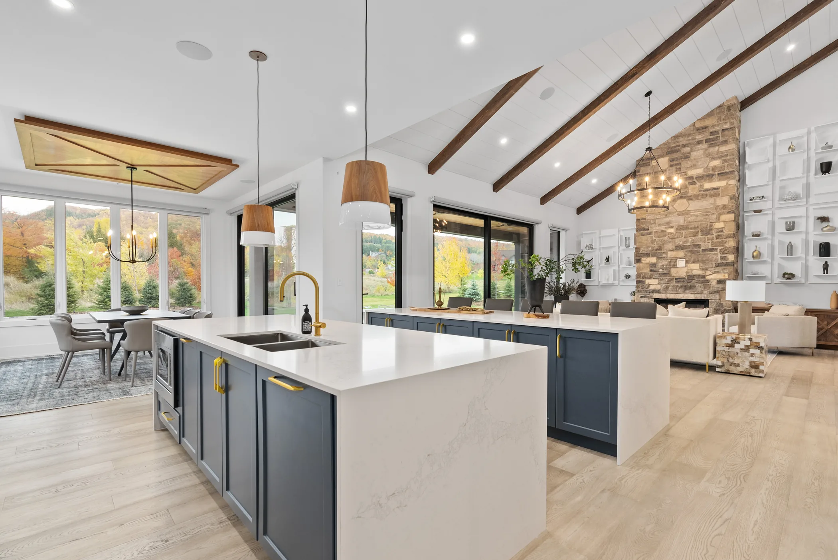
Interior
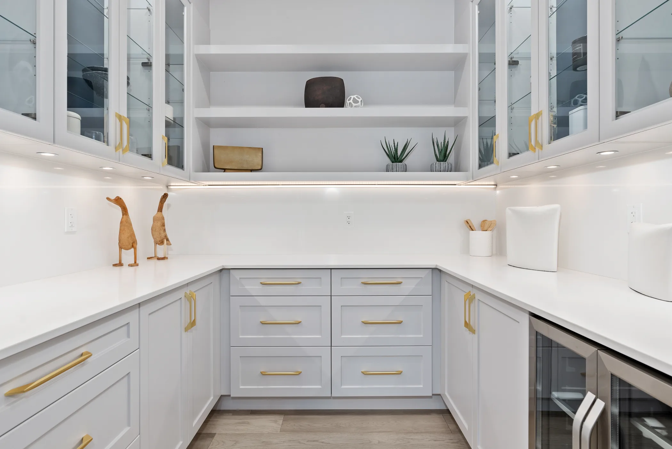
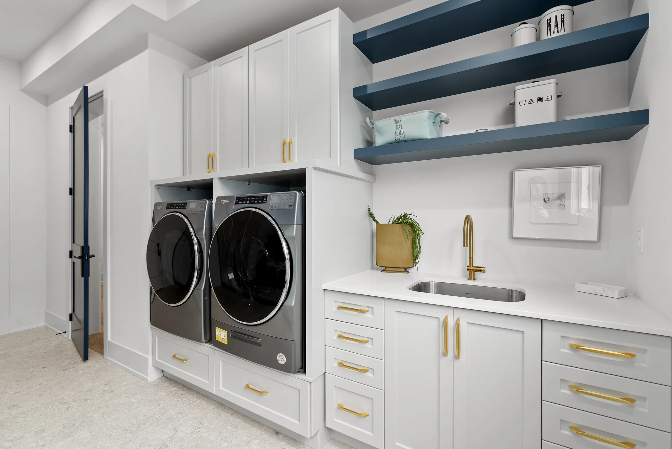
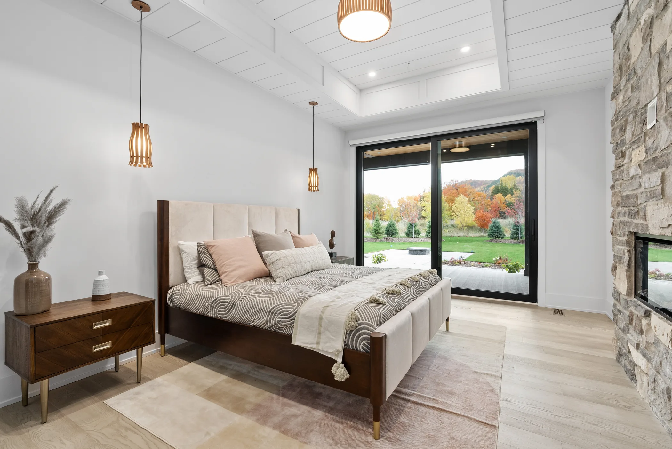
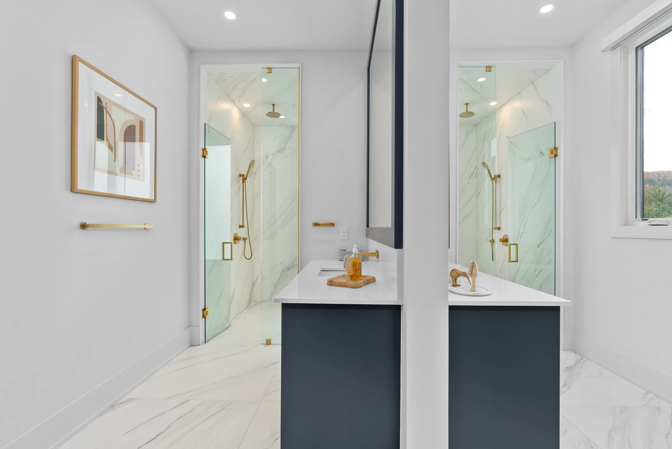
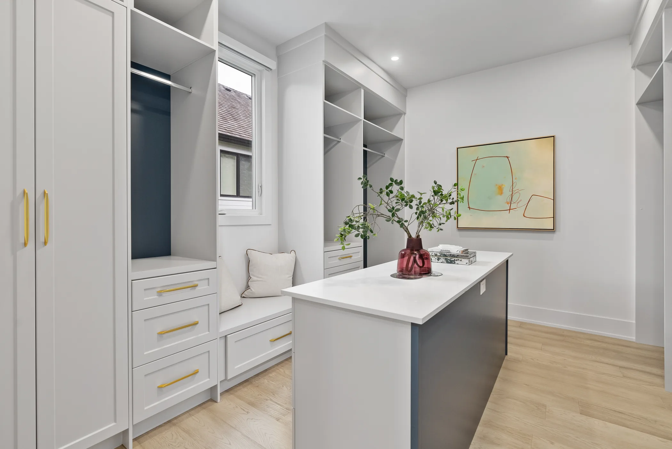
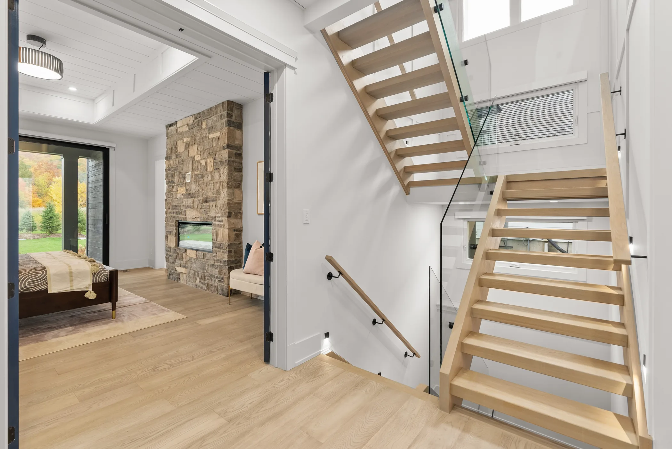
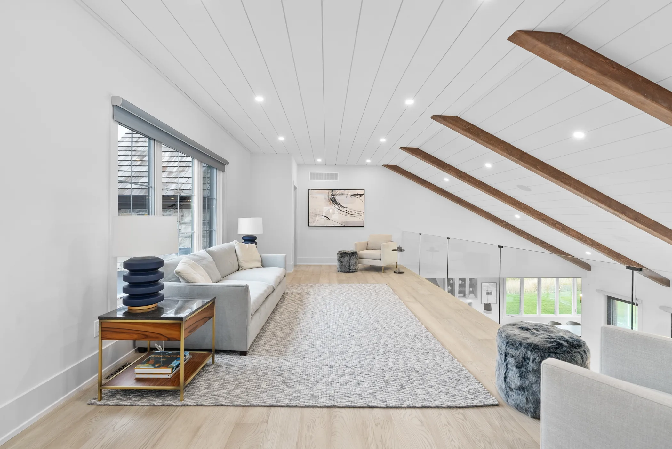
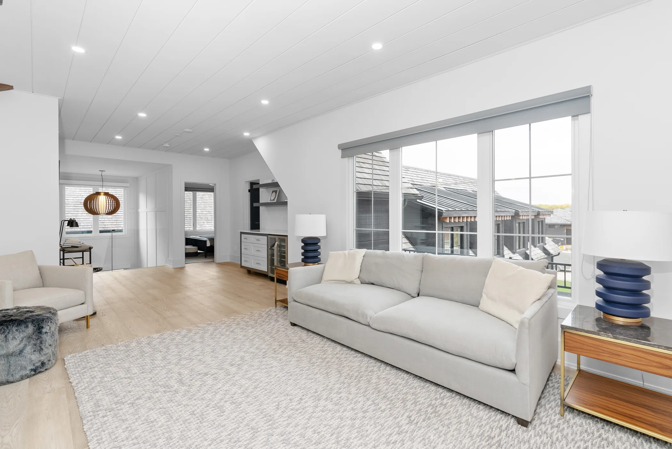
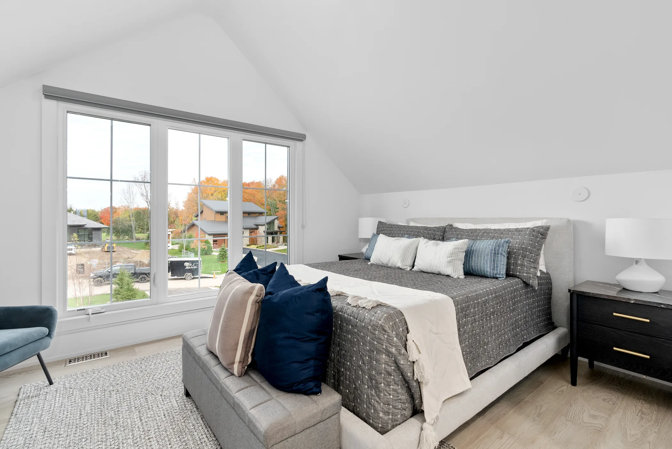
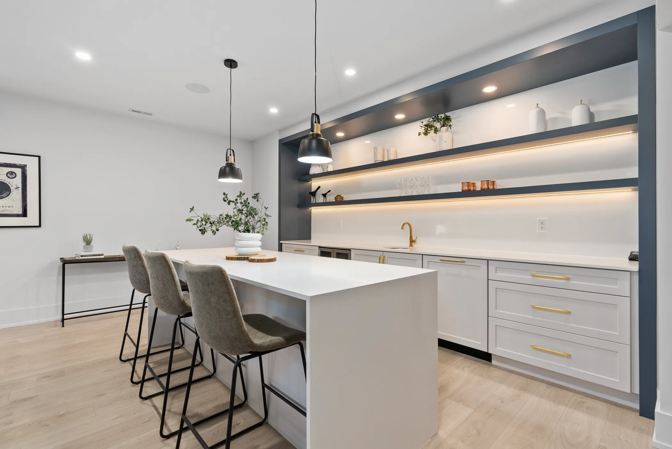
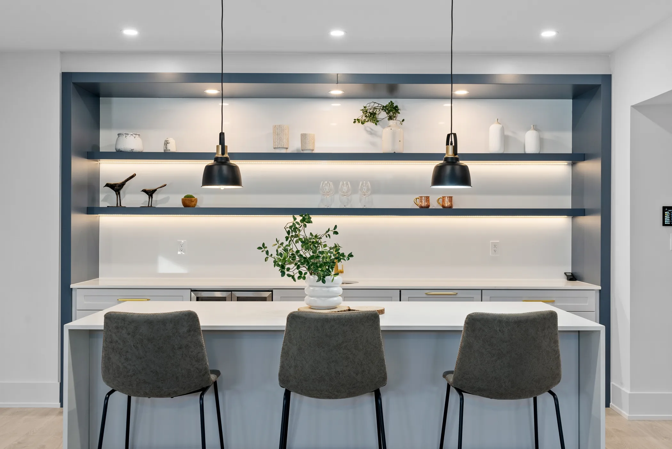
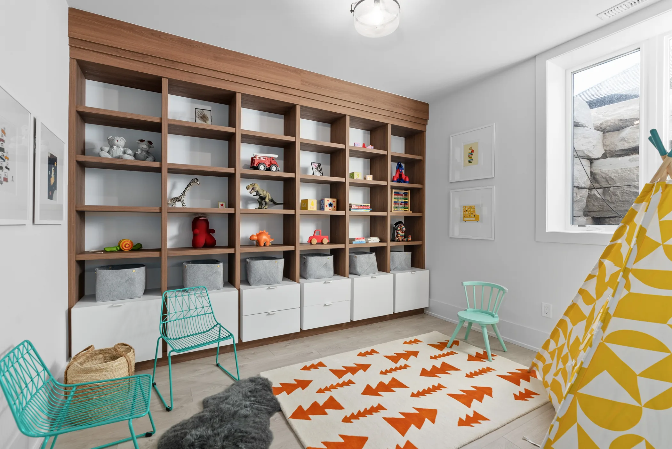
Natural stone, dark timber, black metal, warm oak and clear glazing establish a robust mountain palette.
Team
- Architecture — Stamp & Hammer; Build, Interior Design & Landscape — To be confirmed