

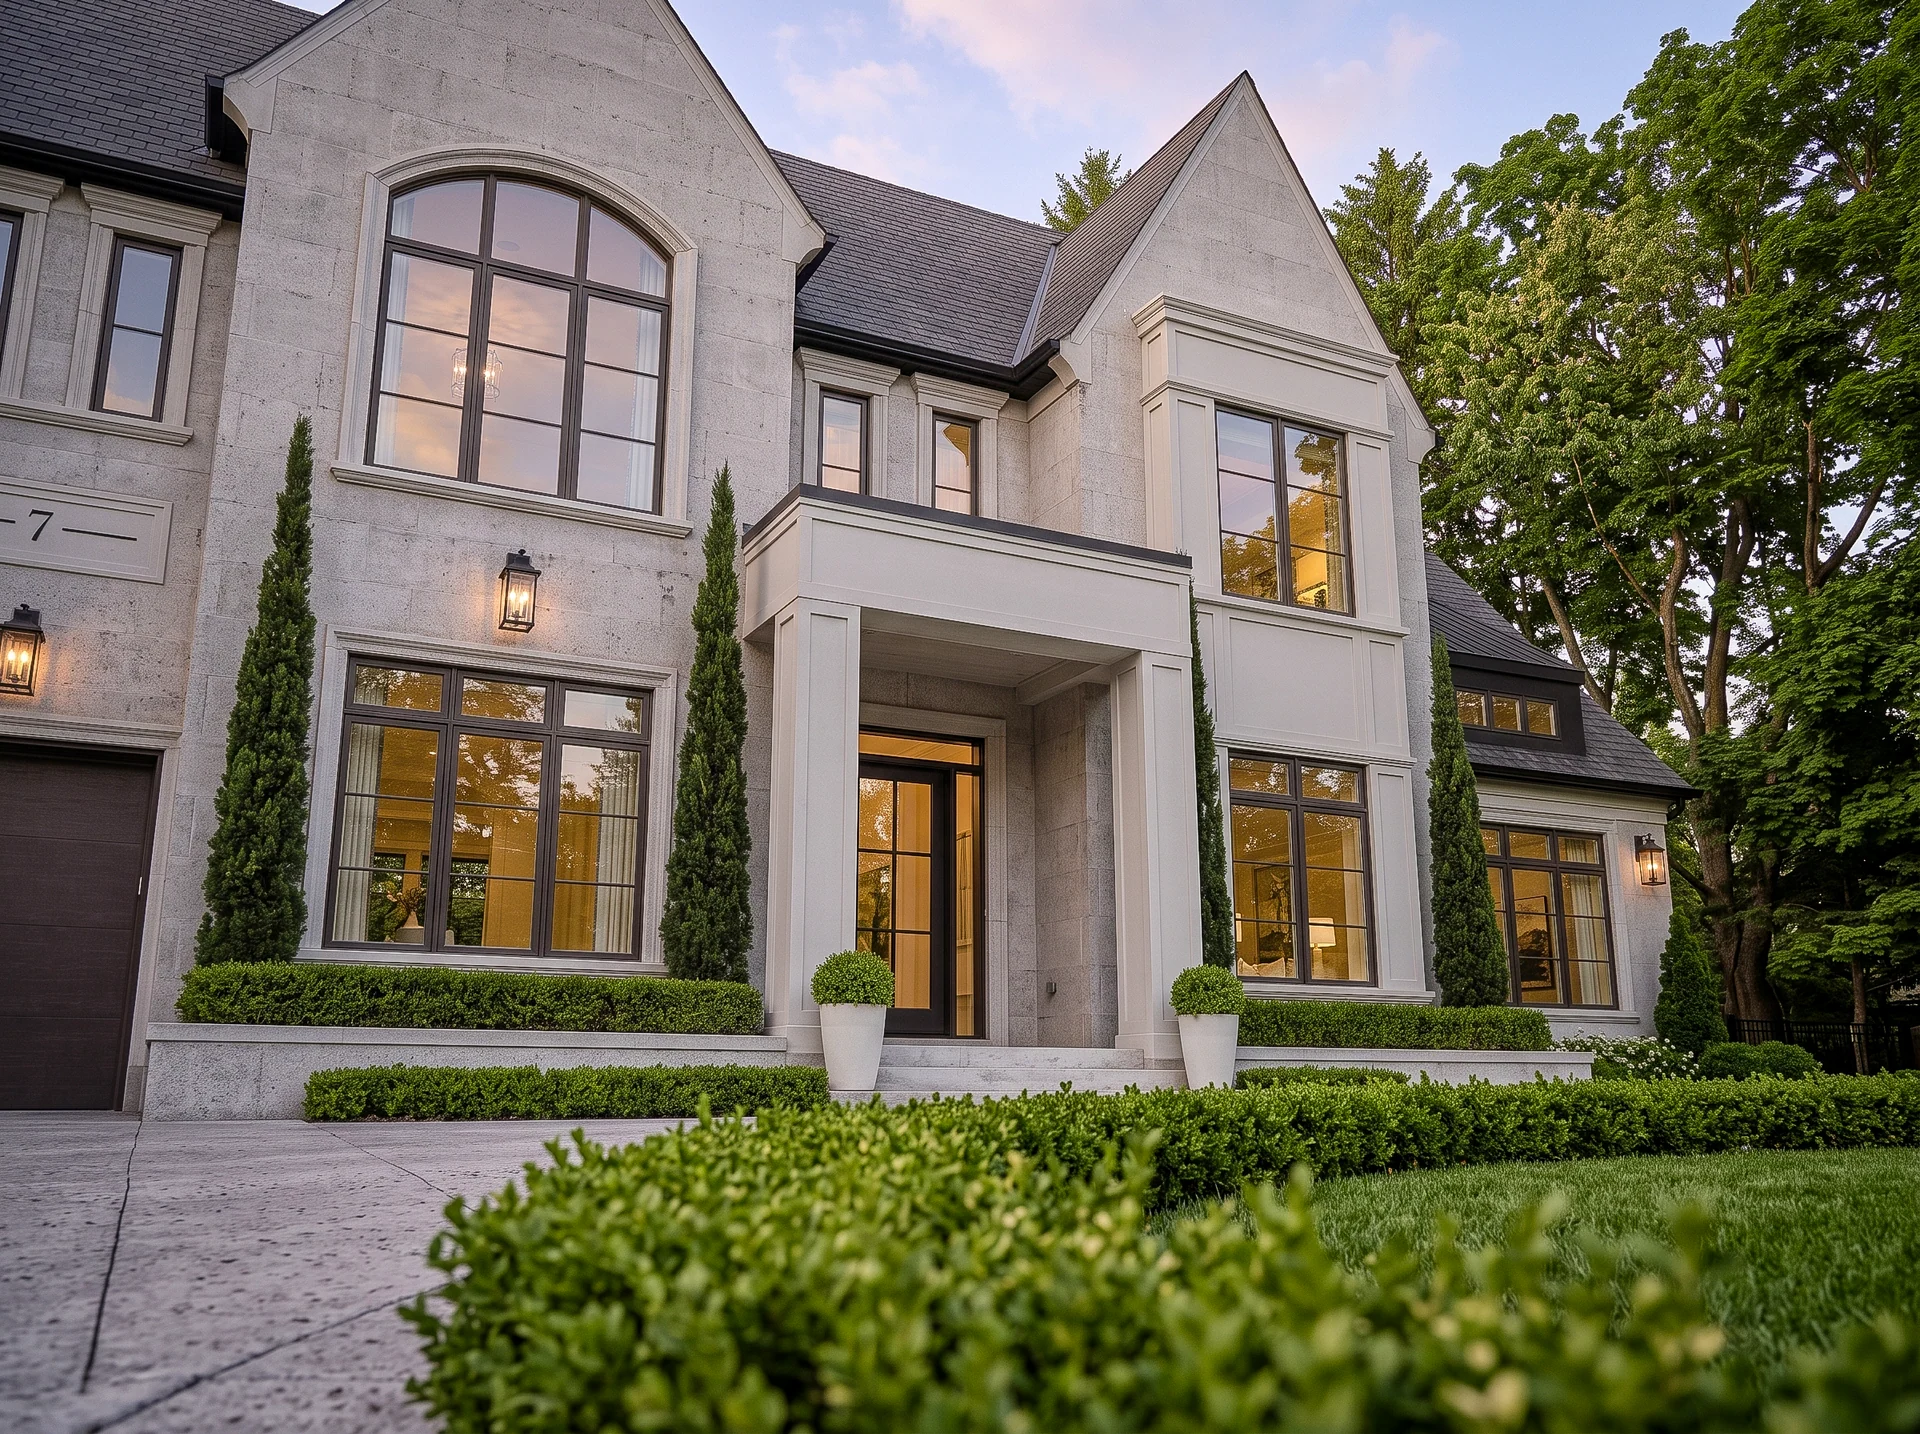
Sunset 6
Richmond Hill, Ontario
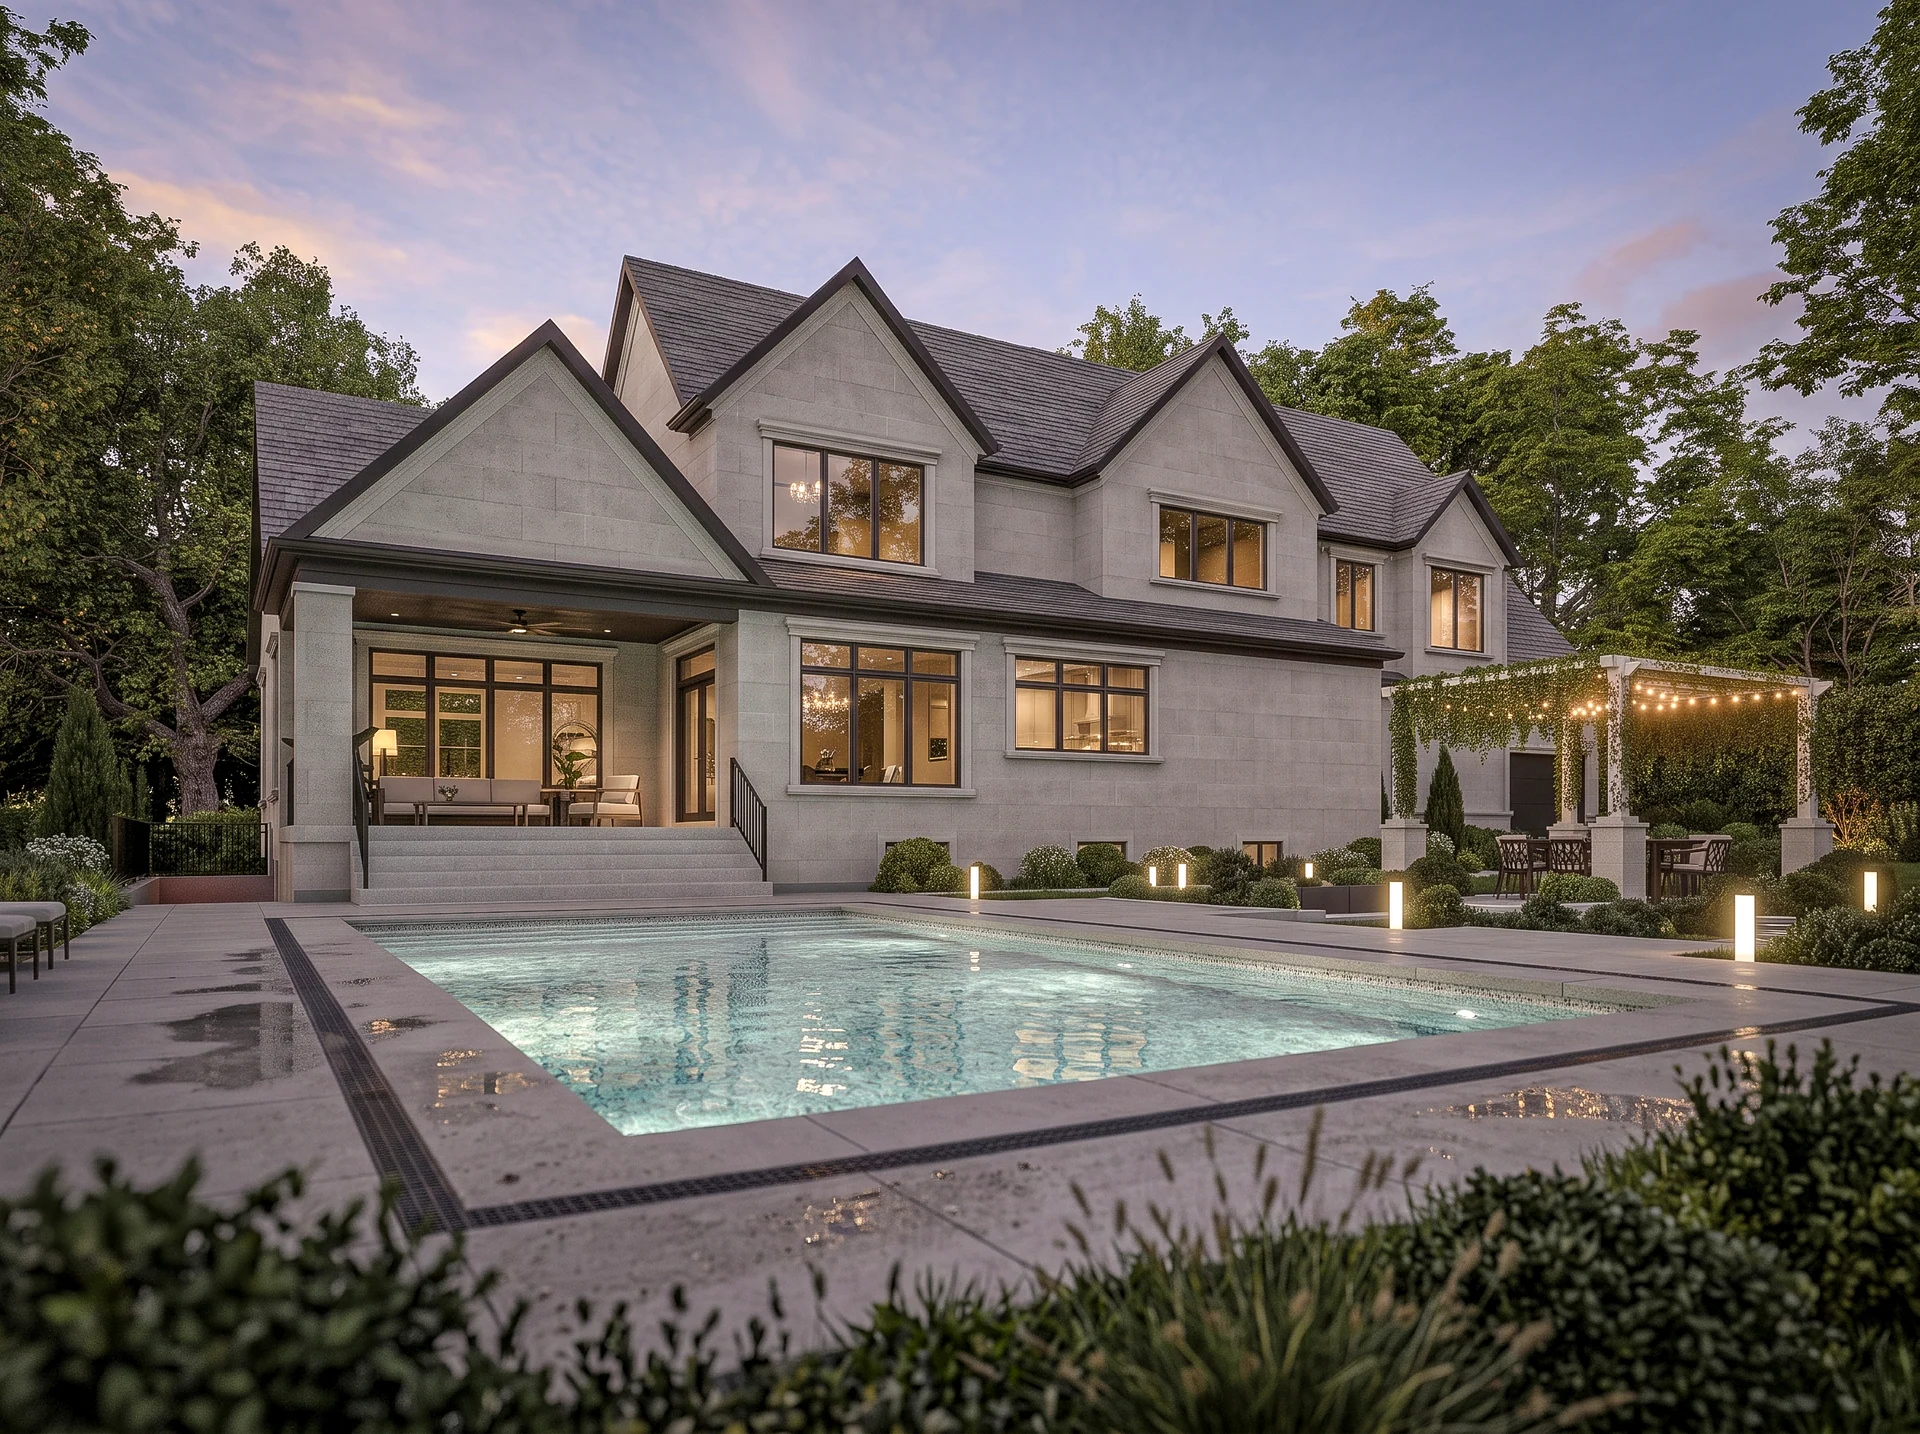
To create six modern townhomes beside the Oak Ridges Moraine, with light-filled interiors and direct views to surrounding greenspace.
Specifications
- Location
- Oak Ridges, Richmond Hill, Ontario
- Size
- 1,820 - 2,175 sq ft
- Setting
- Urban
To create six modern townhomes beside the Oak Ridges Moraine, with light-filled interiors and direct views to surrounding greenspace.
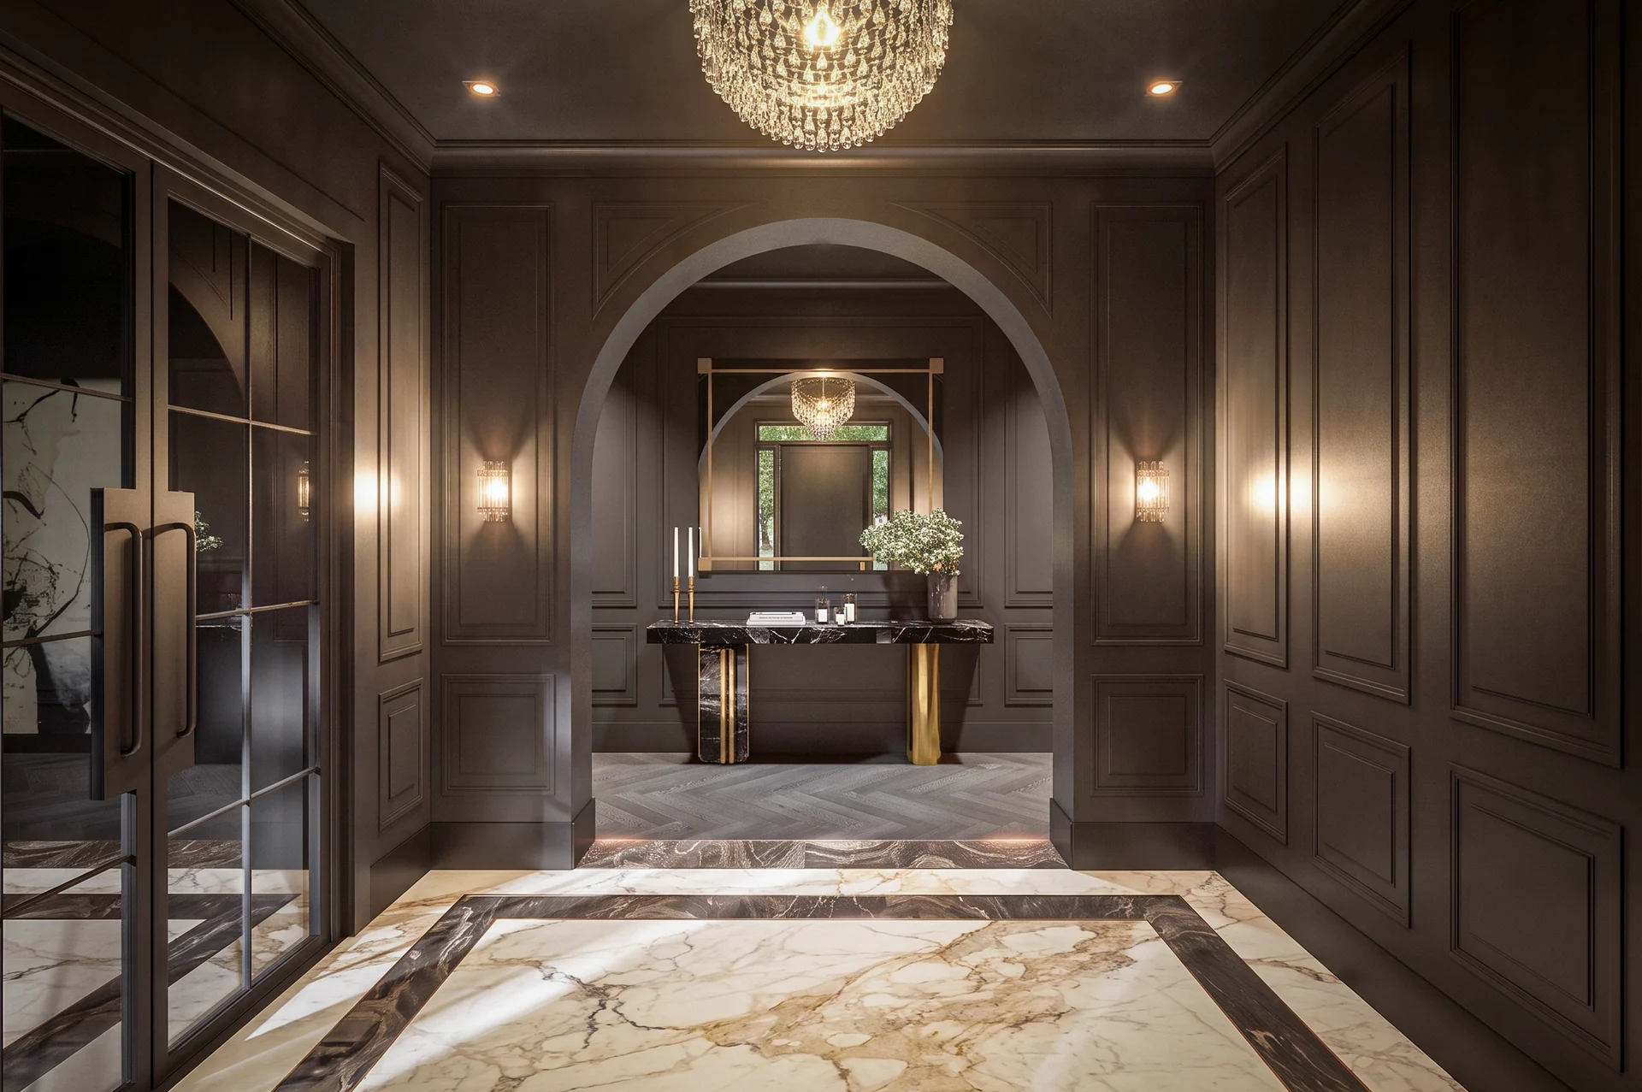
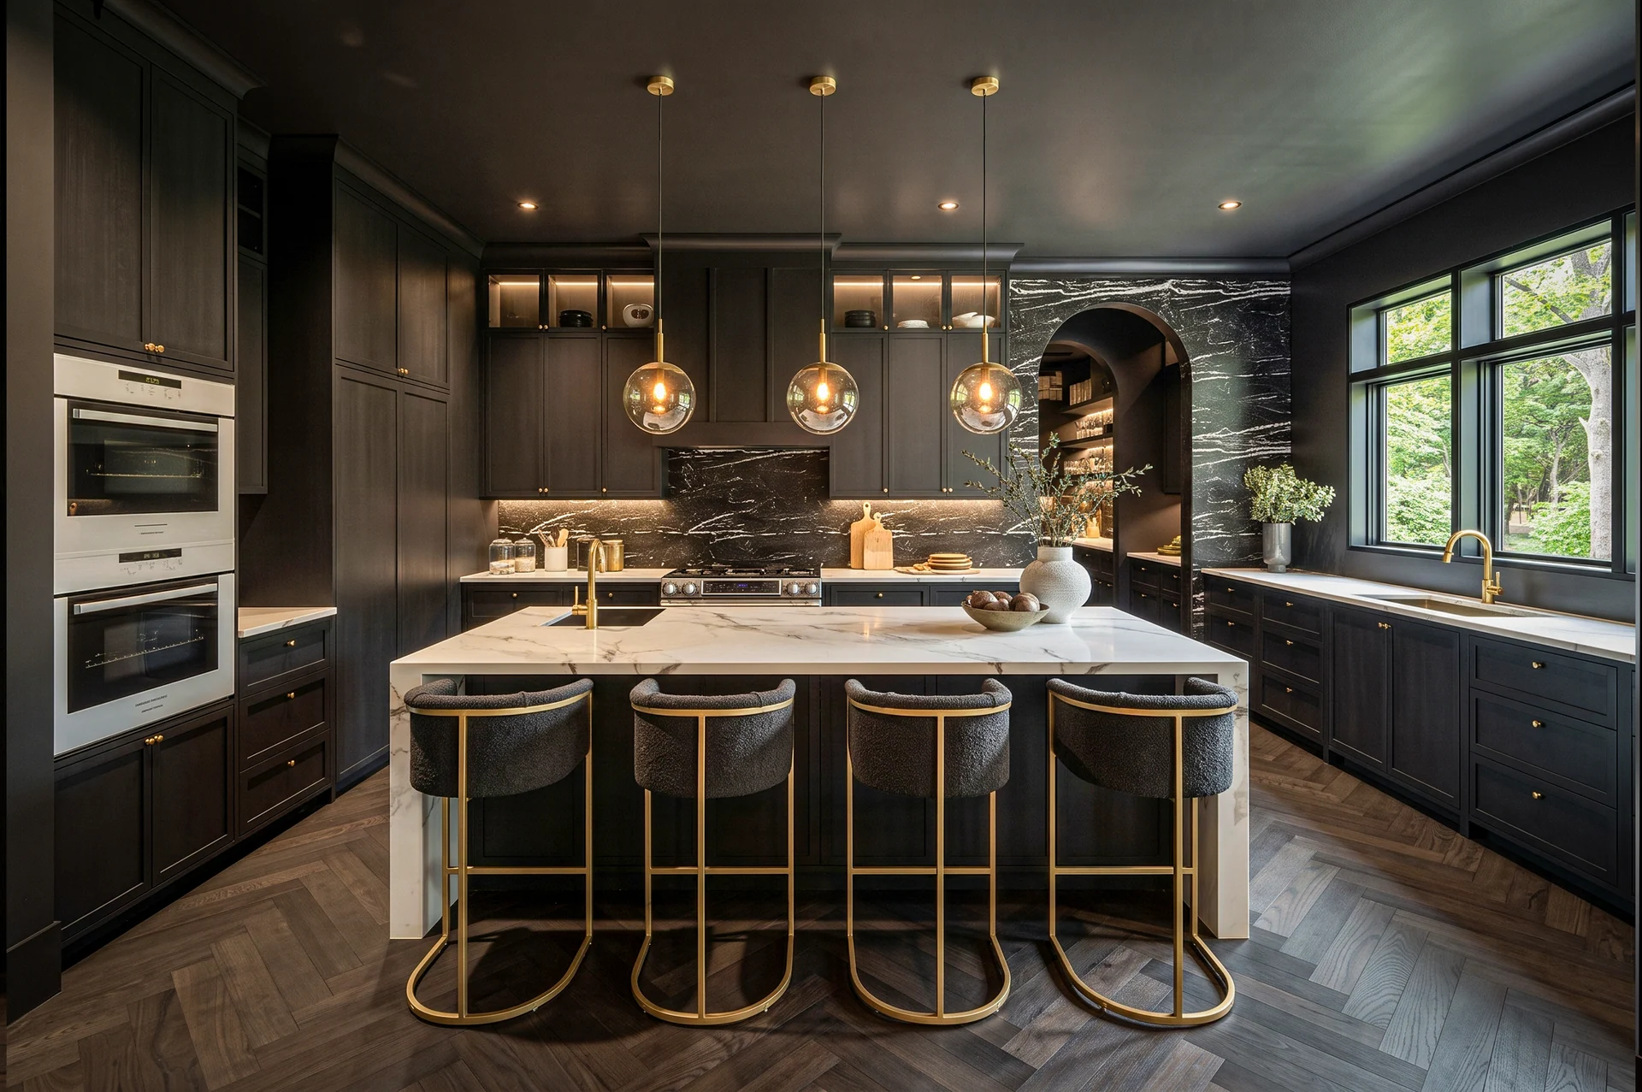
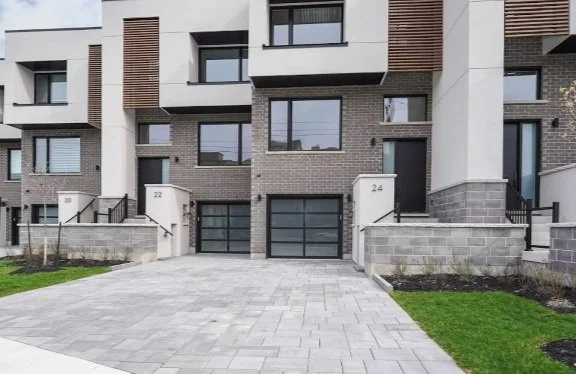
Sunset 6 is a completed townhouse development in Richmond Hill.
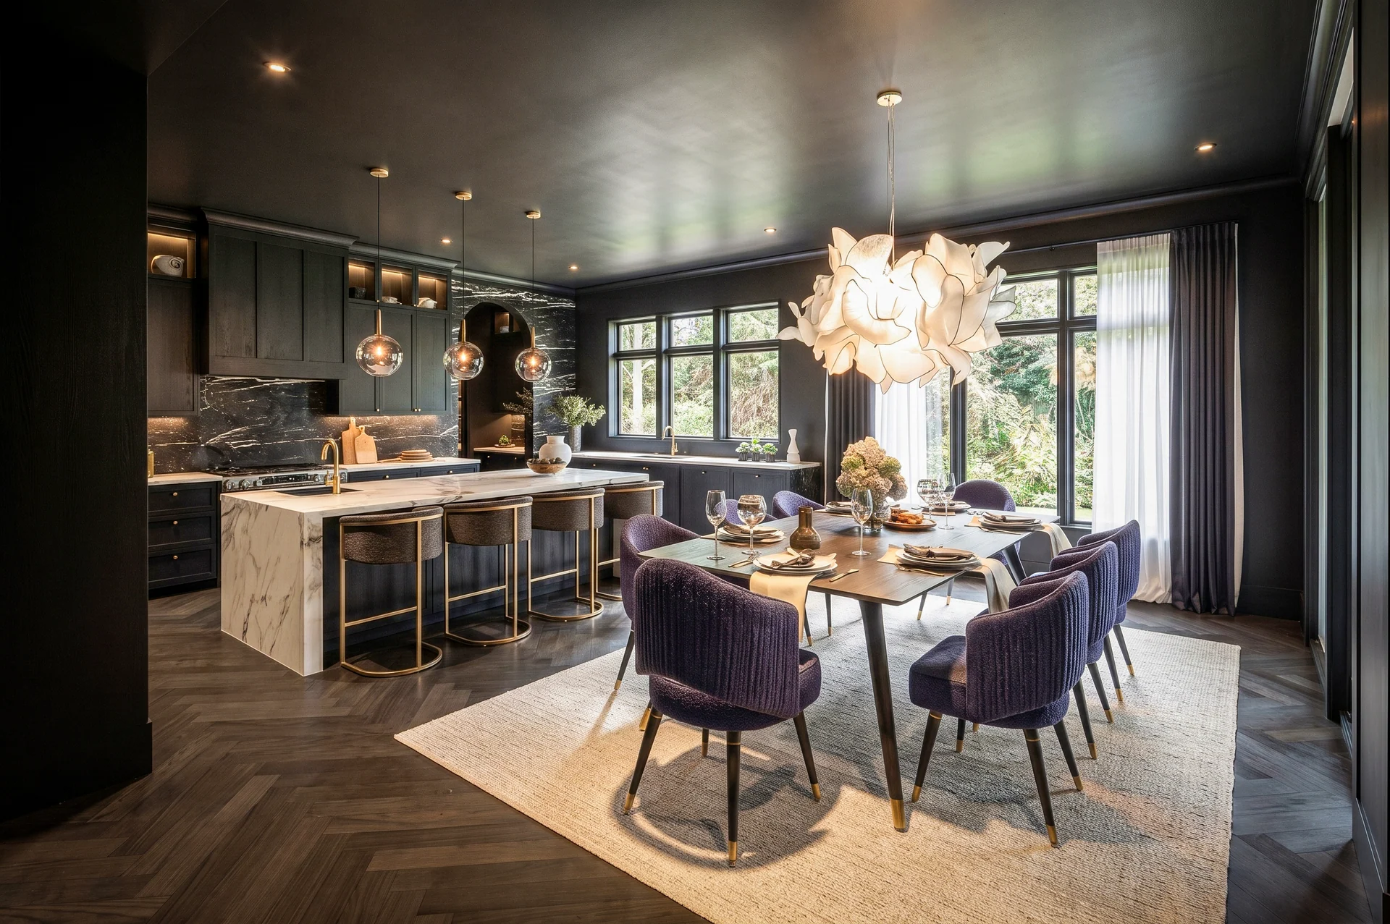
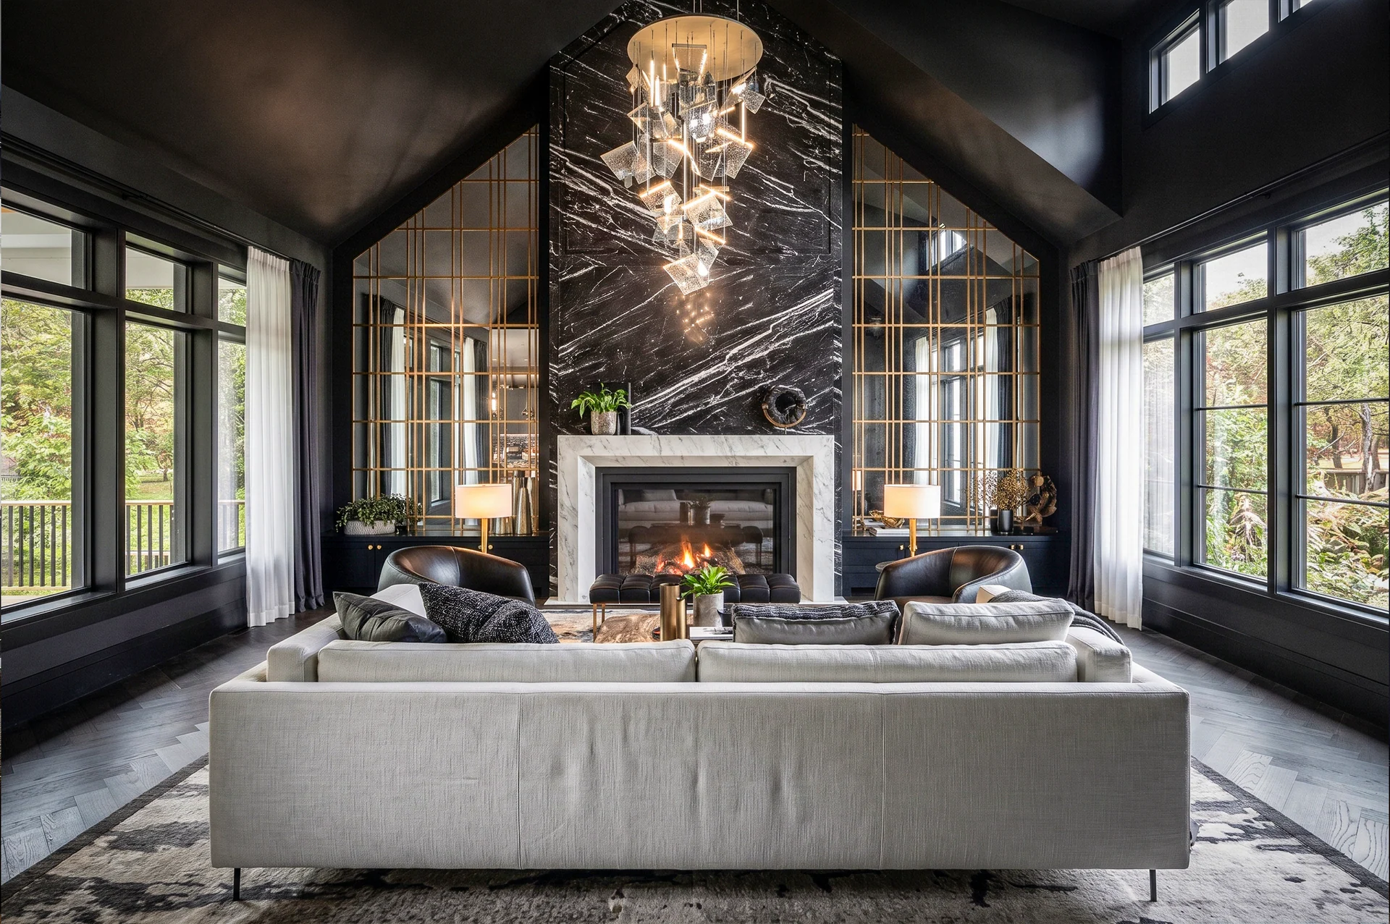
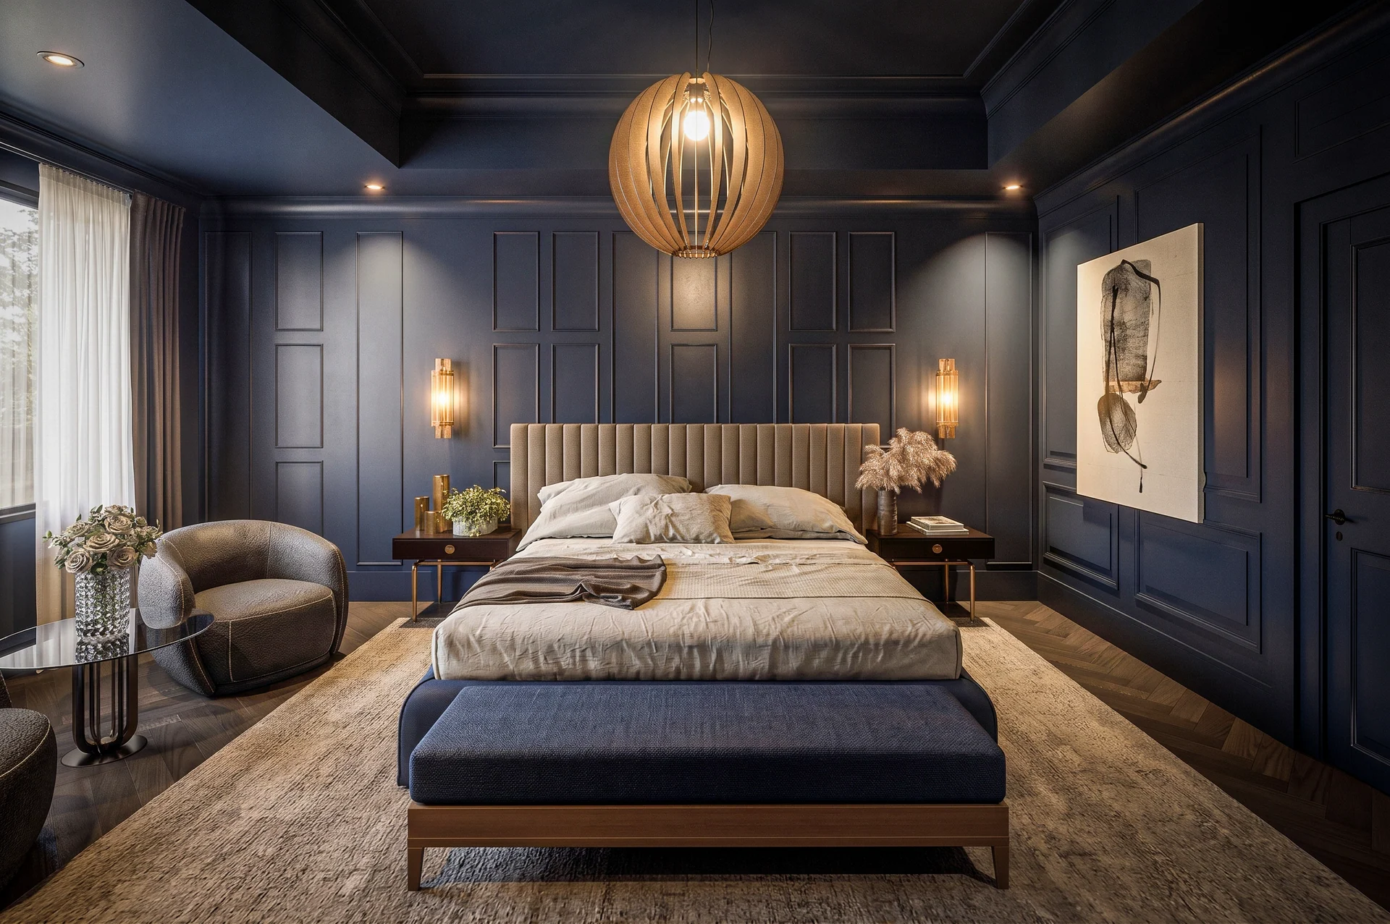
Interior
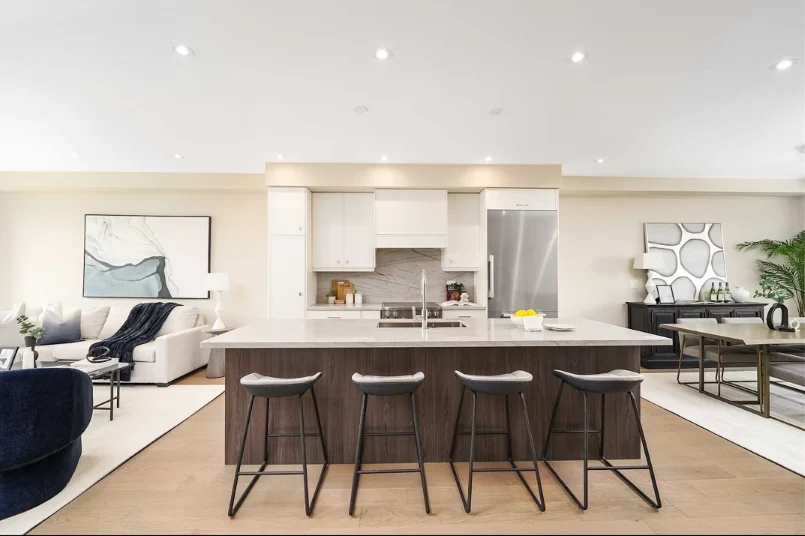
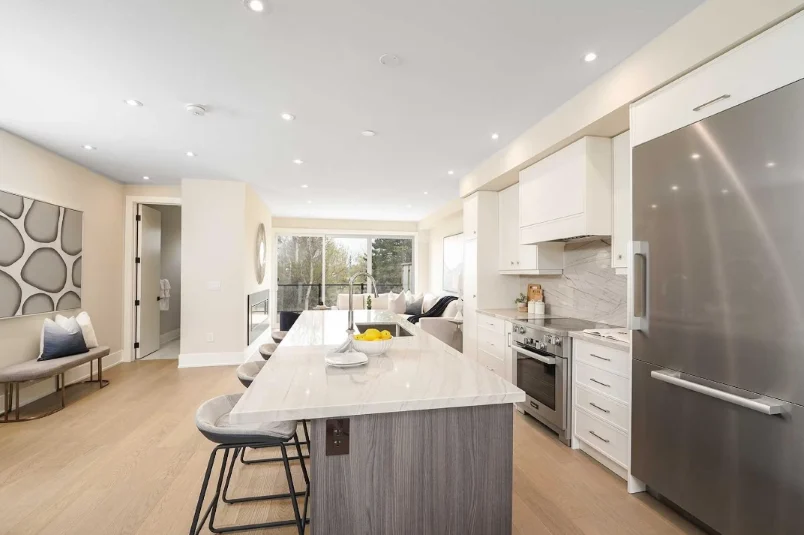
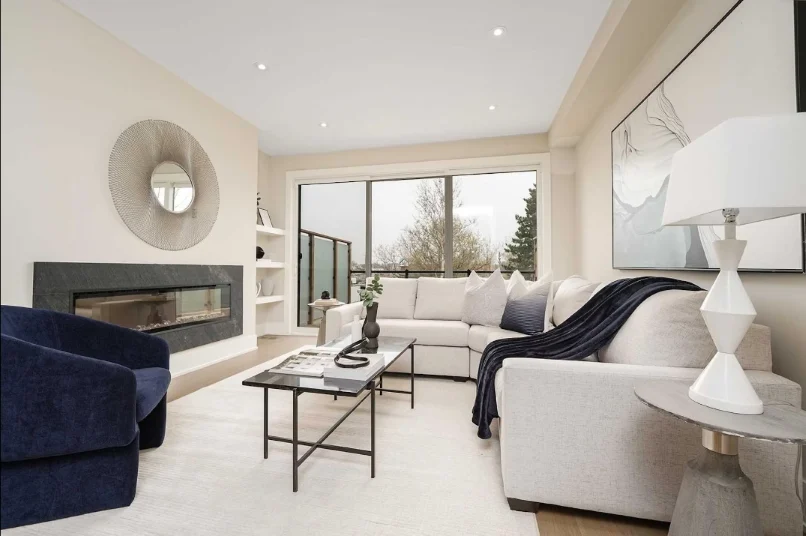
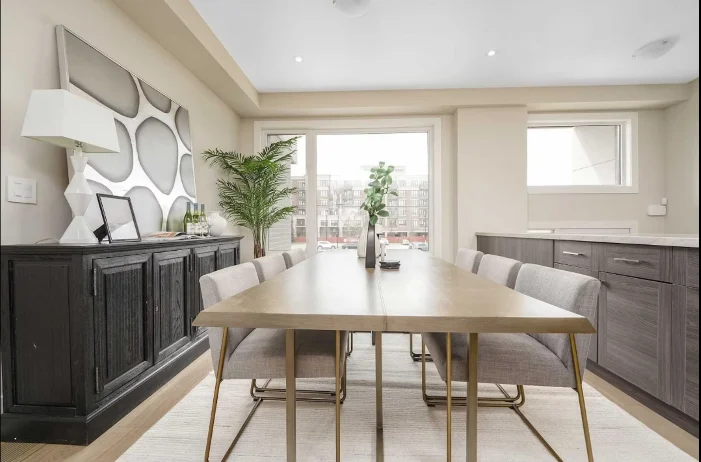
Built photography leads the page, showing the finished street, façades, kitchens and living spaces rather than relying on the earlier design renderings.
Team
- Architecture — Stamp & Hammer; Build, Interior Design & Landscape — To be confirmed