

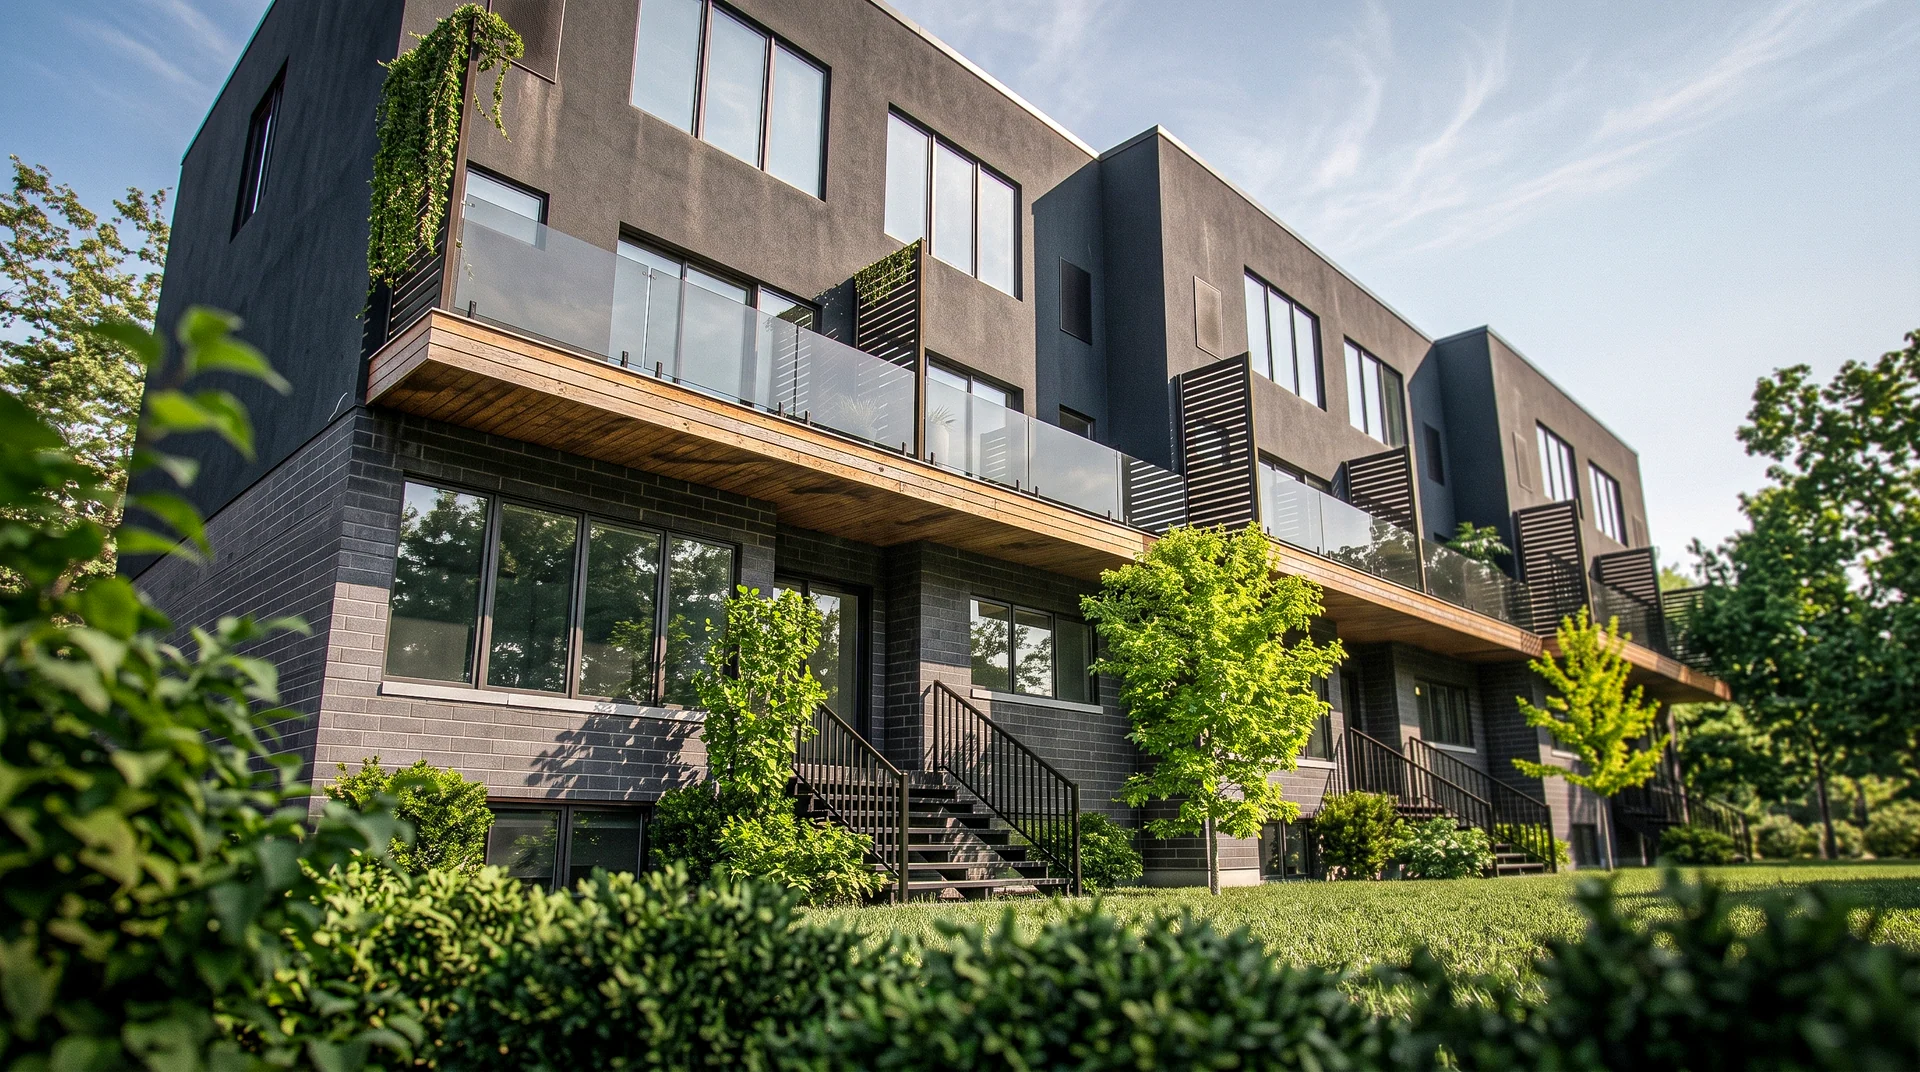
The Laneway
Newmarket, Ontario
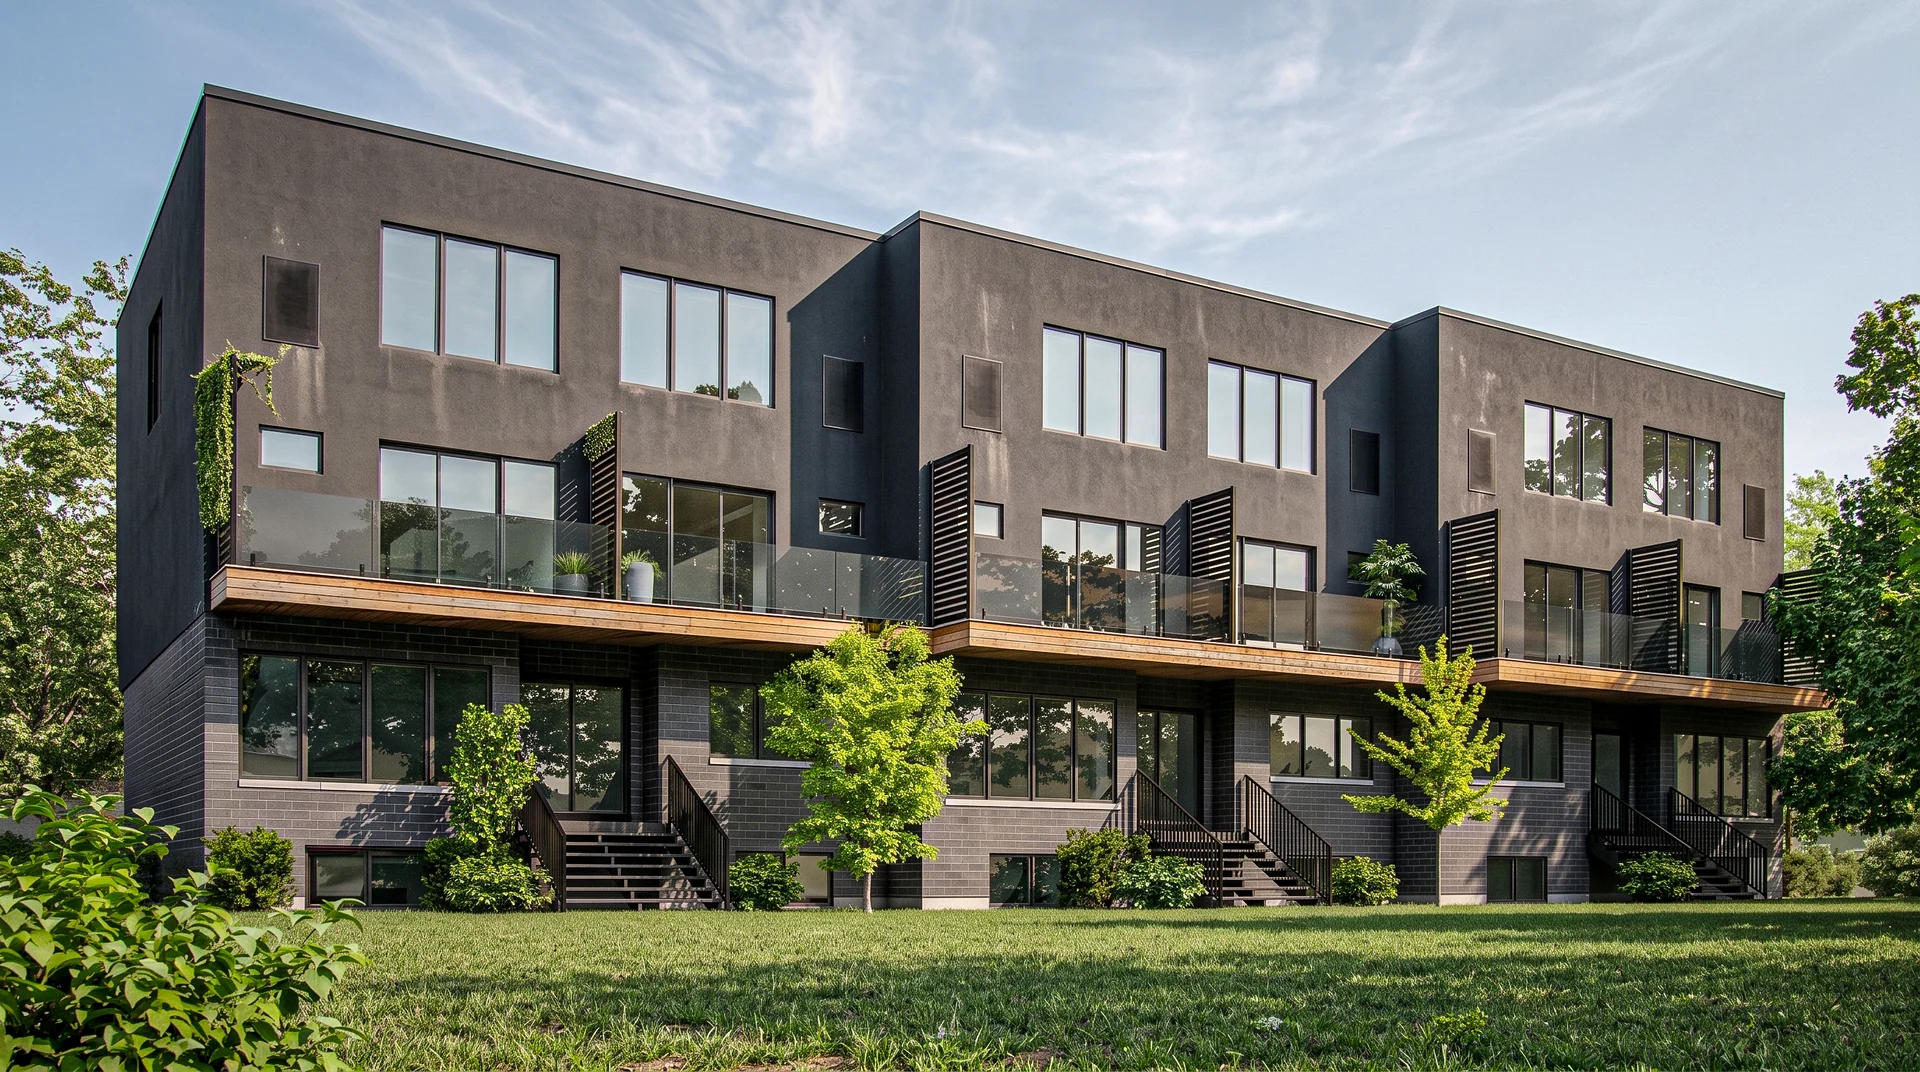
To fit forty-two rental homes into two low-rise buildings while preserving a clear residential scale and one parking space for each apartment.
Specifications
- Location
- Newmarket, Ontario
- Size
- 52,960 sq ft
- Setting
- Urban
To fit forty-two rental homes into two low-rise buildings while preserving a clear residential scale and one parking space for each apartment.
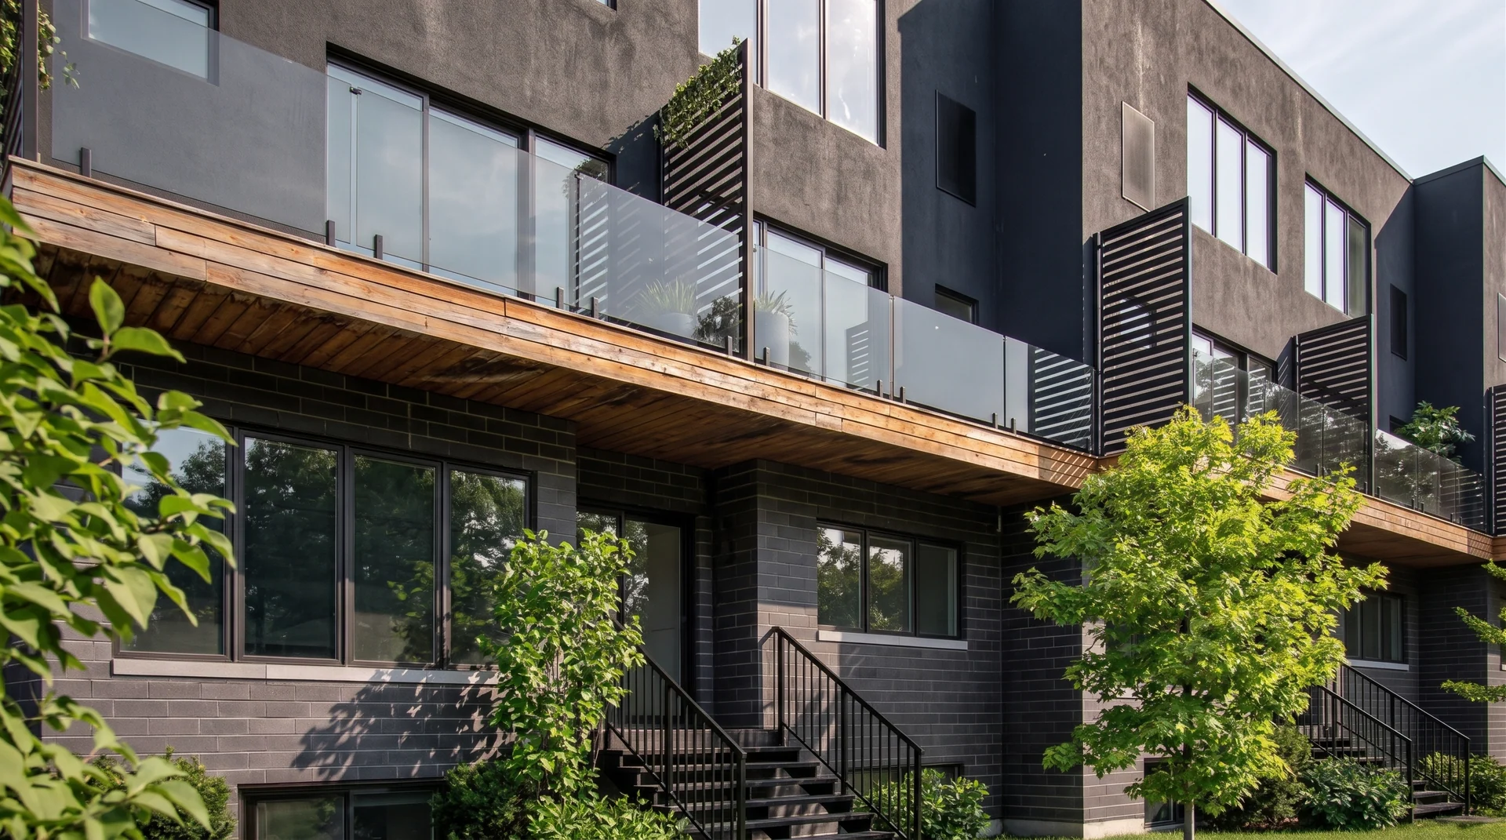
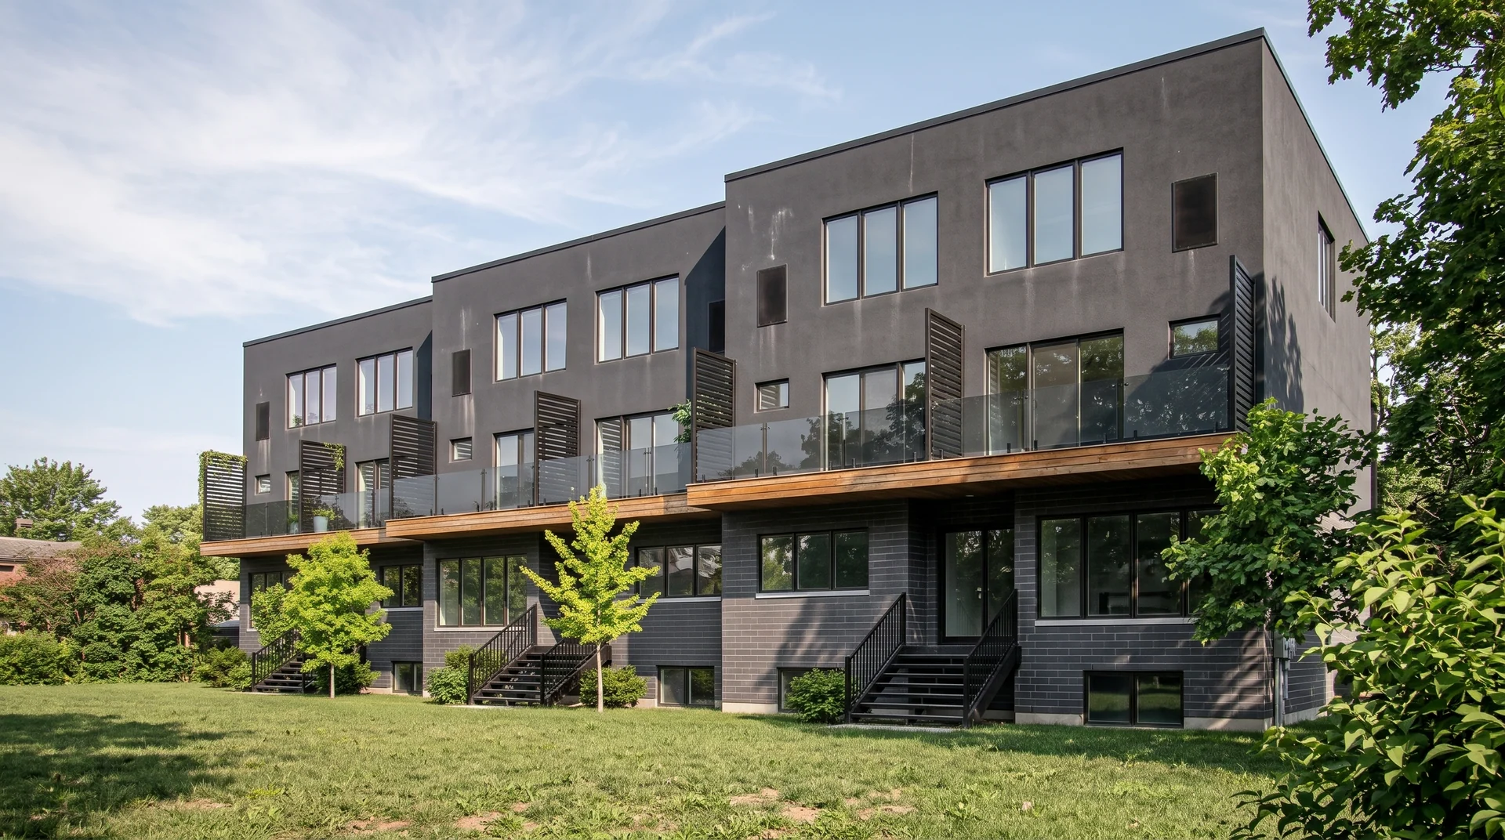
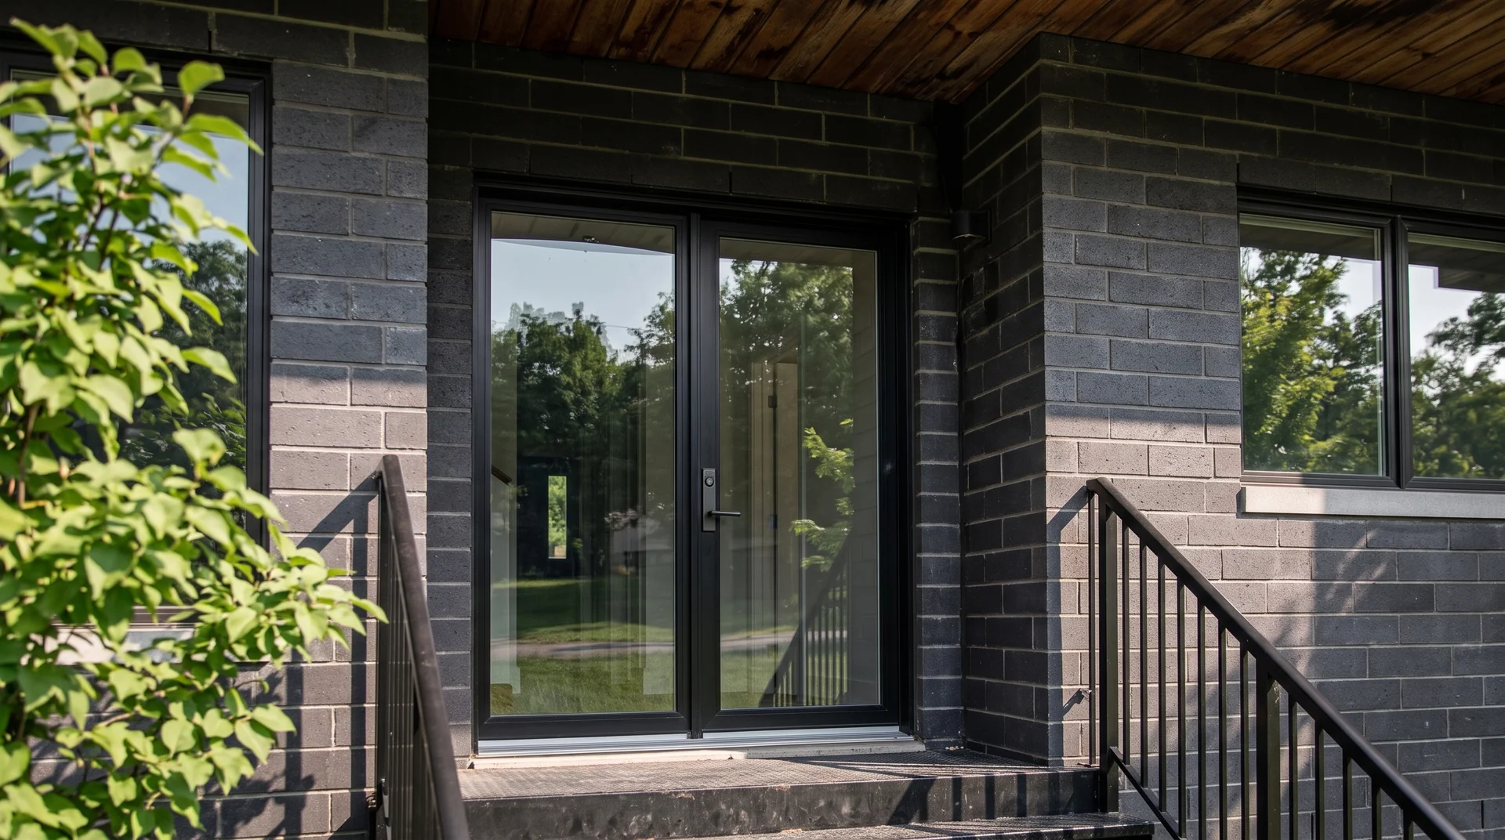
The Laneway is a purpose-built rental development in Newmarket.
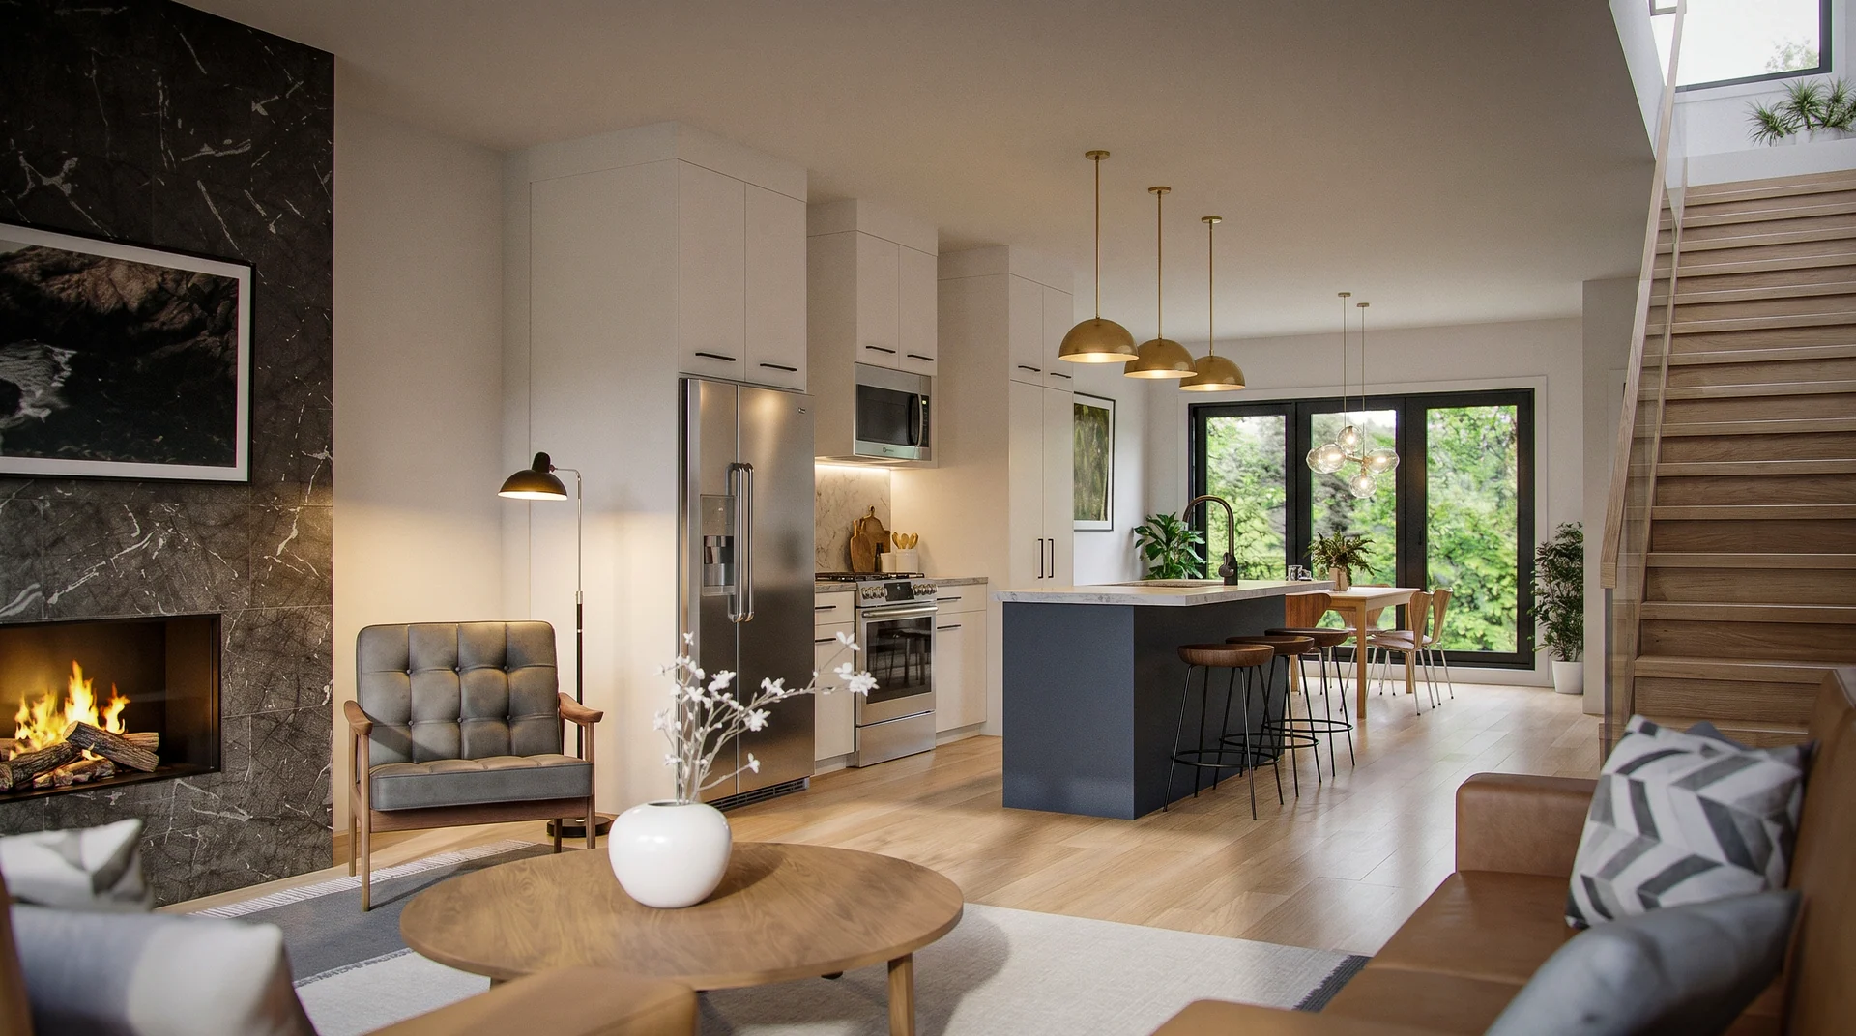
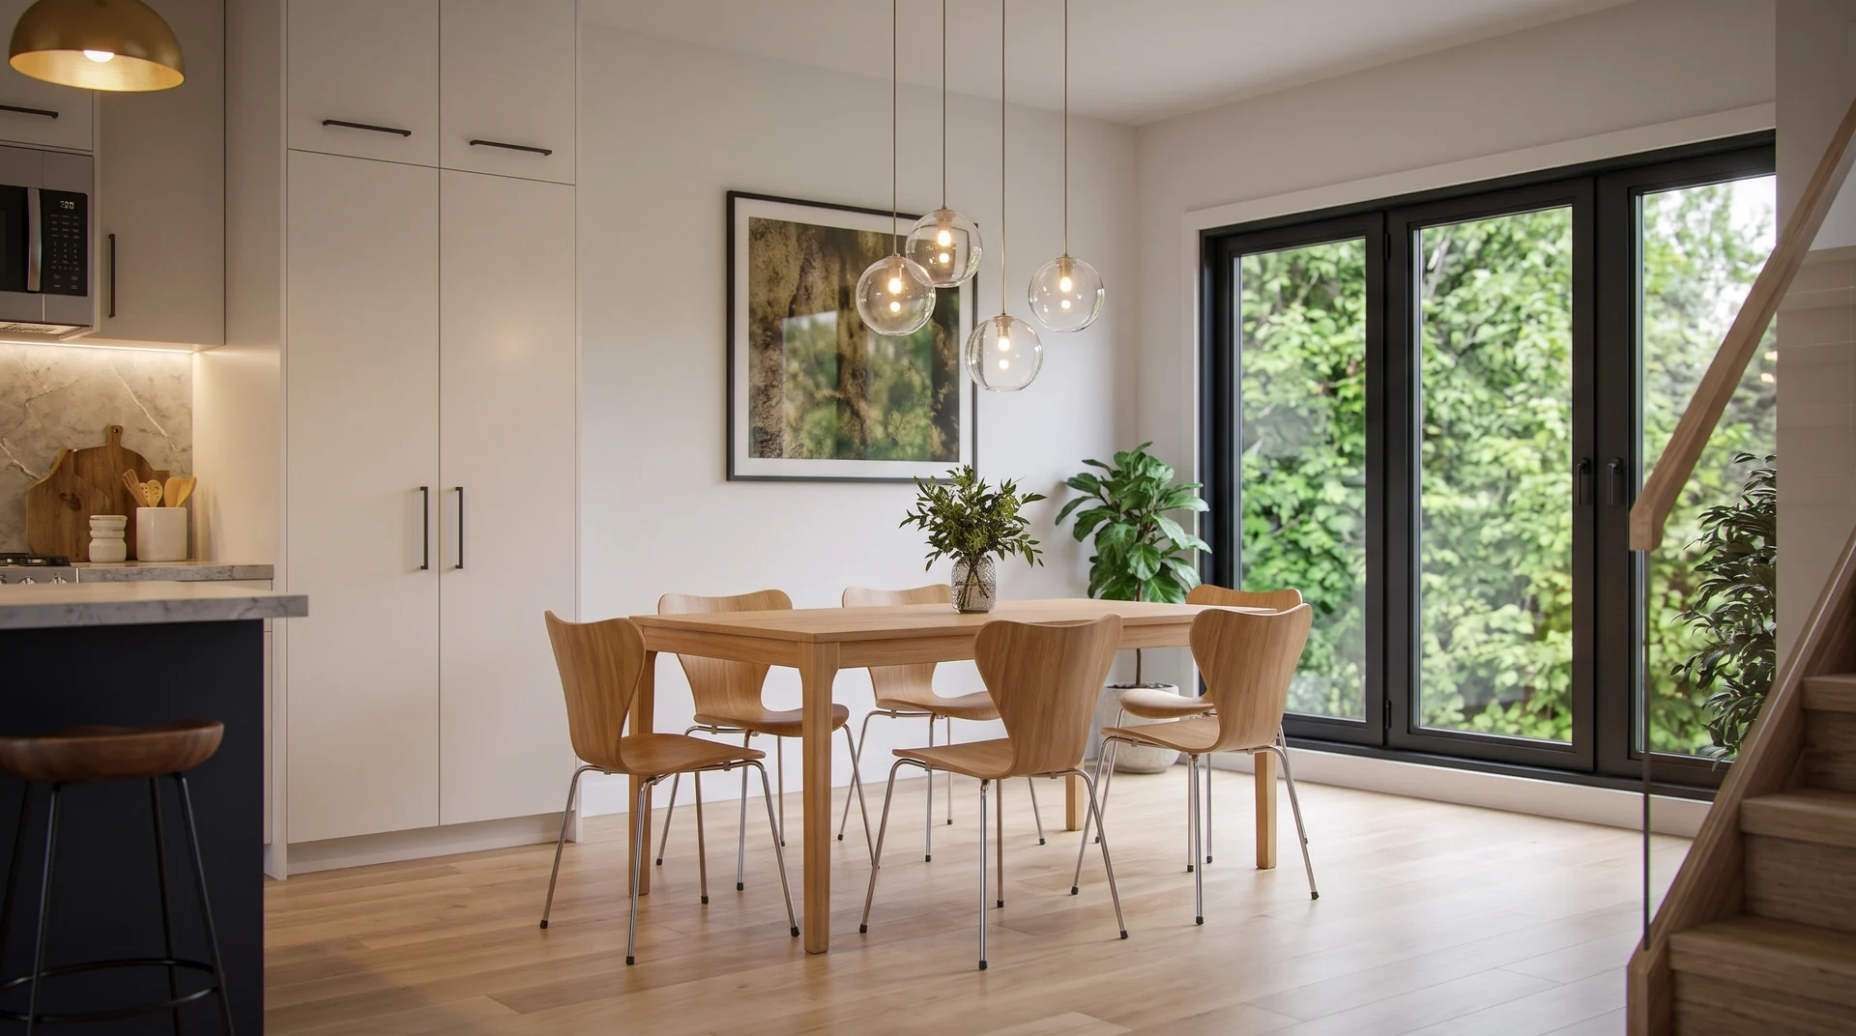
Interior
At-grade parking is located beneath the elevated residential levels, keeping the buildings compact while giving every apartment a dedicated space.
Team
- Architecture — Stamp & Hammer; Build, Interior Design & Landscape — To be confirmed