

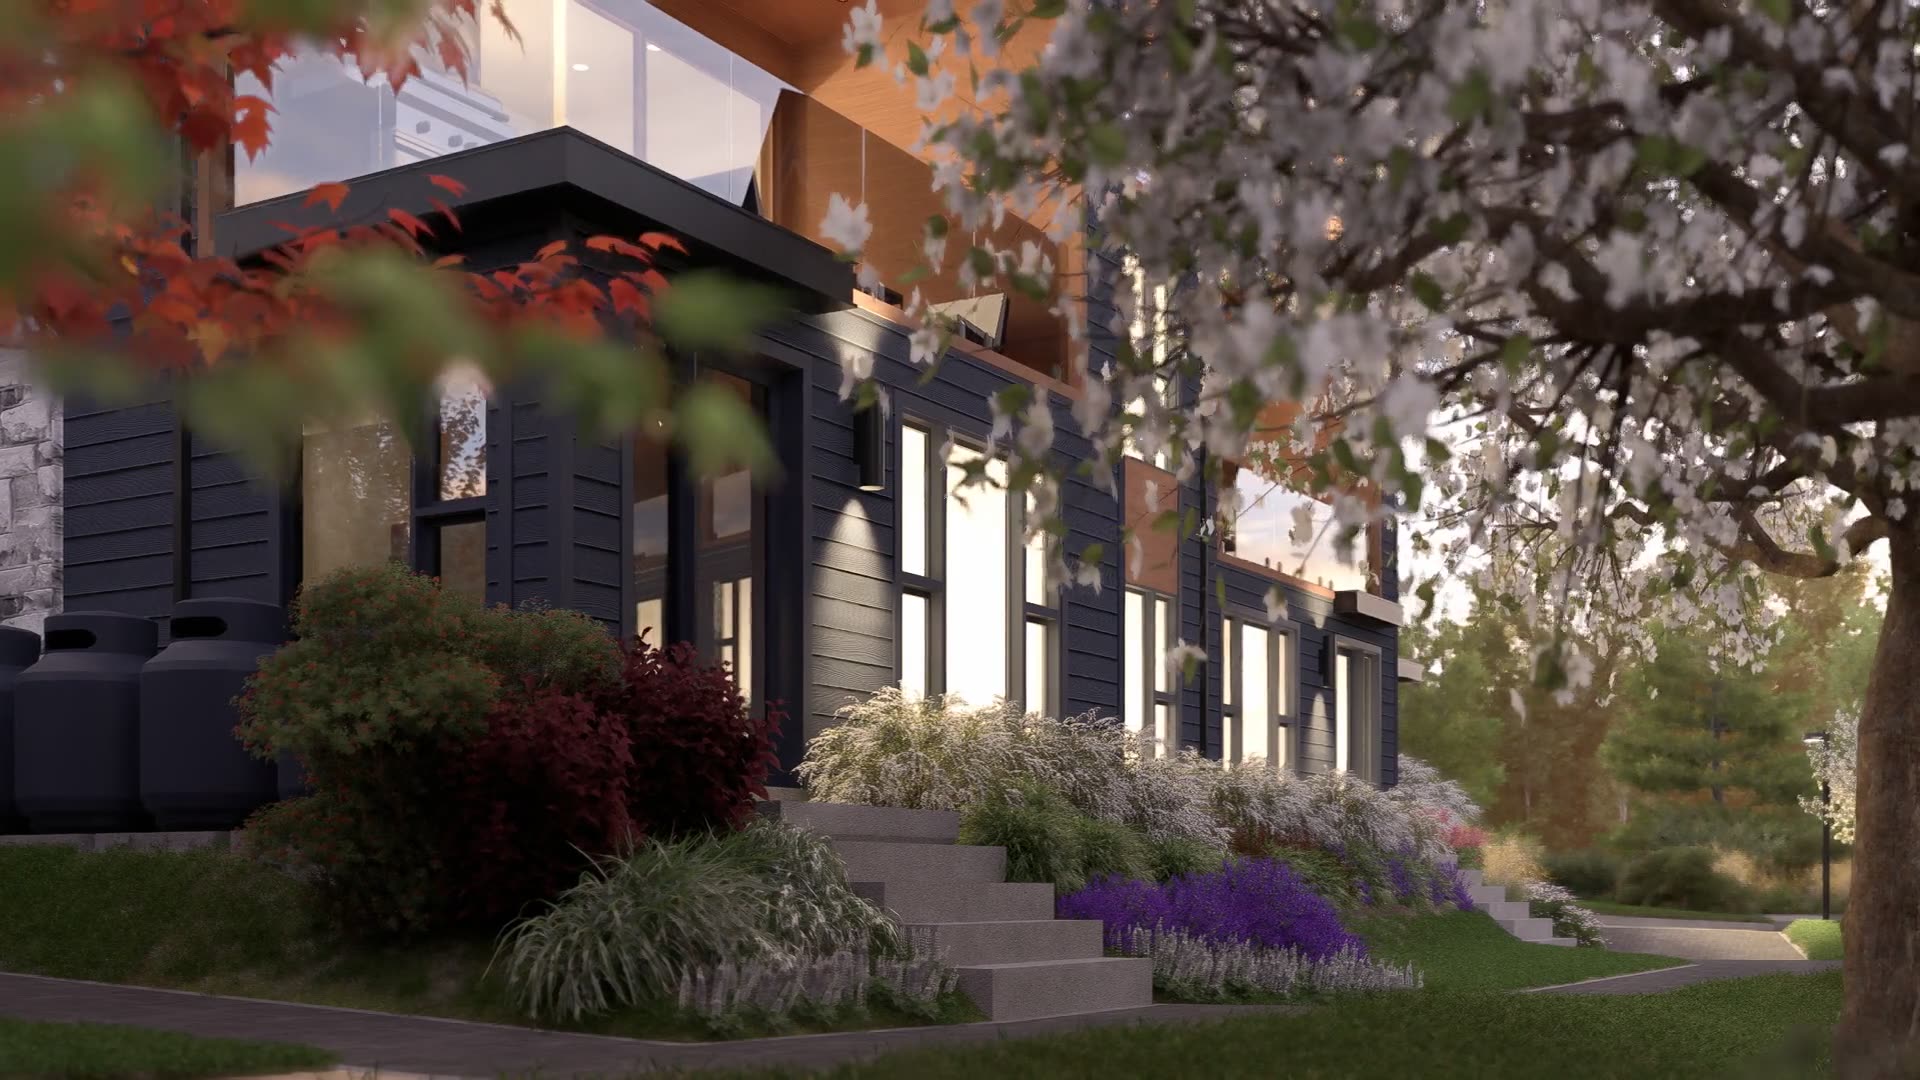
Trinity Row
Mahone Bay, Nova Scotia
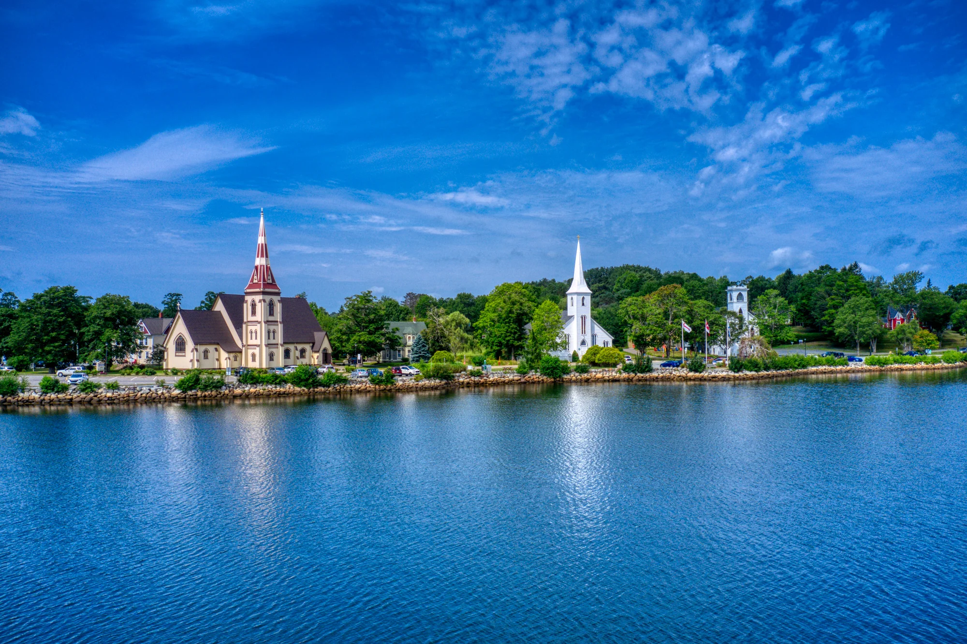
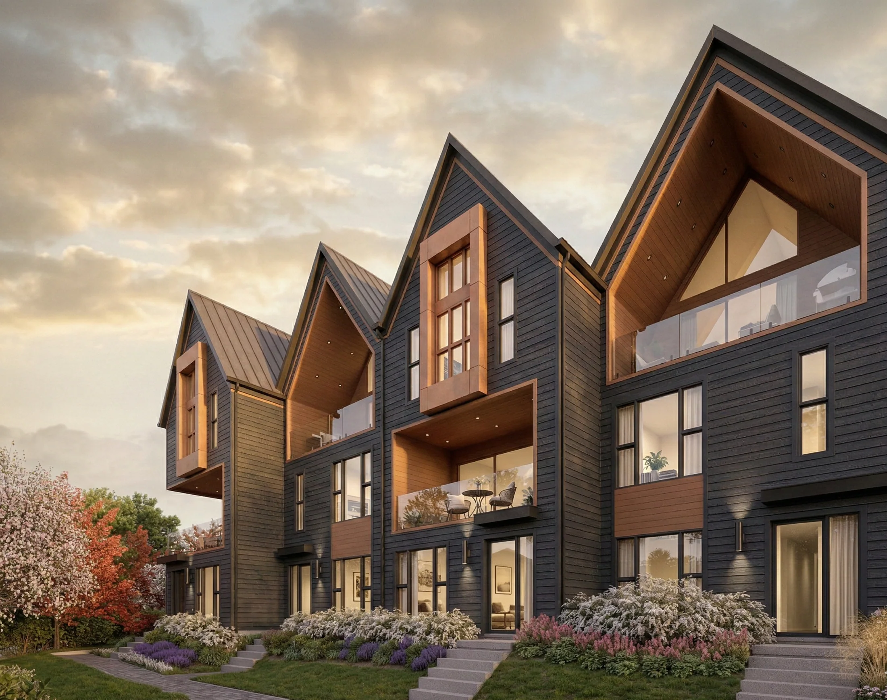
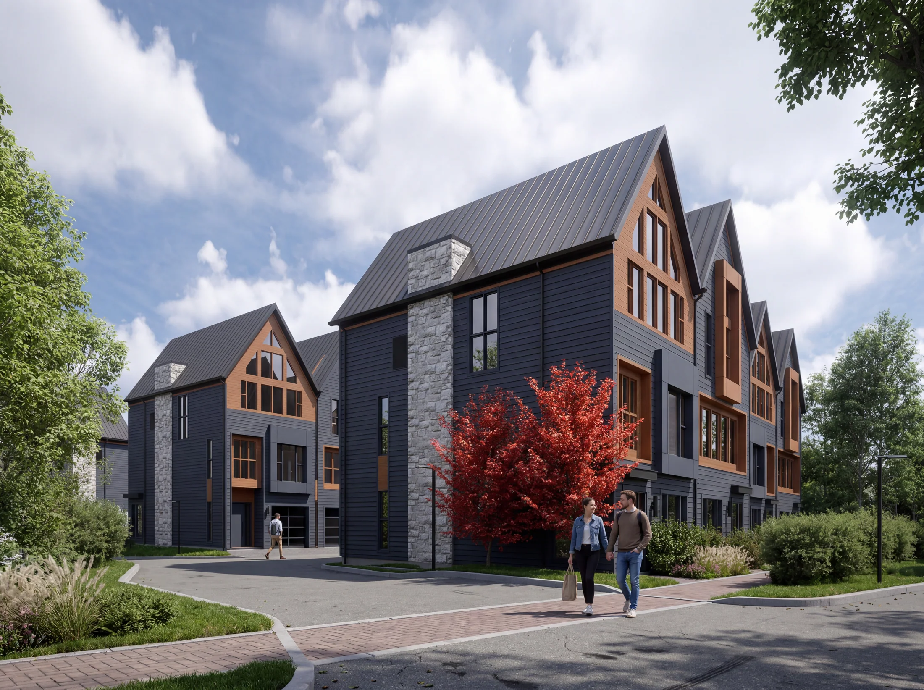
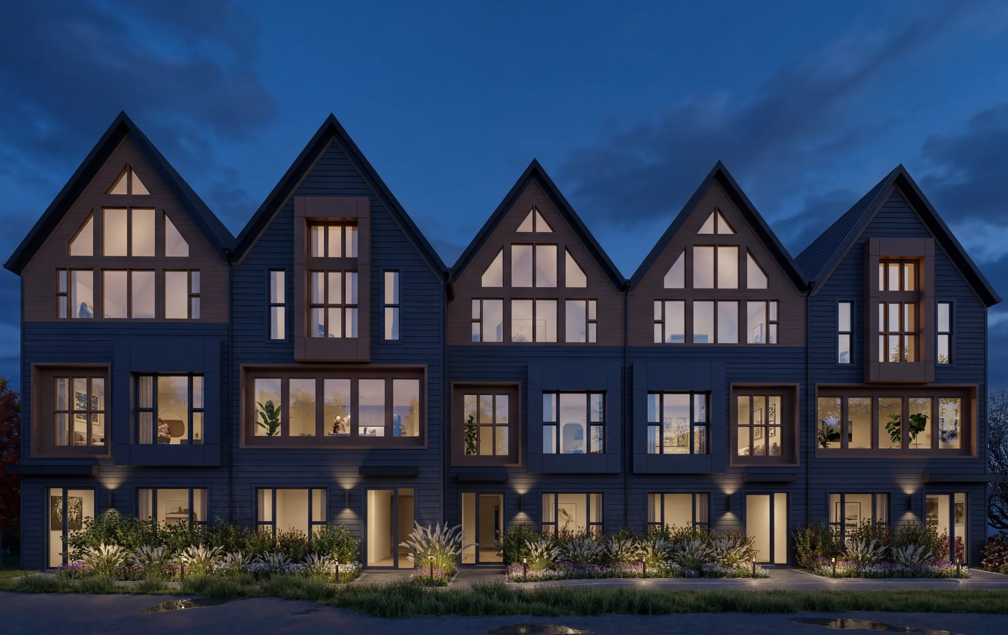
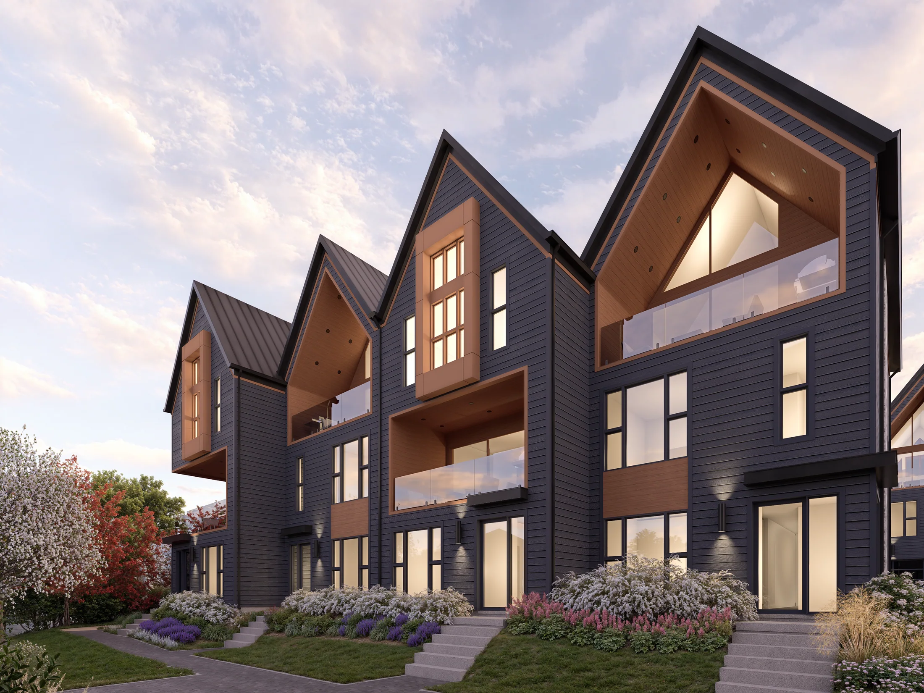
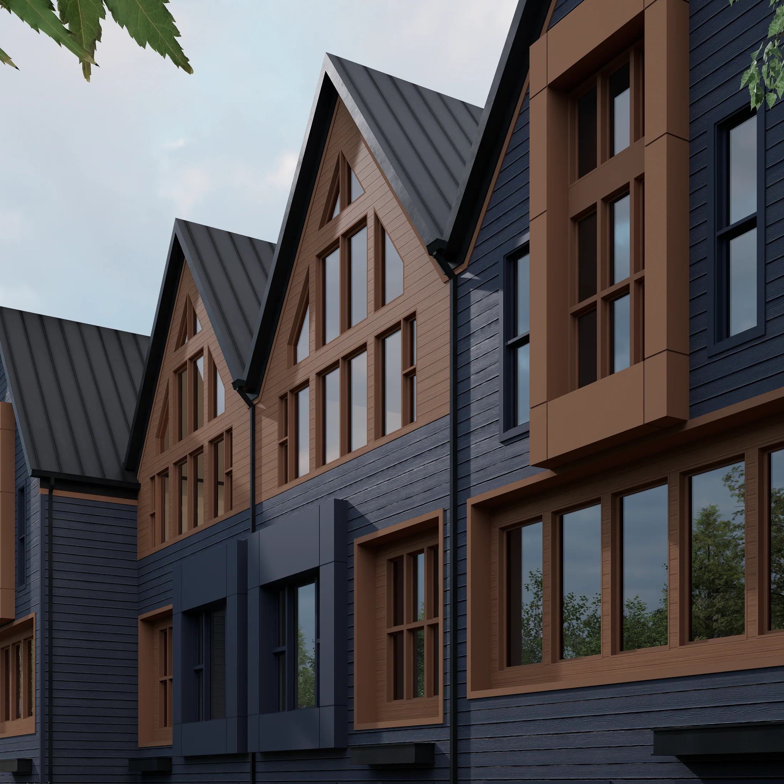
To place twelve contemporary residences on a rise above Mahone Bay so that the row belongs to the town it joins: gabled, dark-clad, timber-lined, and turned toward the harbour.
Specifications
- Location
- Mahone Bay, Nova Scotia
- Size
- 1,740 - 1,760 sq ft
- Setting
- Urban
To place twelve contemporary residences on a rise above Mahone Bay so that the row belongs to the town it joins: gabled, dark-clad, timber-lined, and turned toward the harbour.
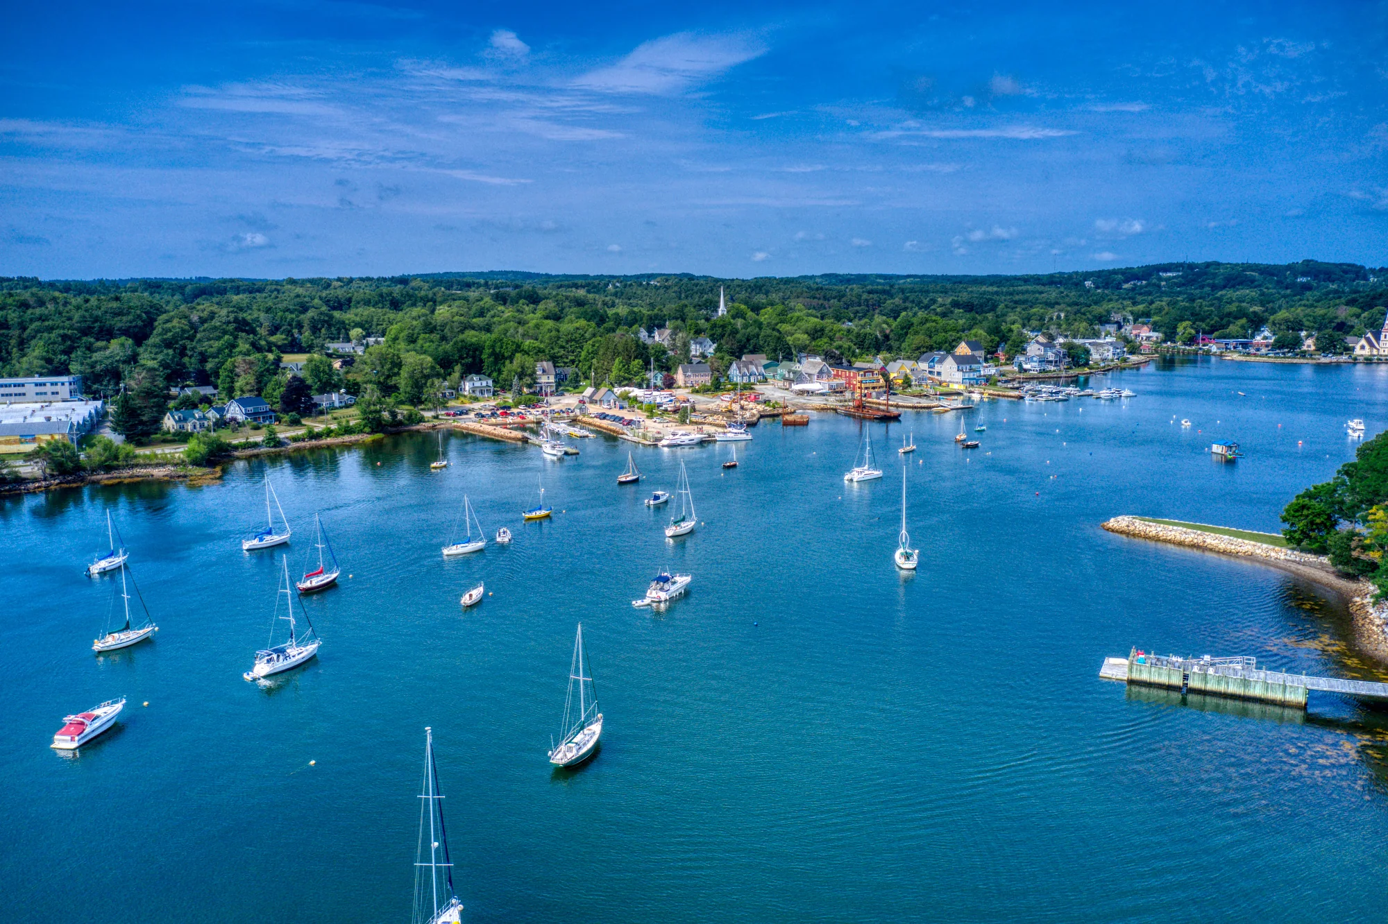
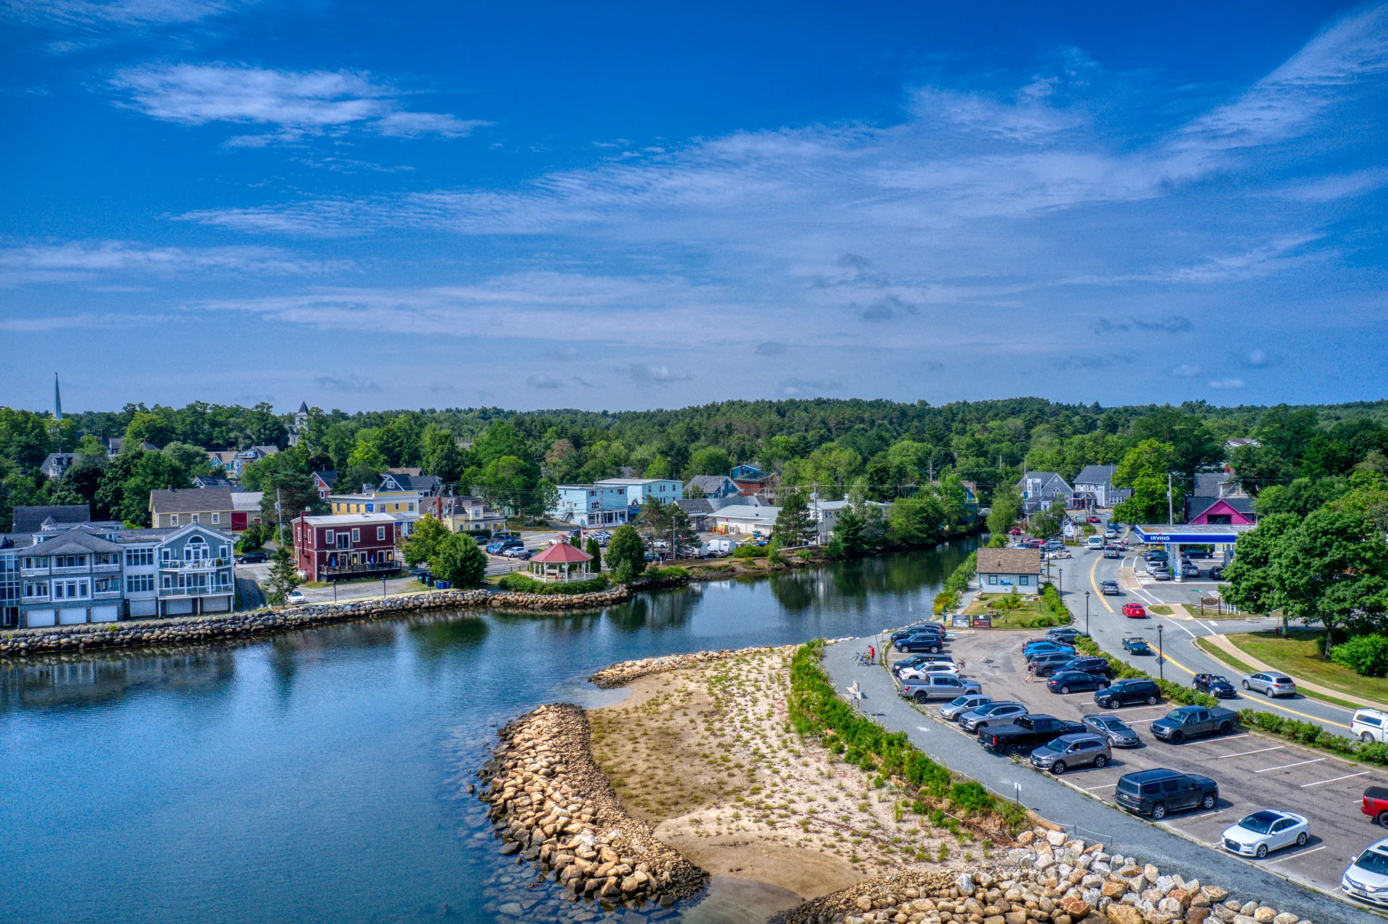
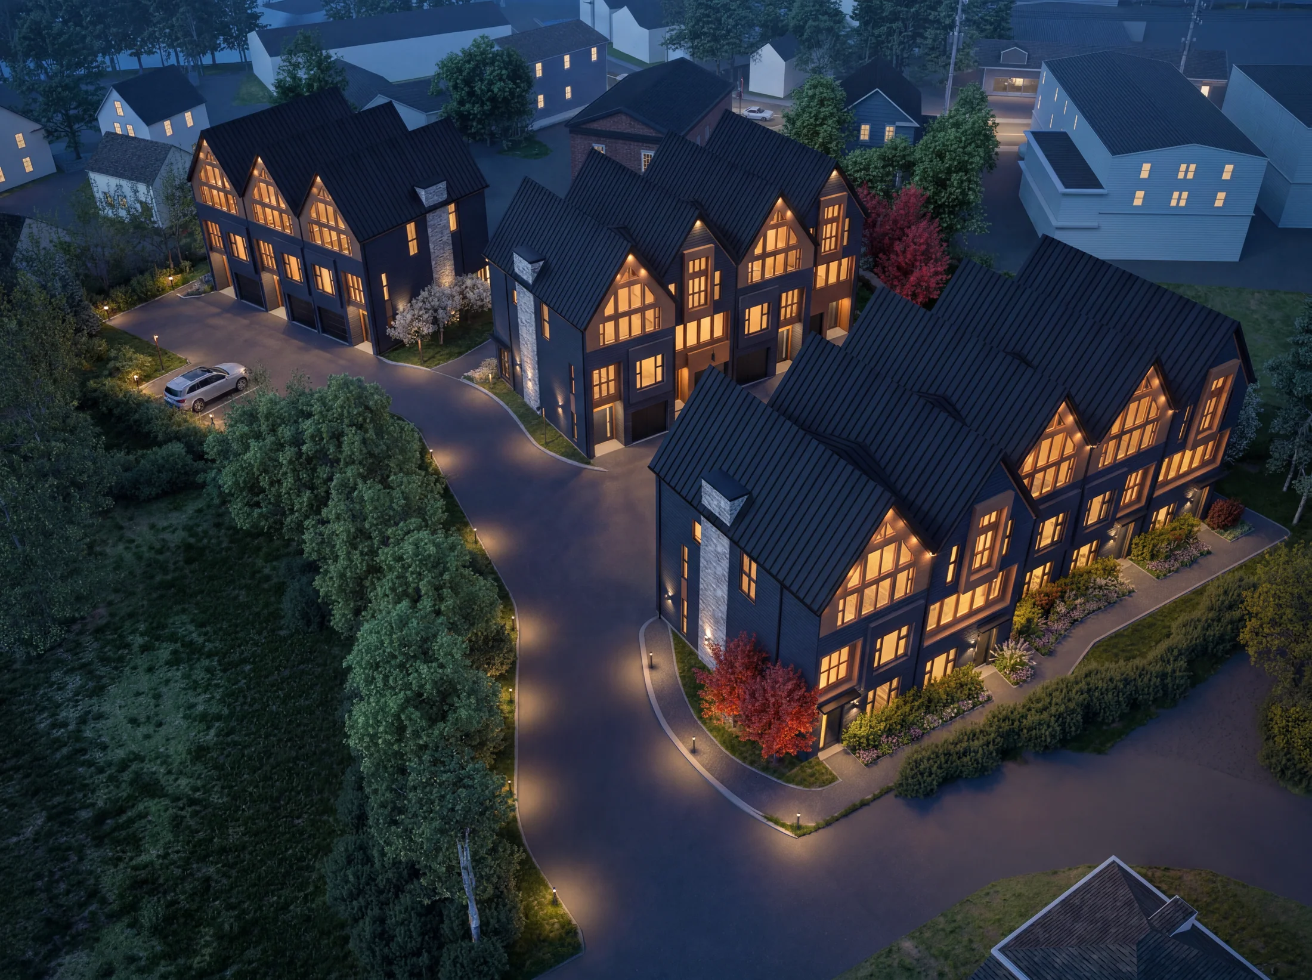
Trinity Row is a collection of twelve residences arranged as three buildings — West Haus, North Haus and East Haus — above the harbour at Mahone Bay, Nova Scotia.
Interior
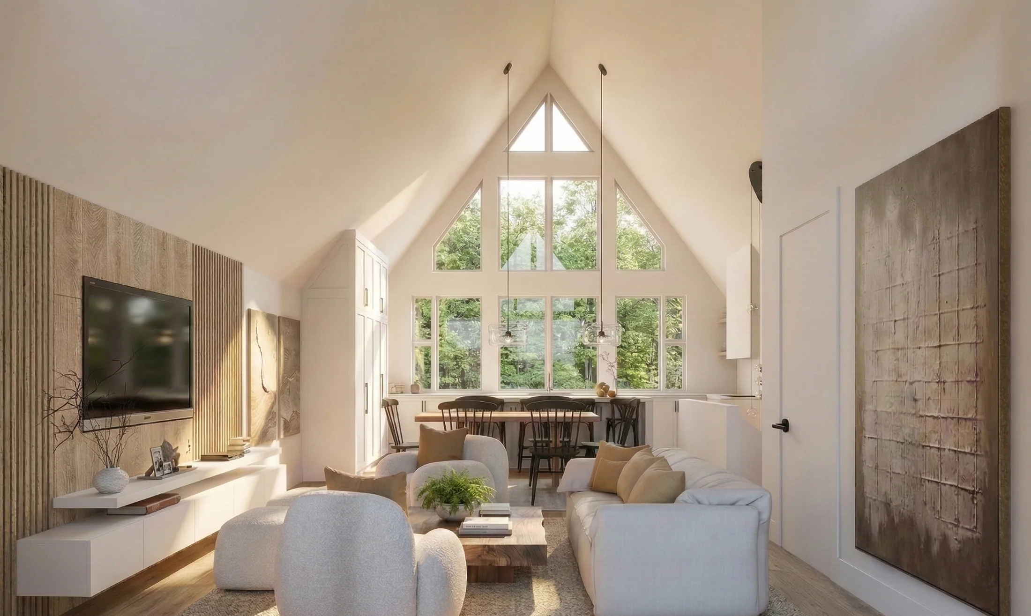
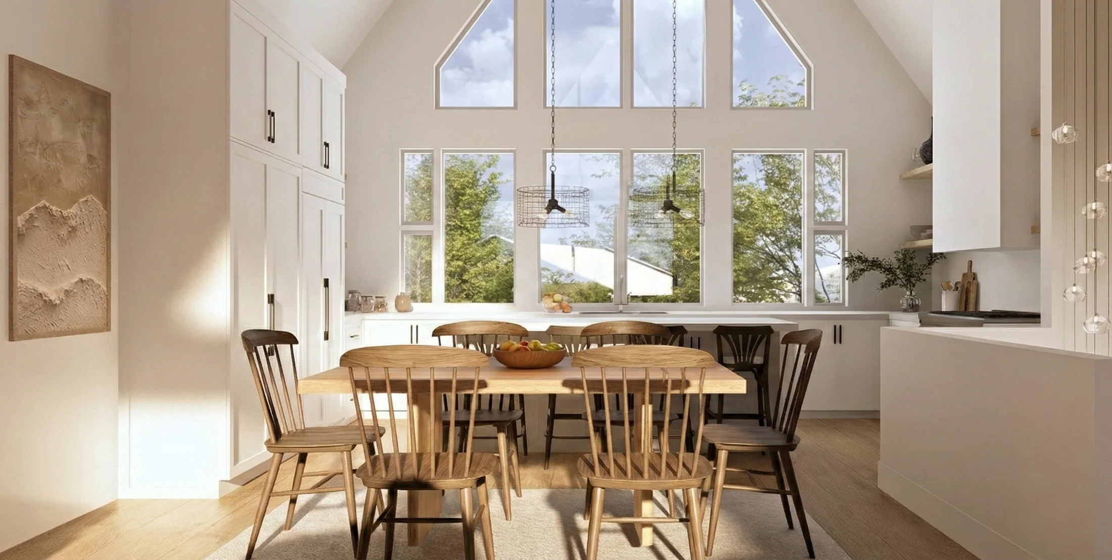
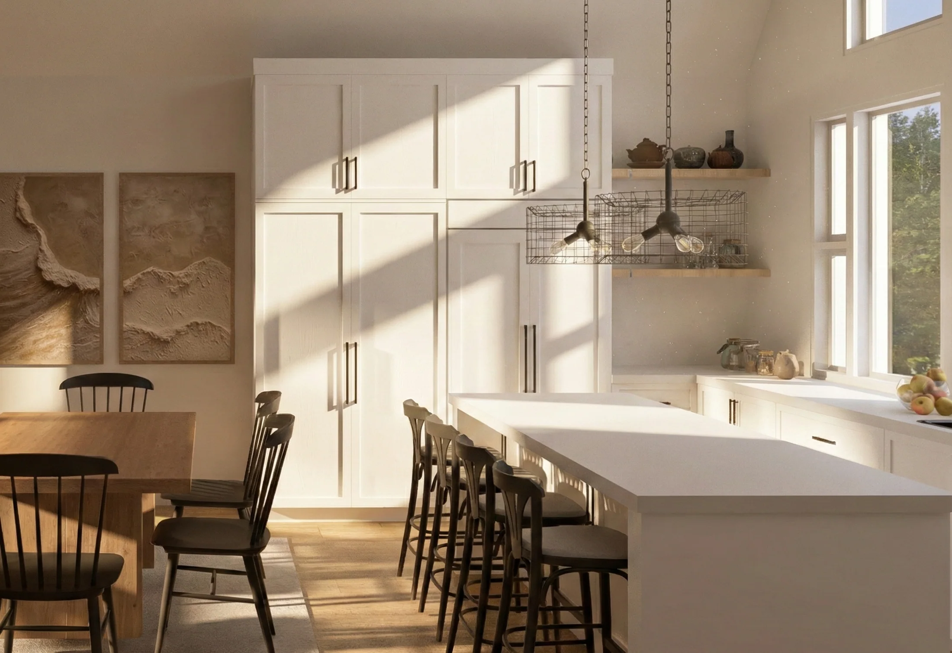
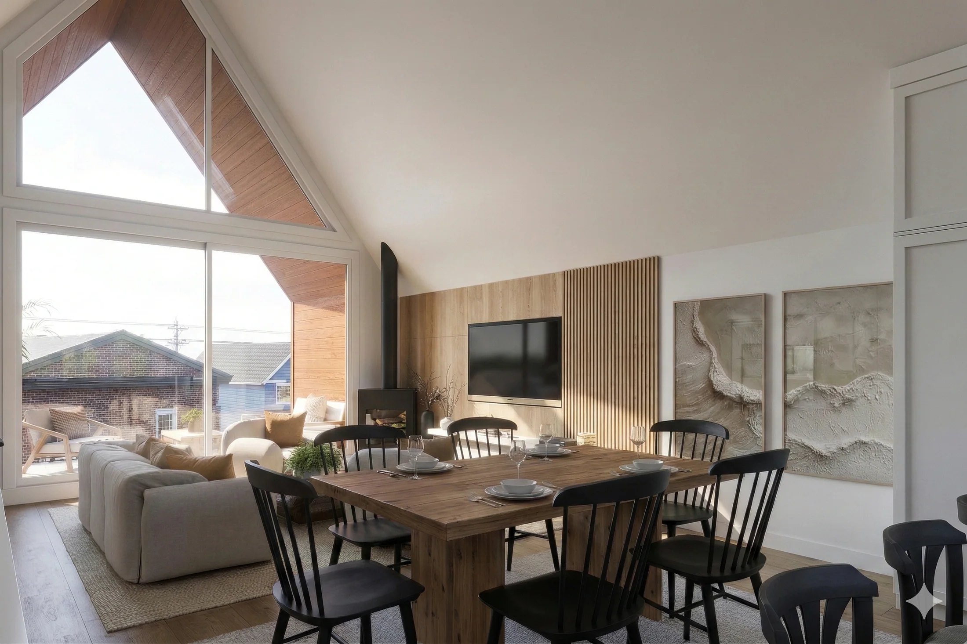
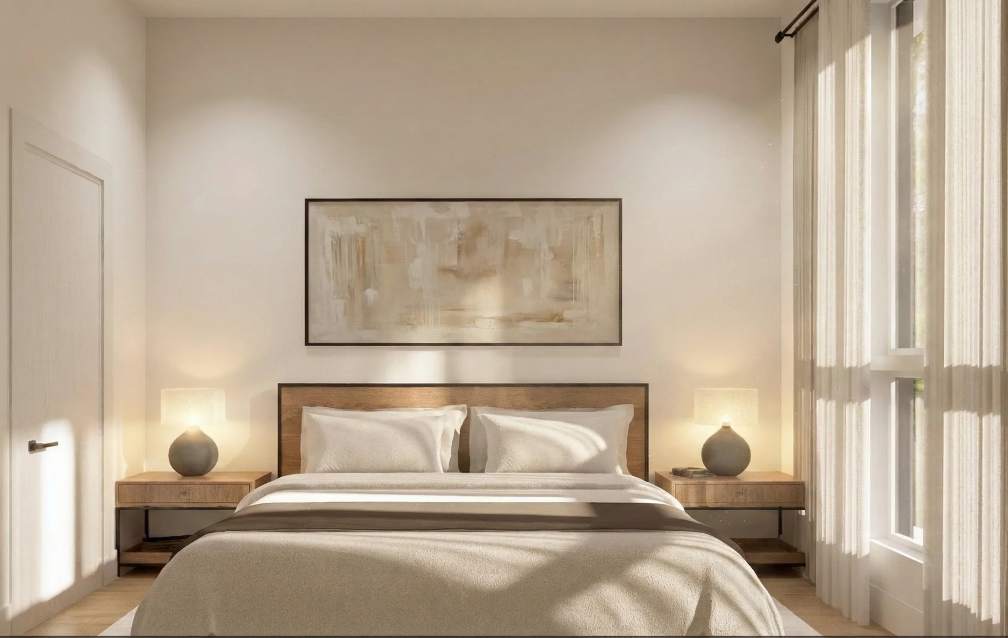
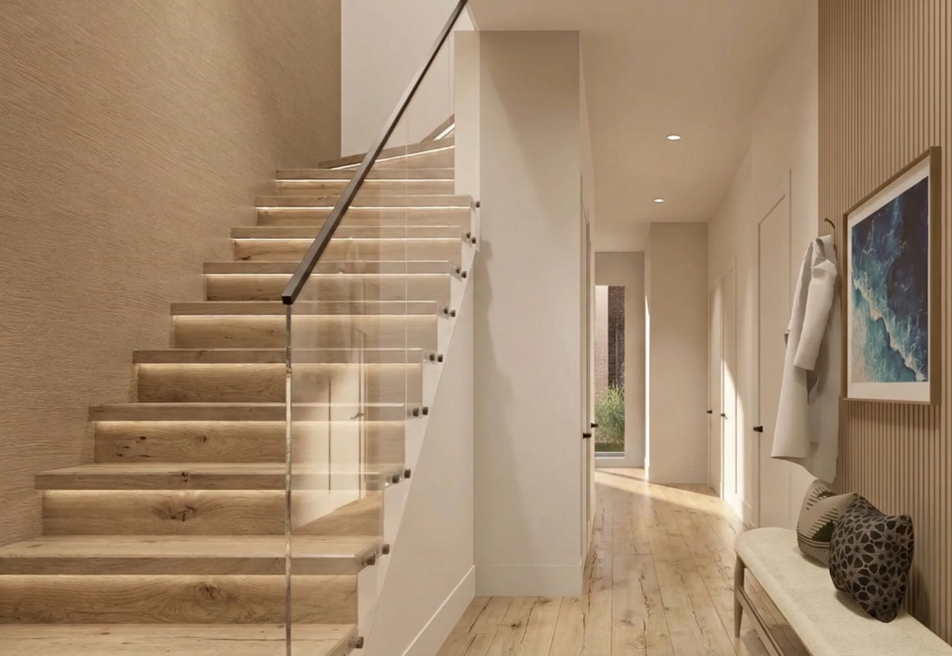
Each home is three storeys over a garage with a private elevator, nine-foot ceilings on the first floor, ten-foot on the second and vaulted ceilings over eighteen feet on the third. The homes are held as a bareland condominium, with the drive, landscape and shared grounds designed across the whole site rather than lot by lot.

Recognition
- Living Luxe